
Check out the newest condos…

Contact us for more information.

| Bathrooms | Bedrooms | Property Type |
|---|---|---|
| 2 | 3 | Single Family |
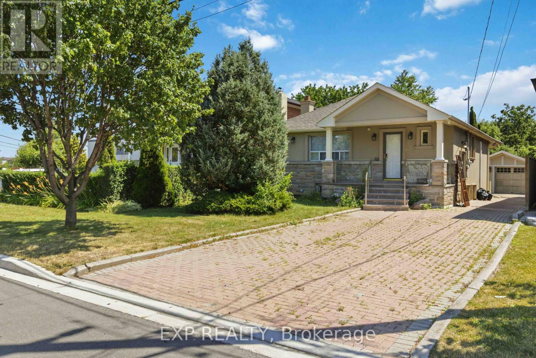
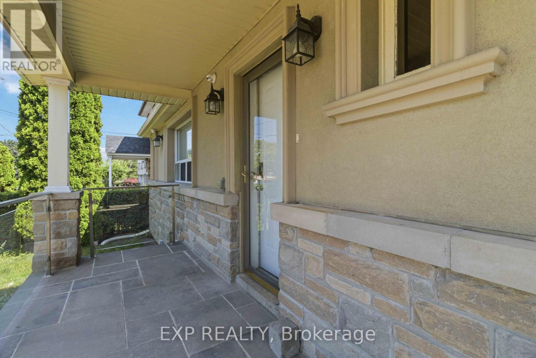
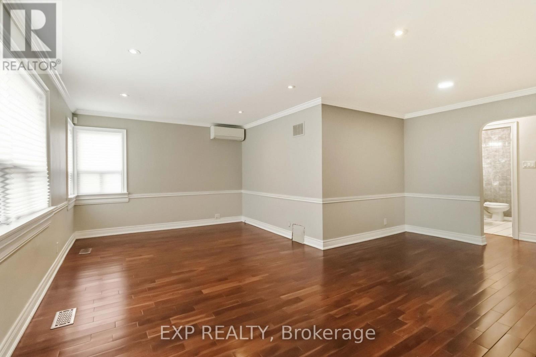
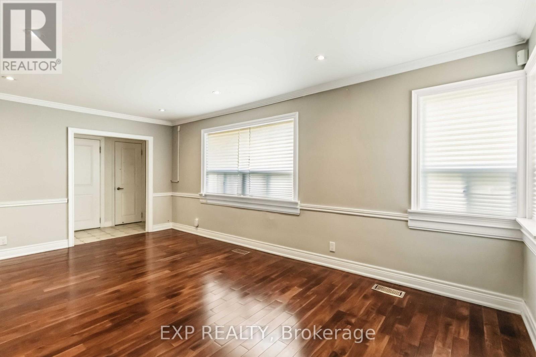
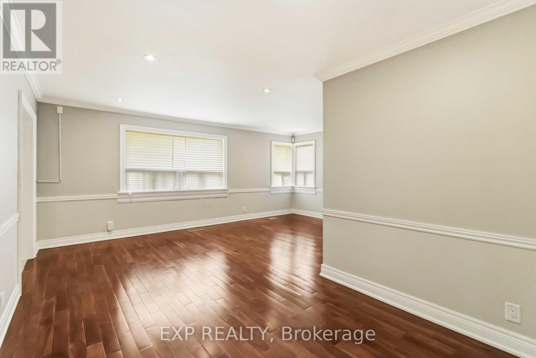
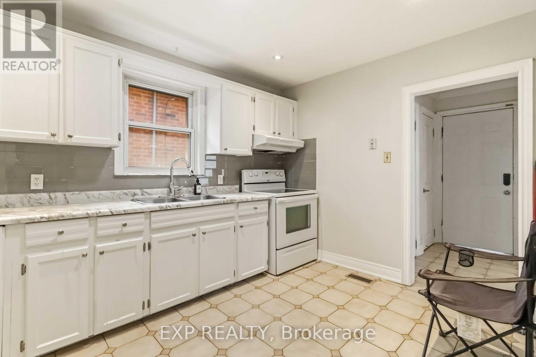
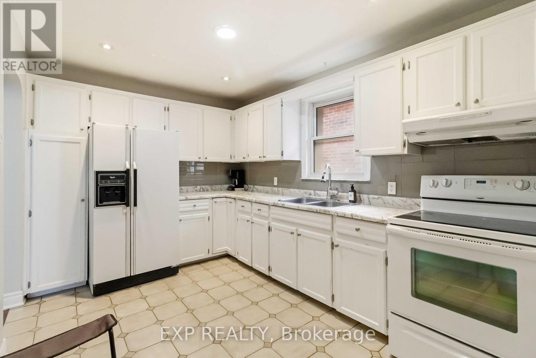
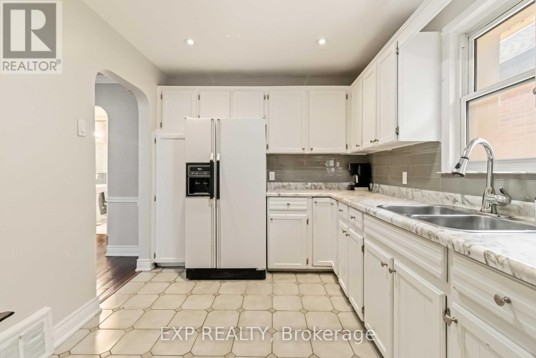
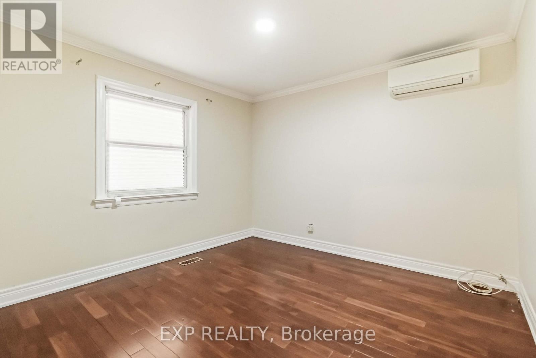
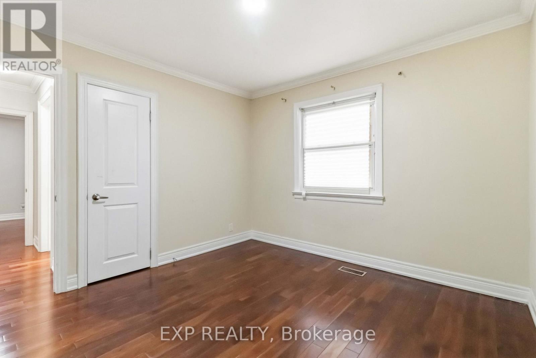
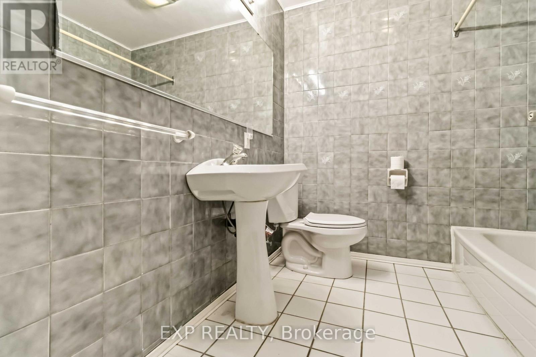
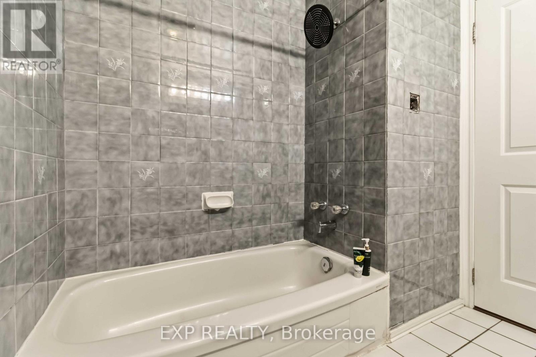
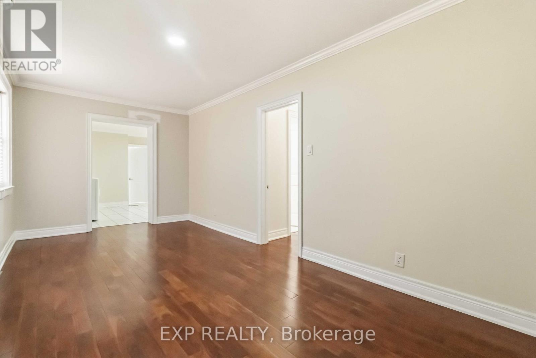
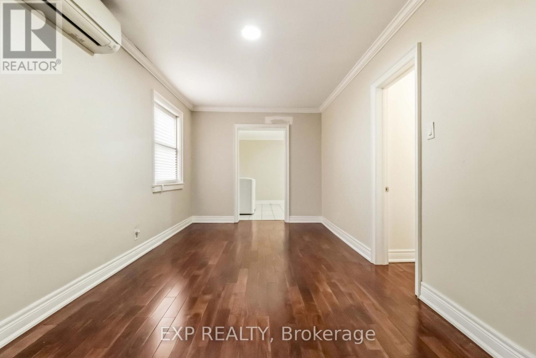
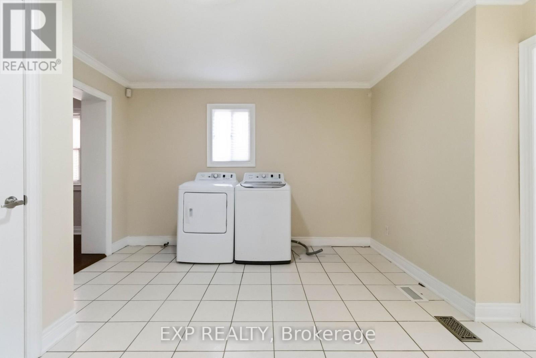
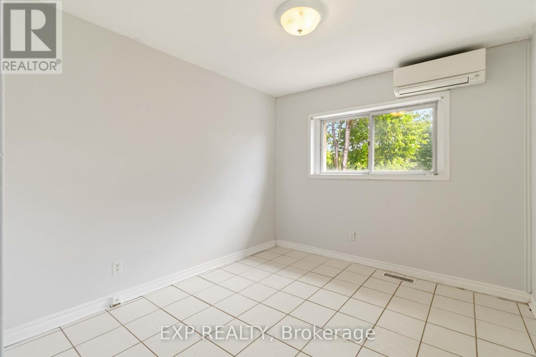
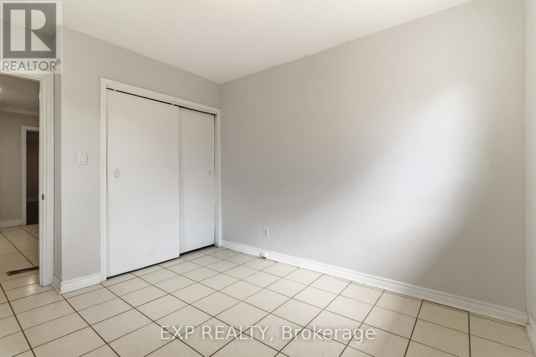
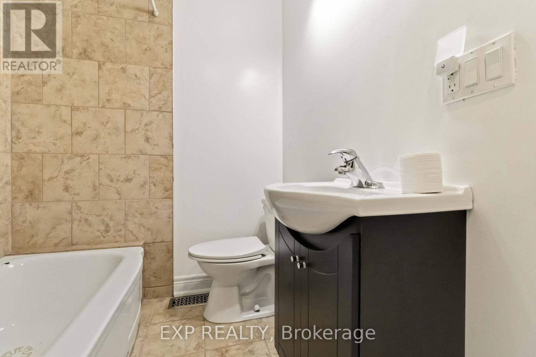
Rare and impressive 265-foot-deep lot backing onto a picturesque ravine, meandering stream, trails, and the greenspace of North Park. Enjoy a gently rolling landscape with a combination of open space, gardens, and mature trees. The property features a detached garage, interlock driveway with ample parking, and a well-maintained 3 bedroom, 2-bath with a muti-functional utility room bungalow with multiple walkouts, a bright functional layout, and a covered front porch with glass panels. The spacious den areas may also be suitable for additional bedroom use. Conveniently located near a neighbourhood elementary school, Yorkdale Shopping Centre, Highway 401, and excellent city-wide access. Tenant responsible for setting up and paying utilities. (id:31565)

| Level | Type | Length | Width | Dimensions |
|---|---|---|---|---|
| Main level | Bedroom | 3.4 m | 3 m | 3.4 m x 3 m |
| Main level | Bedroom 2 | 3.1 m | 2.7 m | 3.1 m x 2.7 m |
| Main level | Bedroom | 5.2 m | 2.7 m | 5.2 m x 2.7 m |
| Main level | Utility room | 4 m | 3.2 m | 4 m x 3.2 m |
| Main level | Bathroom | na | na | Measurements not available |
| Main level | Bathroom | na | na | Measurements not available |
| Amenity Near By | |
|---|---|
| Features | In suite Laundry |
| Maintenance Fee | |
| Maintenance Fee Payment Unit | |
| Management Company | |
| Ownership | Freehold |
| Parking |
|
| Transaction | For rent |
| Bathroom Total | 2 |
|---|---|
| Bedrooms Total | 3 |
| Bedrooms Above Ground | 3 |
| Architectural Style | Bungalow |
| Basement Development | Finished |
| Basement Features | Apartment in basement, Walk out |
| Basement Type | N/A, N/A (Finished), N/A |
| Construction Style Attachment | Detached |
| Cooling Type | Wall unit |
| Exterior Finish | Stucco, Stone |
| Fireplace Present | |
| Foundation Type | Concrete |
| Heating Fuel | Natural gas |
| Heating Type | Forced air |
| Size Interior | 1100 - 1500 sqft |
| Stories Total | 1 |
| Type | House |
| Utility Water | Municipal water |
The trademarks REALTOR®, REALTORS®, and the REALTOR® logo are controlled by The Canadian Real Estate Association (CREA) and identify real estate professionals who are members of CREA. The trademarks MLS®, Multiple Listing Service® and the associated logos are owned by The Canadian Real Estate Association (CREA) and identify the quality of services provided by real estate professionals who are members of CREA. The trademark DDF® is owned by The Canadian Real Estate Association (CREA) and identifies CREA's Data Distribution Facility (DDF®)

Contact us for more information.