
Check out the newest condos…

Contact us for more information.

| Bathrooms | Bedrooms | Property Type |
|---|---|---|
| 1 | 3 | Single Family |
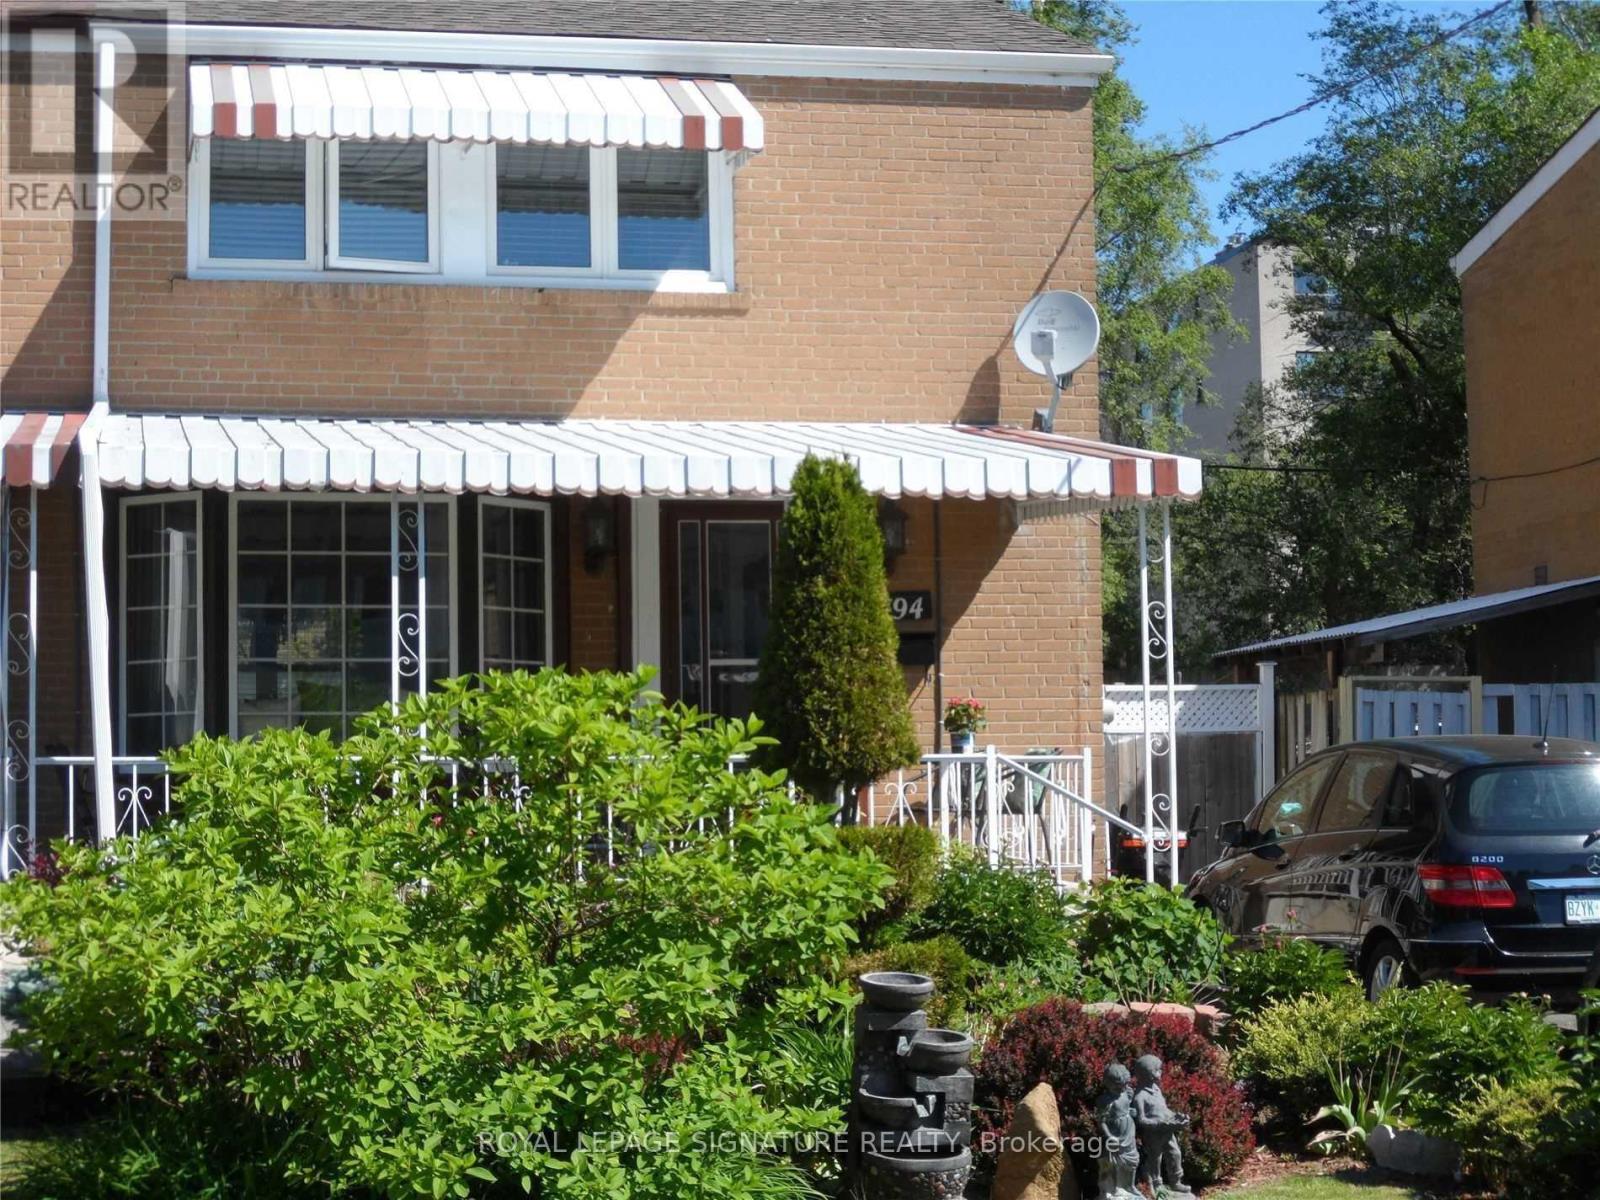
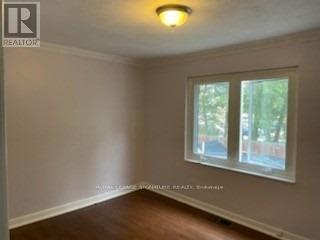
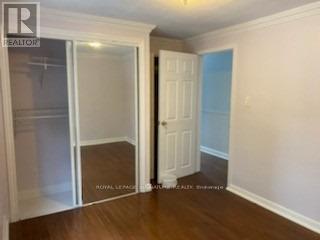
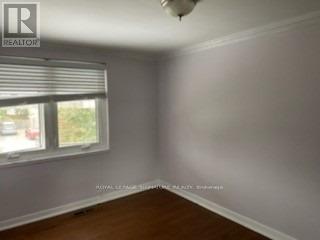
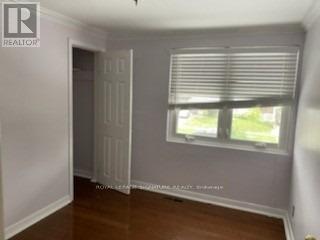
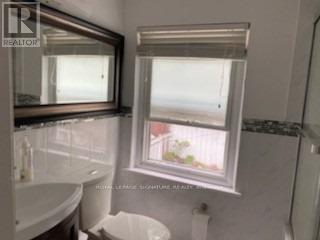
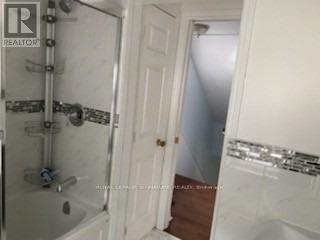
Welcome to this bright and spacious 3-bedroom upper-level unit located in a quiet,family-friendly Toronto neighbourhood. This well-maintained home offers a functional layout, 1full bathroom, and an abundance of natural light throughout. Large windows create a warm and inviting atmosphere, while the generous living and dining areas provide plenty of room for relaxing, entertaining, or working from home.The kitchen offers ample cabinetry and storage space, making daily living both practical and convenient. All three bedrooms are generously sized with good closet space, providing flexibility for families, professionals, or those needing a dedicated home office.Enjoy the convenience of private, separate laundry facilities and two dedicated parking spaces,a valuable feature in the city. One of the highlights of this property is the beautifully maintained backyard, offering a peaceful outdoor retreat perfect for enjoying your morning coffee, spending time with family and friends, gardening, or simply relaxing after a long day.Location is exceptional, with the LRT station just a 5-minute walk away, providing easy access to transit and making commuting throughout the city convenient and efficient. The home is also close to schools, parks, shopping centres, grocery stores, restaurants, community amenities,and major transportation routes.This property offers the perfect balance of comfort, space, outdoor enjoyment, and urban convenience. Ideal for responsible tenants seeking a clean, well-cared-for home in a desirable neighbourhood. Utilities are extra and are the responsibility of the tenant. No smoking. Rental application, credit report, employment verification, proof of income, and references required.A wonderful opportunity to enjoy spacious living, excellent transit access, ample parking, anda beautiful backyard in a sought-after Toronto location. (id:31565)

| Level | Type | Length | Width | Dimensions |
|---|---|---|---|---|
| Second level | Living room | 4.5 m | 3.3 m | 4.5 m x 3.3 m |
| Second level | Primary Bedroom | 3.8 m | 2.8 m | 3.8 m x 2.8 m |
| Second level | Bedroom 2 | 4 m | 2.4 m | 4 m x 2.4 m |
| Second level | Bedroom 3 | 2.9 m | 2.5 m | 2.9 m x 2.5 m |
| Second level | Bathroom | na | na | Measurements not available |
| Ground level | Dining room | 2.4 m | 3.3 m | 2.4 m x 3.3 m |
| Ground level | Kitchen | 3 m | 2.6 m | 3 m x 2.6 m |
| Ground level | Laundry room | na | na | Measurements not available |
| Amenity Near By | Public Transit, Schools |
|---|---|
| Features | |
| Maintenance Fee | |
| Maintenance Fee Payment Unit | |
| Management Company | |
| Ownership | Freehold |
| Parking |
|
| Transaction | For rent |
| Bathroom Total | 1 |
|---|---|
| Bedrooms Total | 3 |
| Bedrooms Above Ground | 3 |
| Basement Features | Apartment in basement, Separate entrance |
| Basement Type | N/A, N/A |
| Construction Style Attachment | Semi-detached |
| Cooling Type | Central air conditioning |
| Exterior Finish | Brick, Stone |
| Fireplace Present | |
| Flooring Type | Hardwood |
| Foundation Type | Unknown |
| Heating Fuel | Natural gas |
| Heating Type | Forced air |
| Size Interior | 700 - 1100 sqft |
| Stories Total | 2 |
| Type | House |
| Utility Water | Municipal water |
The trademarks REALTOR®, REALTORS®, and the REALTOR® logo are controlled by The Canadian Real Estate Association (CREA) and identify real estate professionals who are members of CREA. The trademarks MLS®, Multiple Listing Service® and the associated logos are owned by The Canadian Real Estate Association (CREA) and identify the quality of services provided by real estate professionals who are members of CREA. The trademark DDF® is owned by The Canadian Real Estate Association (CREA) and identifies CREA's Data Distribution Facility (DDF®)

Contact us for more information.