
Check out the newest condos…

Contact us for more information.

| Bathrooms | Bedrooms | Property Type |
|---|---|---|
| 1 | 3 | Multi-family |
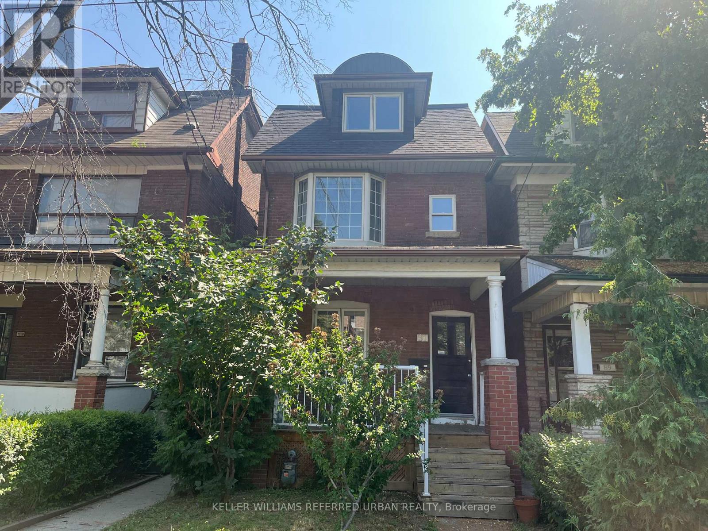
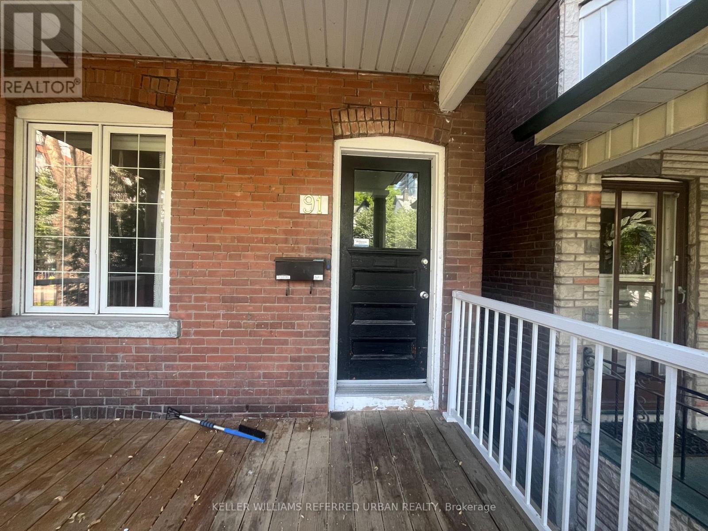
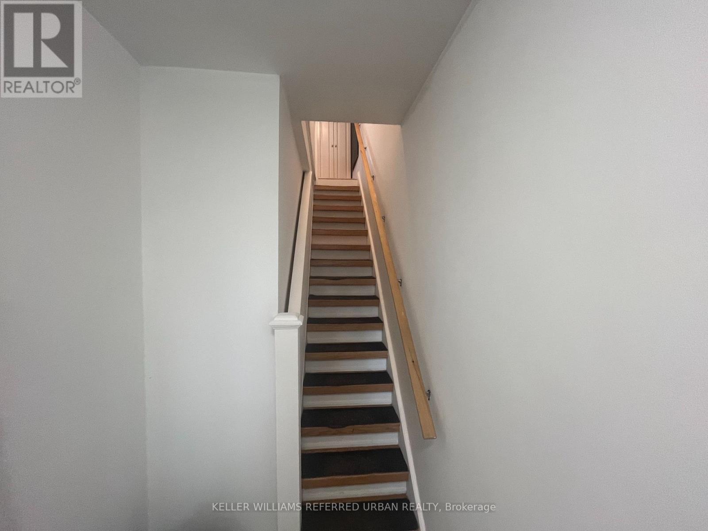
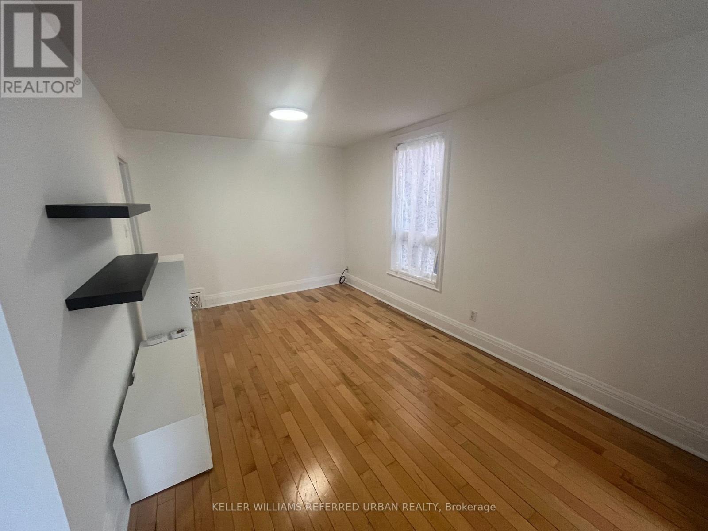
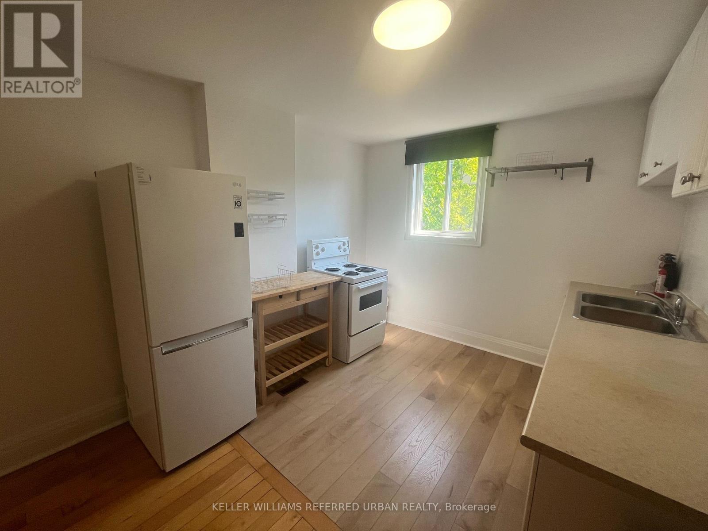
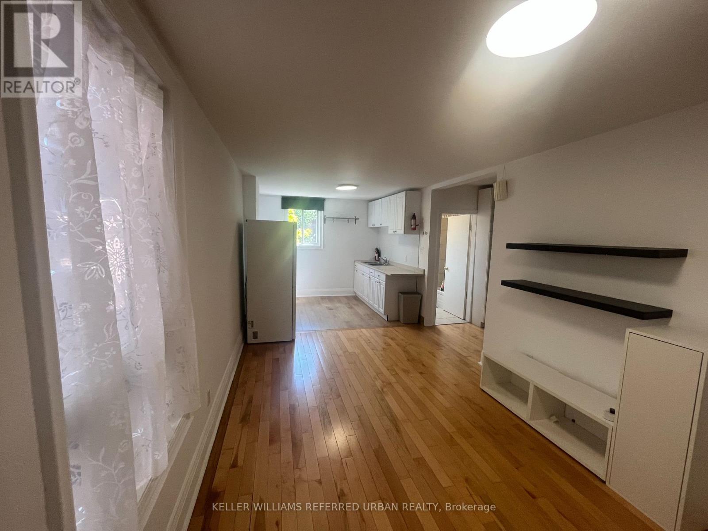
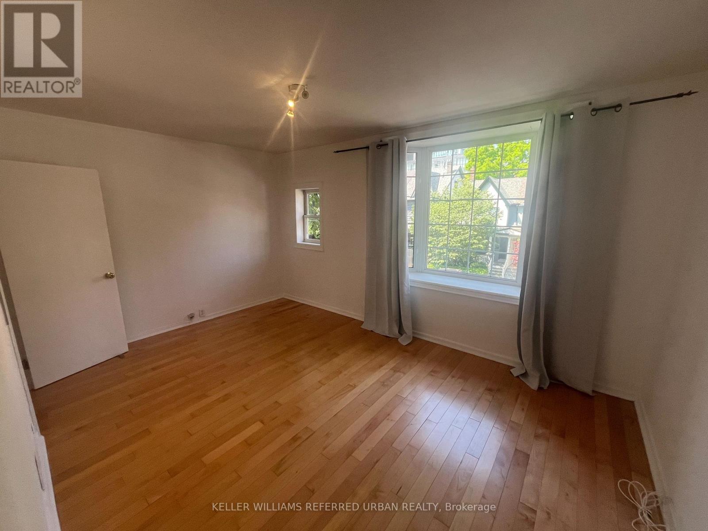
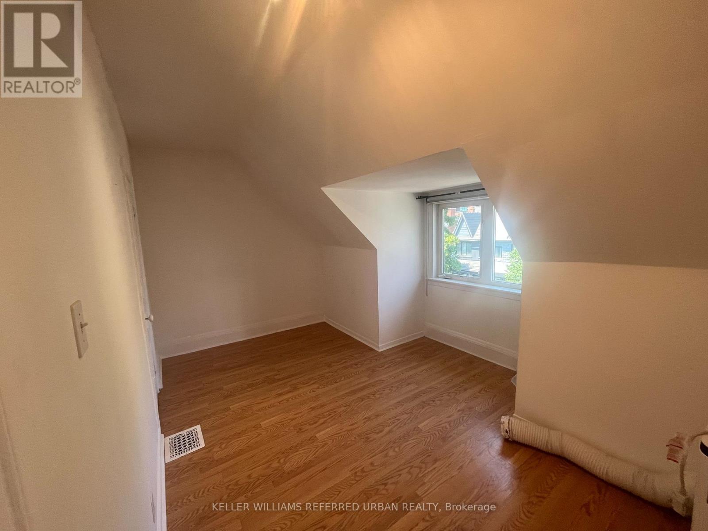
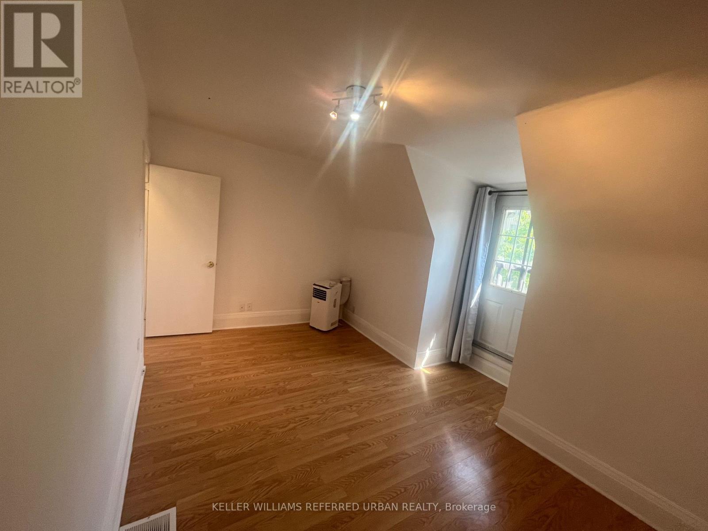
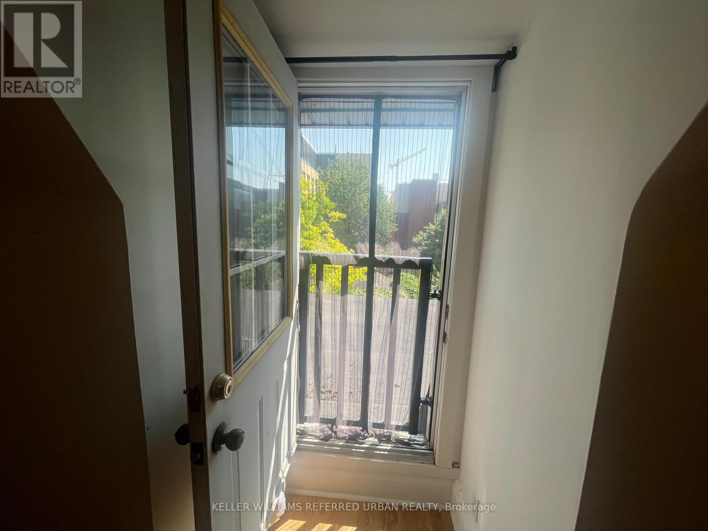
Client RemarksBeaconsfield Village Gem!!! Less Than A Block From Queen Street Galleries, The Drake, Starbucks And Queen Streetcar. This Spacious Suite Has A Private Front Entrance, Large O/C Living/Dining/Kitchen As Well As One Large Bedroom On The Second Floor. Two Additional Large Bedrooms On The Third Floor. Hardwood & Laminate Flooring Throughout. If Only 2 Bdrms Req'd, 2nd Flr Bdrm Can Be A Spacious Living Room. Ideal For Couple, Family Or 3 People Sharing. (id:31565)

| Level | Type | Length | Width | Dimensions |
|---|---|---|---|---|
| Second level | Living room | 6.2 m | 3.4 m | 6.2 m x 3.4 m |
| Second level | Dining room | 6.2 m | 3.4 m | 6.2 m x 3.4 m |
| Second level | Kitchen | 6.2 m | 3.4 m | 6.2 m x 3.4 m |
| Second level | Primary Bedroom | 4.5 m | 3.1 m | 4.5 m x 3.1 m |
| Third level | Bedroom 2 | 4.4 m | 3 m | 4.4 m x 3 m |
| Third level | Bedroom 3 | 4.4 m | 3 m | 4.4 m x 3 m |
| Amenity Near By | |
|---|---|
| Features | |
| Maintenance Fee | |
| Maintenance Fee Payment Unit | |
| Management Company | |
| Ownership | |
| Parking |
|
| Transaction | For rent |
| Bathroom Total | 1 |
|---|---|
| Bedrooms Total | 3 |
| Bedrooms Above Ground | 3 |
| Appliances | Dryer, Stove, Washer, Refrigerator |
| Basement Type | None |
| Cooling Type | Central air conditioning |
| Exterior Finish | Brick |
| Fireplace Present | |
| Flooring Type | Hardwood, Laminate |
| Foundation Type | Block |
| Heating Fuel | Natural gas |
| Heating Type | Forced air |
| Size Interior | 1500 - 2000 sqft |
| Stories Total | 2.5 |
| Type | Duplex |
| Utility Water | Municipal water |
The trademarks REALTOR®, REALTORS®, and the REALTOR® logo are controlled by The Canadian Real Estate Association (CREA) and identify real estate professionals who are members of CREA. The trademarks MLS®, Multiple Listing Service® and the associated logos are owned by The Canadian Real Estate Association (CREA) and identify the quality of services provided by real estate professionals who are members of CREA. The trademark DDF® is owned by The Canadian Real Estate Association (CREA) and identifies CREA's Data Distribution Facility (DDF®)

Contact us for more information.