
Check out the newest condos…

Contact us for more information.

| Bathrooms | Bedrooms | Property Type |
|---|---|---|
| 2 | 3 | Single Family |
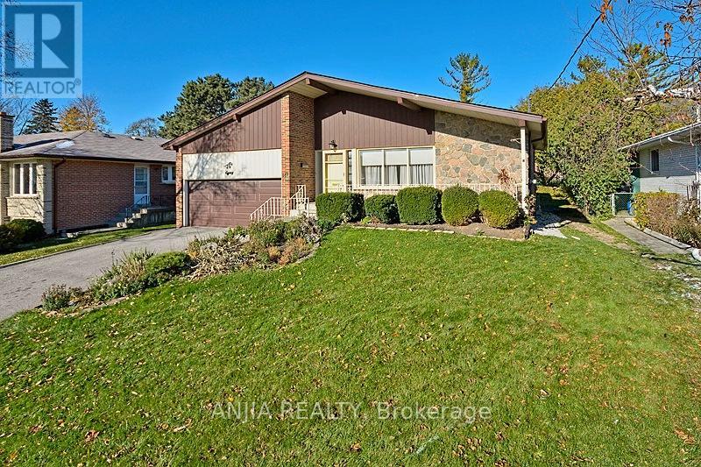
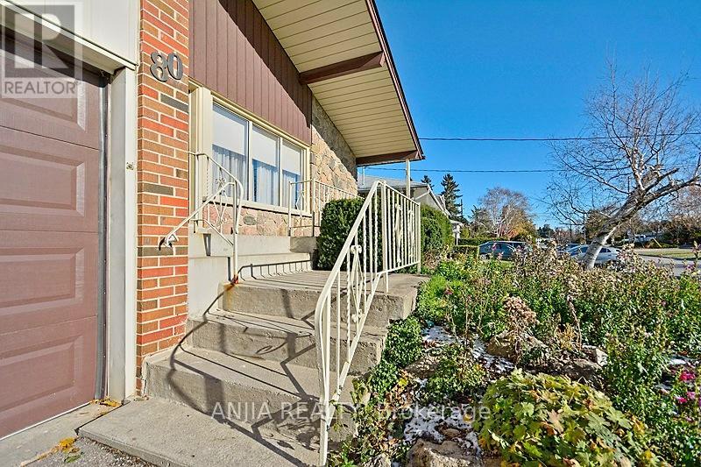
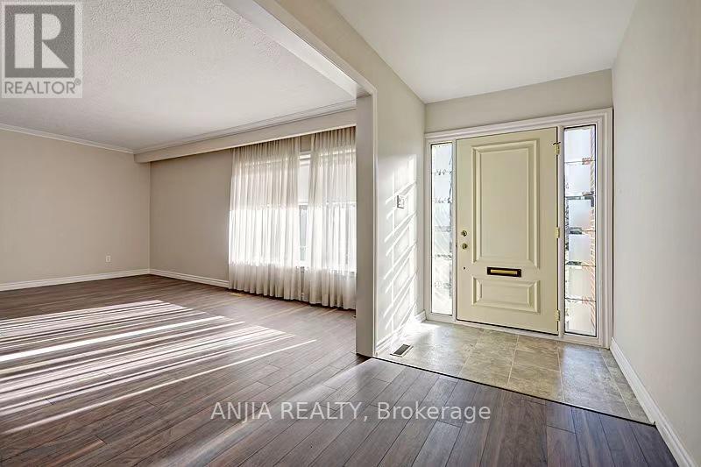
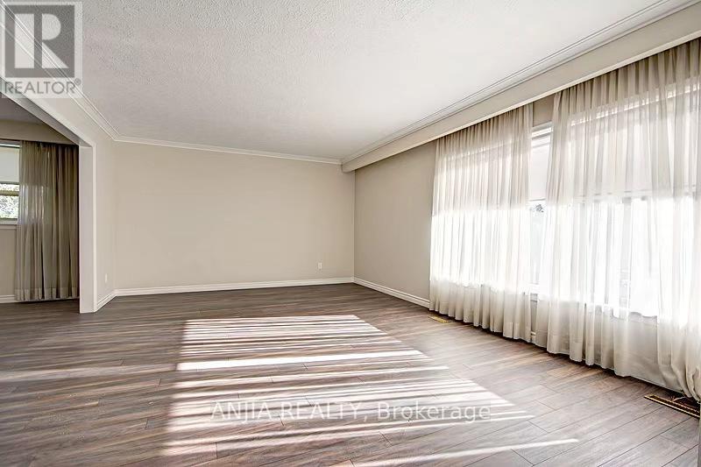
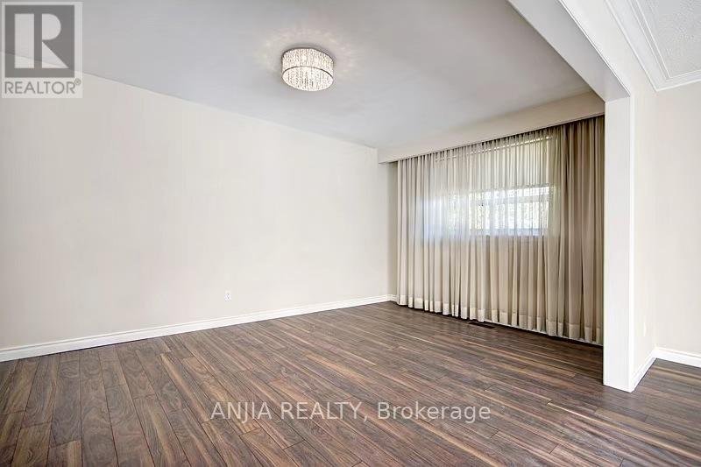
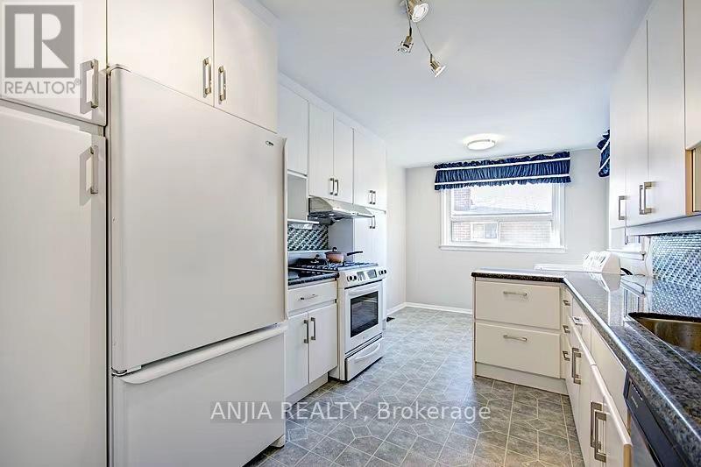
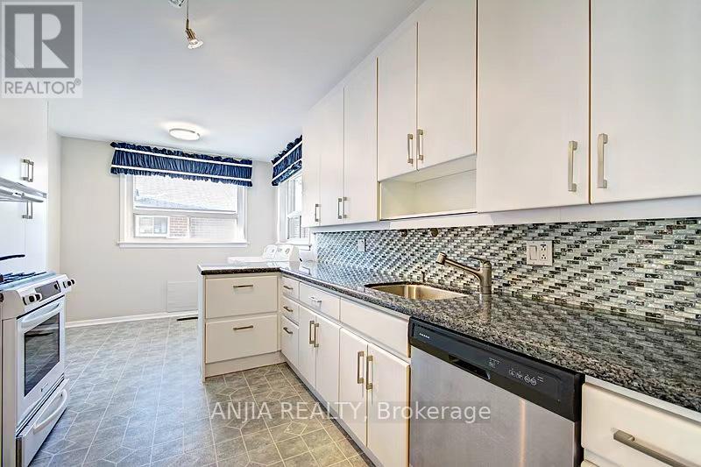
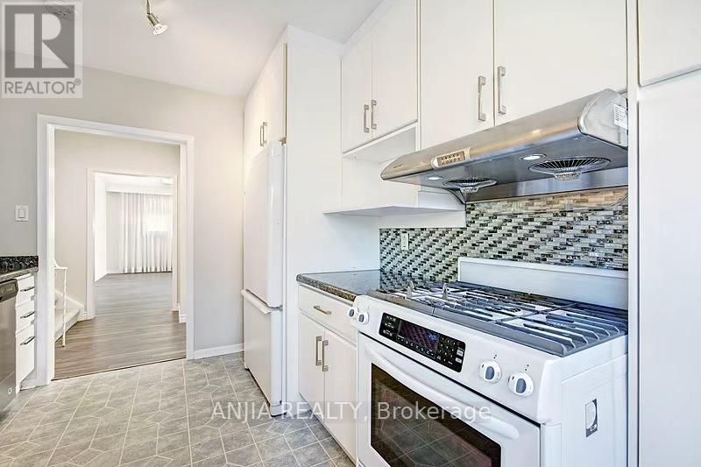
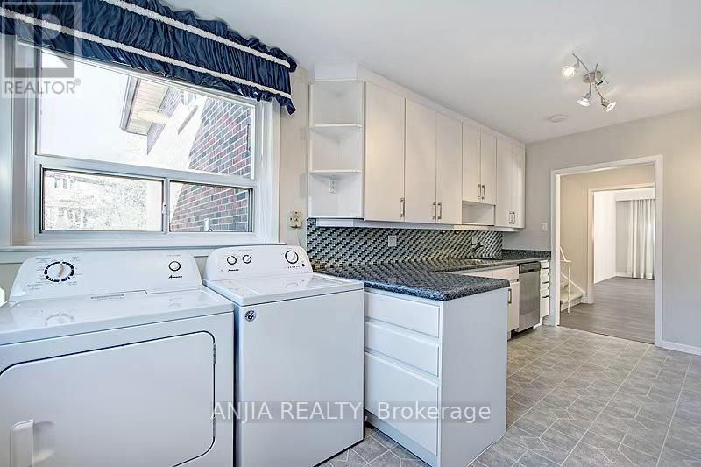
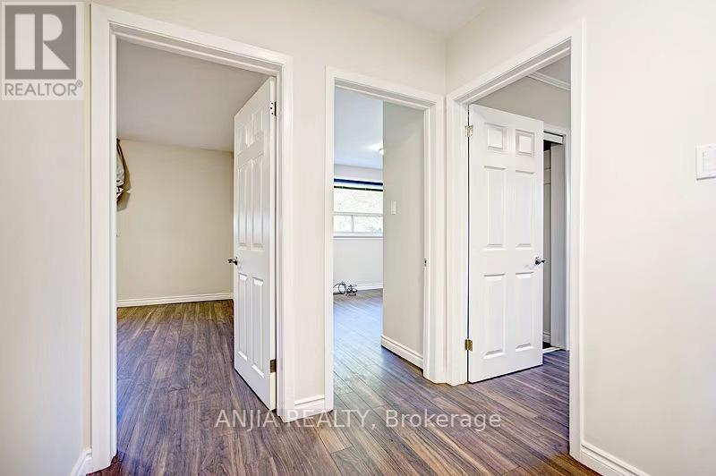
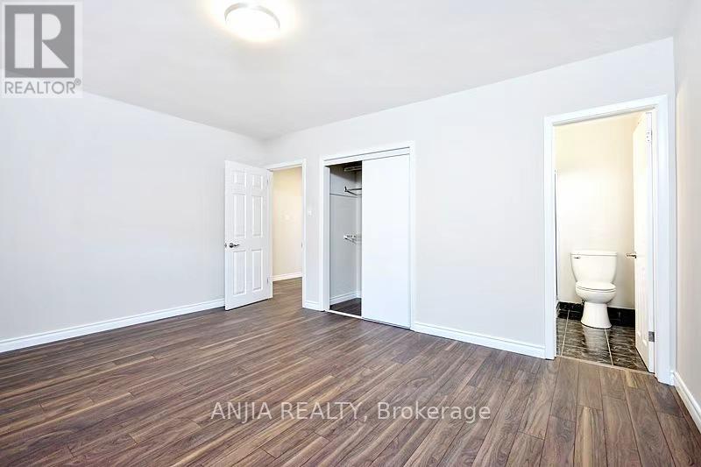
Main & Second Floor For Rent, Spacious 3 Bedrooms In Detached 4-Level Back-Split House Located In Bayview Village, With Huge Living Room /Dining Room, 3 Large Bedrooms, Modern Updated Kitchen With Granite Counter &Mosaic Backsplash, All Wood Floor Through Out, Thermo Windows, Walk To Ravine, Spacious Home, Close To Park, Play Ground And Supper Market, 1 Parking In Garage & 1 On Dr , One Bus To Subway, Great School Zone: Elkhorn P.S, Bayview M.S & Earl Haig S.S. (id:31565)

| Level | Type | Length | Width | Dimensions |
|---|---|---|---|---|
| Second level | Primary Bedroom | 4.45 m | 3.78 m | 4.45 m x 3.78 m |
| Second level | Bedroom | 4.45 m | 3.29 m | 4.45 m x 3.29 m |
| Second level | Bedroom | 3.96 m | 3.08 m | 3.96 m x 3.08 m |
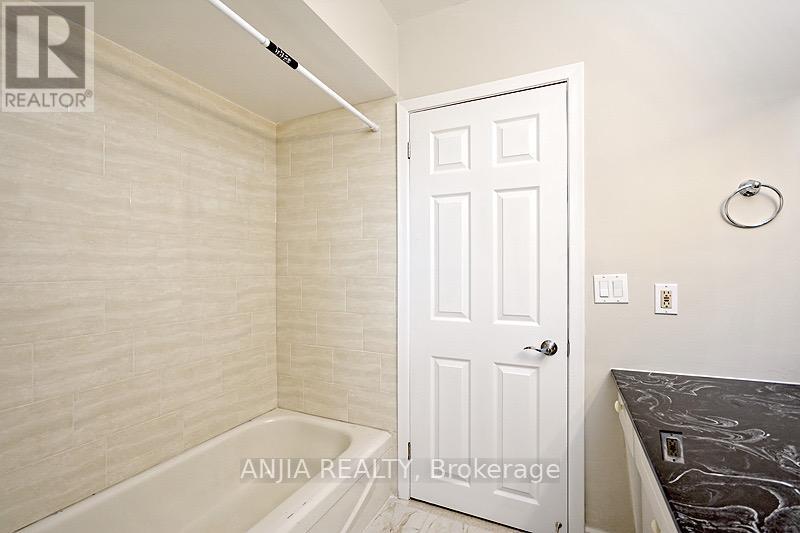
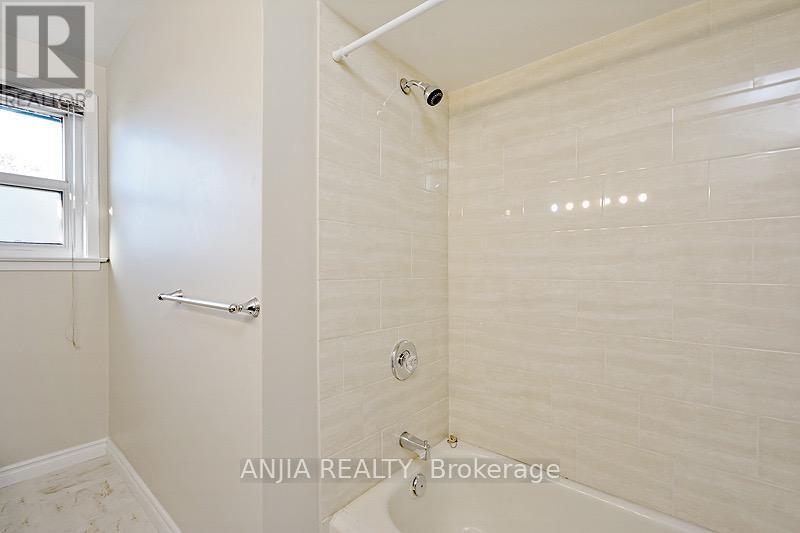
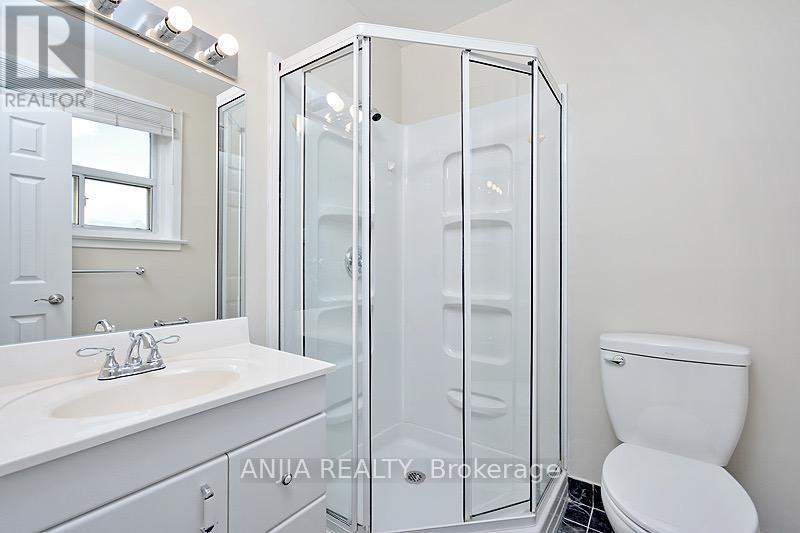
| Second level | Bathroom | na | na | Measurements not available |
| Main level | Living room | 5.53 m | 3.89 m | 5.53 m x 3.89 m |
| Main level | Dining room | 5.16 m | 3.1 m | 5.16 m x 3.1 m |
| Main level | Kitchen | 5.27 m | 2.83 m | 5.27 m x 2.83 m |
| Amenity Near By | |
|---|---|
| Features | |
| Maintenance Fee | |
| Maintenance Fee Payment Unit | |
| Management Company | |
| Ownership | Freehold |
| Parking |
|
| Transaction | For rent |
| Bathroom Total | 2 |
|---|---|
| Bedrooms Total | 3 |
| Bedrooms Above Ground | 3 |
| Appliances | Dishwasher, Dryer, Stove, Washer, Window Coverings, Refrigerator |
| Basement Development | Finished |
| Basement Type | N/A (Finished) |
| Construction Style Attachment | Detached |
| Construction Style Split Level | Backsplit |
| Cooling Type | Central air conditioning |
| Exterior Finish | Brick |
| Fireplace Present | |
| Flooring Type | Hardwood, Ceramic, Marble |
| Foundation Type | Concrete |
| Heating Fuel | Natural gas |
| Heating Type | Forced air |
| Size Interior | 1500 - 2000 sqft |
| Type | House |
| Utility Water | Municipal water |
The trademarks REALTOR®, REALTORS®, and the REALTOR® logo are controlled by The Canadian Real Estate Association (CREA) and identify real estate professionals who are members of CREA. The trademarks MLS®, Multiple Listing Service® and the associated logos are owned by The Canadian Real Estate Association (CREA) and identify the quality of services provided by real estate professionals who are members of CREA. The trademark DDF® is owned by The Canadian Real Estate Association (CREA) and identifies CREA's Data Distribution Facility (DDF®)

Contact us for more information.