
Check out the newest condos…

Contact us for more information.

| Bathrooms | Bedrooms | Property Type |
|---|---|---|
| 2 | 4 | Single Family |
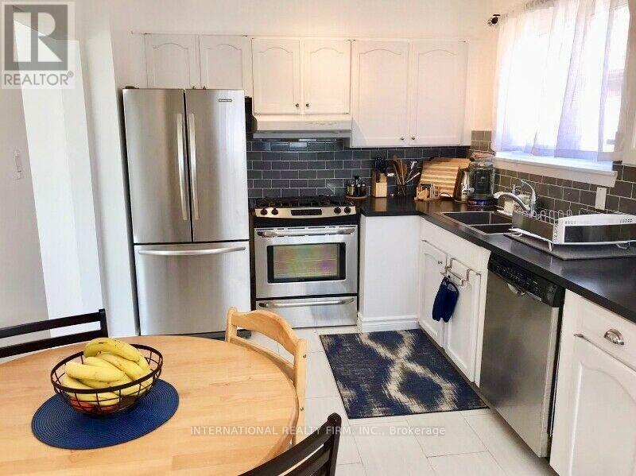
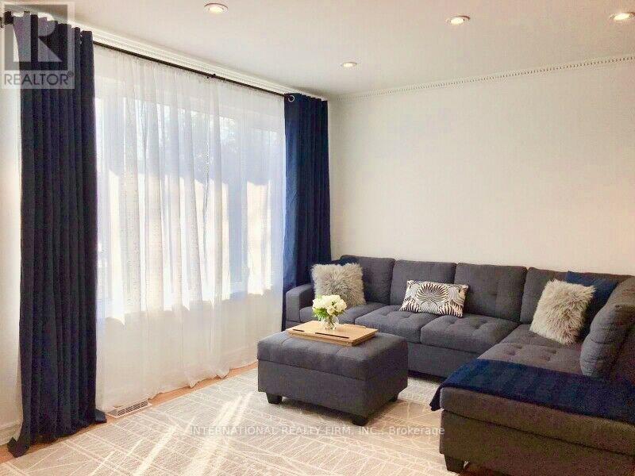
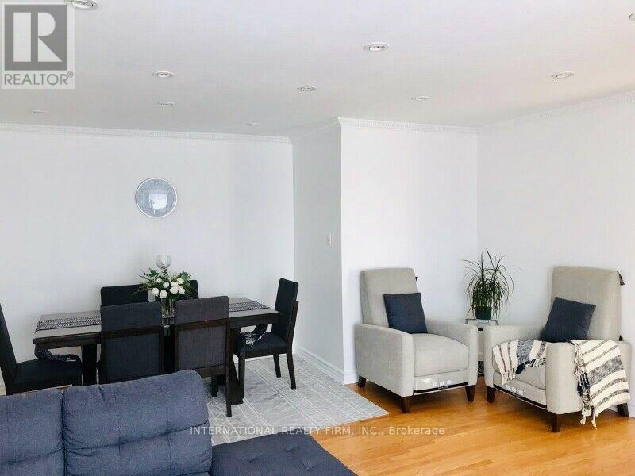
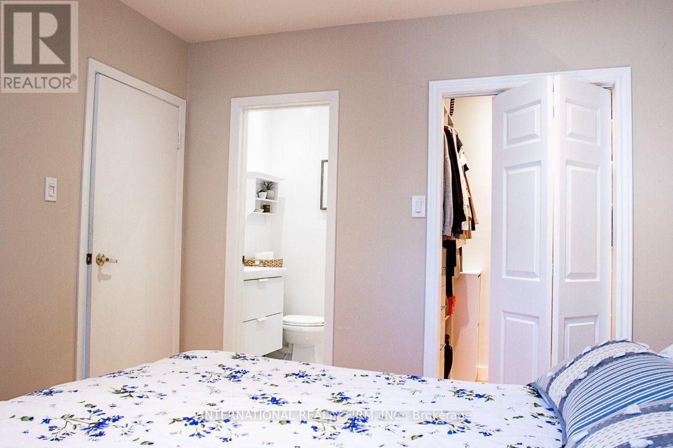
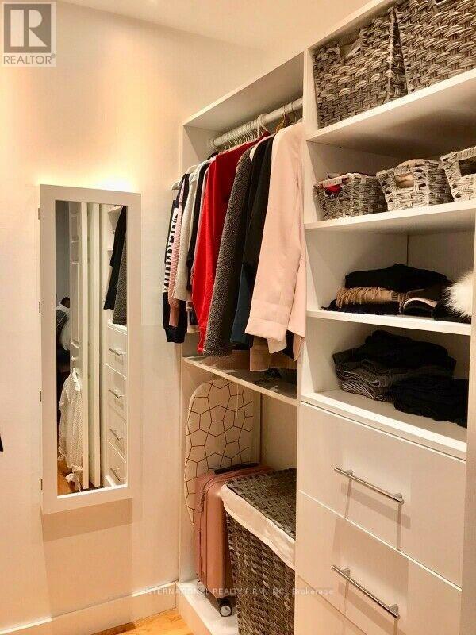
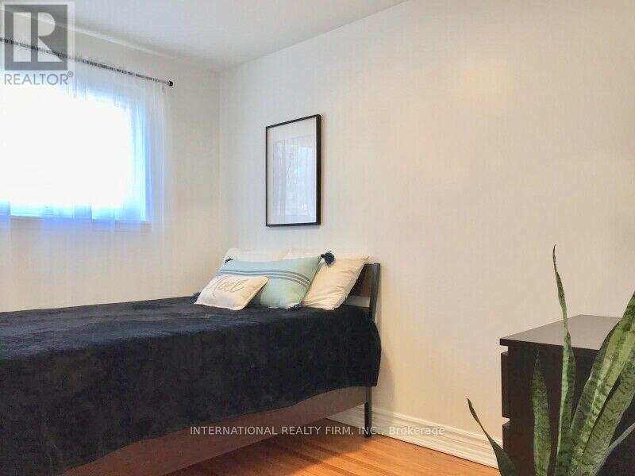
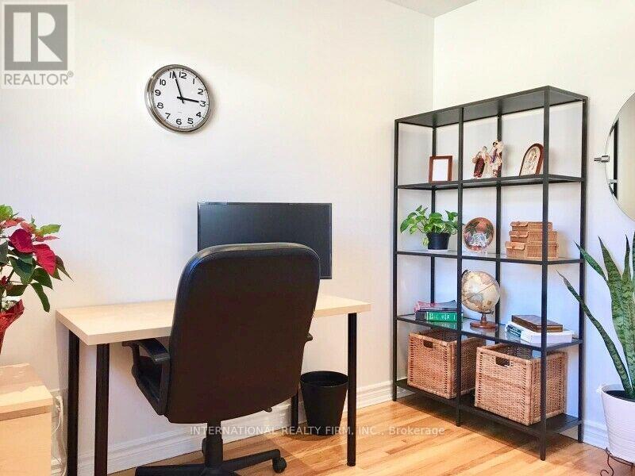
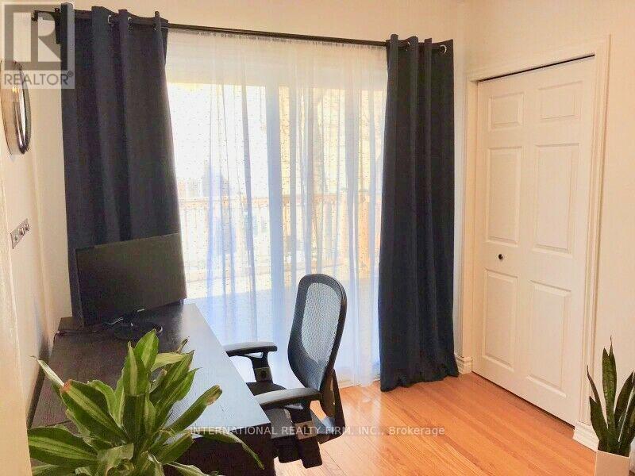
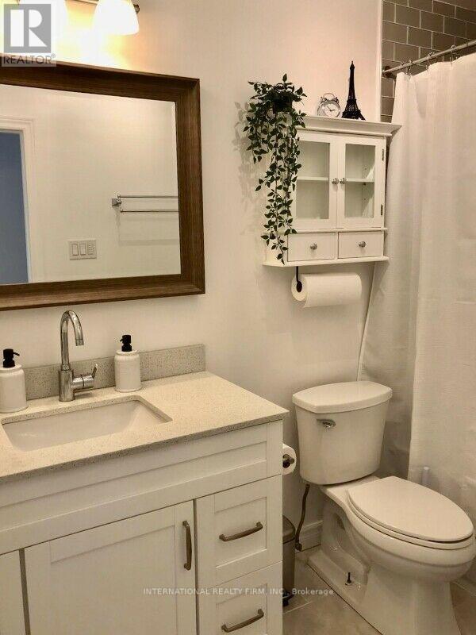
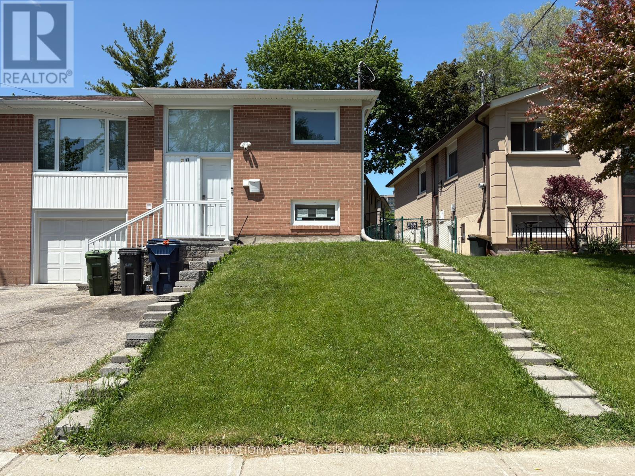
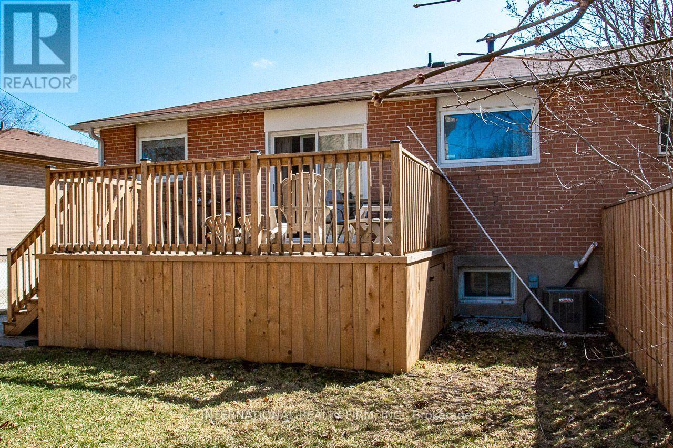
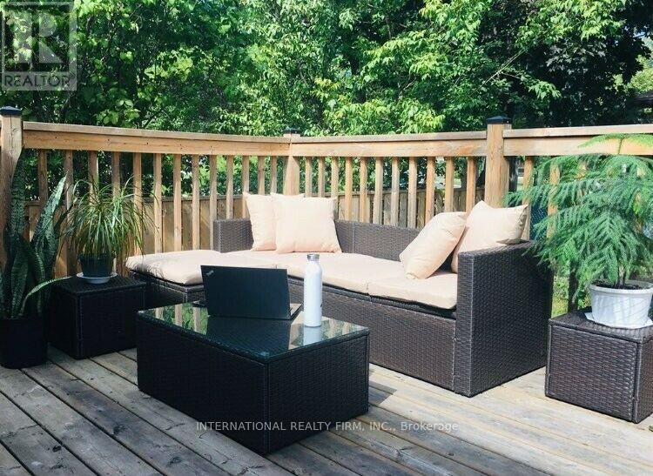
Beautifully maintained in a prime location upper-level home offering bright, spacious, and functional living throughout. The kitchen features stainless steel appliances, ample cabinetry, tiled backsplash. The generous living room is filled with natural light from large windows and offers a comfortable layout for relaxing or entertaining. Well-sized bedrooms, including a bedroom with convenient 2-piece ensuite access and closet space, provide excellent comfort and practicality. Enjoy access to a large private deck and backyard space, perfect for outdoor seating and summer enjoyment. Located in a desirable residential neighbourhood close to schools, parks, shopping, public transit, and major routes. A wonderful rental opportunity for tenants seeking a bright, clean, and move-in-ready home. 2 tandem parking spots and 1 parking spot in the garage. Walking distance to bus routes (7, 60, 98), 10-15 min bus ride to Finch, Sheppard, and York University subway stations. No pets / non-smoking preferred. Available for short term rental (up to 6 months). (id:31565)

| Level | Type | Length | Width | Dimensions |
|---|---|---|---|---|
| Main level | Bedroom | 3.1 m | 3.1 m | 3.1 m x 3.1 m |
| Main level | Bedroom 2 | 3.1 m | 3.1 m | 3.1 m x 3.1 m |
| Main level | Bedroom 3 | 3.1 m | 3.1 m | 3.1 m x 3.1 m |
| Main level | Bedroom 4 | 3.1 m | 3.1 m | 3.1 m x 3.1 m |
| Main level | Kitchen | 3.1 m | 3.1 m | 3.1 m x 3.1 m |
| Main level | Living room | 3.1 m | 3.1 m | 3.1 m x 3.1 m |
| Main level | Bathroom | 3.1 m | 3.1 m | 3.1 m x 3.1 m |
| Main level | Bathroom | 3.1 m | 3.1 m | 3.1 m x 3.1 m |
| Amenity Near By | |
|---|---|
| Features | Carpet Free, In suite Laundry |
| Maintenance Fee | |
| Maintenance Fee Payment Unit | |
| Management Company | |
| Ownership | Freehold |
| Parking |
|
| Transaction | For rent |
| Bathroom Total | 2 |
|---|---|
| Bedrooms Total | 4 |
| Bedrooms Above Ground | 4 |
| Appliances | Garage door opener remote(s) |
| Architectural Style | Raised bungalow |
| Basement Features | Apartment in basement |
| Basement Type | N/A |
| Construction Style Attachment | Semi-detached |
| Cooling Type | Central air conditioning |
| Exterior Finish | Brick |
| Fireplace Present | |
| Foundation Type | Concrete |
| Half Bath Total | 1 |
| Heating Fuel | Natural gas |
| Heating Type | Forced air |
| Size Interior | 1100 - 1500 sqft |
| Stories Total | 1 |
| Type | House |
| Utility Water | Municipal water |
The trademarks REALTOR®, REALTORS®, and the REALTOR® logo are controlled by The Canadian Real Estate Association (CREA) and identify real estate professionals who are members of CREA. The trademarks MLS®, Multiple Listing Service® and the associated logos are owned by The Canadian Real Estate Association (CREA) and identify the quality of services provided by real estate professionals who are members of CREA. The trademark DDF® is owned by The Canadian Real Estate Association (CREA) and identifies CREA's Data Distribution Facility (DDF®)

Contact us for more information.