
Check out the newest condos…

Contact us for more information.

| Bathrooms | Bedrooms | Property Type |
|---|---|---|
| 2 | 4 | Multi-family |
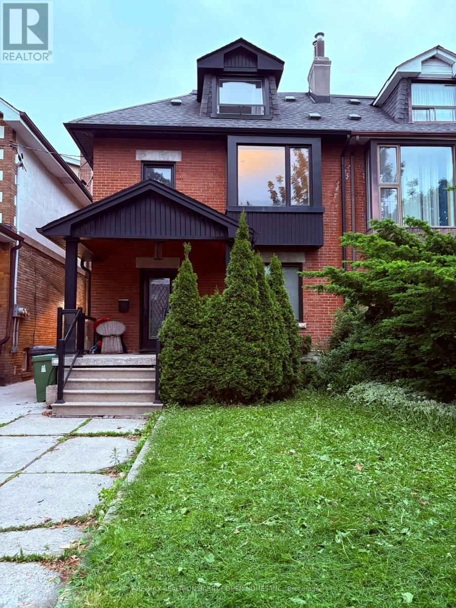
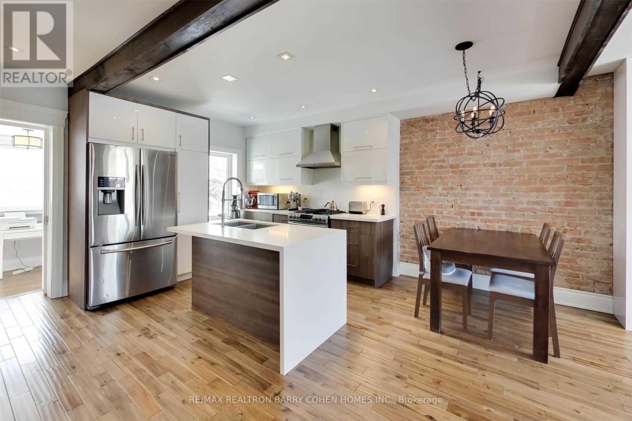
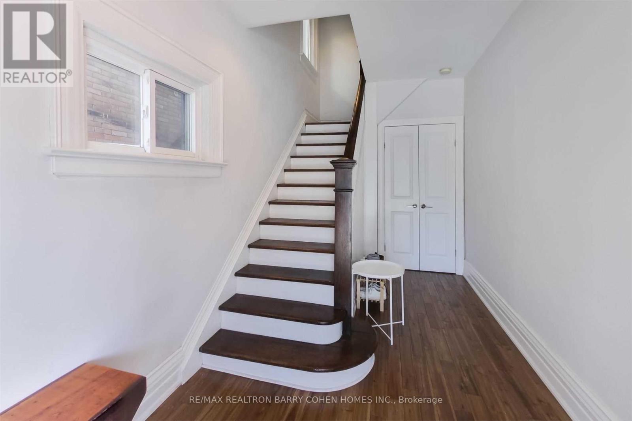
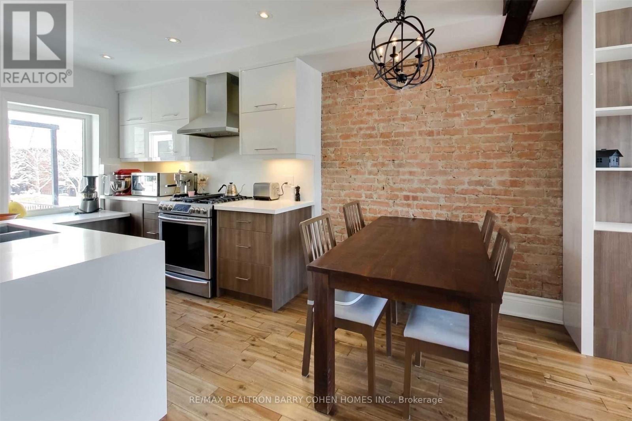
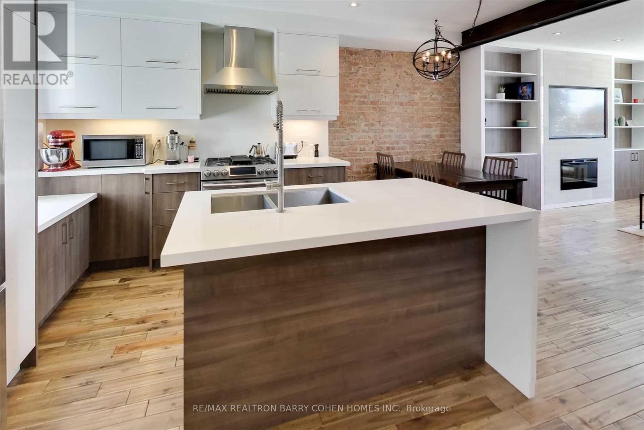
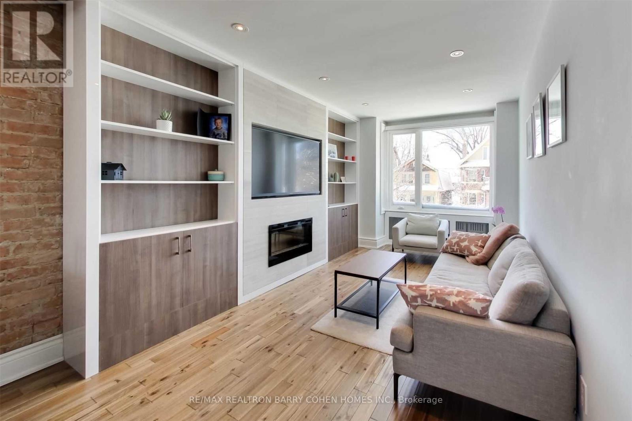
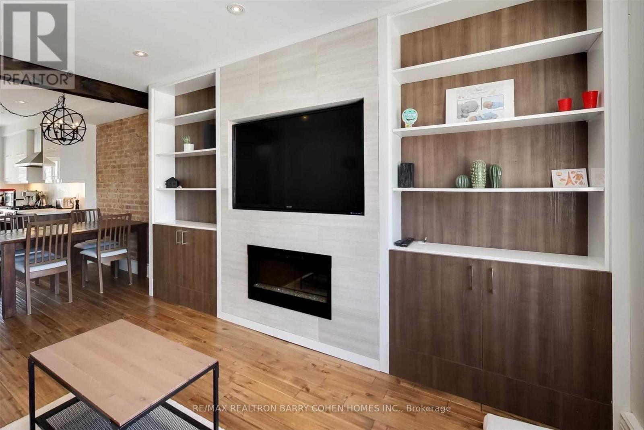
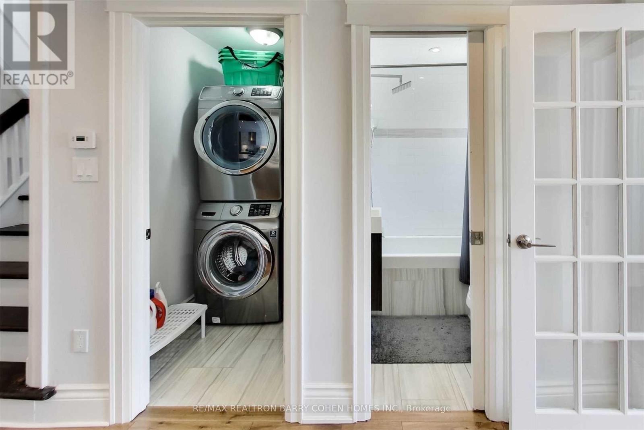
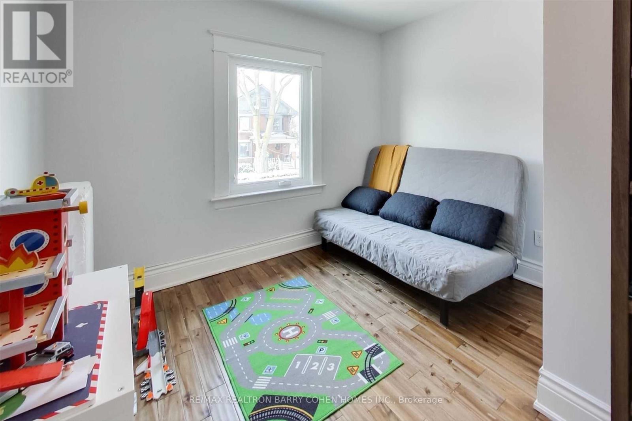
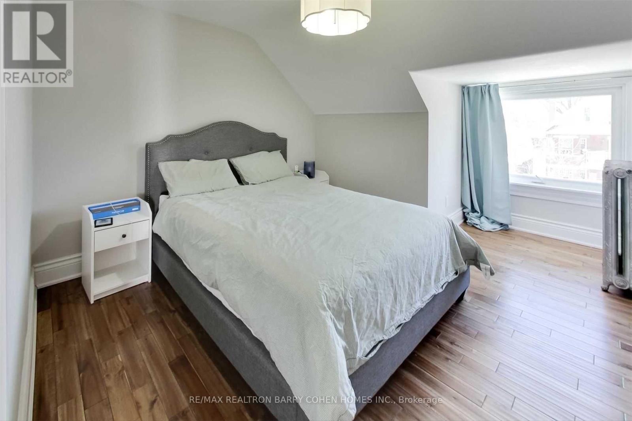
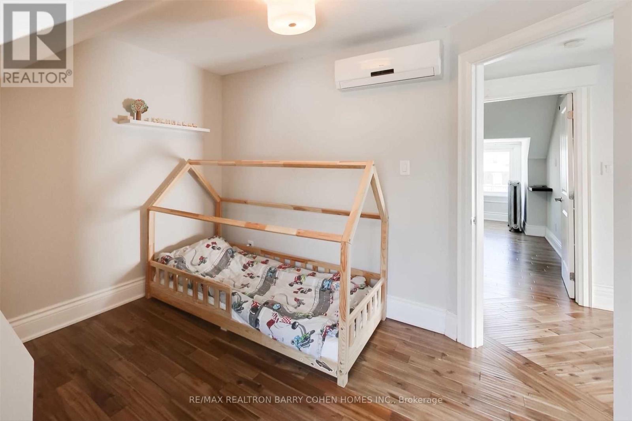
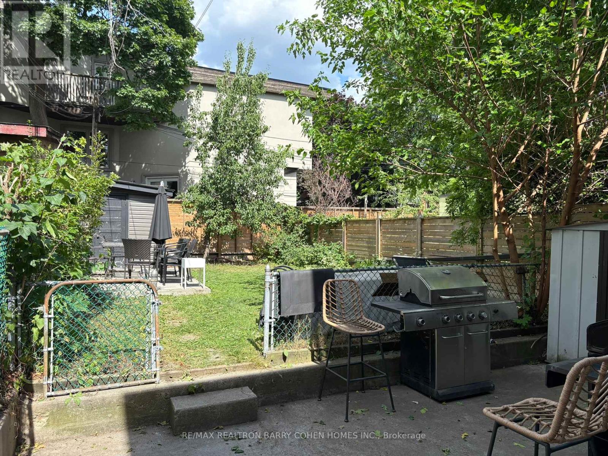
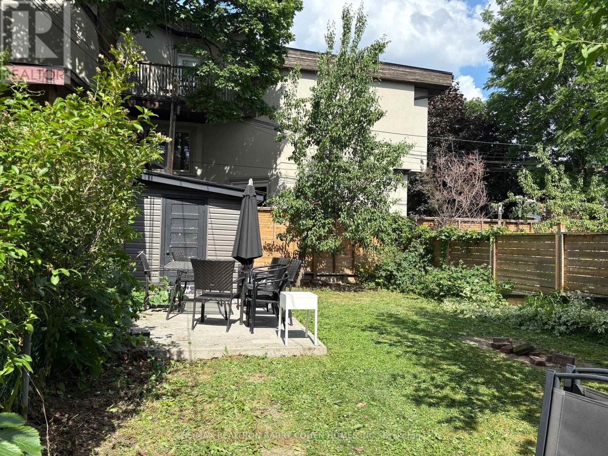
Beautifully designed 3-bedroom, 2-bathroom suite nestled in one of Torontos most sought-after neighborhoods. This stylish residence offers a private entrance and use of the backyard, perfect for summer entertaining and enjoying. Boasts mudroom and private foyer. Step inside to find rich hardwood flooring throughout and a contemporary kitchen with clean lines, sleek cabinetry, and custom built-ins that maximize both function and style. The spacious living and dining areas provide a warm and inviting space for everyday living. Work from home with ease in the dedicated office, and enjoy the convenience of ensuite laundry. Located just steps from Regal Road Public School and Oakwood Collegiate High School, this home is perfectly situated for families. Walk to trendy St. Clair West and enjoy the best of the city with easy access to TTC, local parks, boutique shopping, gyms, and top-rated restaurants. A must-see opportunity in a vibrant community. 1 Car Parking Included. (id:31565)

| Level | Type | Length | Width | Dimensions |
|---|---|---|---|---|
| Second level | Dining room | 3.3 m | 5.1 m | 3.3 m x 5.1 m |
| Second level | Kitchen | 3.7 m | 2.7 m | 3.7 m x 2.7 m |
| Second level | Bedroom 3 | 4.3 m | 3.8 m | 4.3 m x 3.8 m |
| Second level | Living room | 3.3 m | 5.1 m | 3.3 m x 5.1 m |
| Third level | Primary Bedroom | 4.28 m | 3.47 m | 4.28 m x 3.47 m |
| Third level | Bedroom 4 | 3.72 m | 3.5 m | 3.72 m x 3.5 m |
| Amenity Near By | |
|---|---|
| Features | |
| Maintenance Fee | |
| Maintenance Fee Payment Unit | |
| Management Company | |
| Ownership | |
| Parking |
|
| Transaction | For rent |
| Bathroom Total | 2 |
|---|---|
| Bedrooms Total | 4 |
| Bedrooms Above Ground | 3 |
| Bedrooms Below Ground | 1 |
| Appliances | Window Coverings |
| Basement Type | None |
| Cooling Type | Wall unit |
| Exterior Finish | Brick, Aluminum siding |
| Fireplace Present | True |
| Flooring Type | Hardwood |
| Foundation Type | Unknown |
| Heating Fuel | Natural gas |
| Heating Type | Radiant heat |
| Size Interior | 1500 - 2000 sqft |
| Stories Total | 3 |
| Type | Triplex |
| Utility Water | Municipal water |
The trademarks REALTOR®, REALTORS®, and the REALTOR® logo are controlled by The Canadian Real Estate Association (CREA) and identify real estate professionals who are members of CREA. The trademarks MLS®, Multiple Listing Service® and the associated logos are owned by The Canadian Real Estate Association (CREA) and identify the quality of services provided by real estate professionals who are members of CREA. The trademark DDF® is owned by The Canadian Real Estate Association (CREA) and identifies CREA's Data Distribution Facility (DDF®)

Contact us for more information.