
Check out the newest condos…

Contact us for more information.

| Bathrooms | Bedrooms | Property Type |
|---|---|---|
| 1 | 3 | Single Family |
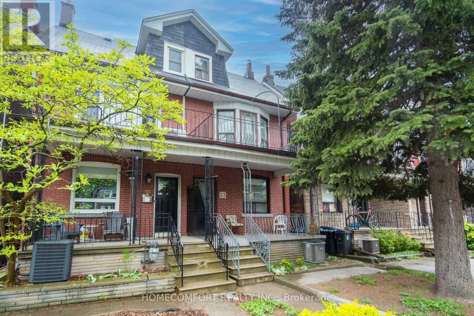
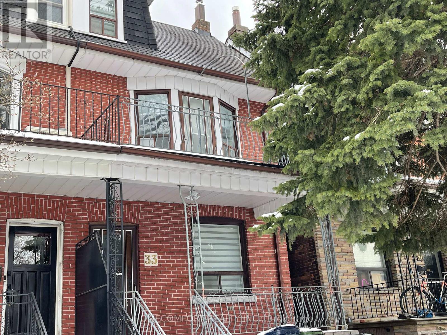
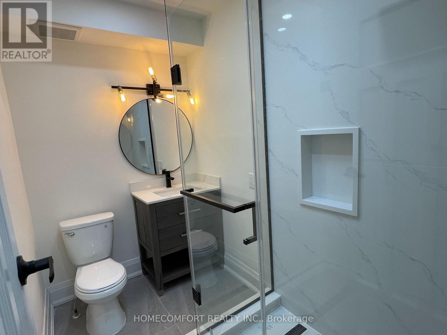
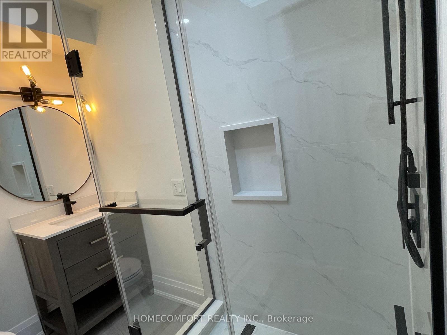
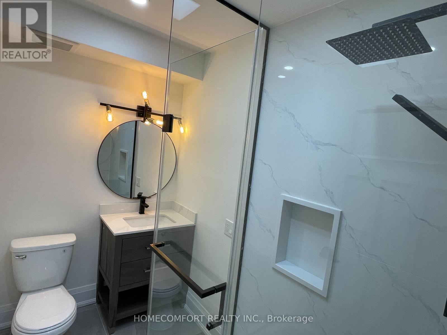
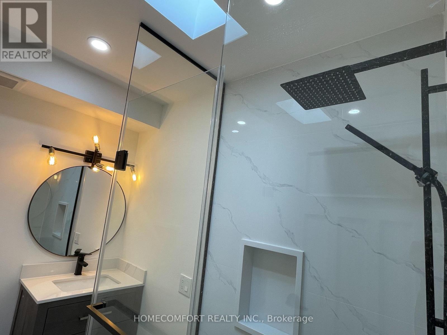
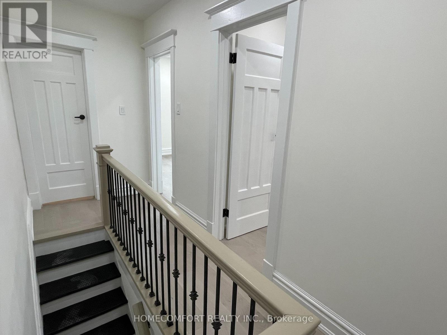
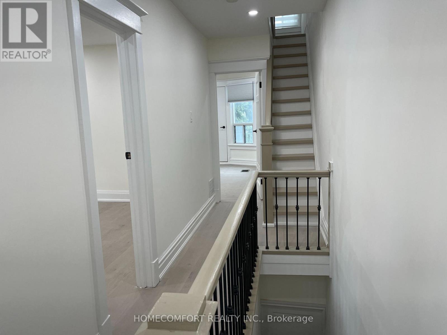
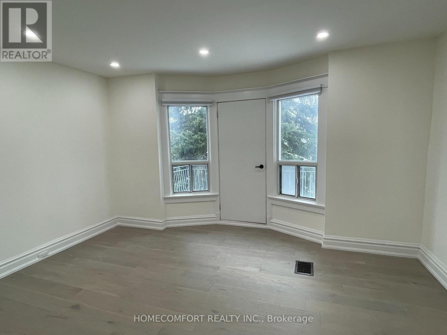
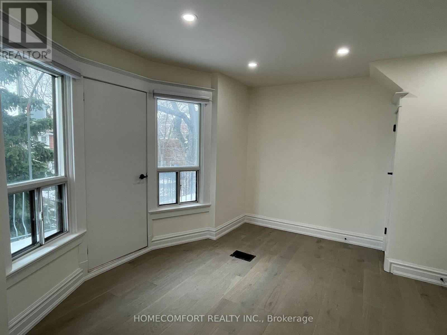
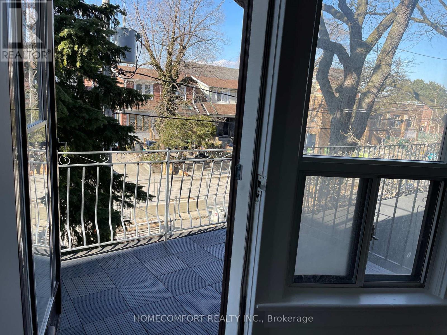
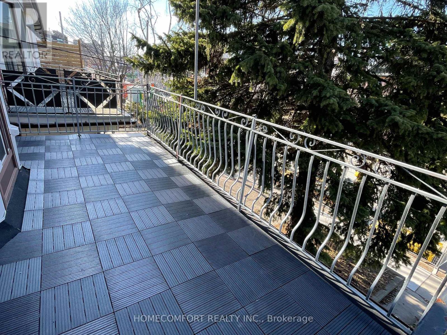
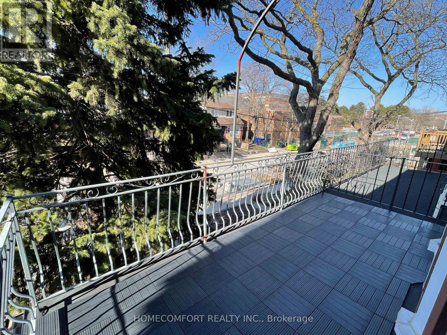
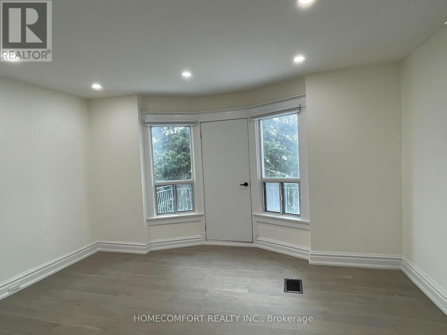
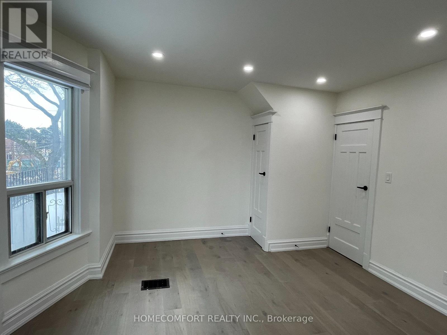
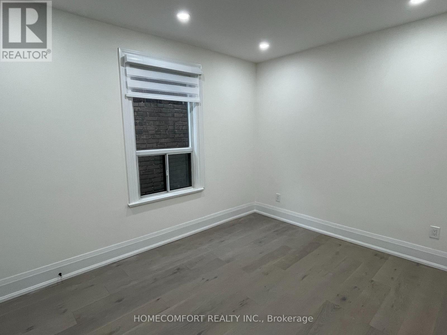
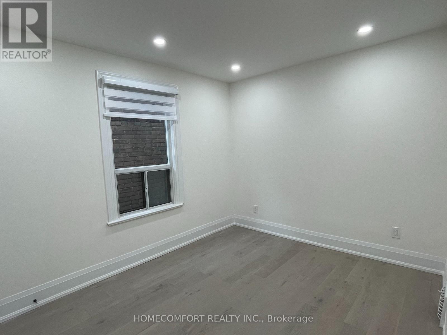
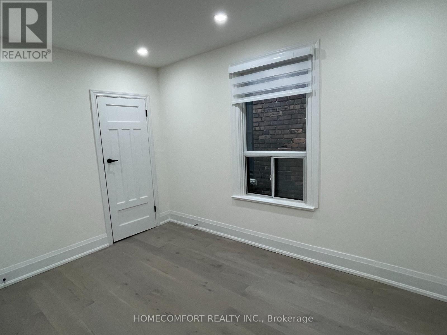
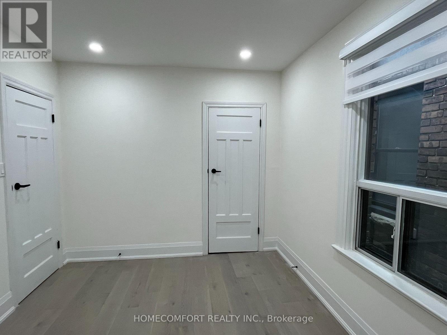
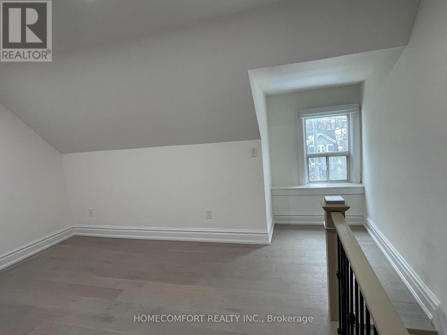

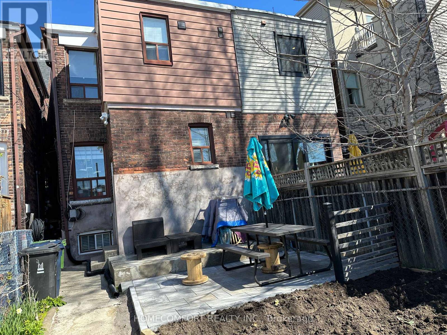
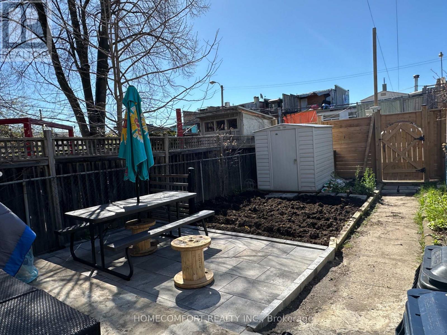
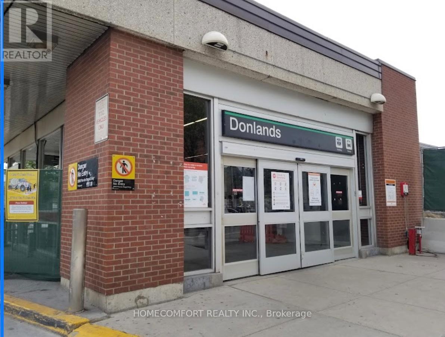
Welcome to 33 Strathmore Blvd (Upper), a bright and spacious upper-level unit occupying the second and third floors of this charming home. This well-designed space offers comfort, privacy, and functionality-ideal for professionals or small families.The primary bedroom features a large private balcony, perfect for placing outdoor table and chairs-an ideal spot to relax and enjoy fresh air. The south-facing backyard provides excellent sunlight throughout the day, while the fenced yard with coded lock gate adds both security and convenience.Enjoy abundant natural light throughout the home, highlighted by a bathroom skylight that brings in extra brightness and character.Tenants are responsible for 40% of utility bills, offering a fair and manageable cost structure. A laneway parking option is available for $100/month, adding valuable convenience.Located in a desirable neighborhood close to transit, parks, shops, and everyday amenities, this is a fantastic leasing opportunity.Move-in ready-don't miss it! (id:31565)

| Level | Type | Length | Width | Dimensions |
|---|---|---|---|---|
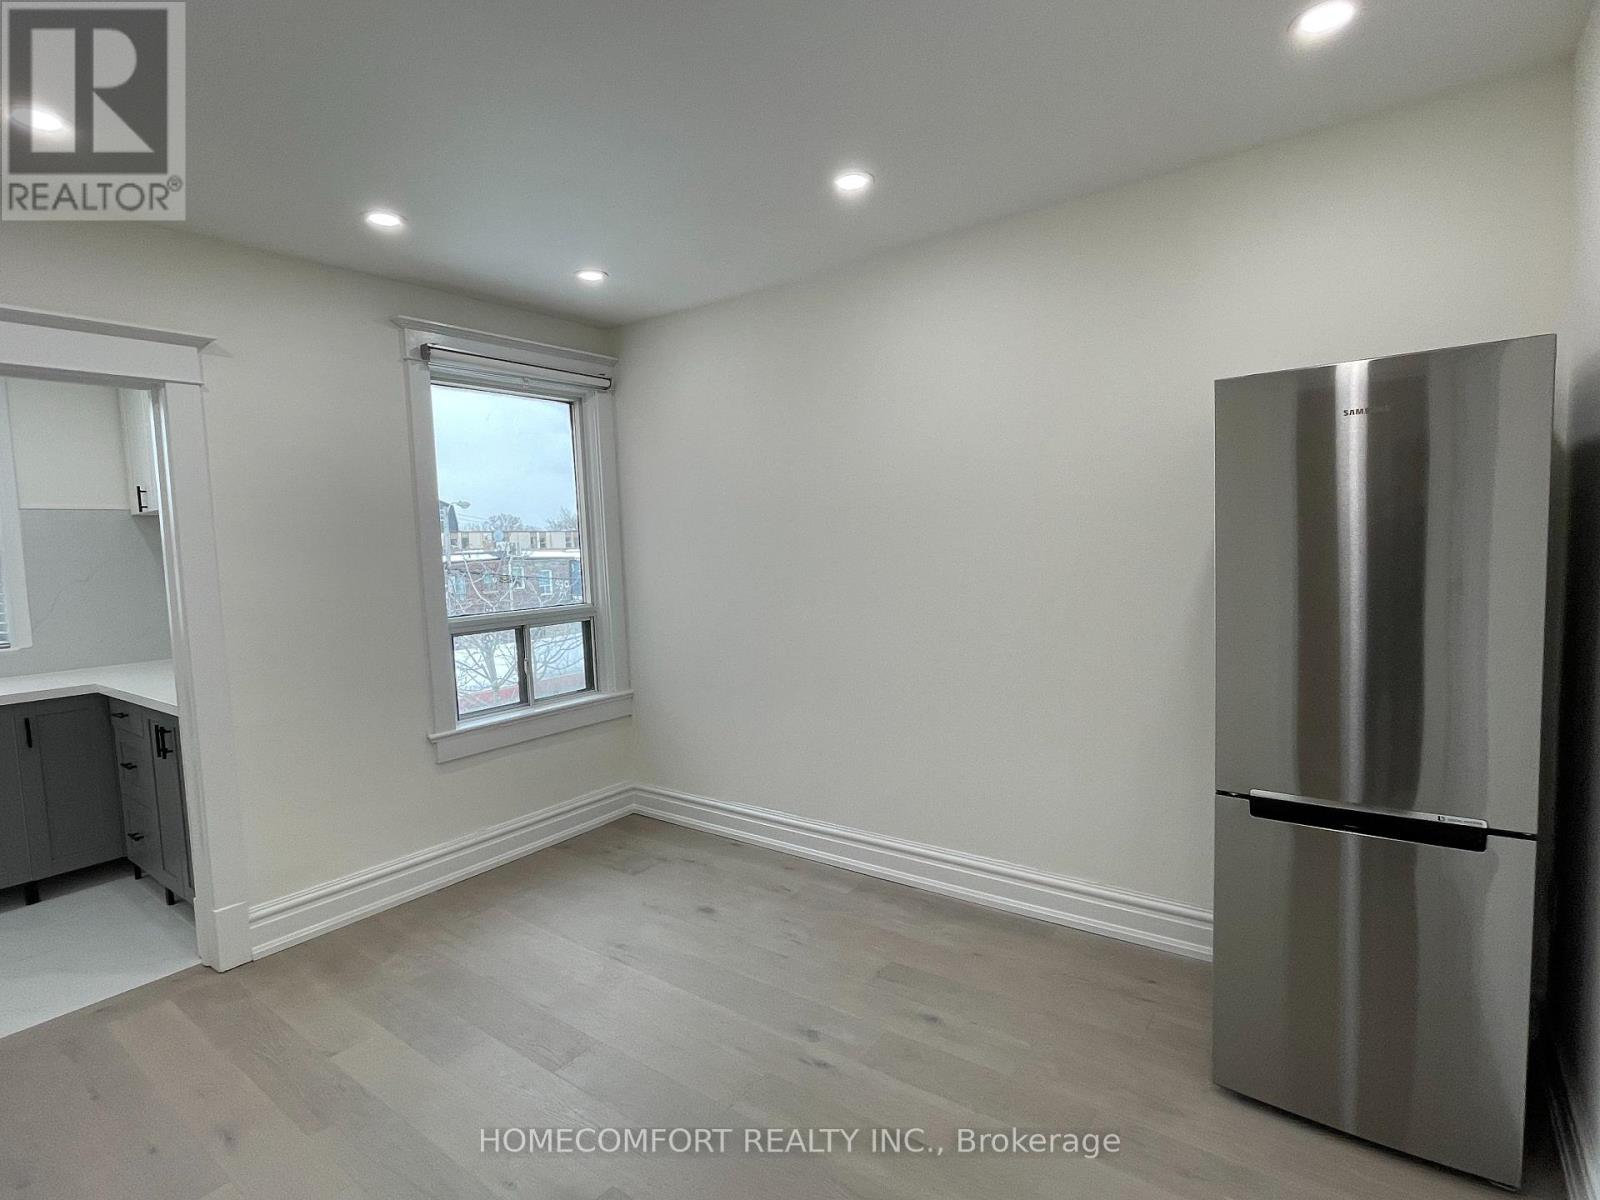
| Second level | Living room | 3.72 m | 2.8 m | 3.72 m x 2.8 m |
| Second level | Dining room | 3.72 m | 2.8 m | 3.72 m x 2.8 m |
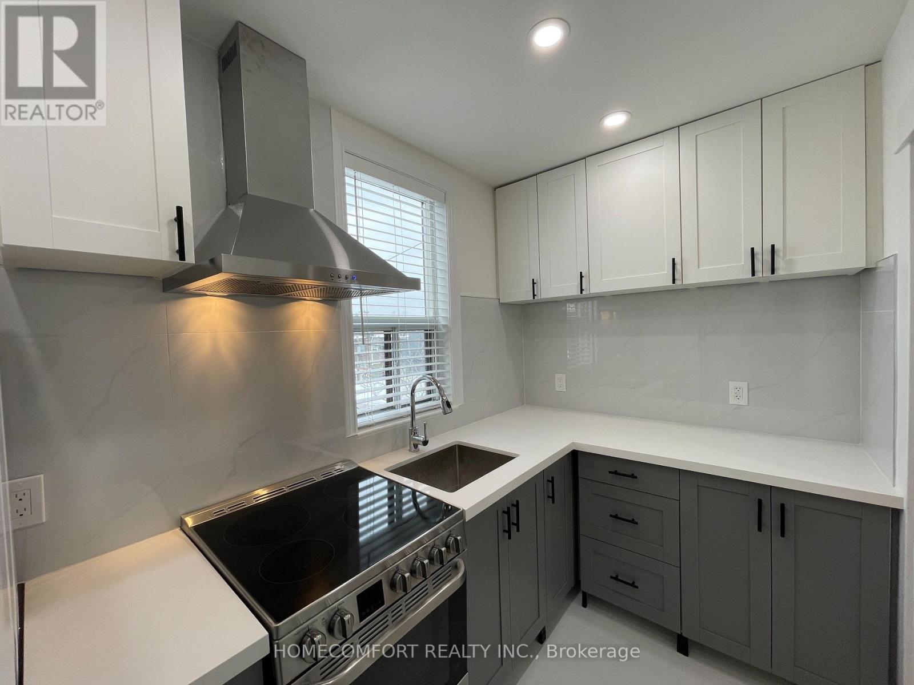
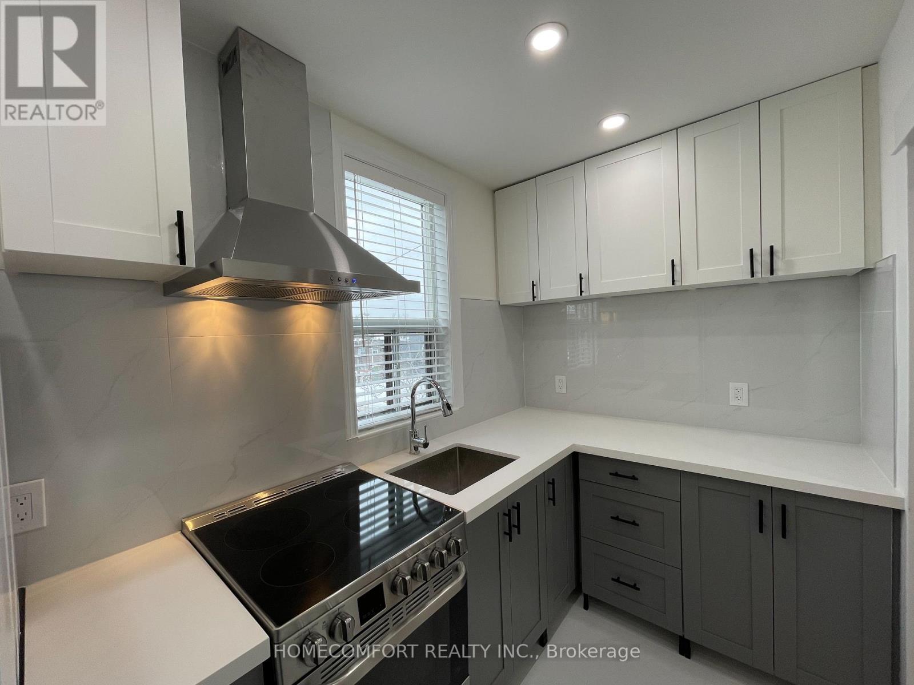
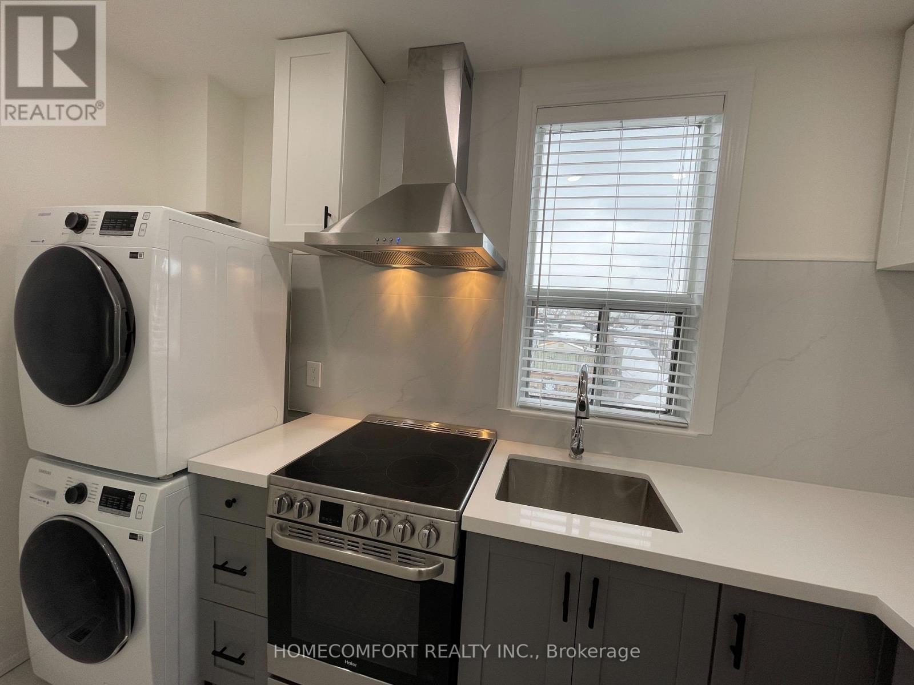
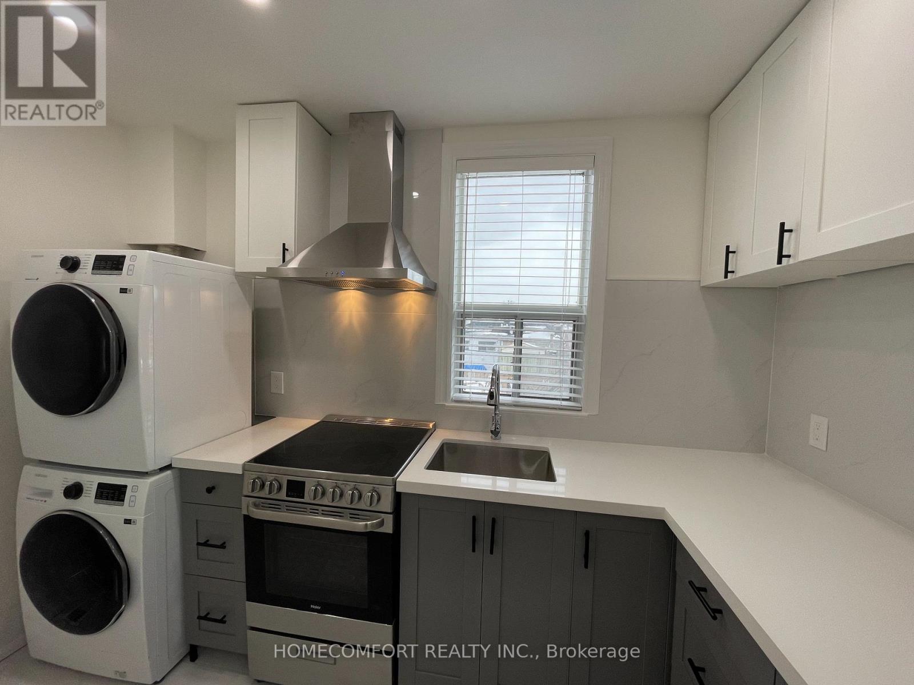
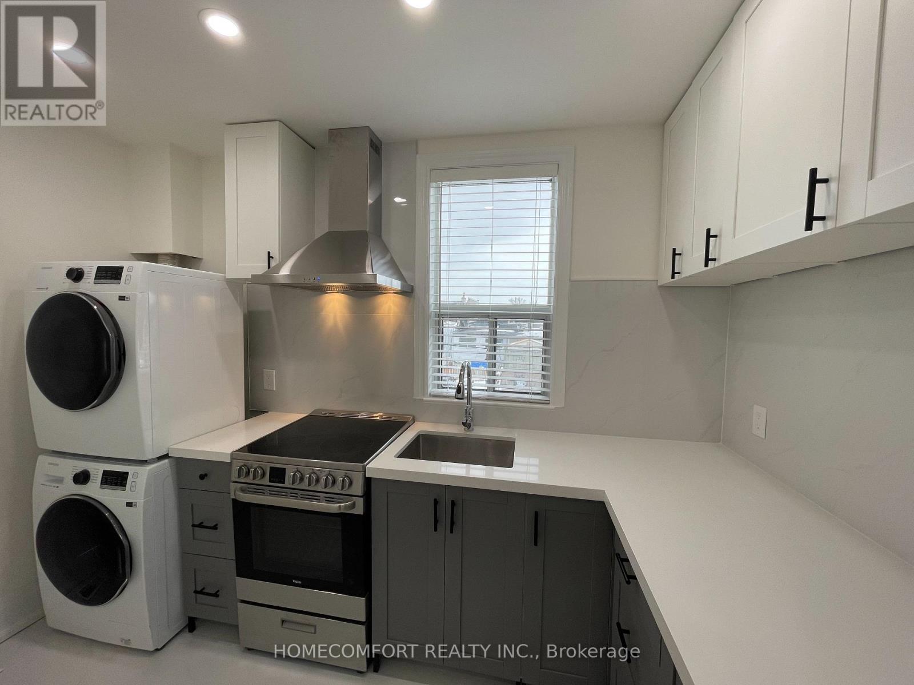
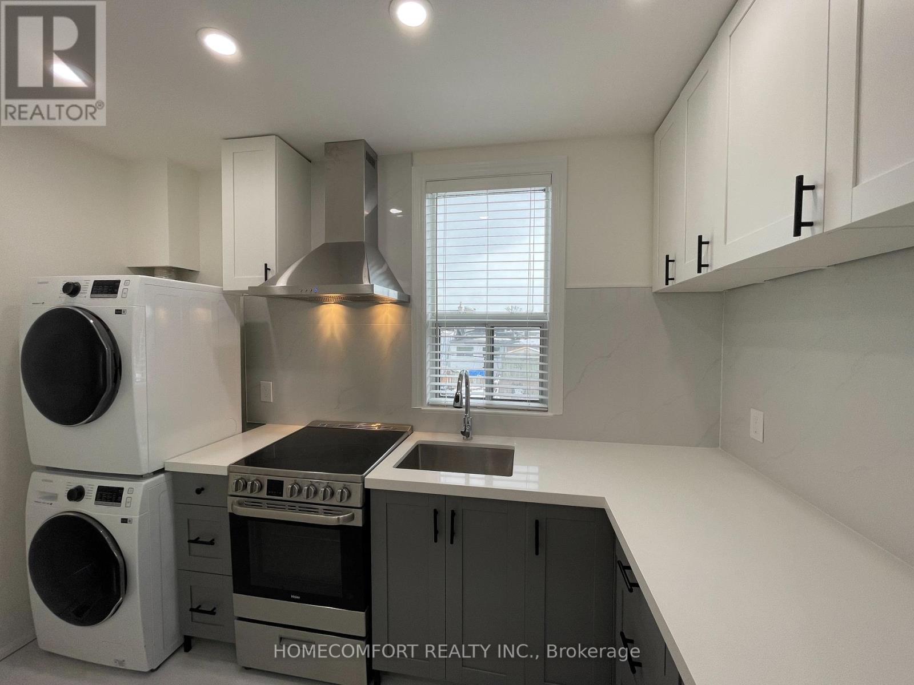
| Second level | Kitchen | 3.25 m | 1.78 m | 3.25 m x 1.78 m |
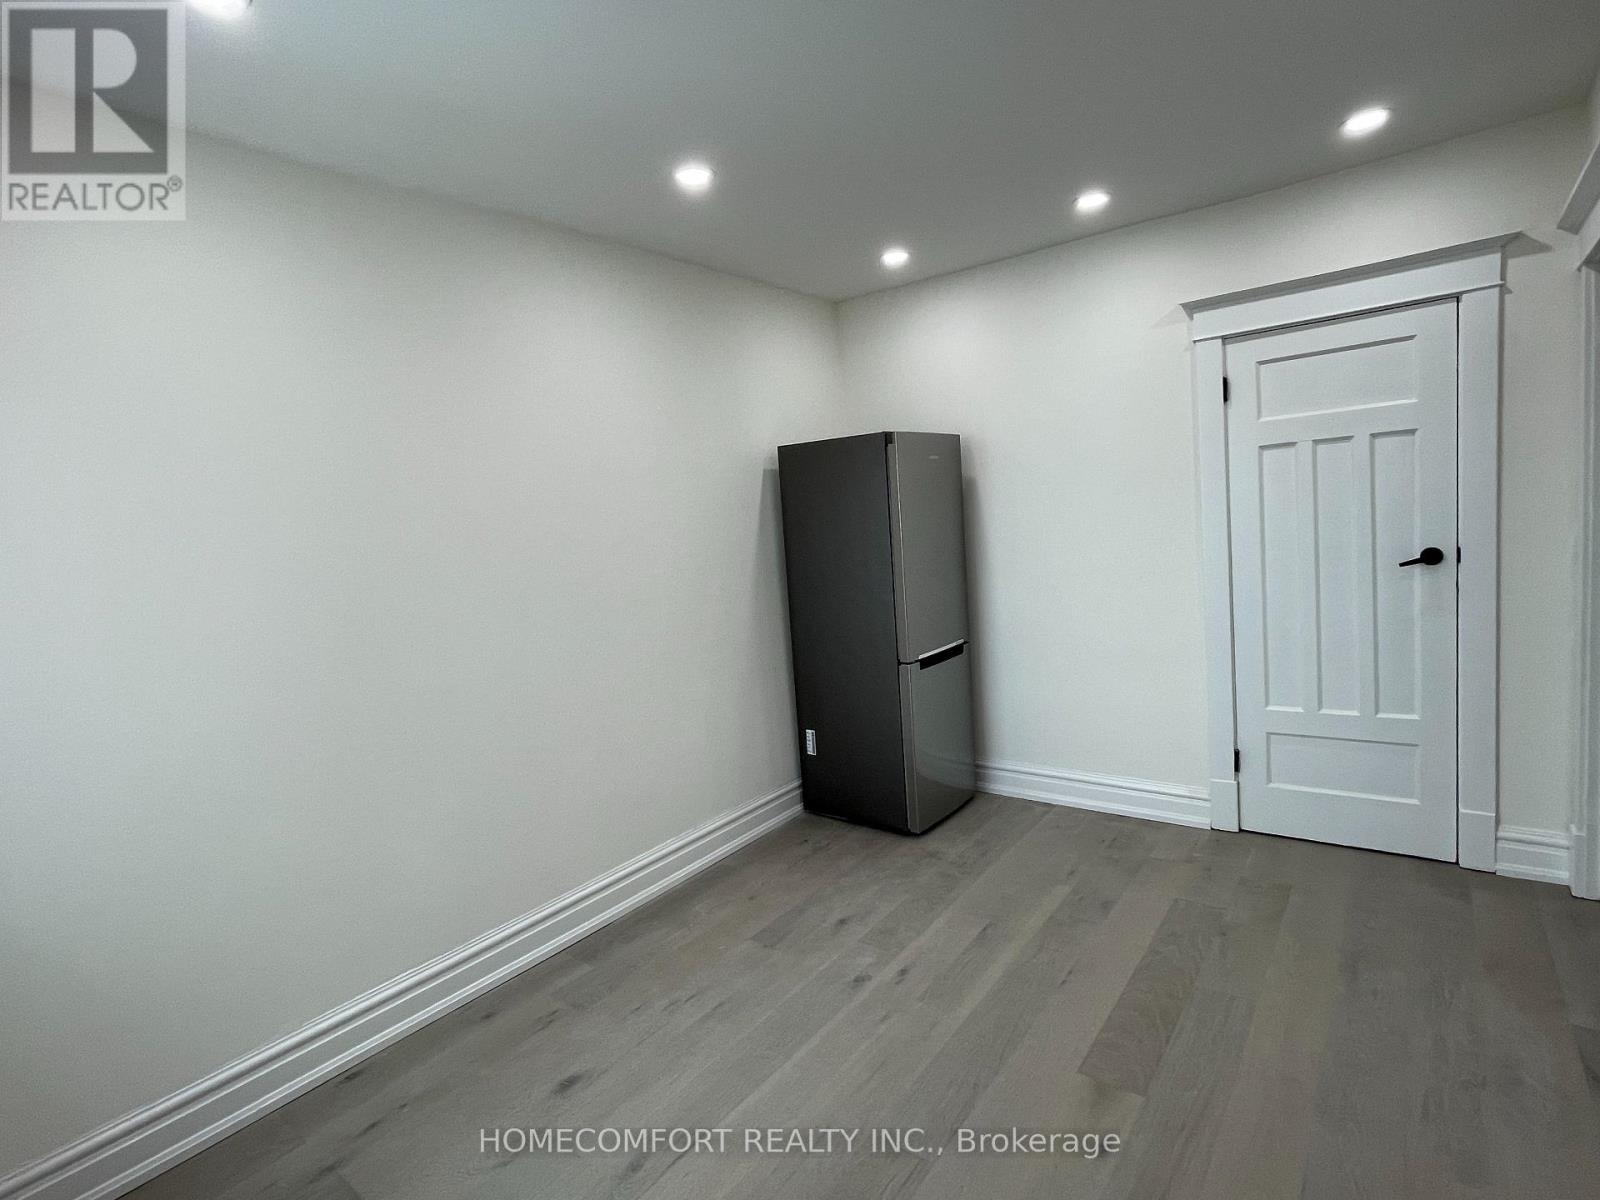
| Second level | Primary Bedroom | 4.5 m | 3.88 m | 4.5 m x 3.88 m |
| Second level | Bedroom 2 | 3.61 m | 2.85 m | 3.61 m x 2.85 m |
| Second level | Bathroom | 2.52 m | 1.6 m | 2.52 m x 1.6 m |
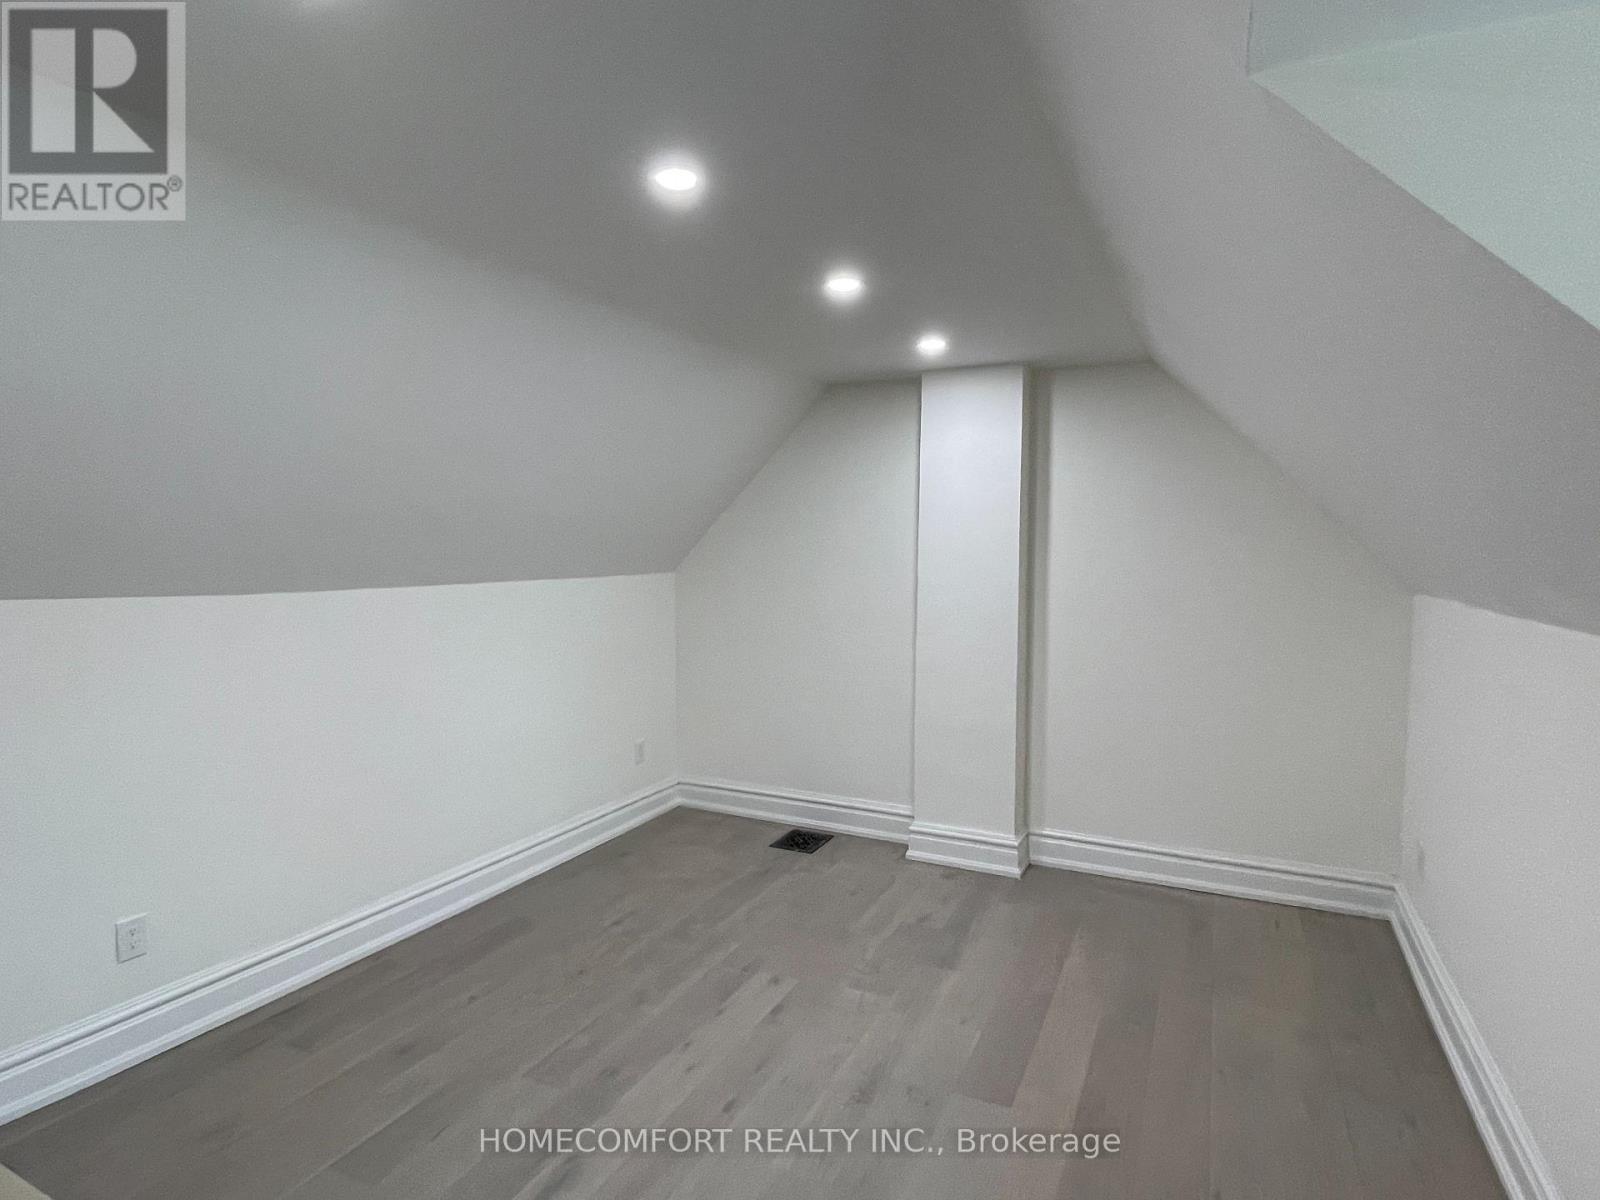
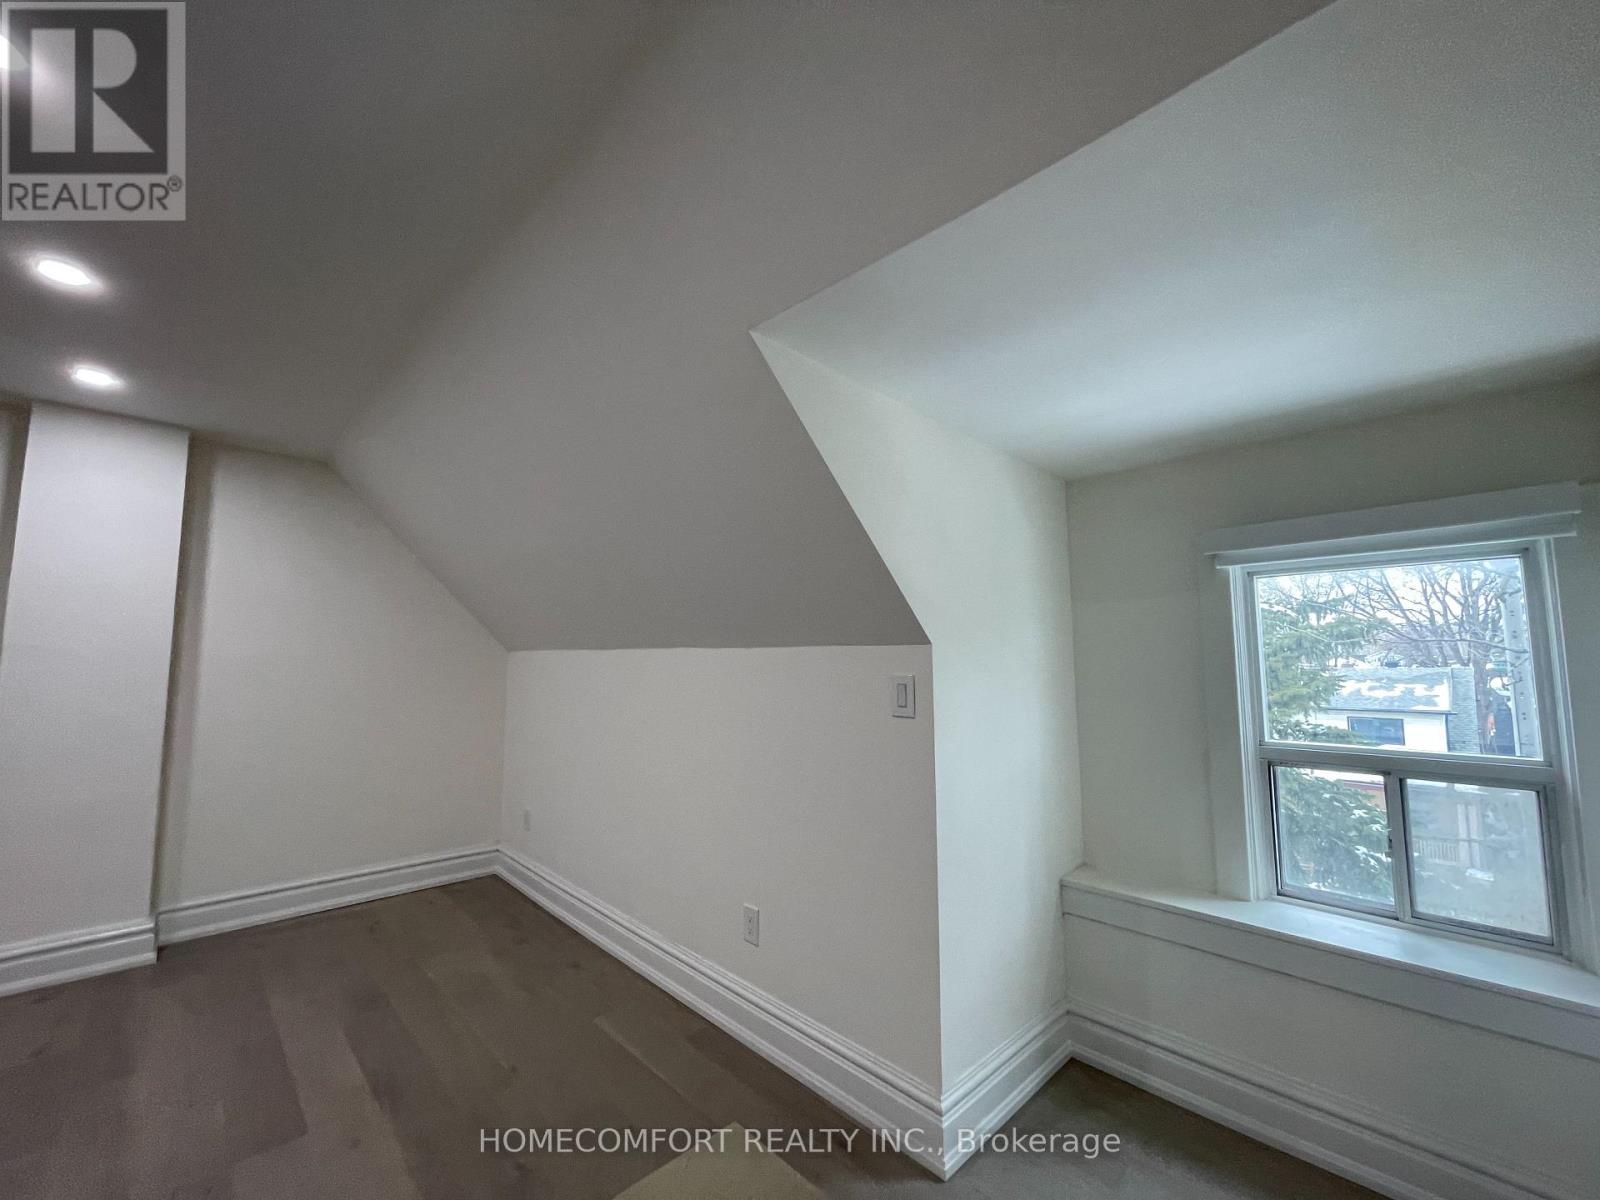
| Third level | Bedroom 3 | 4.5 m | 4.33 m | 4.5 m x 4.33 m |
| Main level | Foyer | 4.82 m | 1.52 m | 4.82 m x 1.52 m |
| Amenity Near By | Hospital, Place of Worship, Public Transit, Schools |
|---|---|
| Features | Lane |
| Maintenance Fee | |
| Maintenance Fee Payment Unit | |
| Management Company | |
| Ownership | Freehold |
| Parking |
|
| Transaction | For rent |
| Bathroom Total | 1 |
|---|---|
| Bedrooms Total | 3 |
| Bedrooms Above Ground | 3 |
| Appliances | Dryer, Hood Fan, Stove, Washer, Refrigerator |
| Basement Development | Finished |
| Basement Type | N/A (Finished) |
| Construction Style Attachment | Semi-detached |
| Cooling Type | Central air conditioning |
| Exterior Finish | Brick |
| Fireplace Present | |
| Flooring Type | Ceramic, Hardwood |
| Foundation Type | Brick |
| Heating Fuel | Natural gas |
| Heating Type | Forced air |
| Size Interior | 1500 - 2000 sqft |
| Stories Total | 2.5 |
| Type | House |
| Utility Water | Municipal water |
The trademarks REALTOR®, REALTORS®, and the REALTOR® logo are controlled by The Canadian Real Estate Association (CREA) and identify real estate professionals who are members of CREA. The trademarks MLS®, Multiple Listing Service® and the associated logos are owned by The Canadian Real Estate Association (CREA) and identify the quality of services provided by real estate professionals who are members of CREA. The trademark DDF® is owned by The Canadian Real Estate Association (CREA) and identifies CREA's Data Distribution Facility (DDF®)

Contact us for more information.