
Check out the newest condos…

Contact us for more information.

| Bathrooms | Bedrooms | Property Type |
|---|---|---|
| 1 | 3 | Single Family |
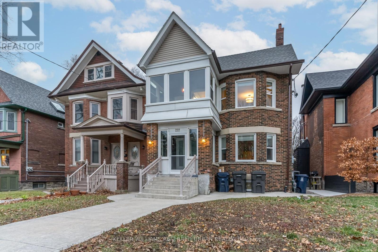
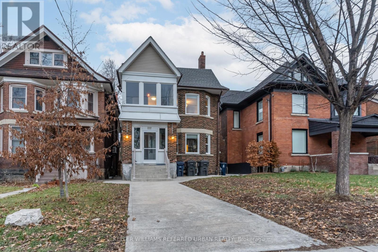
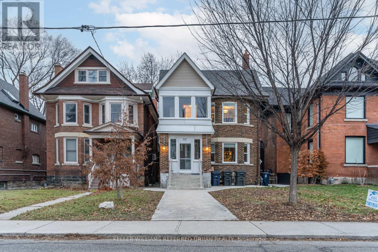
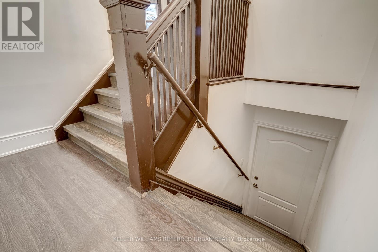
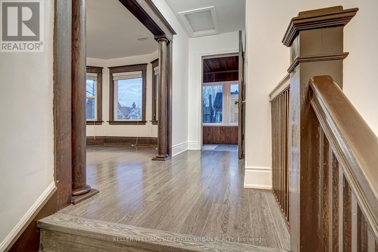
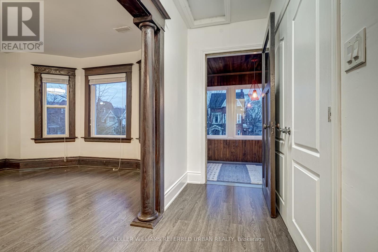
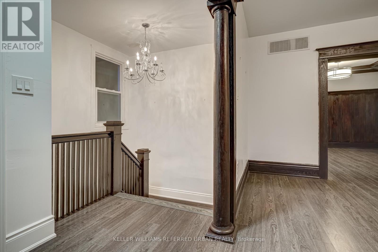
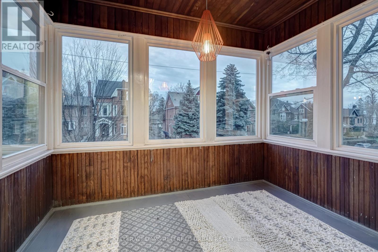
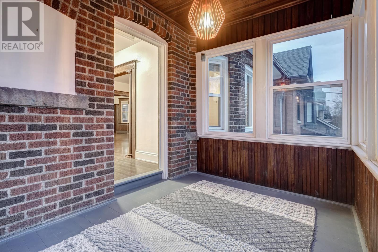
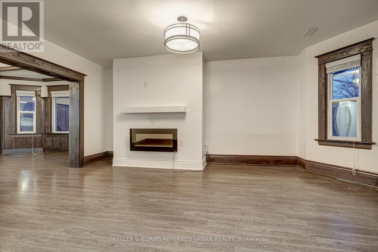
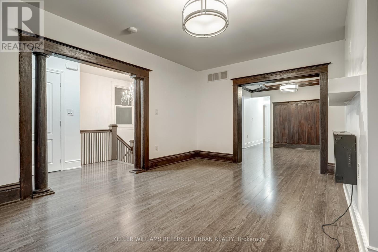
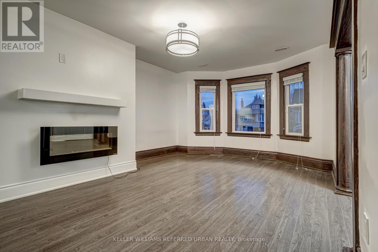
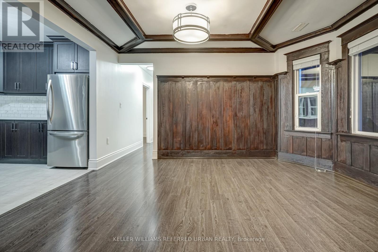
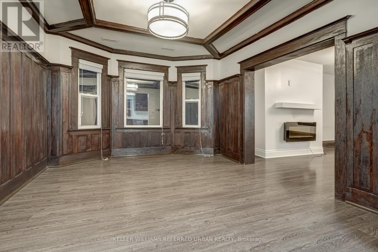
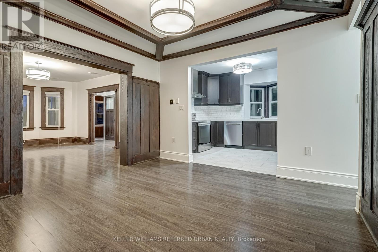
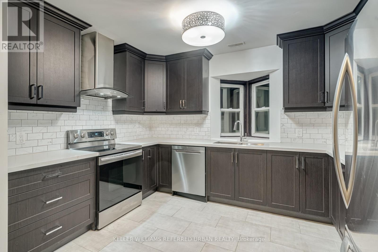
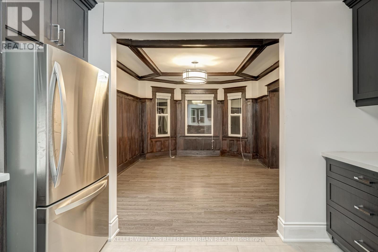
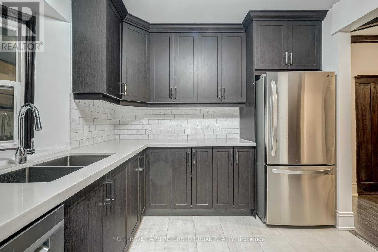
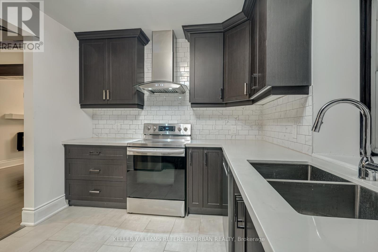
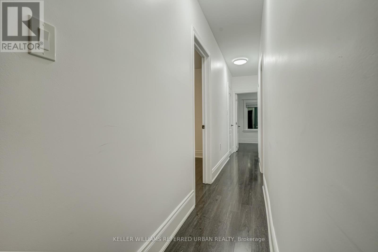
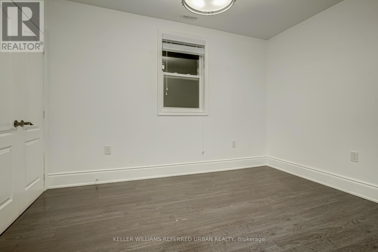
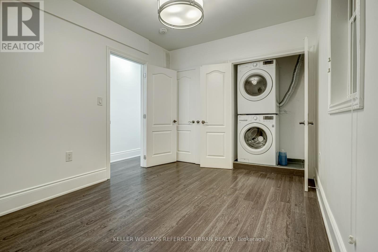
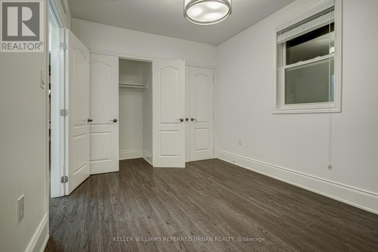
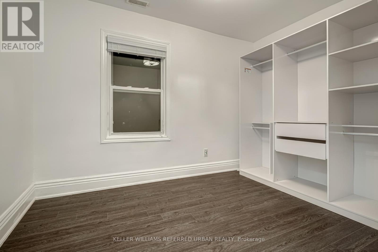
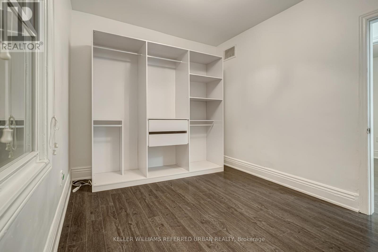
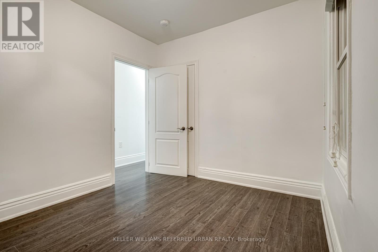
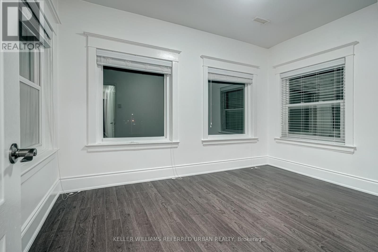
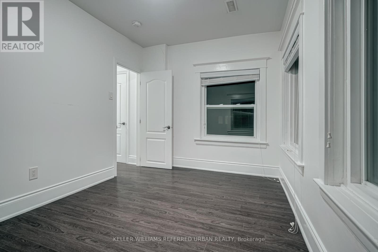
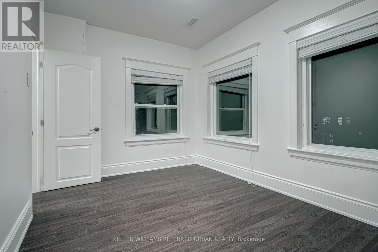
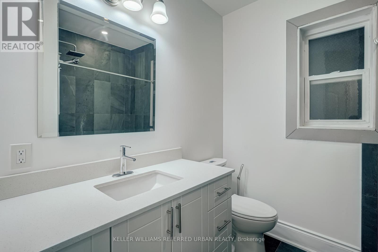
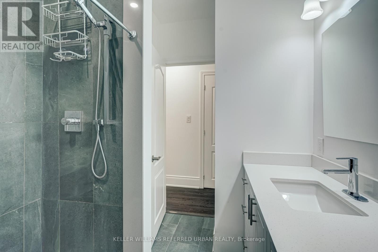
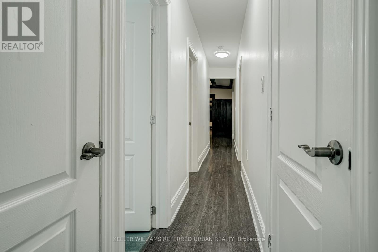
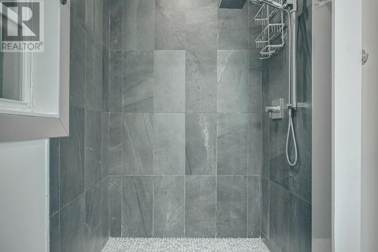
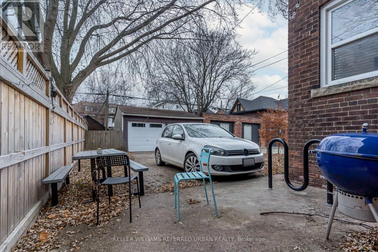
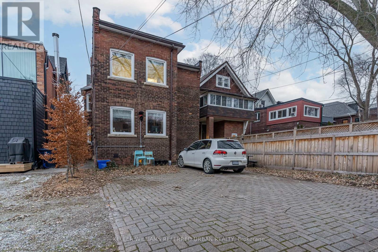
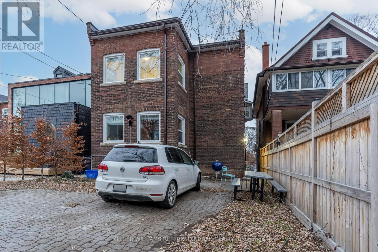
Welcome to 222 Rusholme Rd - a rarely available 3 bedroom upper unit in the heart of Dufferin Grove. This renovated century home offers a great mix of original character and modern upgrades featuring large principal rooms, a bright sunroom, grand entry hall, and dining room with original wainscotting and coffered ceilings. Located on a quiet tree lined street just steps to Dufferin Grove Park, Dufferin Mall, Bloor Subway, TTC, College Streetcar, local shops, cafés and restaurants. A spacious and well maintained home in one of Toronto's most vibrant west-end neighborhoods. (id:31565)

| Level | Type | Length | Width | Dimensions |
|---|---|---|---|---|
| Second level | Foyer | 4.8 m | 2.7 m | 4.8 m x 2.7 m |
| Second level | Living room | 4.8 m | 3.8 m | 4.8 m x 3.8 m |
| Second level | Dining room | 4.5 m | 3.6 m | 4.5 m x 3.6 m |
| Second level | Kitchen | 3.8 m | 2.9 m | 3.8 m x 2.9 m |
| Second level | Sunroom | 3.2 m | 2.4 m | 3.2 m x 2.4 m |
| Second level | Primary Bedroom | 3.9 m | 2.7 m | 3.9 m x 2.7 m |
| Second level | Bedroom 2 | 4.7 m | 2.8 m | 4.7 m x 2.8 m |
| Second level | Bedroom 3 | 3.7 m | 3 m | 3.7 m x 3 m |
| Second level | Bathroom | 2.8 m | 2.2 m | 2.8 m x 2.2 m |
| Amenity Near By | |
|---|---|
| Features | |
| Maintenance Fee | |
| Maintenance Fee Payment Unit | |
| Management Company | |
| Ownership | Freehold |
| Parking |
|
| Transaction | For rent |
| Bathroom Total | 1 |
|---|---|
| Bedrooms Total | 3 |
| Bedrooms Above Ground | 3 |
| Basement Type | None |
| Construction Style Attachment | Detached |
| Cooling Type | Central air conditioning |
| Exterior Finish | Brick |
| Fireplace Present | True |
| Foundation Type | Concrete |
| Heating Fuel | Natural gas |
| Heating Type | Forced air |
| Size Interior | 1100 - 1500 sqft |
| Stories Total | 2 |
| Type | House |
| Utility Water | Municipal water |
The trademarks REALTOR®, REALTORS®, and the REALTOR® logo are controlled by The Canadian Real Estate Association (CREA) and identify real estate professionals who are members of CREA. The trademarks MLS®, Multiple Listing Service® and the associated logos are owned by The Canadian Real Estate Association (CREA) and identify the quality of services provided by real estate professionals who are members of CREA. The trademark DDF® is owned by The Canadian Real Estate Association (CREA) and identifies CREA's Data Distribution Facility (DDF®)

Contact us for more information.