
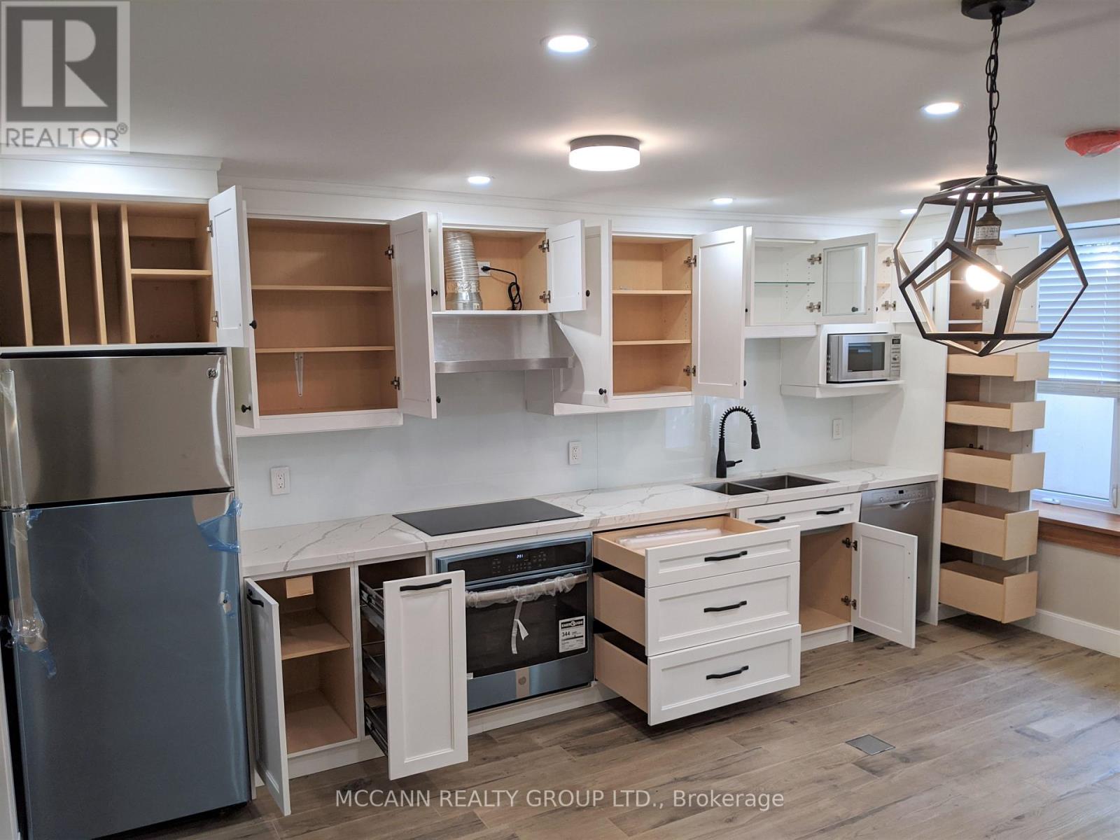
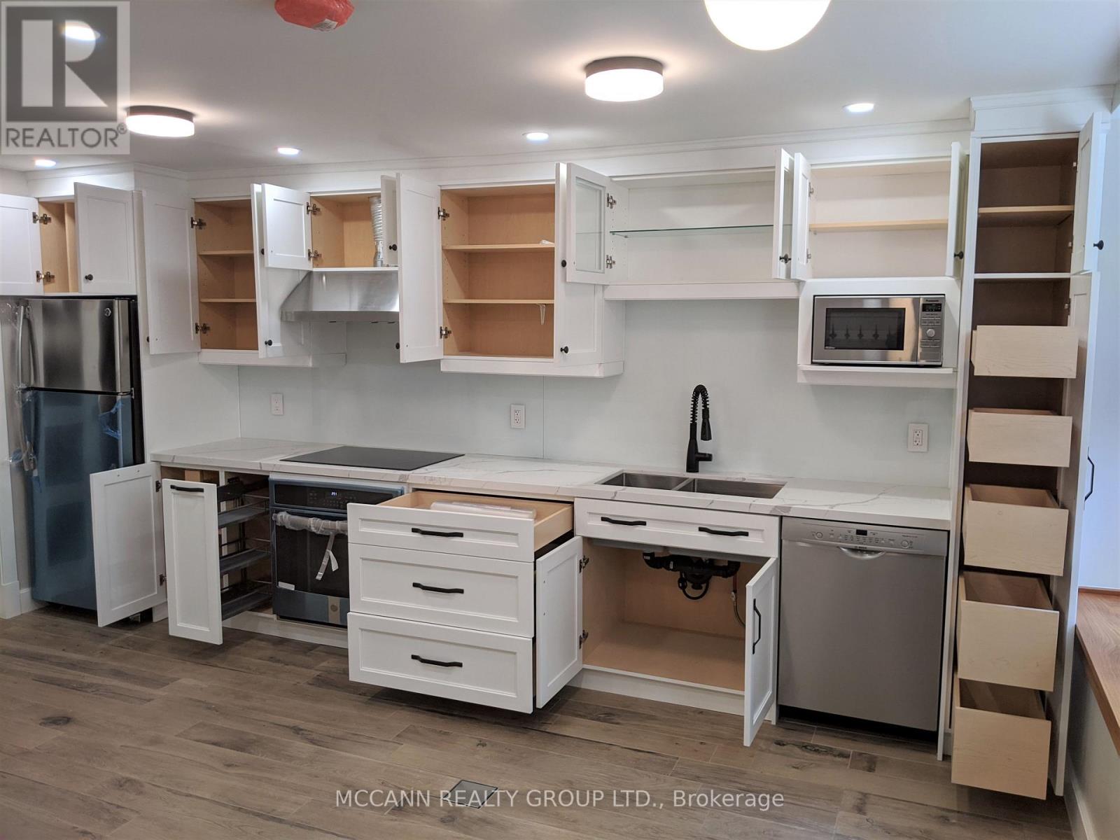
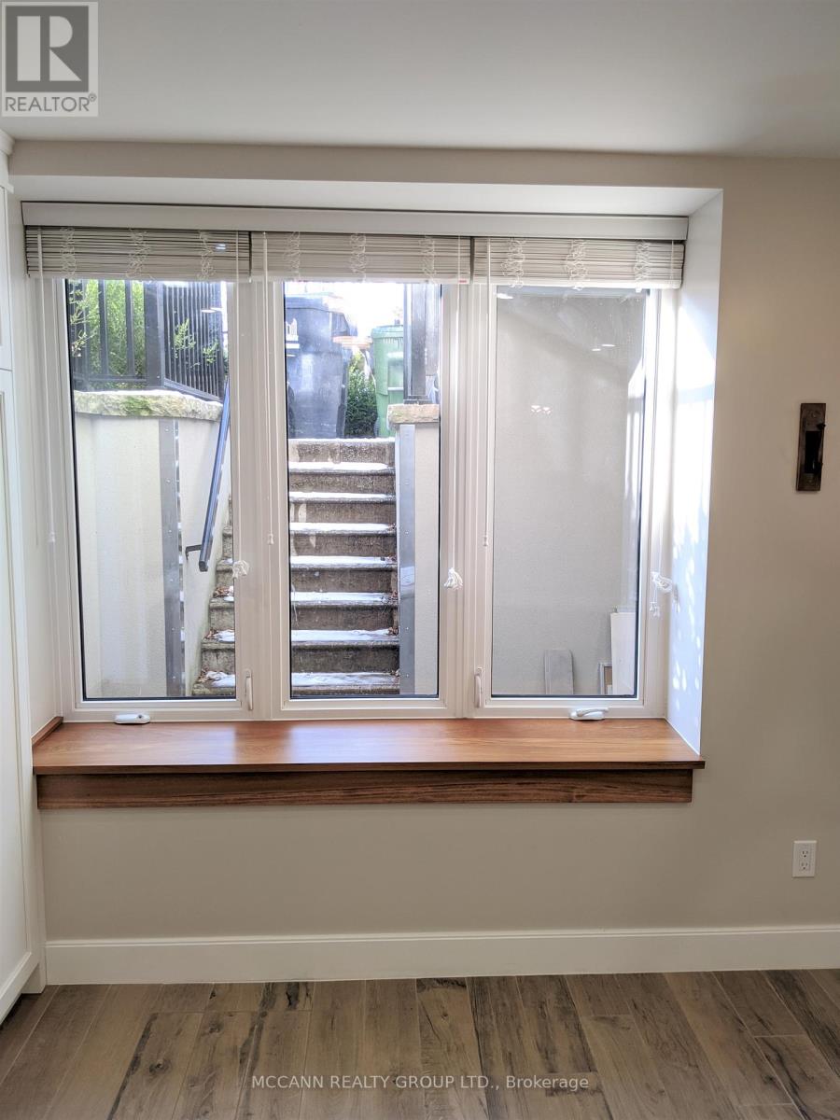
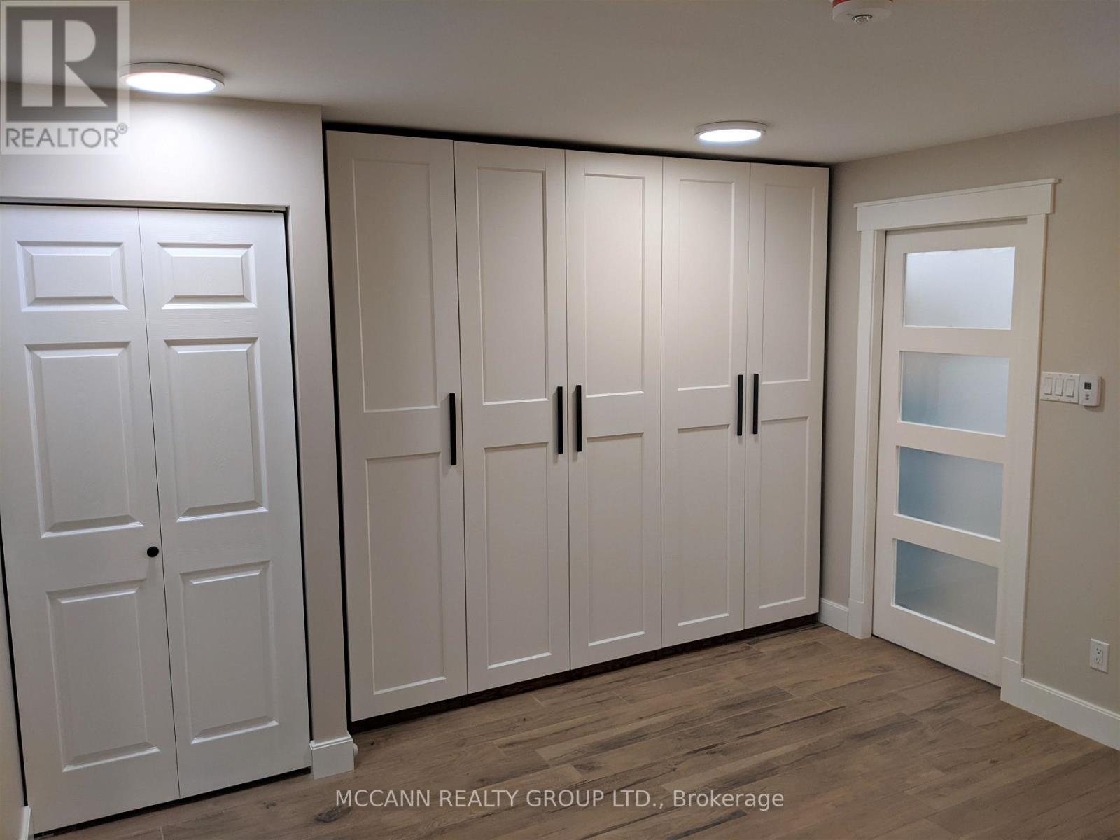
Check out the newest condos…

Contact us for more information.

| Bathrooms | Bedrooms | Property Type |
|---|---|---|
| 1 | 1 | Multi-family |
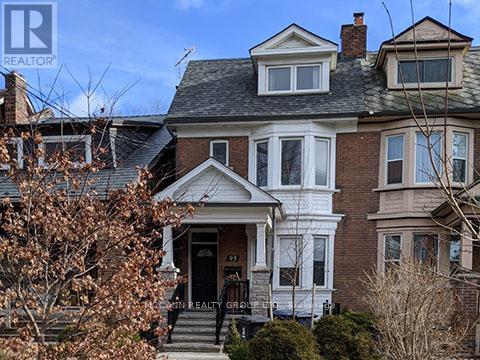
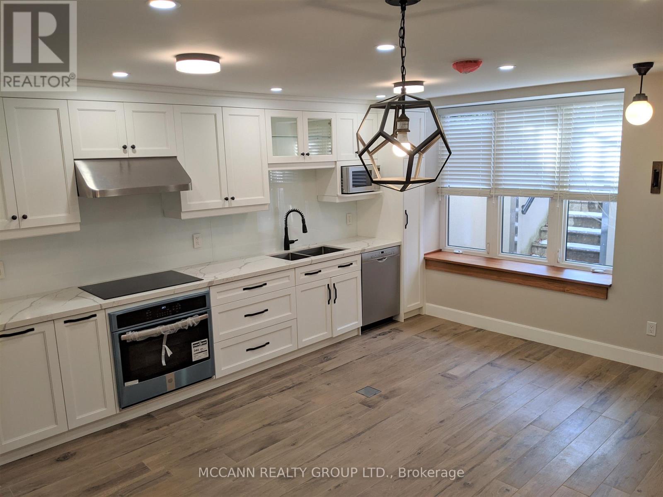
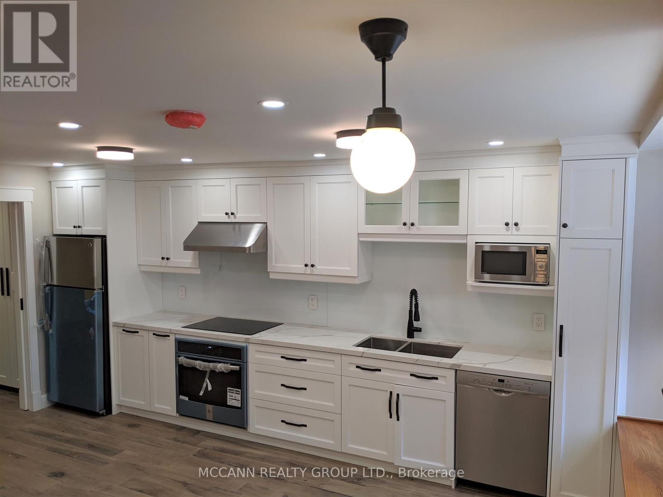
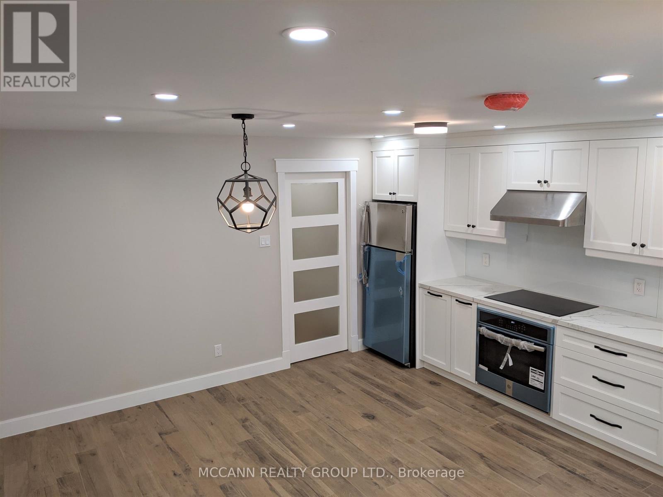
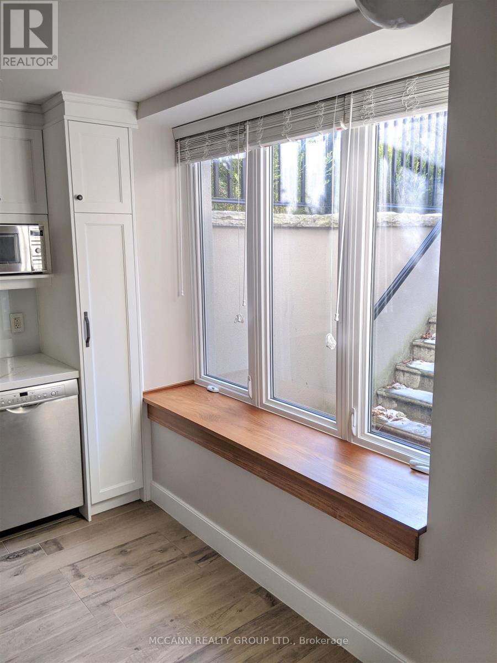
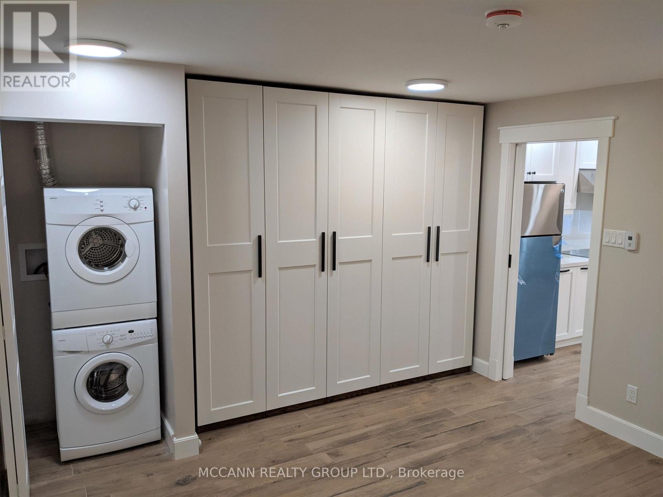
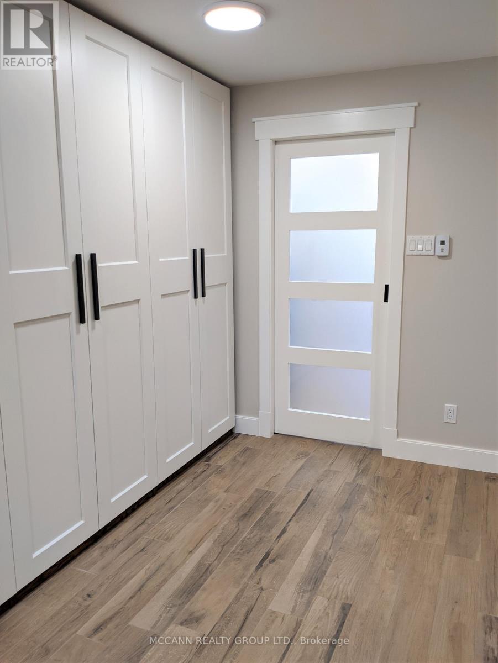
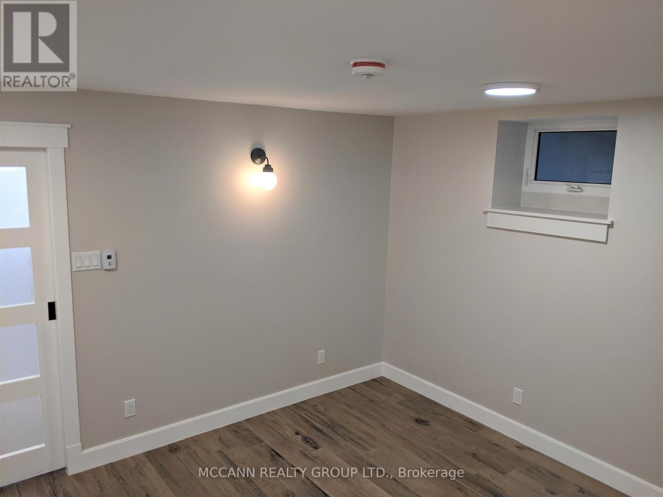
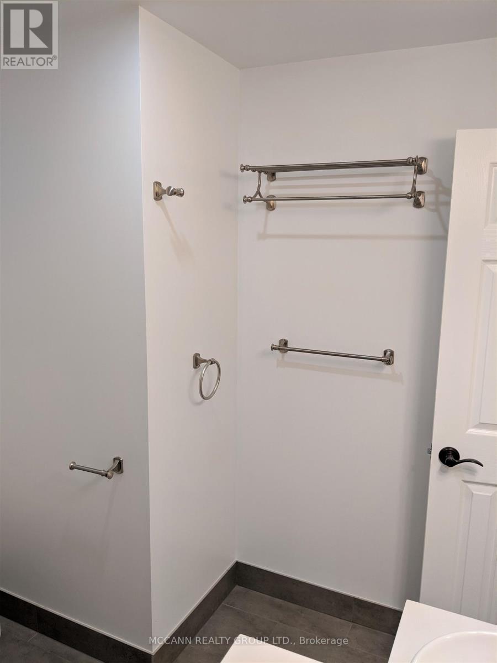
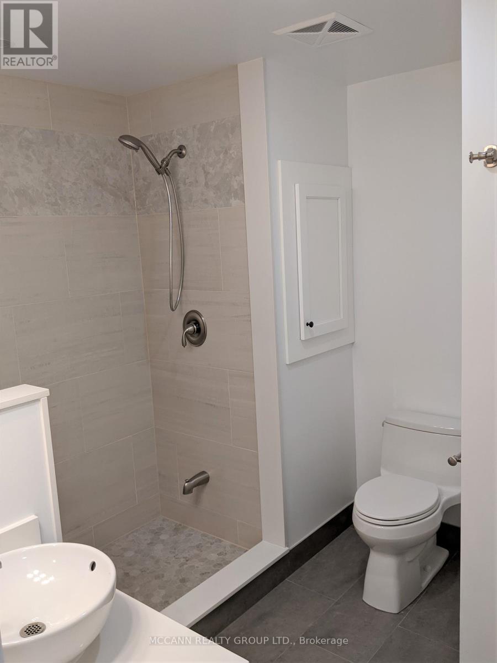
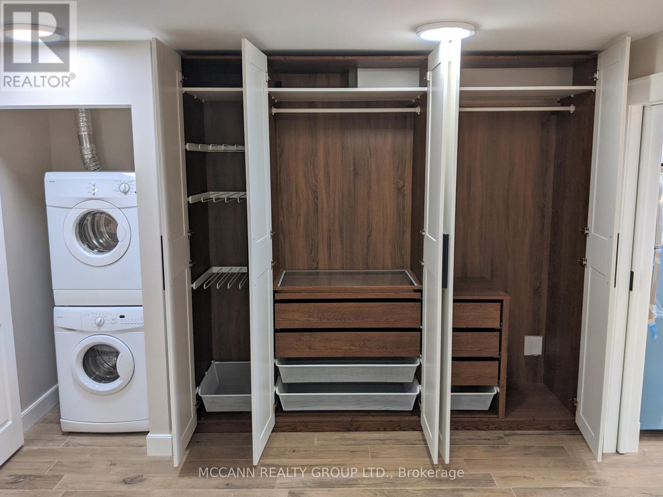
Beautifully renovated lower level suite featuring an open concept living and dining area with heated porcelain tile flooring throughout. This bright and inviting apartment offers a spacious one bedroom layout with custom closet organizers and a modern 3 piece bathroom. Enjoy the benefits of a private entrance and an abundance of natural light, creating a warm and welcoming living space. Ideally located in the heart of South Parkdale, just steps to King Street and Queen Street, with easy access to shops, restaurants, cafés, and everyday amenities. Conveniently situated minutes from public transit and the Gardiner Expressway, and only a 10 minute walk to the waterfront. Tenant may apply for street permit parking through the City of Toronto. (id:31565)

| Level | Type | Length | Width | Dimensions |
|---|---|---|---|---|
| Lower level | Living room | 5.26 m | 4.88 m | 5.26 m x 4.88 m |
| Lower level | Dining room | 5.26 m | 4.88 m | 5.26 m x 4.88 m |
| Lower level | Kitchen | 5.26 m | 4.88 m | 5.26 m x 4.88 m |
| Lower level | Bedroom | 4.88 m | 3.73 m | 4.88 m x 3.73 m |
| Amenity Near By | Park, Place of Worship, Public Transit, Schools |
|---|---|
| Features | |
| Maintenance Fee | |
| Maintenance Fee Payment Unit | |
| Management Company | |
| Ownership | |
| Parking |
|
| Transaction | For rent |
| Bathroom Total | 1 |
|---|---|
| Bedrooms Total | 1 |
| Bedrooms Above Ground | 1 |
| Appliances | Central Vacuum, Blinds, Dishwasher, Dryer, Microwave, Stove, Washer, Refrigerator |
| Basement Features | Apartment in basement, Separate entrance |
| Basement Type | N/A, N/A |
| Cooling Type | Wall unit |
| Exterior Finish | Brick |
| Fireplace Present | |
| Flooring Type | Porcelain Tile |
| Heating Fuel | Natural gas |
| Heating Type | Radiant heat |
| Size Interior | 0 - 699 sqft |
| Stories Total | 3 |
| Type | Triplex |
| Utility Water | Municipal water |
The trademarks REALTOR®, REALTORS®, and the REALTOR® logo are controlled by The Canadian Real Estate Association (CREA) and identify real estate professionals who are members of CREA. The trademarks MLS®, Multiple Listing Service® and the associated logos are owned by The Canadian Real Estate Association (CREA) and identify the quality of services provided by real estate professionals who are members of CREA. The trademark DDF® is owned by The Canadian Real Estate Association (CREA) and identifies CREA's Data Distribution Facility (DDF®)

Contact us for more information.