
Check out the newest condos…

Contact us for more information.

| Bathrooms | Bedrooms | Property Type |
|---|---|---|
| 2 | 3 | Single Family |
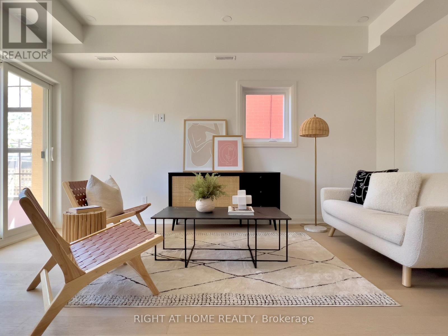
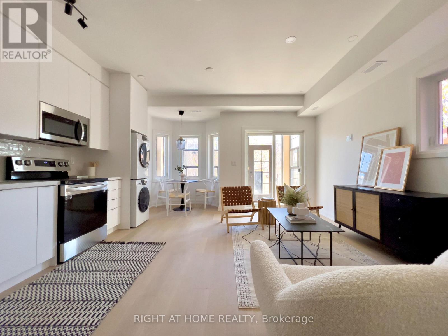
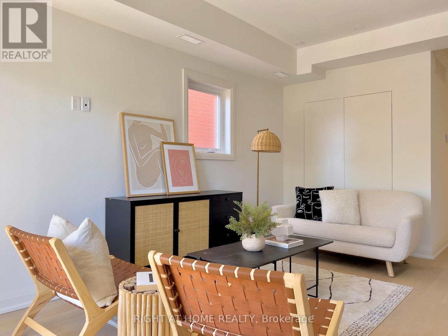
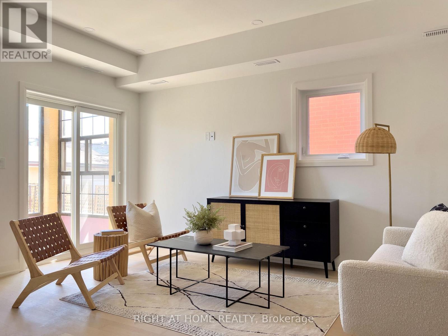
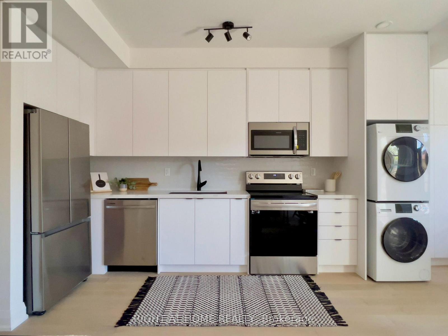
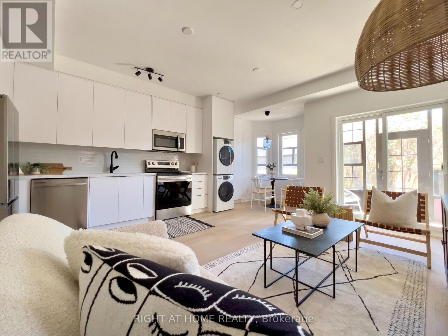
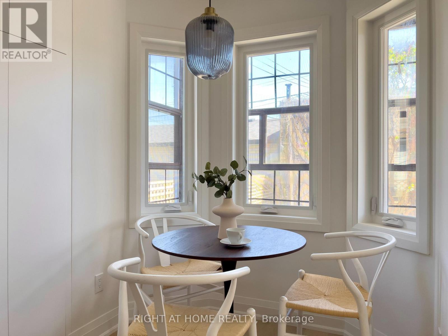
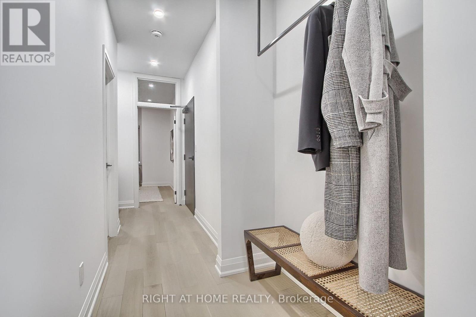
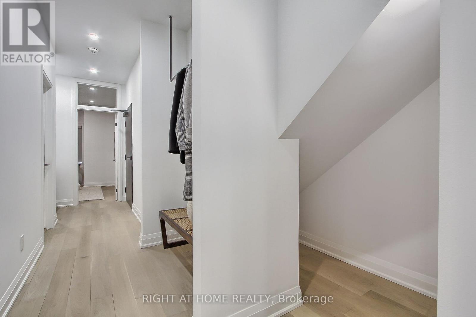
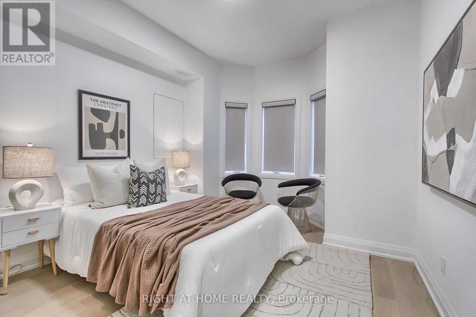
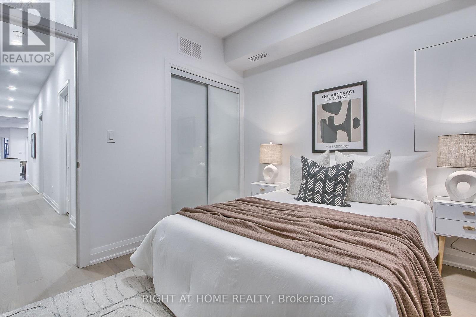
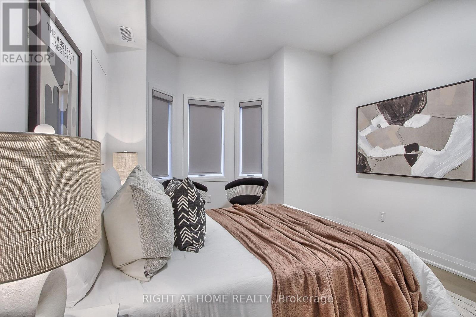
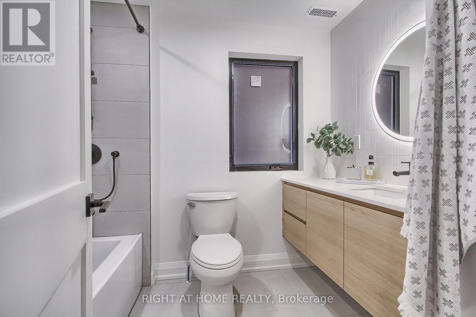
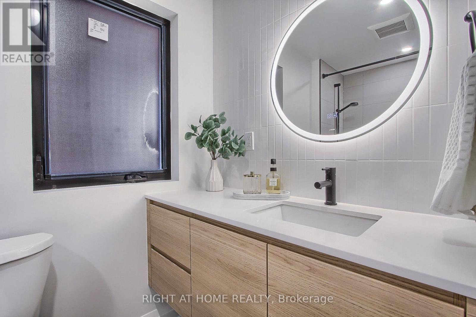
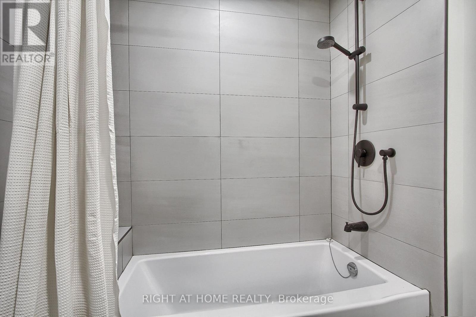
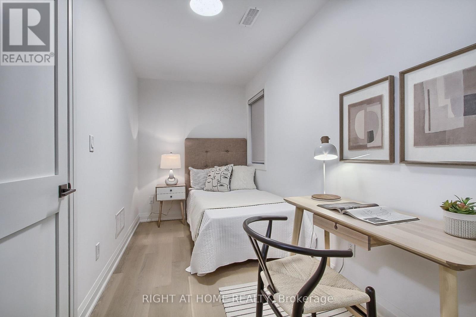
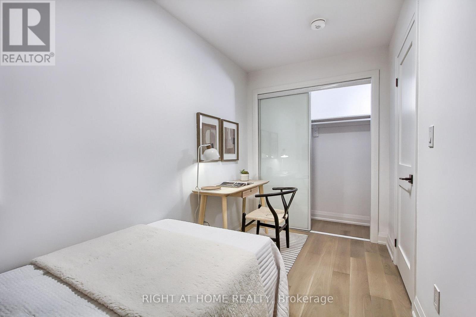
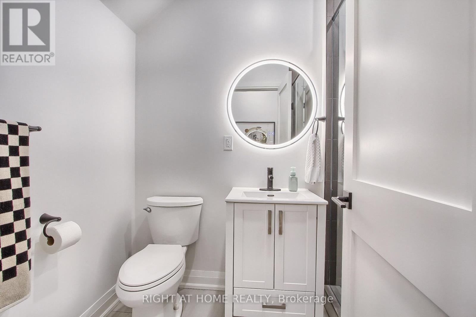
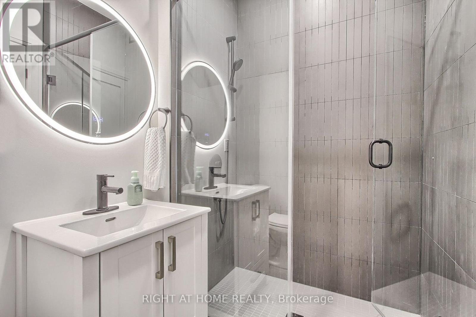
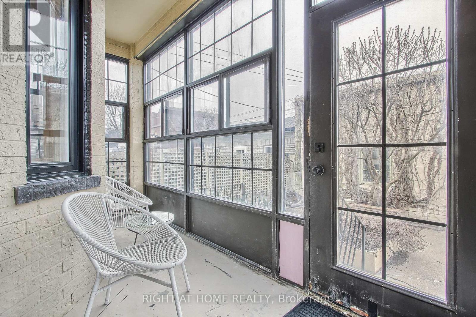
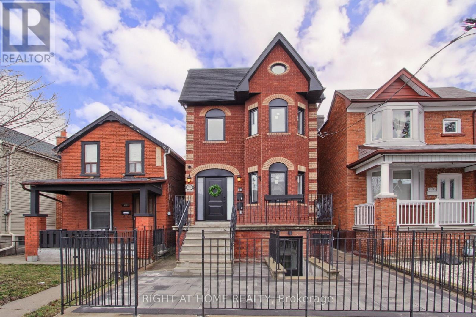
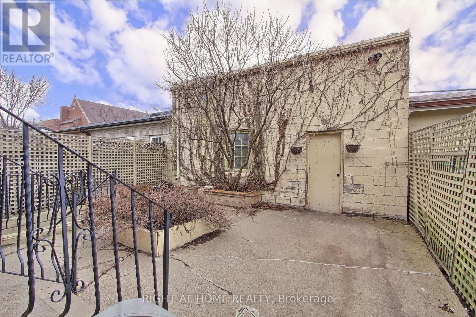
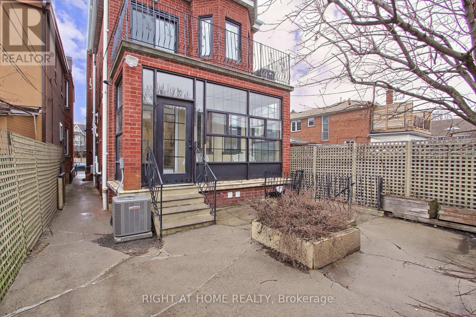
This two years new legal 2+1 apartment is on the main floor with front and back entrances. This Scandinavian-inspired unit is chic and has high-end designer finishes throughout. 9' ceiling. In-suite laundry and storage space. Individual Thermostat provides full control of the room temperature. Gourmet kitchen with Caesarstone countertop and undermount lighting. Anti fog LED washroom mirrors. Ring Doorbell and built-in Cat6 cable. The R24/foam insulation and tri-layered windows make it energy efficient. Hardwood Floor Throughout. A beautiful sunroom connects the indoor space with the backyard. Steps from TTC, the Geary Street eateries, doggy park and all the fabulous shopping, gyms, yoga studios and restaurants along the St. Clair West strip. One garage parking spot is included. Pictures taken 2 years ago with staging furniture. (id:31565)

| Level | Type | Length | Width | Dimensions |
|---|---|---|---|---|
| Main level | Living room | 4.63 m | 4.57 m | 4.63 m x 4.57 m |
| Main level | Kitchen | 4.63 m | 4.57 m | 4.63 m x 4.57 m |
| Main level | Dining room | 2 m | 1.8 m | 2 m x 1.8 m |
| Main level | Primary Bedroom | 3.66 m | 3.1 m | 3.66 m x 3.1 m |
| Main level | Bedroom 2 | 3.81 m | 1.83 m | 3.81 m x 1.83 m |
| Main level | Sunroom | 4.63 m | 2.13 m | 4.63 m x 2.13 m |
| Amenity Near By | |
|---|---|
| Features | Carpet Free, In suite Laundry |
| Maintenance Fee | |
| Maintenance Fee Payment Unit | |
| Management Company | |
| Ownership | Freehold |
| Parking |
|
| Transaction | For rent |
| Bathroom Total | 2 |
|---|---|
| Bedrooms Total | 3 |
| Bedrooms Above Ground | 2 |
| Bedrooms Below Ground | 1 |
| Age | 0 to 5 years |
| Amenities | Separate Heating Controls, Separate Electricity Meters |
| Appliances | Garage door opener remote(s), Water Heater, Blinds, Dishwasher, Dryer, Microwave, Stove, Washer, Refrigerator |
| Basement Type | None |
| Construction Style Attachment | Detached |
| Cooling Type | Central air conditioning |
| Exterior Finish | Brick |
| Fireplace Present | |
| Flooring Type | Hardwood |
| Foundation Type | Block |
| Heating Fuel | Natural gas |
| Heating Type | Forced air |
| Size Interior | 700 - 1100 sqft |
| Type | House |
| Utility Water | Municipal water |
The trademarks REALTOR®, REALTORS®, and the REALTOR® logo are controlled by The Canadian Real Estate Association (CREA) and identify real estate professionals who are members of CREA. The trademarks MLS®, Multiple Listing Service® and the associated logos are owned by The Canadian Real Estate Association (CREA) and identify the quality of services provided by real estate professionals who are members of CREA. The trademark DDF® is owned by The Canadian Real Estate Association (CREA) and identifies CREA's Data Distribution Facility (DDF®)

Contact us for more information.