
Check out the newest condos…

Contact us for more information.

| Bathrooms | Bedrooms | Property Type |
|---|---|---|
| 2 | 2 | Single Family |
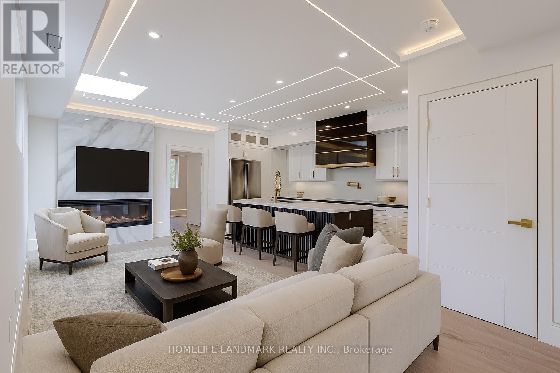
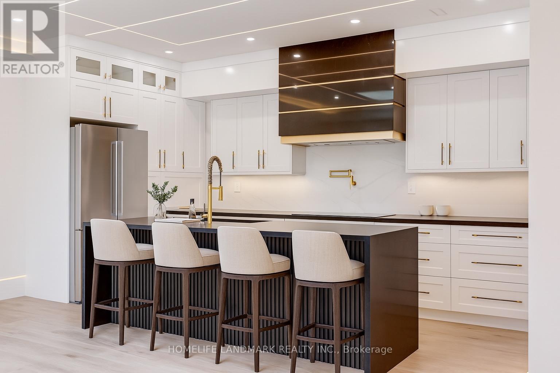
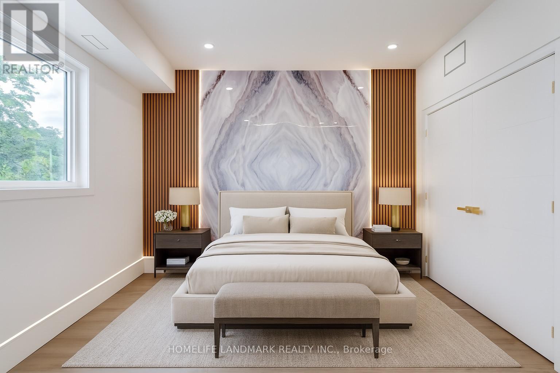
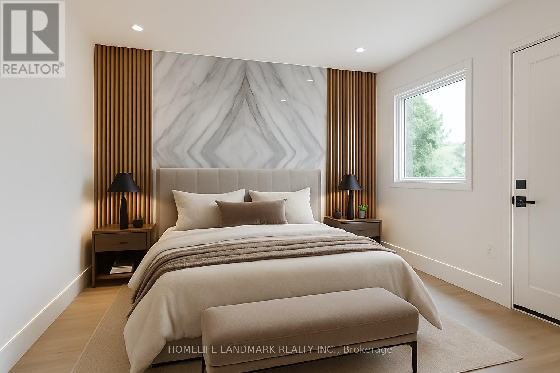
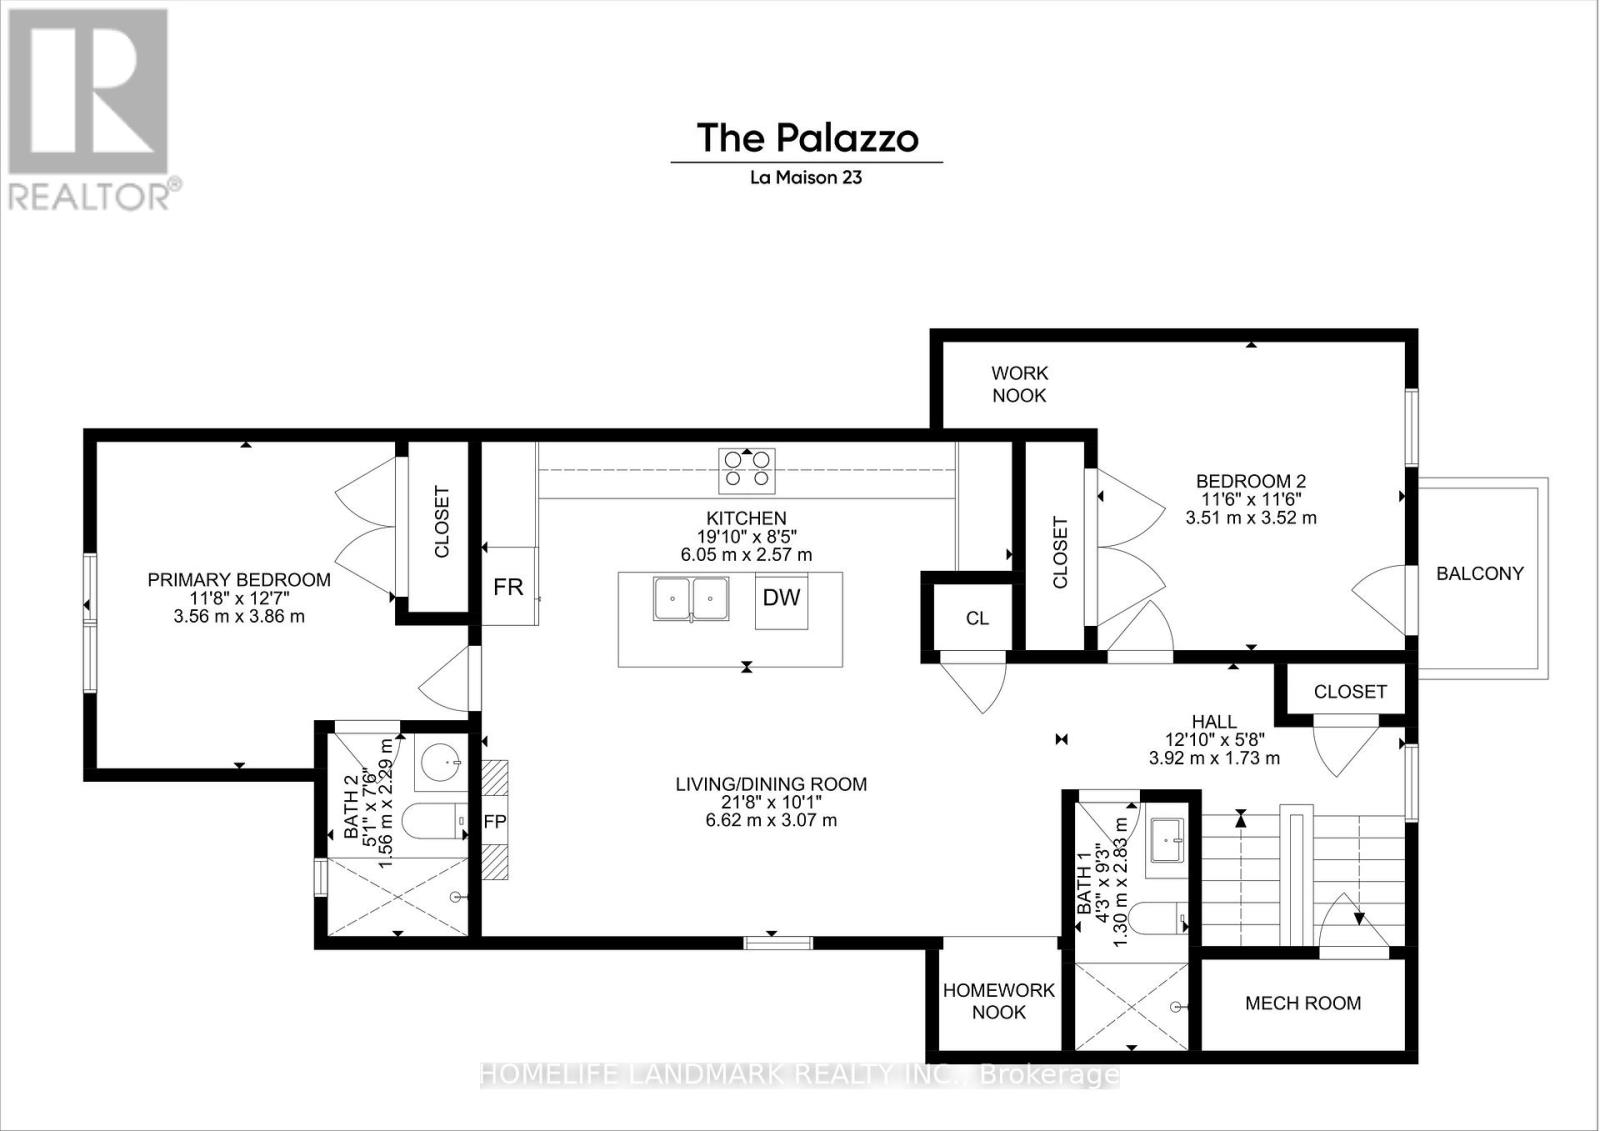
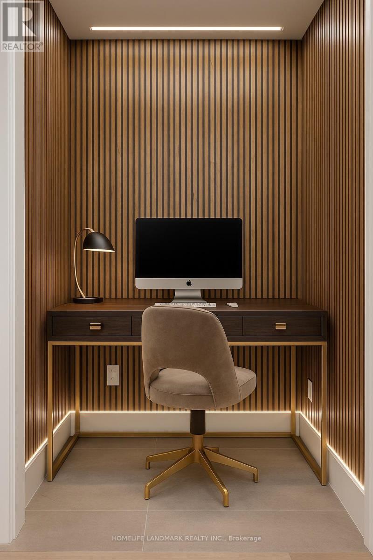
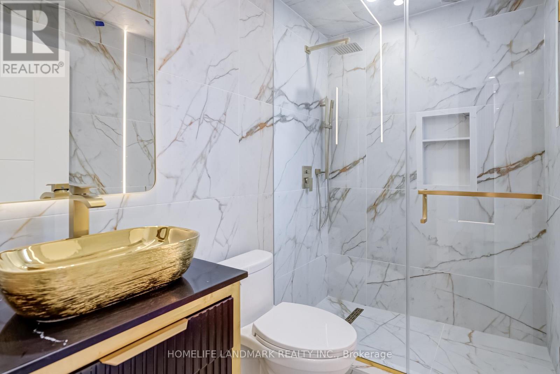
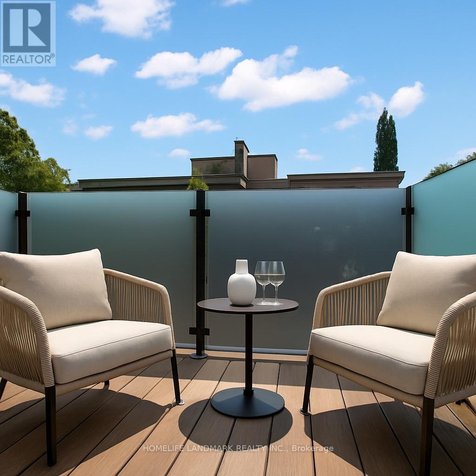
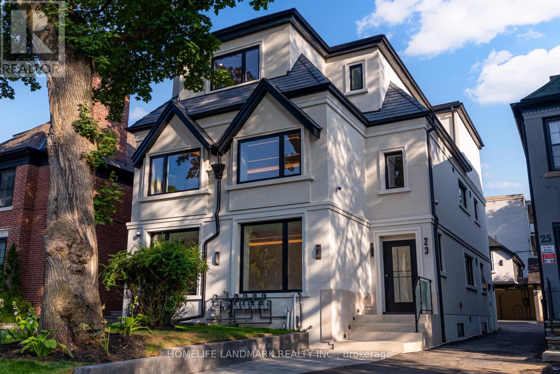
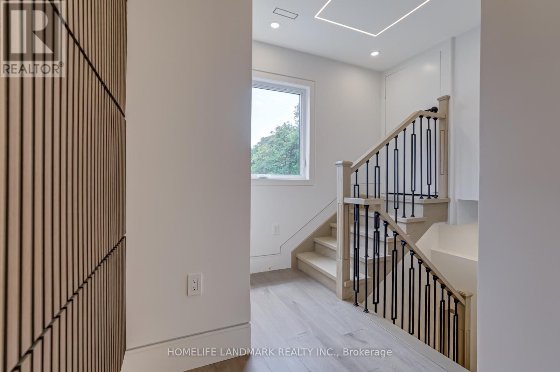
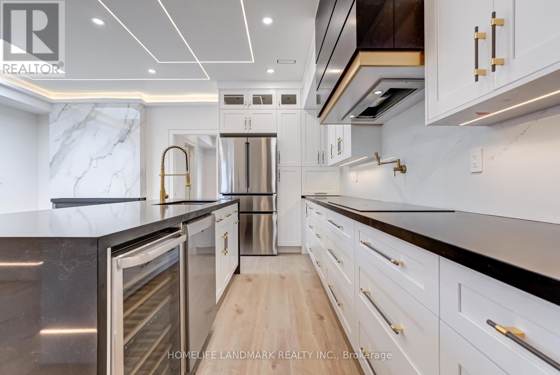
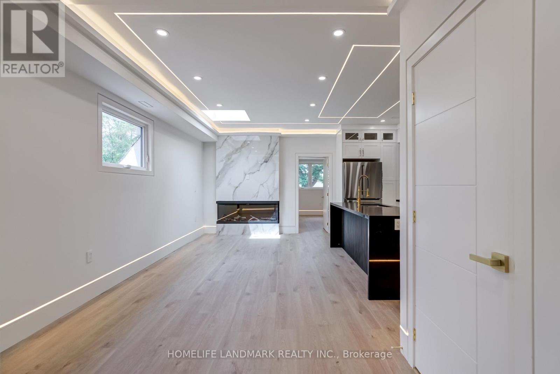
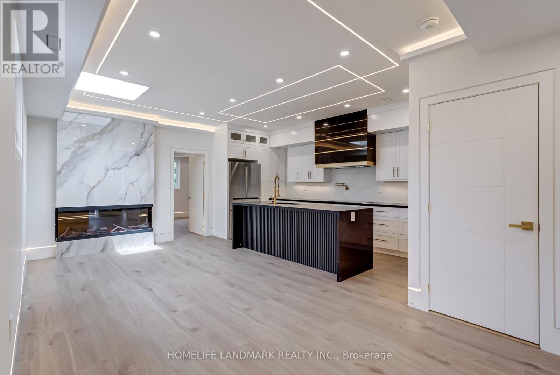
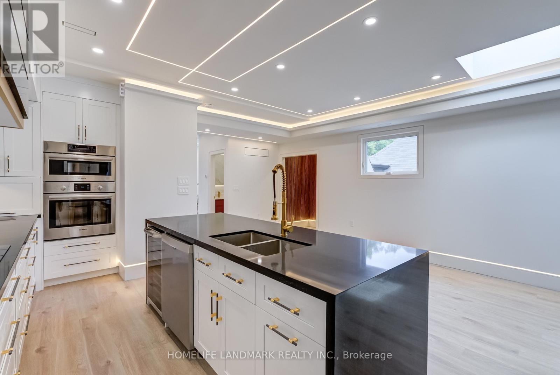
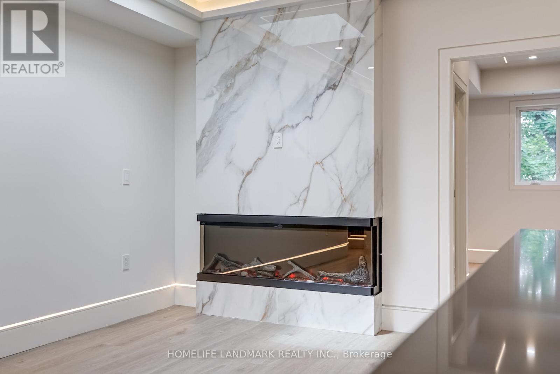
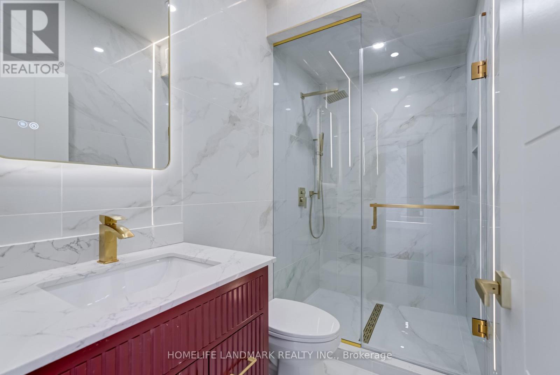
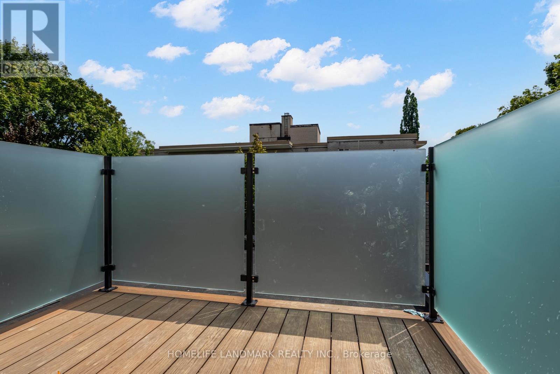
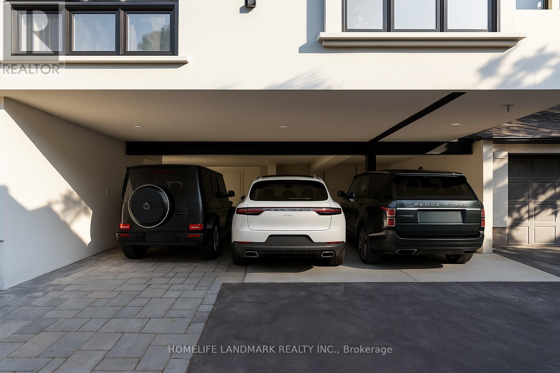
A Forest Hill Village penthouse with the character of a custom home. The Palazzo crowns La Maison 23 with approximately 1,150 sq. ft., two bedrooms, two bathrooms and a private balcony above the neighbourhood. A skylight, treetop outlooks and sculpted ceiling lighting set the scene, while a striking three-sided fireplace anchors the open living space. The kitchen pairs a waterfall island with custom cabinetry, premium appliances, a wine cooler and brushed-gold accents-equally suited to quiet mornings and evenings entertaining. Paneled bedroom feature walls, integrated lighting, generous custom closets and heated bathroom floors carry the detailing throughout. Two separate work-from-home nooks let the bedrooms remain bedrooms. In-suite laundry, maintained grounds and snow removal simplify daily life. Beyond your door, Forest Hill Village offers cafés, boutiques and groceries, with BSS, UCC and ravine walks nearby. Unfurnished; utilities extra. Covered parking is available. Available January 1, 2027, subject to turnover readiness. (id:31565)

| Level | Type | Length | Width | Dimensions |
|---|---|---|---|---|
| Third level | Living room | 6.62 m | 3.07 m | 6.62 m x 3.07 m |
| Third level | Kitchen | 6.05 m | 2.57 m | 6.05 m x 2.57 m |
| Third level | Bedroom | 3.56 m | 3.86 m | 3.56 m x 3.86 m |
| Third level | Bedroom 2 | 3.52 m | 3.51 m | 3.52 m x 3.51 m |
| Third level | Bathroom | 2.29 m | 1.56 m | 2.29 m x 1.56 m |
| Third level | Bathroom | 2.83 m | 1.3 m | 2.83 m x 1.3 m |
| Amenity Near By | Park, Public Transit, Schools |
|---|---|
| Features | Carpet Free, In suite Laundry |
| Maintenance Fee | |
| Maintenance Fee Payment Unit | |
| Management Company | |
| Ownership | Freehold |
| Parking |
|
| Transaction | For rent |
| Bathroom Total | 2 |
|---|---|
| Bedrooms Total | 2 |
| Bedrooms Above Ground | 2 |
| Amenities | Fireplace(s), Separate Heating Controls, Separate Electricity Meters |
| Appliances | Oven - Built-In, Range, Water Heater |
| Basement Type | None |
| Construction Status | Insulation upgraded |
| Construction Style Attachment | Detached |
| Cooling Type | Central air conditioning |
| Exterior Finish | Stucco |
| Fireplace Present | True |
| Fireplace Total | 1 |
| Fireplace Type | Insert |
| Fire Protection | Monitored Alarm, Smoke Detectors |
| Foundation Type | Poured Concrete |
| Heating Fuel | Natural gas |
| Heating Type | Forced air |
| Size Interior | 1100 - 1500 sqft |
| Type | House |
| Utility Water | Municipal water |
The trademarks REALTOR®, REALTORS®, and the REALTOR® logo are controlled by The Canadian Real Estate Association (CREA) and identify real estate professionals who are members of CREA. The trademarks MLS®, Multiple Listing Service® and the associated logos are owned by The Canadian Real Estate Association (CREA) and identify the quality of services provided by real estate professionals who are members of CREA. The trademark DDF® is owned by The Canadian Real Estate Association (CREA) and identifies CREA's Data Distribution Facility (DDF®)

Contact us for more information.