
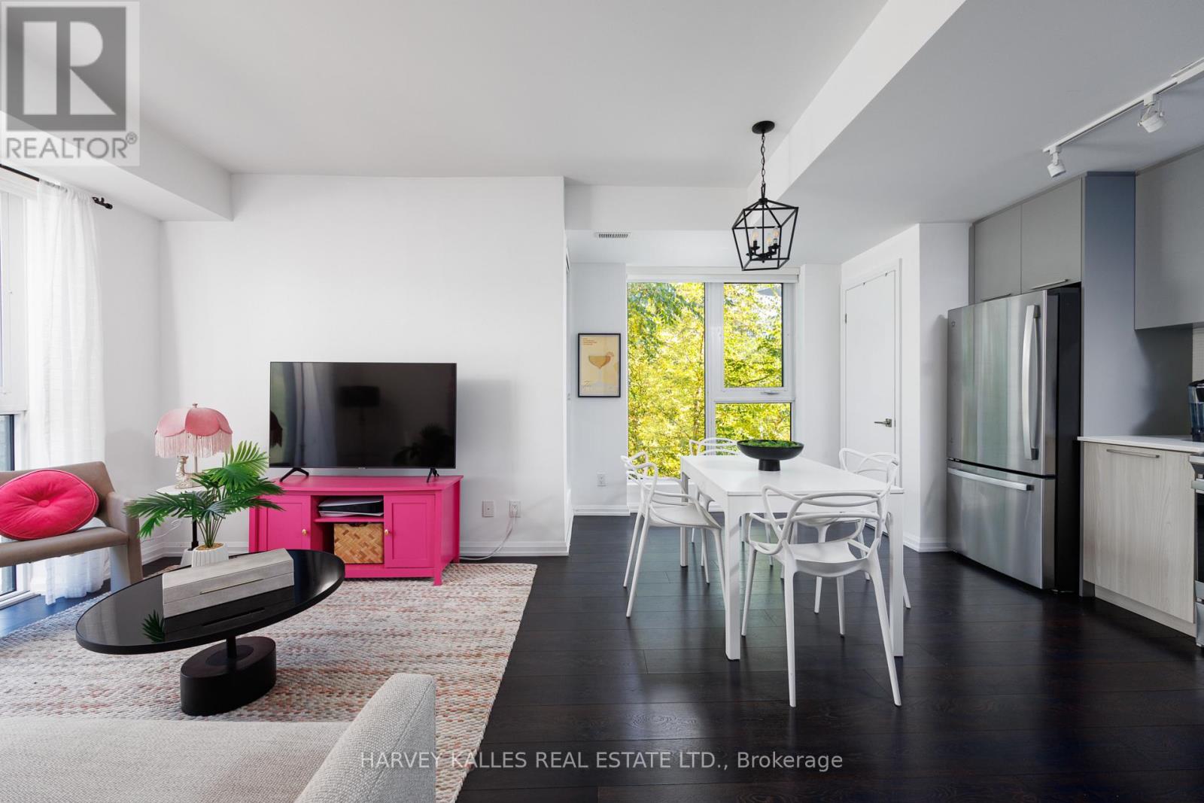
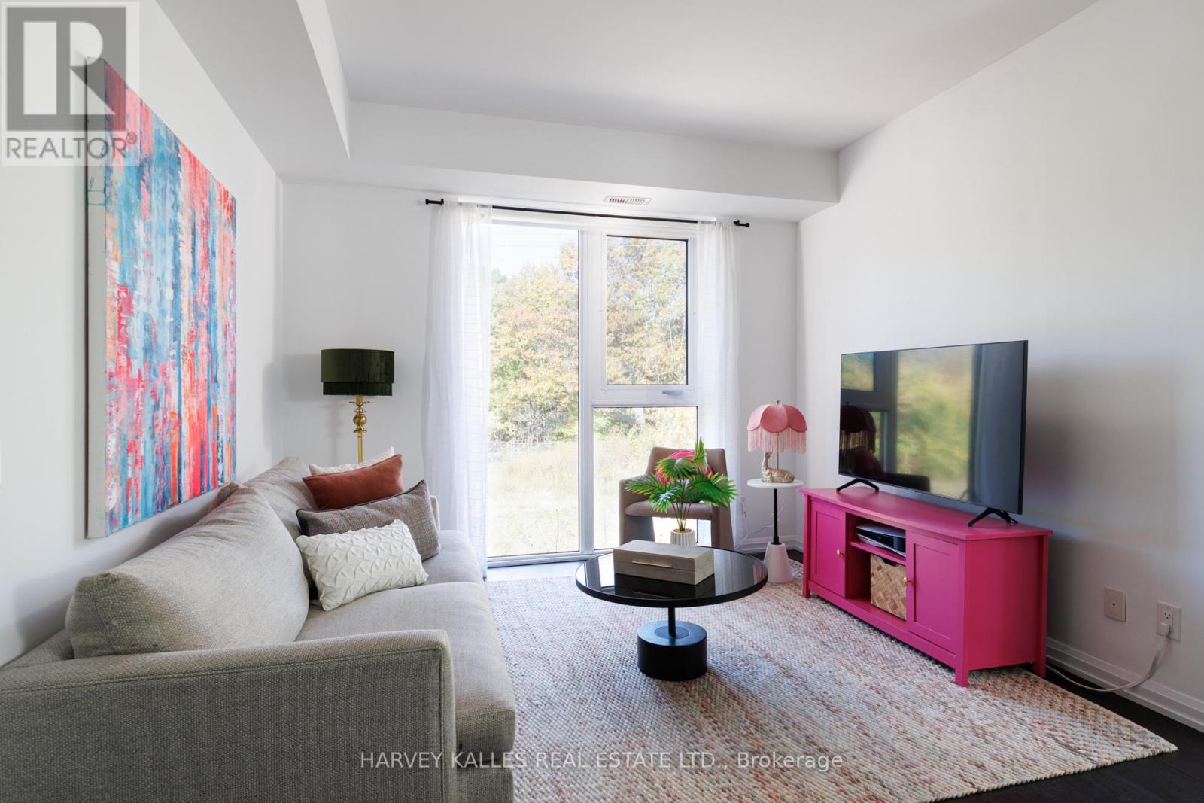
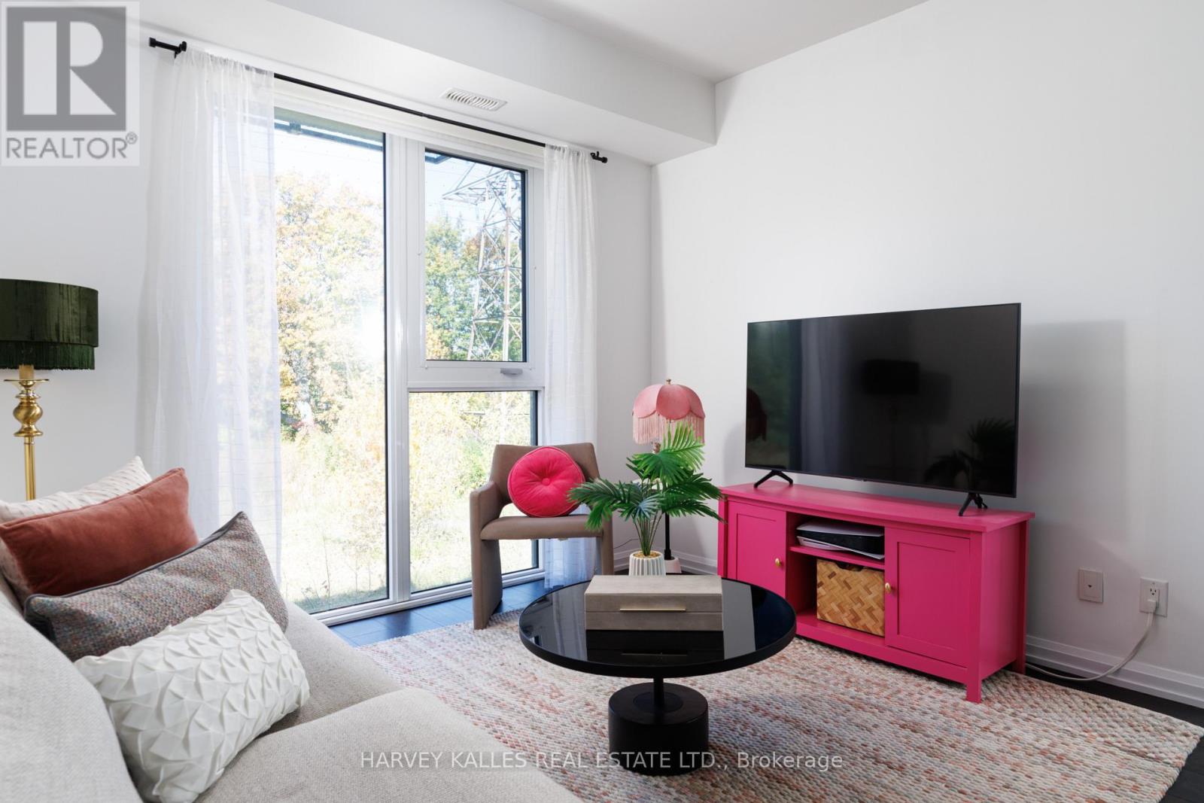
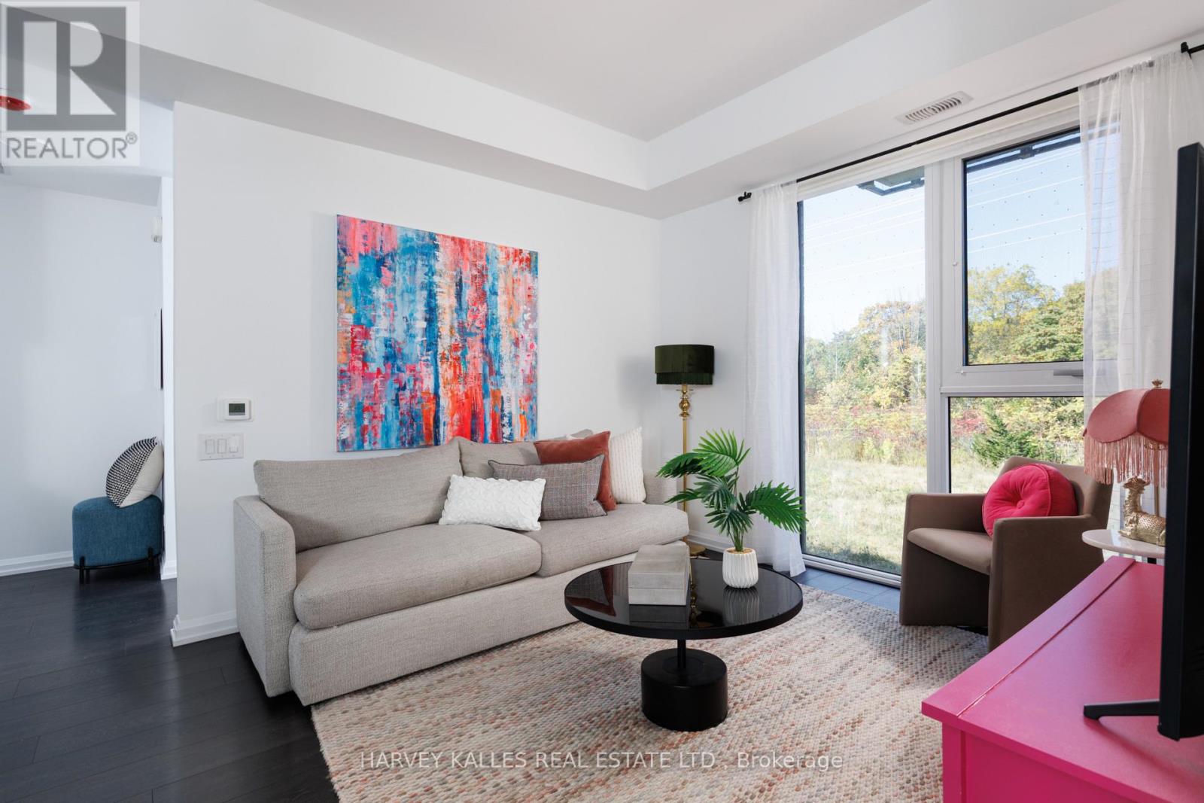
Check out the newest condos…

Contact us for more information.

| Bathrooms | Bedrooms | Property Type |
|---|---|---|
| 2 | 3 | Single Family |
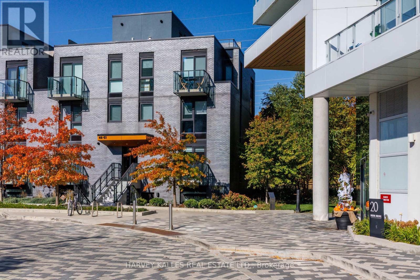
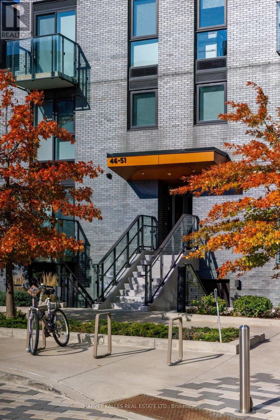
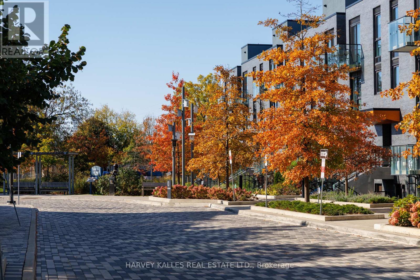
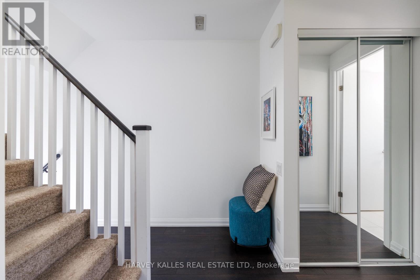
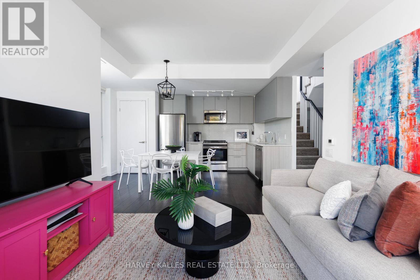
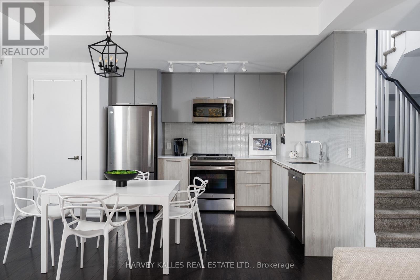
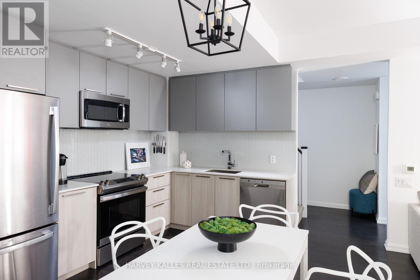
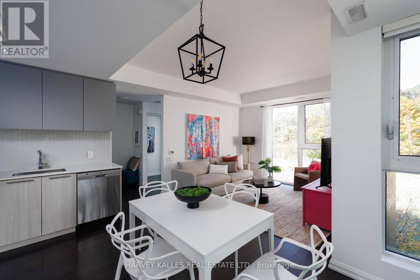
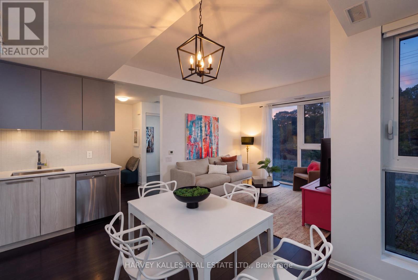
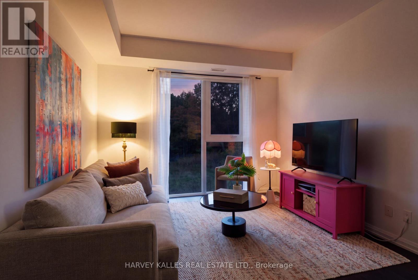
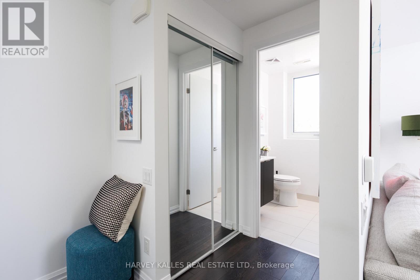
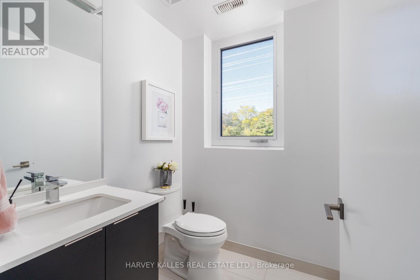
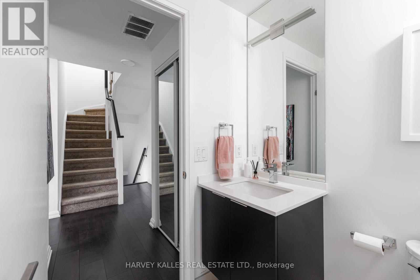
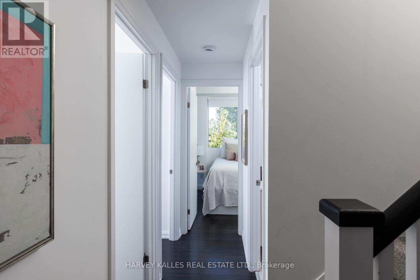
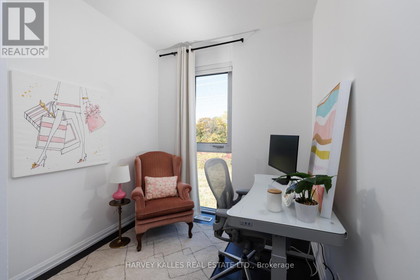
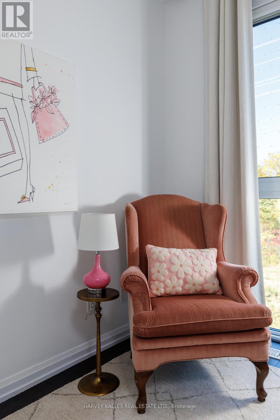
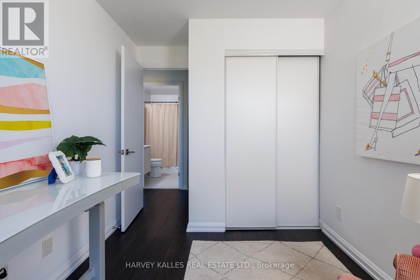
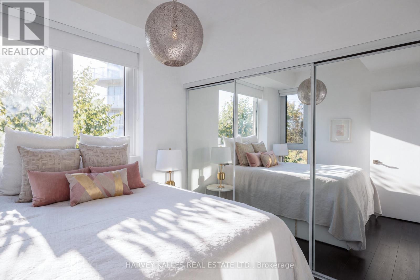
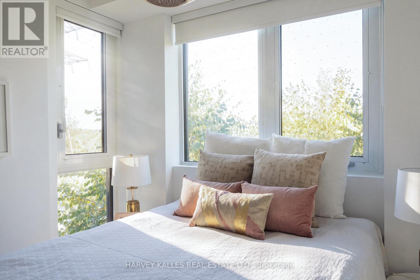
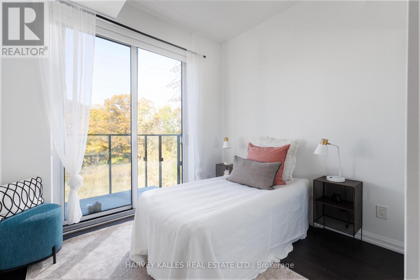
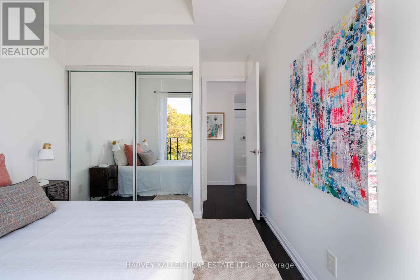
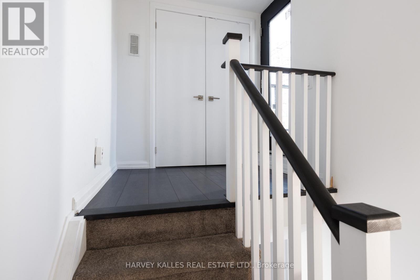
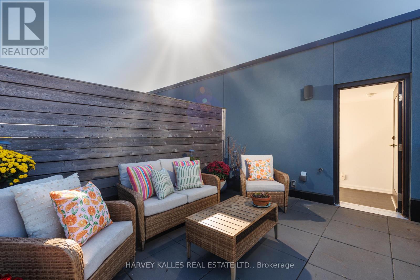
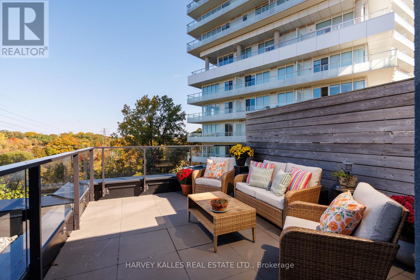
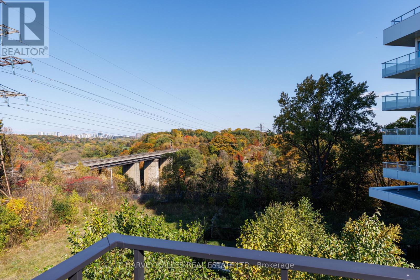
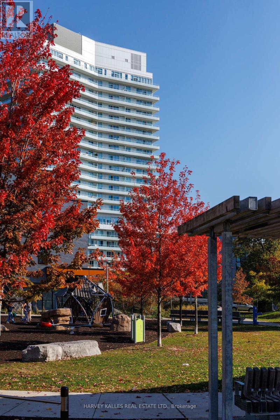
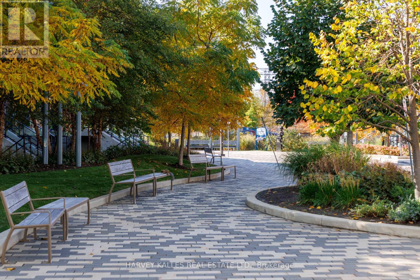
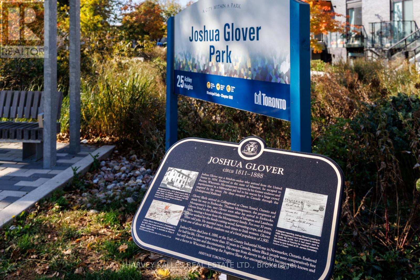
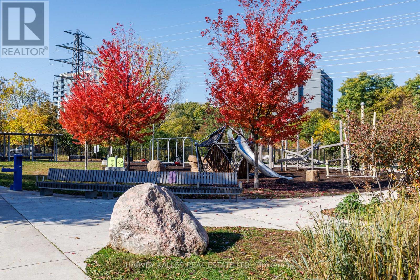
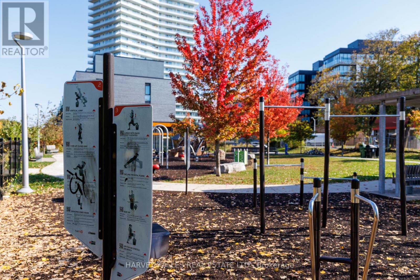
Dreaming of a home so filled with light and sunshine that it feels almost like being outside, but with all the comforts and energy efficiency of a modern, premium development? This end-unit townhome in Edenbridge-Humber Valley with its own rooftop patio is a must-visit. With three bedrooms, two bathrooms, and new paint throughout, it boasts a contemporary aesthetic and a deliciously spacious layout. Add in a scenic, convenient location in one of Etobicoke's top neighbourhoods, and you may have just found your forever home that you never want to leave. Stunning parks and playgrounds surround the area, which also happens to boast some of the best schools in Toronto. For shopping, dining, and endless entertainment, simply head on over to Bloor Street West or Humbertown Shopping Centre. Look no further; everything you need is right here! (id:31565)

| Level | Type | Length | Width | Dimensions |
|---|---|---|---|---|
| Main level | Living room | 3.4 m | 2.8 m | 3.4 m x 2.8 m |
| Main level | Dining room | 3.71 m | 3.15 m | 3.71 m x 3.15 m |
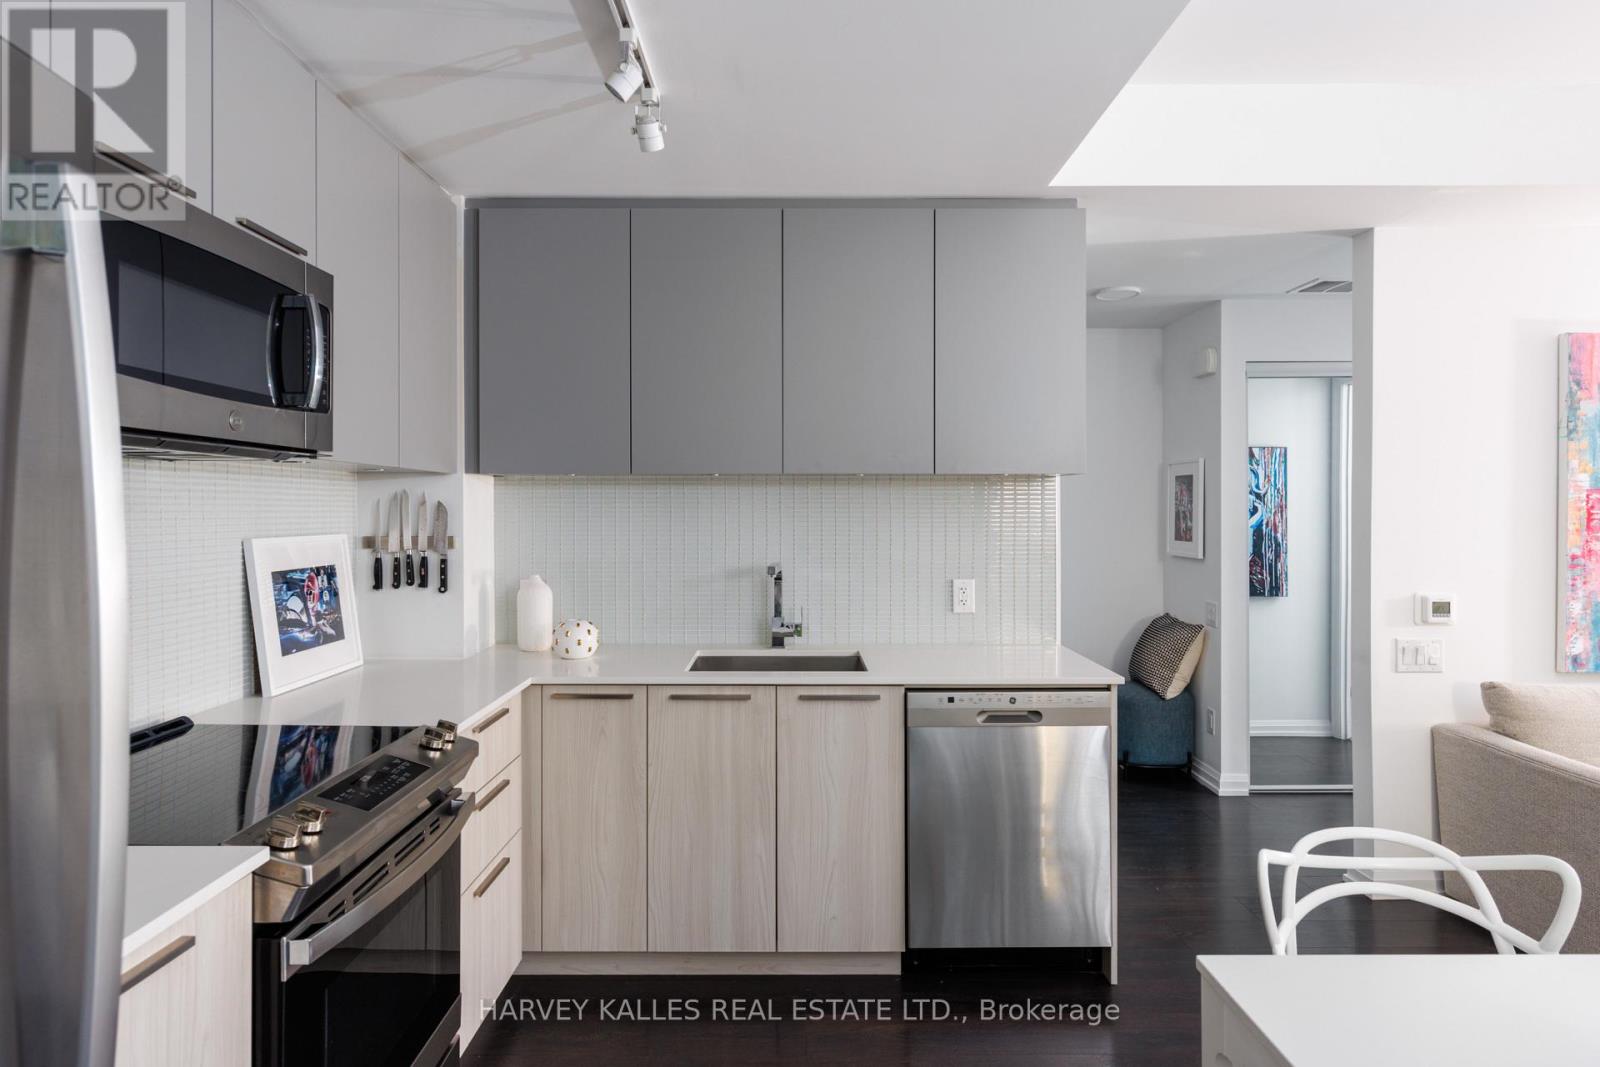
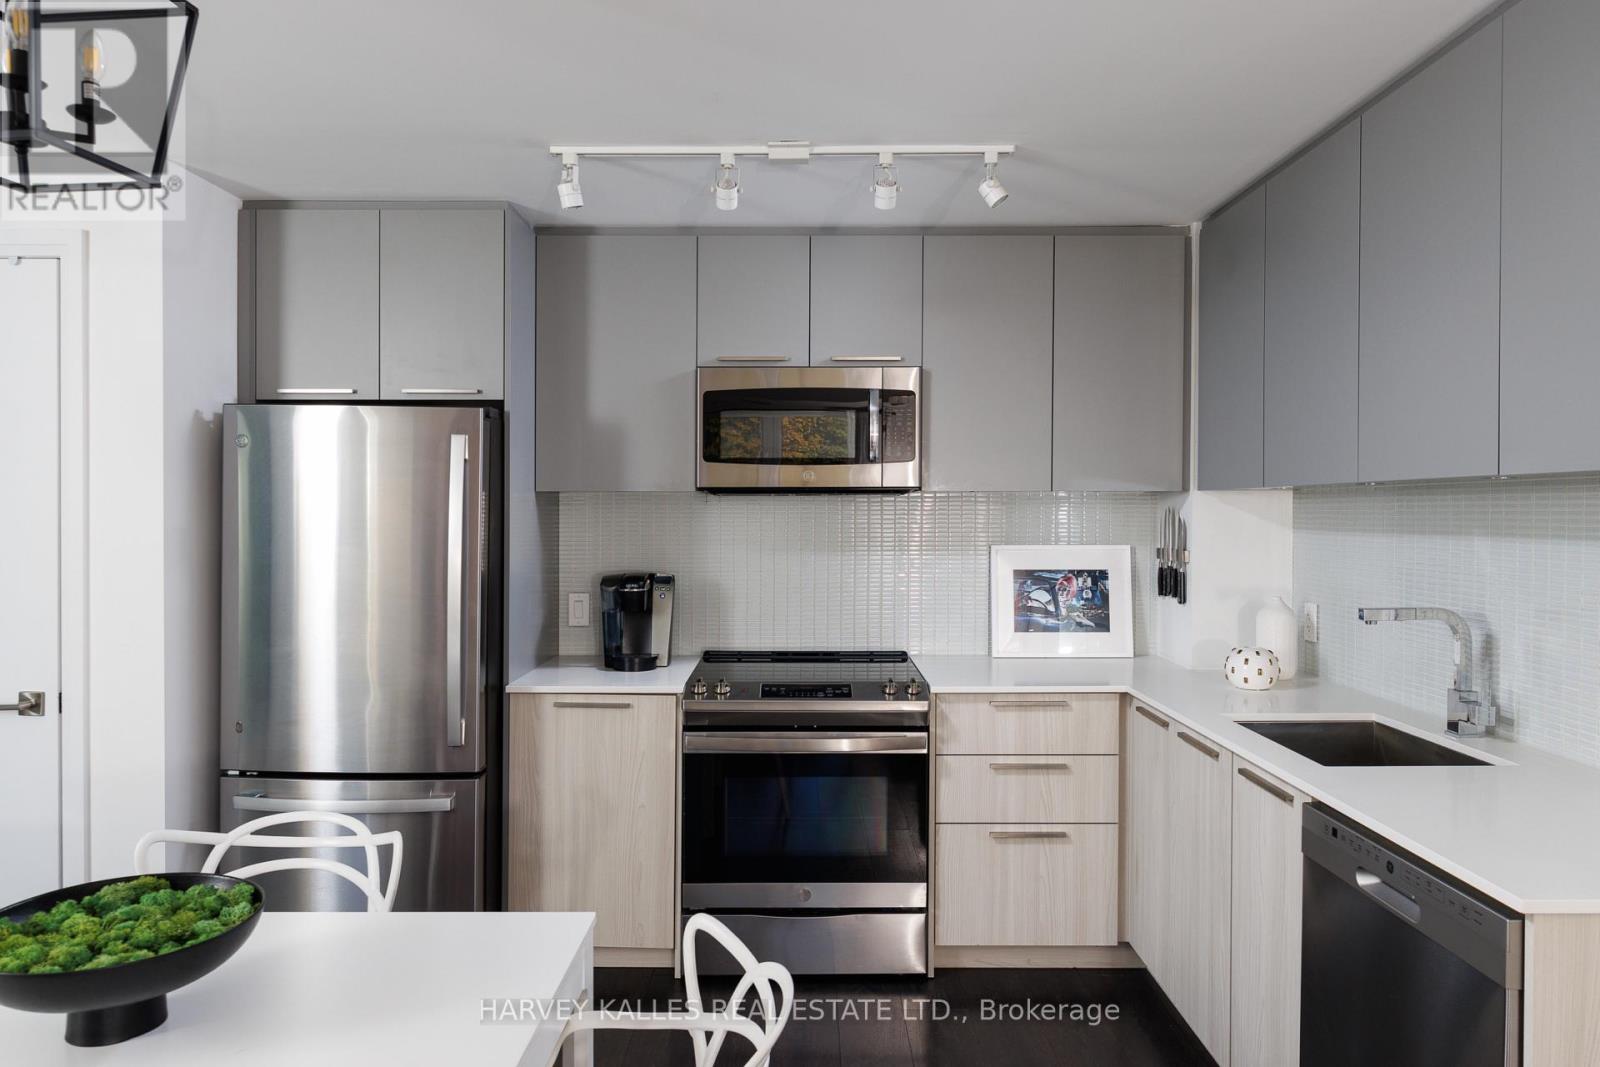
| Main level | Kitchen | 3.71 m | 3.15 m | 3.71 m x 3.15 m |
| Main level | Bathroom | 1.7 m | 1.6 m | 1.7 m x 1.6 m |
| Upper Level | Primary Bedroom | 2.8 m | 2.19 m | 2.8 m x 2.19 m |
| Upper Level | Bedroom 2 | 2.64 m | 2.54 m | 2.64 m x 2.54 m |
| Upper Level | Bedroom 3 | 2.49 m | 2.39 m | 2.49 m x 2.39 m |
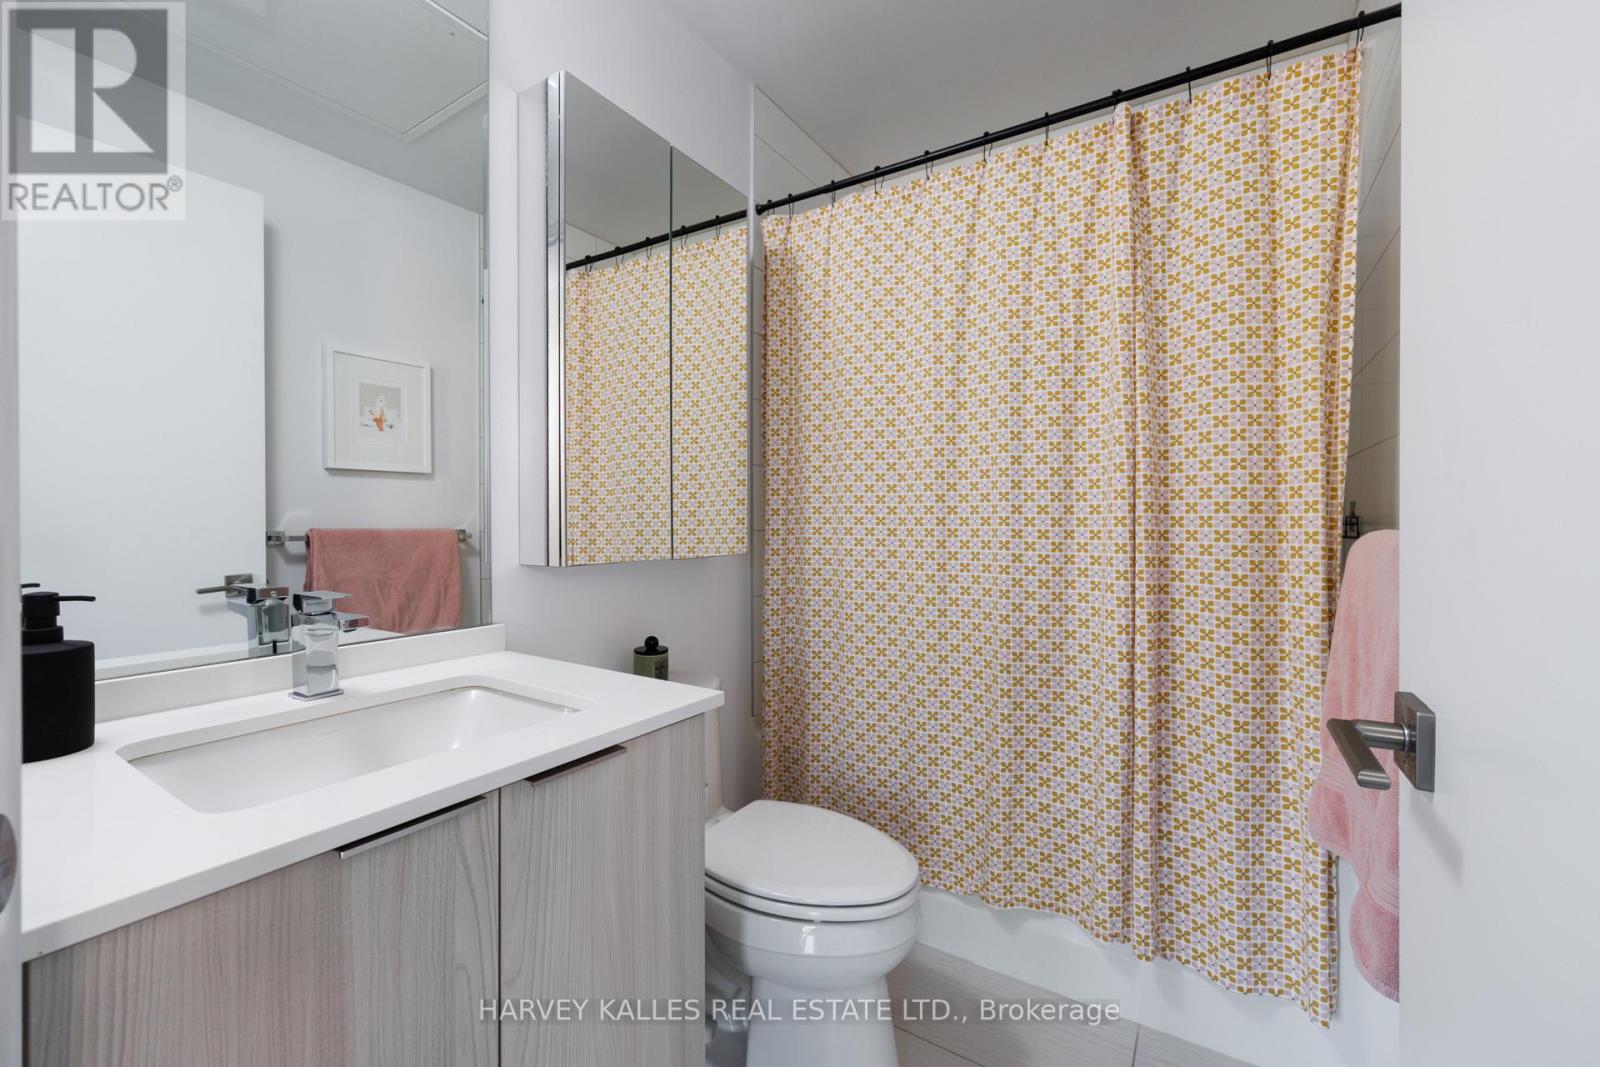
| Upper Level | Bathroom | 1.6 m | 1.46 m | 1.6 m x 1.46 m |
| Upper Level | Other | 4.29 m | 3.67 m | 4.29 m x 3.67 m |
| Amenity Near By | Golf Nearby, Park, Public Transit, Schools |
|---|---|
| Features | Wooded area, Ravine |
| Maintenance Fee | 448.42 |
| Maintenance Fee Payment Unit | Monthly |
| Management Company | Melbourne Property Management 416-546-2126 |
| Ownership | Condominium/Strata |
| Parking |
|
| Transaction | For sale |
| Bathroom Total | 2 |
|---|---|
| Bedrooms Total | 3 |
| Bedrooms Above Ground | 3 |
| Age | 0 to 5 years |
| Amenities | Visitor Parking |
| Appliances | Dishwasher, Dryer, Hood Fan, Range, Washer, Window Coverings, Refrigerator |
| Basement Type | None |
| Cooling Type | Central air conditioning |
| Exterior Finish | Brick, Concrete |
| Fireplace Present | |
| Flooring Type | Laminate, Ceramic |
| Half Bath Total | 1 |
| Heating Fuel | Natural gas |
| Heating Type | Forced air |
| Size Interior | 1000 - 1199 sqft |
| Stories Total | 2 |
| Type | Row / Townhouse |
The trademarks REALTOR®, REALTORS®, and the REALTOR® logo are controlled by The Canadian Real Estate Association (CREA) and identify real estate professionals who are members of CREA. The trademarks MLS®, Multiple Listing Service® and the associated logos are owned by The Canadian Real Estate Association (CREA) and identify the quality of services provided by real estate professionals who are members of CREA. The trademark DDF® is owned by The Canadian Real Estate Association (CREA) and identifies CREA's Data Distribution Facility (DDF®)

Contact us for more information.