
Check out the newest condos…

Contact us for more information.

| Bathrooms | Bedrooms | Property Type |
|---|---|---|
| 3 | 3 | Single Family |
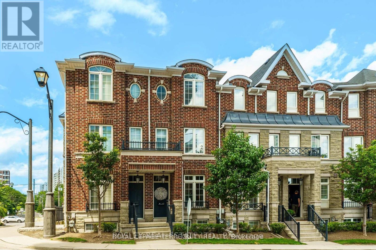
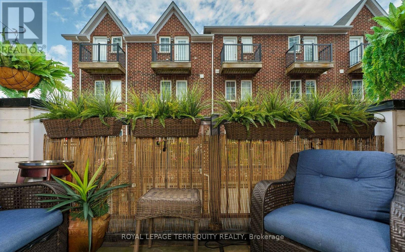
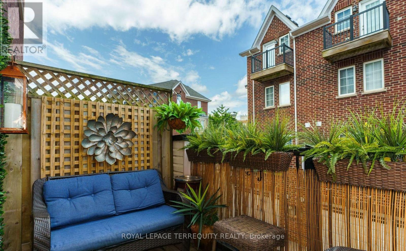
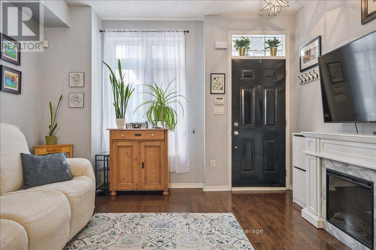
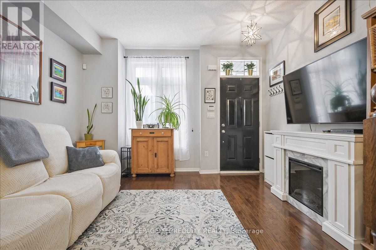
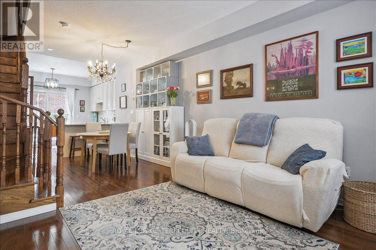
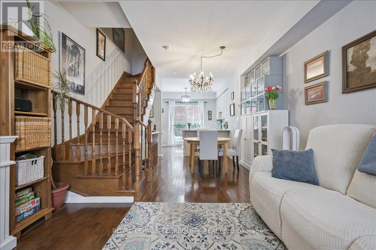
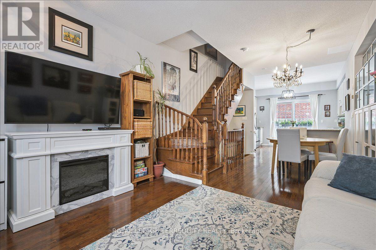
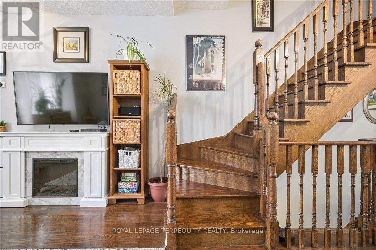
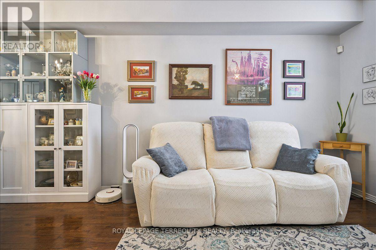
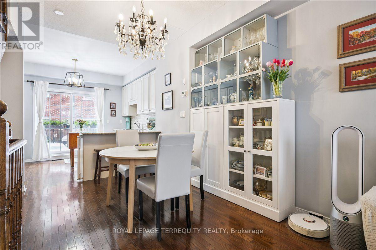
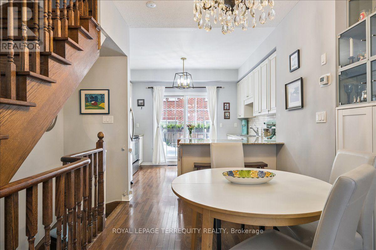
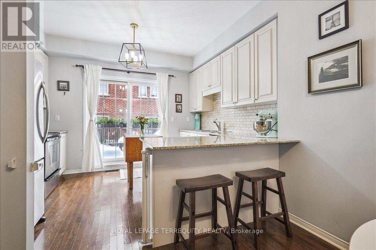
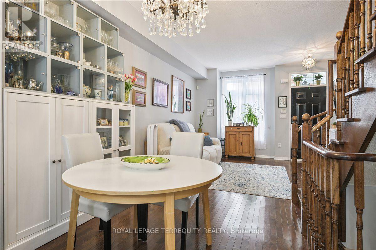
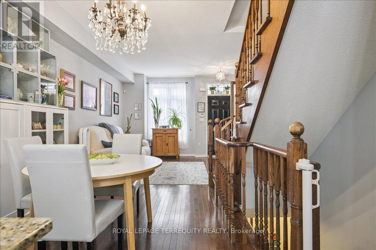
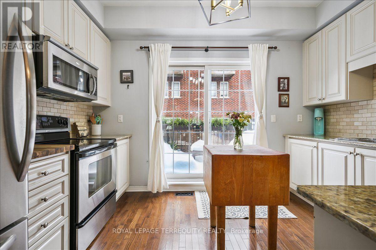
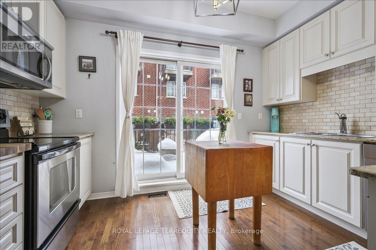
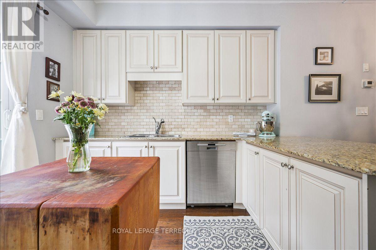
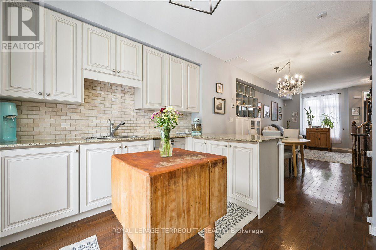
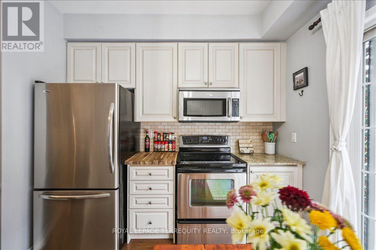
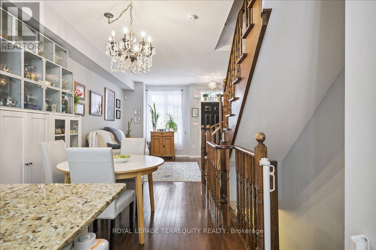
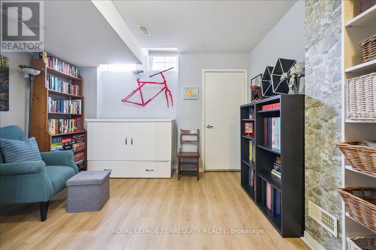
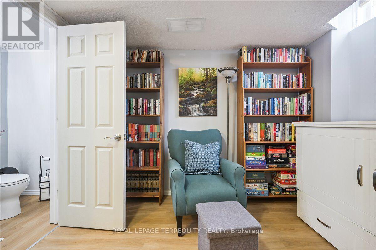
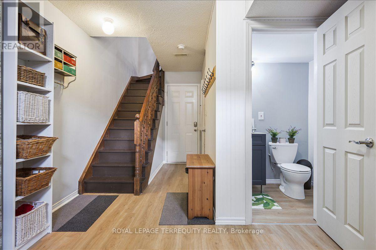
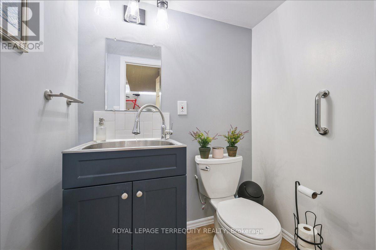
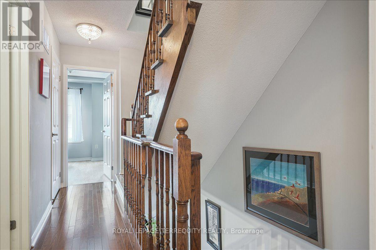
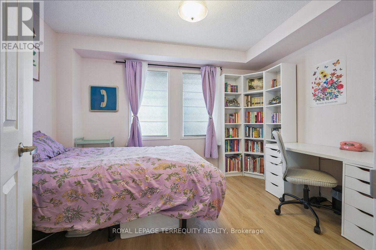
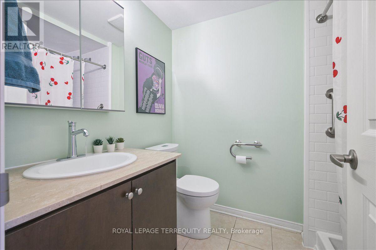
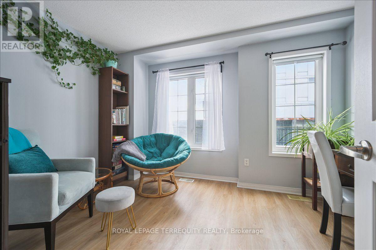
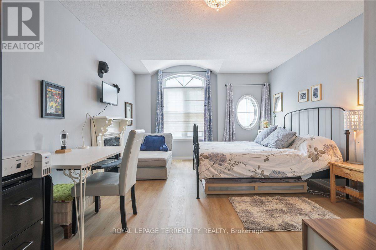
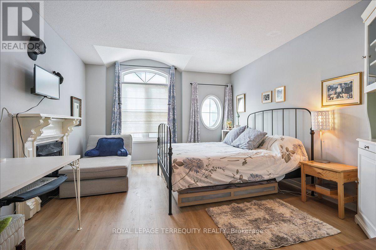
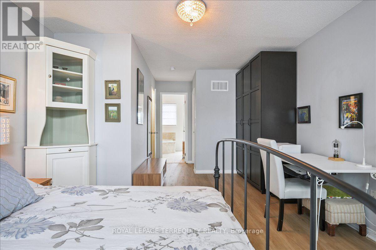
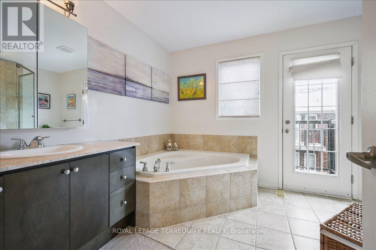
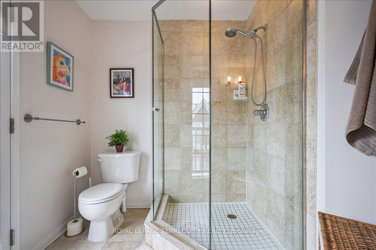
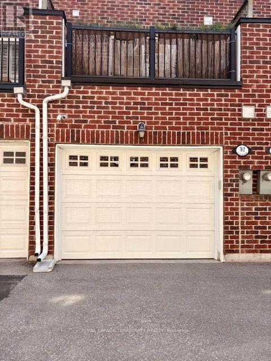
Rare opportunity to lease a spacious, move-in ready 3-storey townhome in the coveted High Park-Swansea community. Just steps to High Park, waterfront trails, Bloor West Village, transit, and top west-end amenities, this bright 3-bedroom home offers approximately 1,500 sq. ft. of thoughtfully designed, carpet-free living space. The open-concept main floor features 9-foot ceilings, hardwood floors, and a modern kitchen with granite countertops, stainless steel appliances, a breakfast bar, and walk-out to a private balcony-perfect for morning coffee or summer drinks. The second level includes two spacious bedrooms, upper-level laundry, and a renovated full bathroom. The entire third floor is dedicated to a private primary retreat with a walk-in closet, ensuite bath with soaker tub, private balcony, and peaceful lake views. The finished lower level with a powder room offers flexible space for a home office, family room, gym, media room, or guest area. Additional features include direct garage access, built in garage storage, and a newly replaced air conditioner. Water and high-speed internet are included, with visitor and overnight guest parking just steps away. Located in the sought-after Swansea school district and minutes to downtown, parks, the lake, and public transit, this exceptional lease combines space, comfort, and an unbeatable west-end lifestyle. (id:31565)

| Level | Type | Length | Width | Dimensions |
|---|---|---|---|---|
| Second level | Bedroom 2 | 3.75 m | 2.91 m | 3.75 m x 2.91 m |
| Second level | Bedroom 3 | 3.69 m | 2.95 m | 3.69 m x 2.95 m |
| Third level | Primary Bedroom | 7.09 m | 3.73 m | 7.09 m x 3.73 m |
| Basement | Recreational, Games room | 6.17 m | 3.7 m | 6.17 m x 3.7 m |
| Main level | Living room | 3.74 m | 3.58 m | 3.74 m x 3.58 m |
| Main level | Dining room | 3.66 m | 2.84 m | 3.66 m x 2.84 m |
| Main level | Kitchen | 3.74 m | 2.88 m | 3.74 m x 2.88 m |
| Amenity Near By | |
|---|---|
| Features | Carpet Free |
| Maintenance Fee | |
| Maintenance Fee Payment Unit | |
| Management Company | Del Properties |
| Ownership | Condominium/Strata |
| Parking |
|
| Transaction | For rent |
| Bathroom Total | 3 |
|---|---|
| Bedrooms Total | 3 |
| Bedrooms Above Ground | 3 |
| Age | 16 to 30 years |
| Amenities | Visitor Parking, Fireplace(s), Separate Heating Controls, Separate Electricity Meters |
| Appliances | Garage door opener remote(s), Water Heater, Garage door opener, Window Coverings |
| Basement Development | Finished |
| Basement Type | N/A (Finished) |
| Cooling Type | Central air conditioning |
| Exterior Finish | Brick |
| Fireplace Present | True |
| Fire Protection | Smoke Detectors |
| Flooring Type | Hardwood, Laminate |
| Foundation Type | Poured Concrete |
| Half Bath Total | 1 |
| Heating Fuel | Natural gas |
| Heating Type | Forced air |
| Size Interior | 1400 - 1599 sqft |
| Stories Total | 3 |
| Type | Row / Townhouse |
The trademarks REALTOR®, REALTORS®, and the REALTOR® logo are controlled by The Canadian Real Estate Association (CREA) and identify real estate professionals who are members of CREA. The trademarks MLS®, Multiple Listing Service® and the associated logos are owned by The Canadian Real Estate Association (CREA) and identify the quality of services provided by real estate professionals who are members of CREA. The trademark DDF® is owned by The Canadian Real Estate Association (CREA) and identifies CREA's Data Distribution Facility (DDF®)

Contact us for more information.