
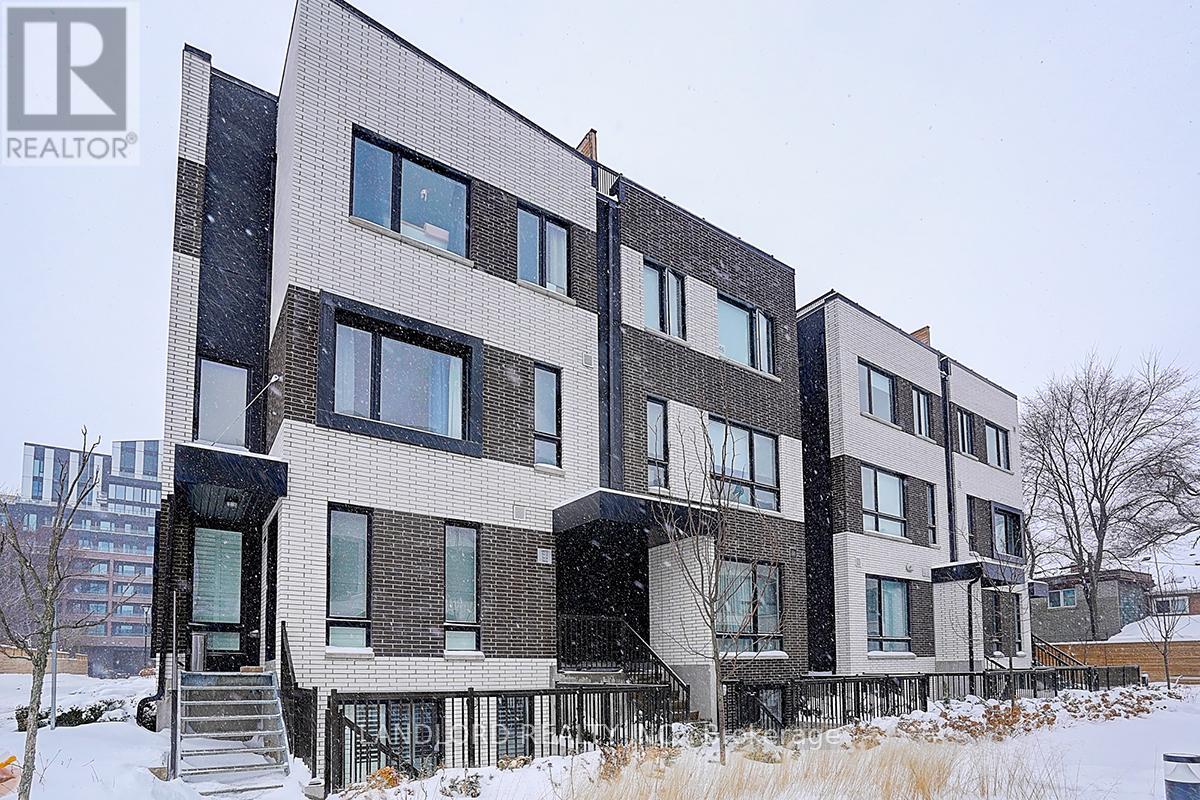
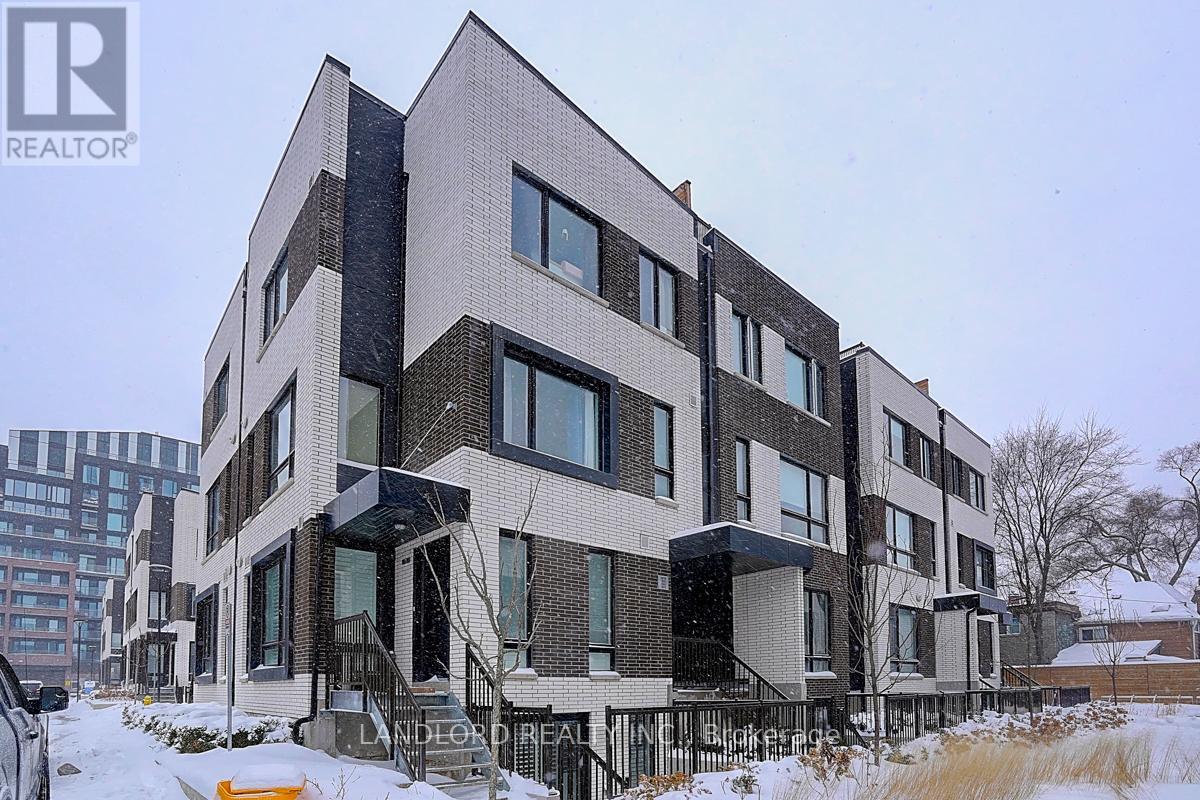
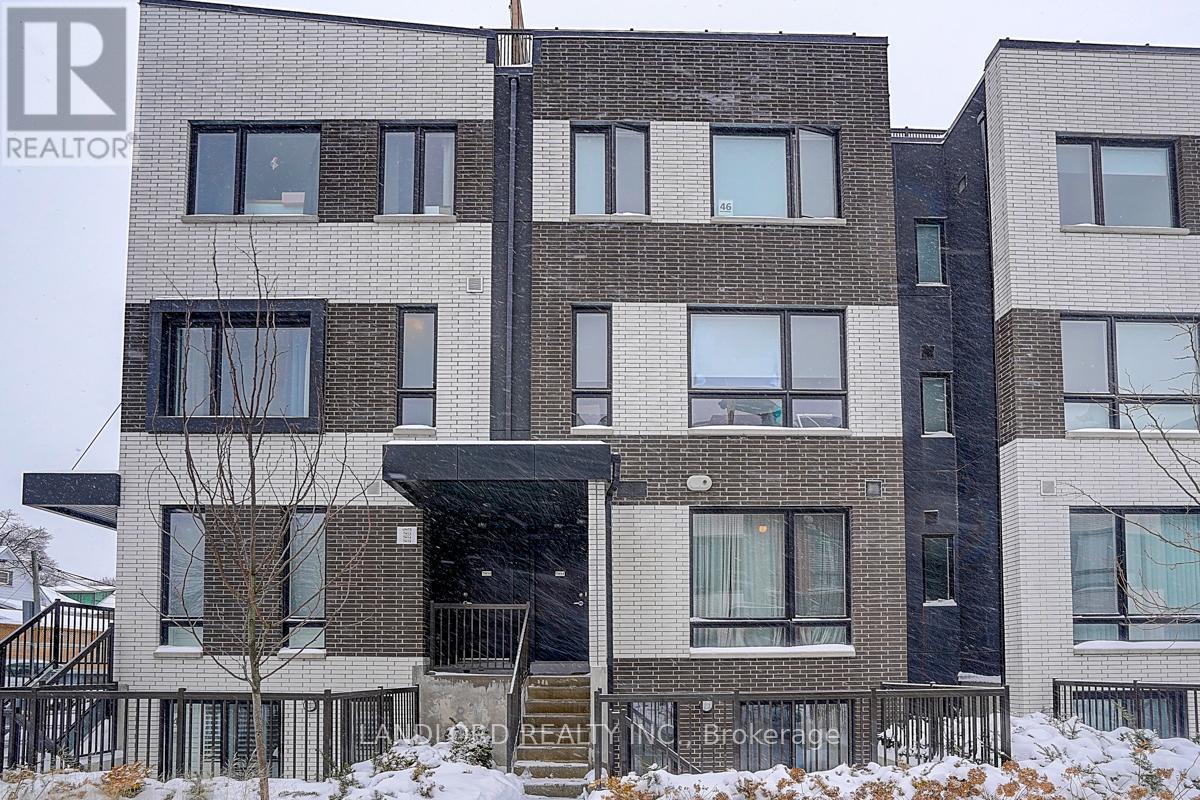
Check out the newest condos…

Contact us for more information.

| Bathrooms | Bedrooms | Property Type |
|---|---|---|
| 2 | 3 | Single Family |
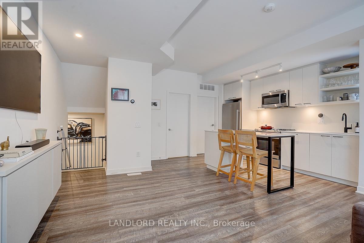
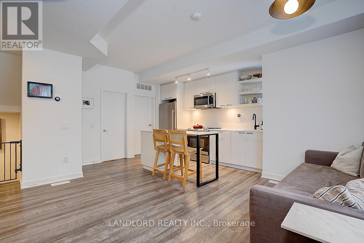
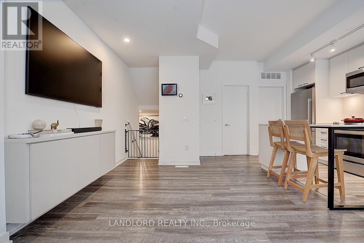
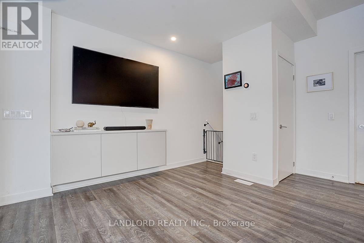
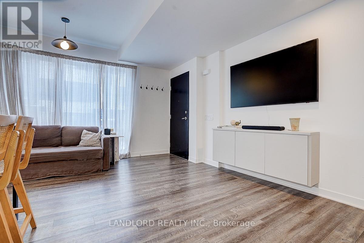
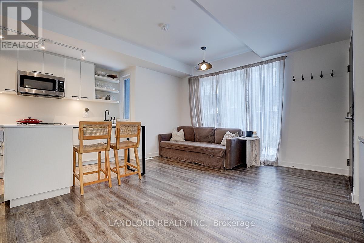
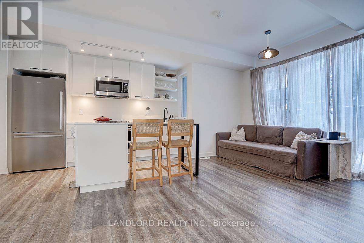
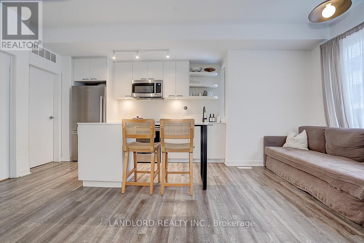
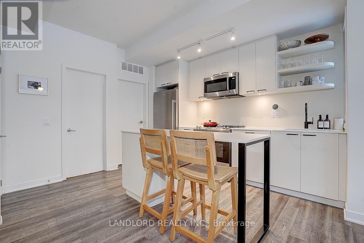
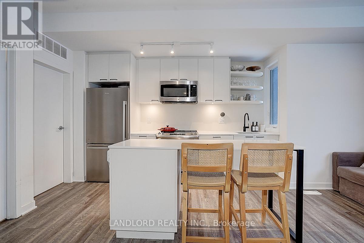
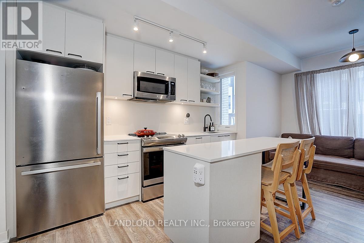
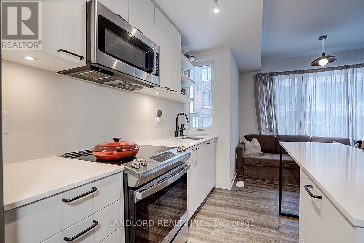
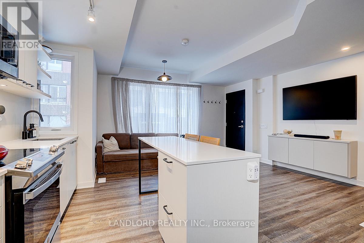
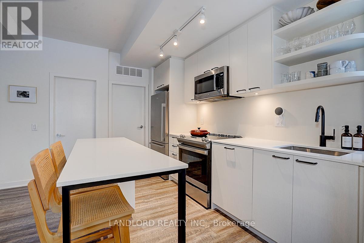
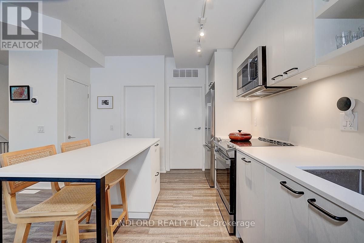
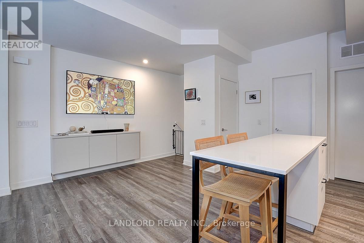
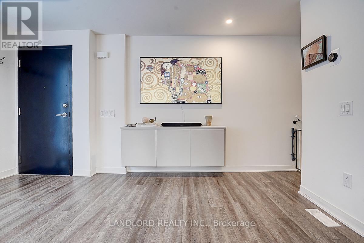
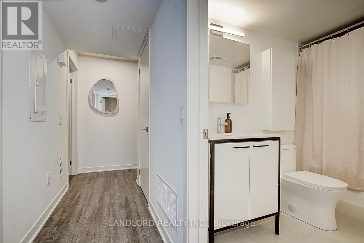
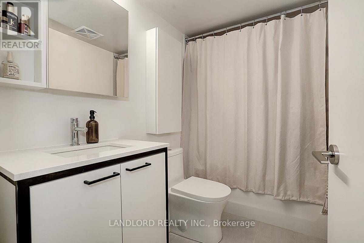
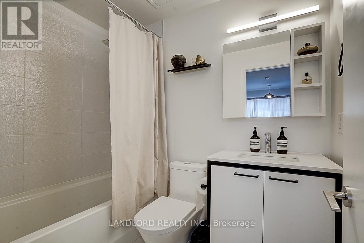
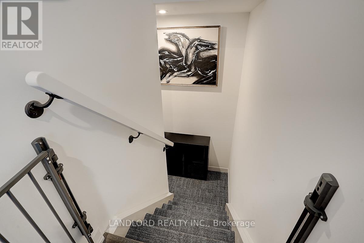
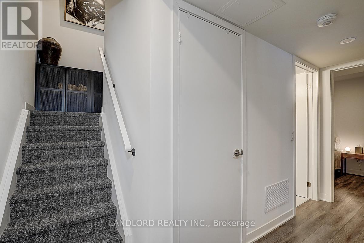
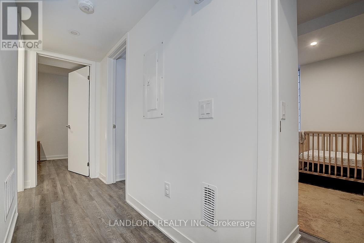
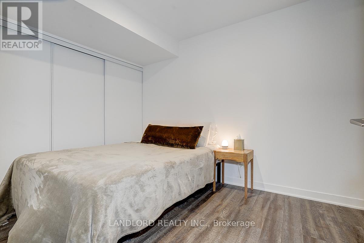
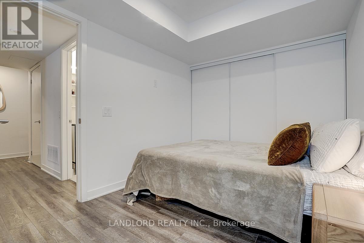
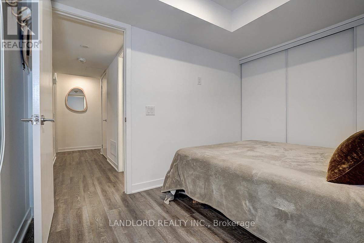
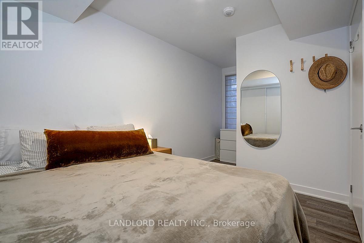
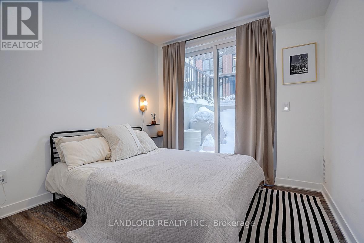
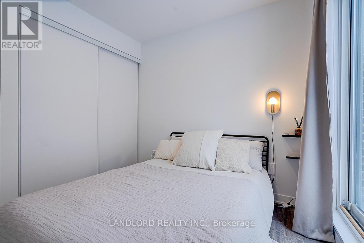
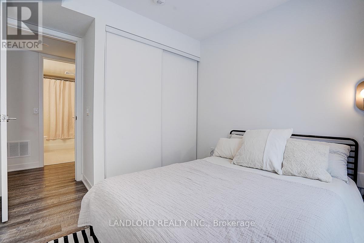
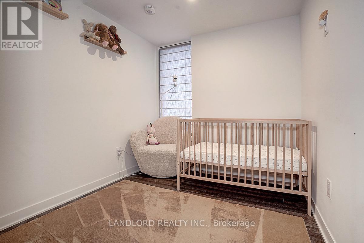
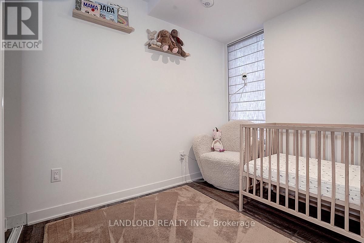
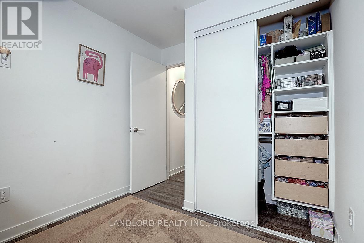
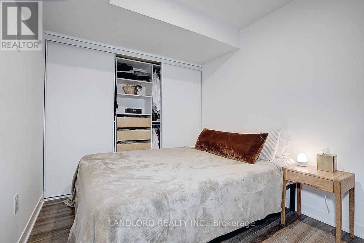
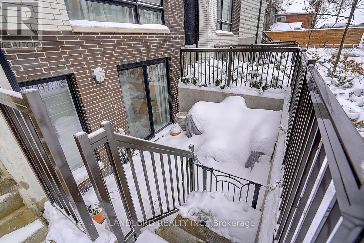
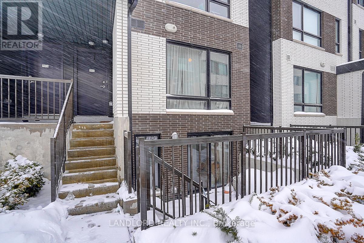
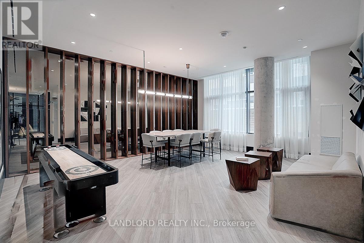
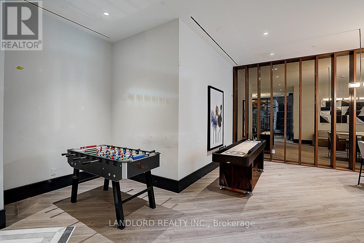
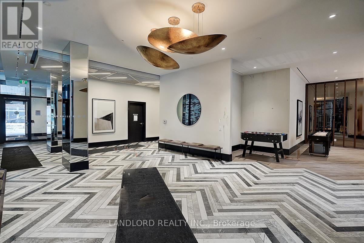
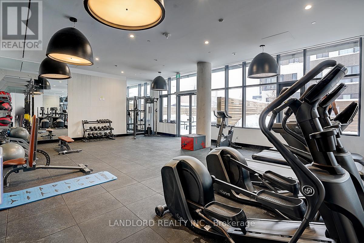
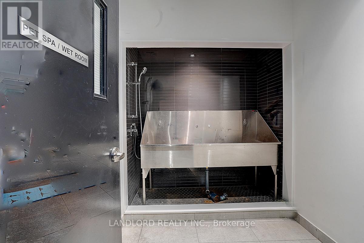
Professionally Managed 3 Bedroom, 2 Bathroom Townhouse Offering Approx. 982 Sq. Ft. Plus A Private Outdoor Terrace. Features Include An Open-Concept Living Area, Modern Kitchen With Stainless Steel Appliances, Upgraded California Closets Throughout, In-Suite Laundry, 1 Underground Parking Space With Dedicated EV Charger And Storage Locker. Complimentary High-Speed Internet Included. Building Amenities Include A Fully Equipped Gym, Party Room, Rooftop Terrace, Outdoor BBQ Areas, Workspaces, Children's Play Area, Pet Wash Station And Secure Parcel Room. Steps To The St. Clair Streetcar With Easy TTC Access And Close To Bloor UP Express Station. Conveniently Located Near Stock Yards Village, Major Grocery Stores, Shopping, Restaurants, Cafés And Entertainment In The Junction And Corso Italia. S.A.D.R.A. Park Is Right Beside The Development, With High Park Nearby. **Appliances: Fridge, Stove, Dishwasher, B/I Microwave, Washer and Dryer **Utilities: Heat Included, Hydro & Water Extra **Parking: 1 Spot Included **Locker: 1 Locker Included (id:31565)

| Level | Type | Length | Width | Dimensions |
|---|---|---|---|---|
| Lower level | Bedroom | 3.2 m | 2.59 m | 3.2 m x 2.59 m |
| Lower level | Bedroom 2 | 2.47 m | 2.74 m | 2.47 m x 2.74 m |
| Lower level | Bedroom 3 | 2.47 m | 2.38 m | 2.47 m x 2.38 m |
| Upper Level | Living room | 5.18 m | 4.11 m | 5.18 m x 4.11 m |
| Upper Level | Dining room | 5.18 m | 4.11 m | 5.18 m x 4.11 m |
| Upper Level | Kitchen | 3.51 m | 4.11 m | 3.51 m x 4.11 m |
| Amenity Near By | Park, Public Transit |
|---|---|
| Features | |
| Maintenance Fee | |
| Maintenance Fee Payment Unit | |
| Management Company | FirstService Residential |
| Ownership | Condominium/Strata |
| Parking |
|
| Transaction | For rent |
| Bathroom Total | 2 |
|---|---|
| Bedrooms Total | 3 |
| Bedrooms Above Ground | 3 |
| Age | New building |
| Amenities | Exercise Centre, Party Room, Visitor Parking, Storage - Locker |
| Basement Type | None |
| Cooling Type | Central air conditioning |
| Exterior Finish | Brick |
| Fireplace Present | |
| Flooring Type | Laminate |
| Heating Fuel | Natural gas |
| Heating Type | Forced air |
| Size Interior | 900 - 999 sqft |
| Type | Row / Townhouse |
The trademarks REALTOR®, REALTORS®, and the REALTOR® logo are controlled by The Canadian Real Estate Association (CREA) and identify real estate professionals who are members of CREA. The trademarks MLS®, Multiple Listing Service® and the associated logos are owned by The Canadian Real Estate Association (CREA) and identify the quality of services provided by real estate professionals who are members of CREA. The trademark DDF® is owned by The Canadian Real Estate Association (CREA) and identifies CREA's Data Distribution Facility (DDF®)

Contact us for more information.