
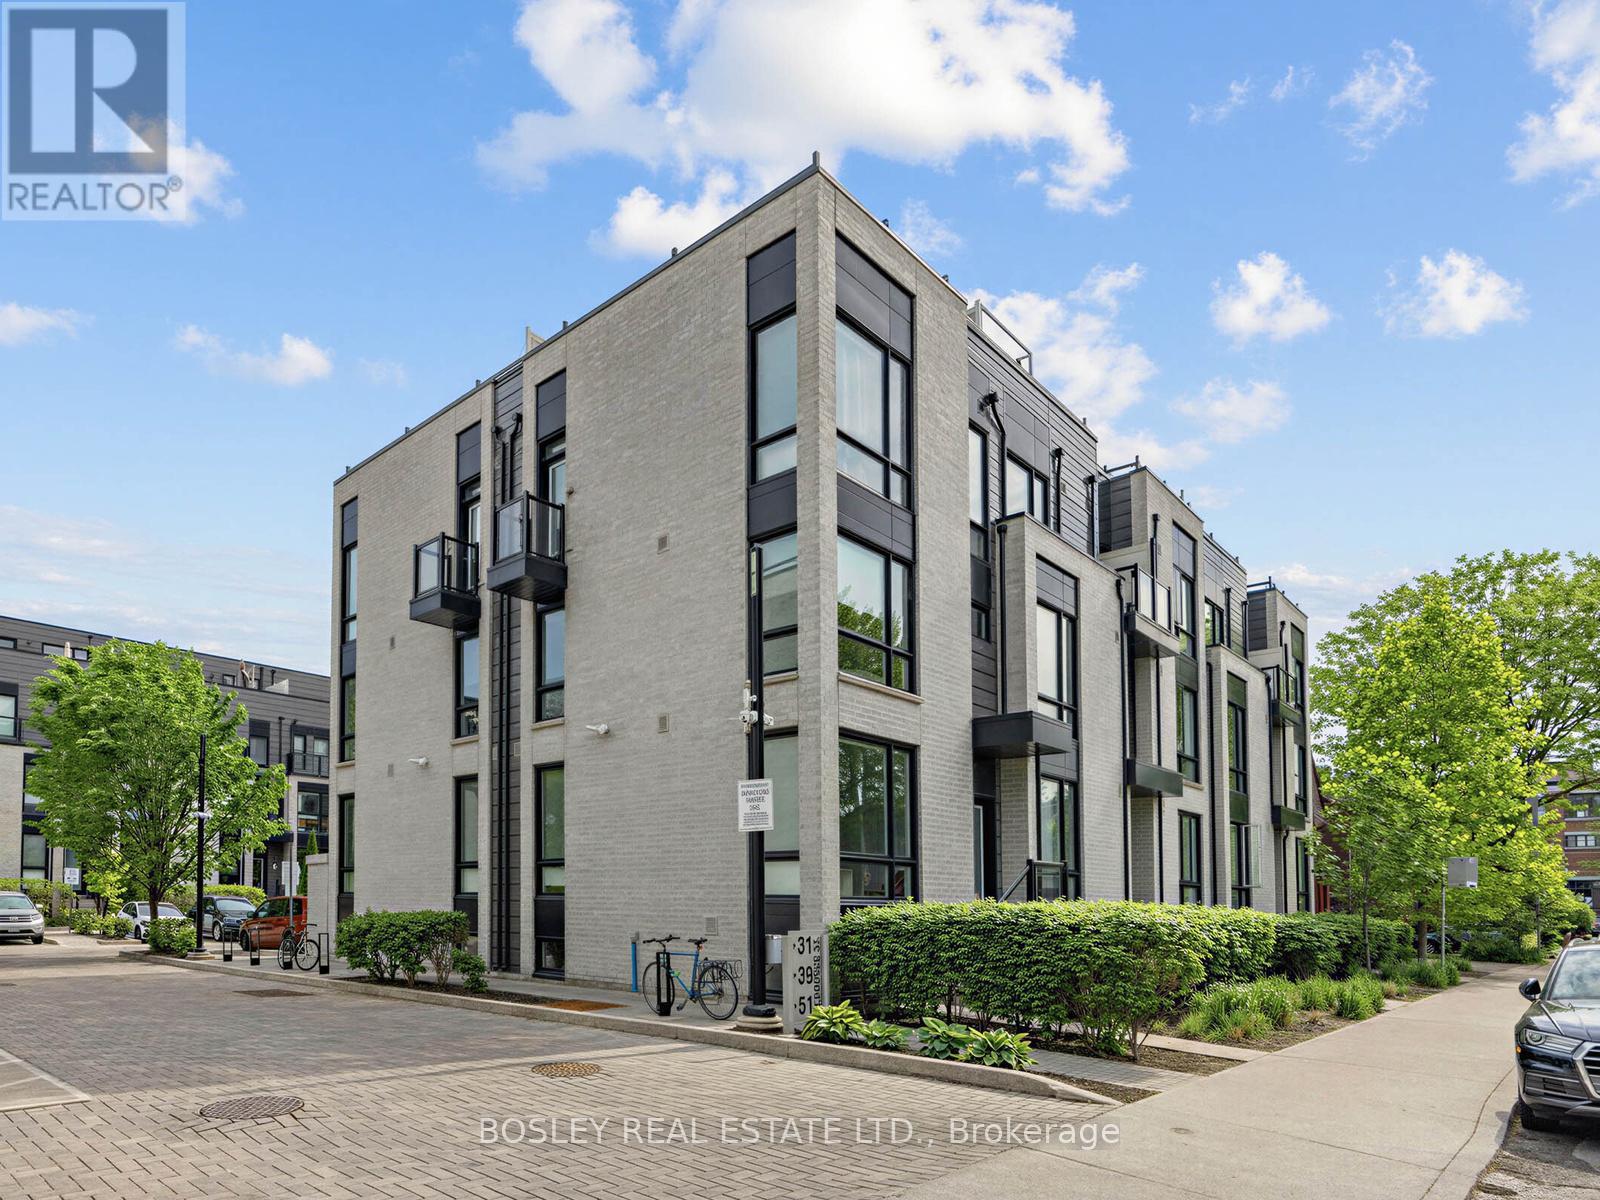
Check out the newest condos…

Contact us for more information.

| Bathrooms | Bedrooms | Property Type |
|---|---|---|
| 2 | 2 | Single Family |
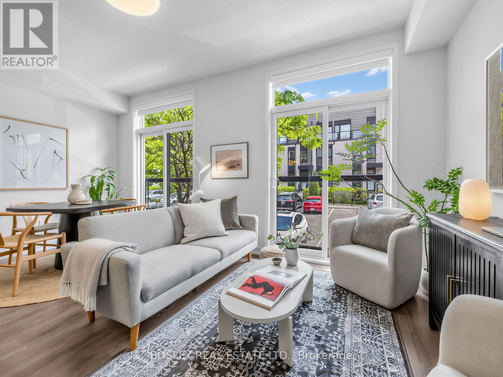
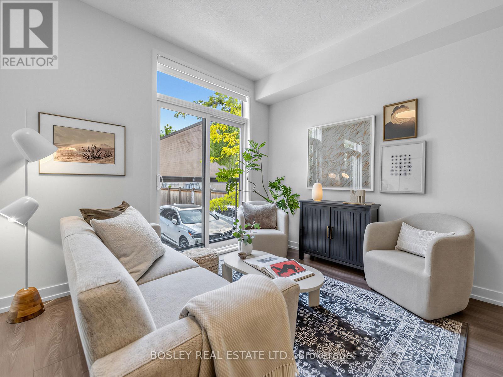
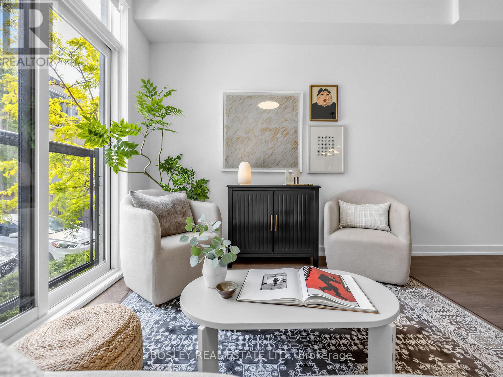
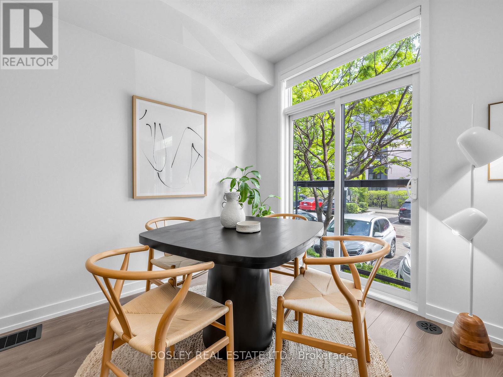
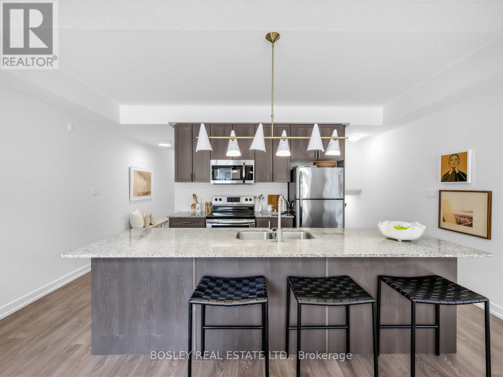
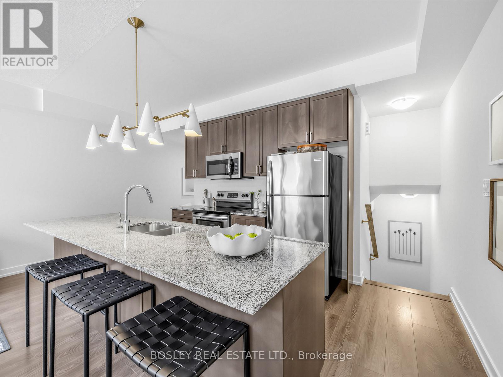
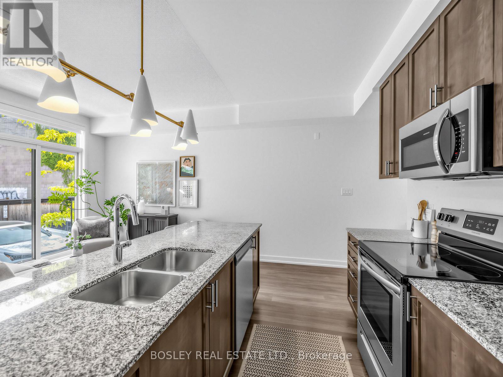
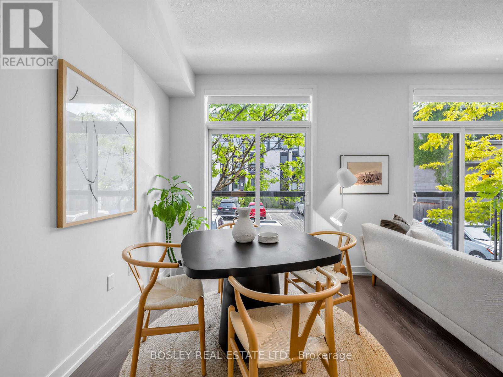
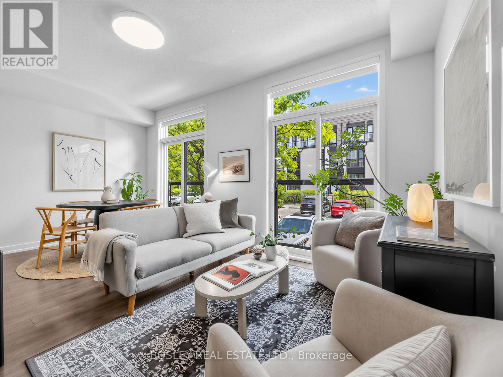
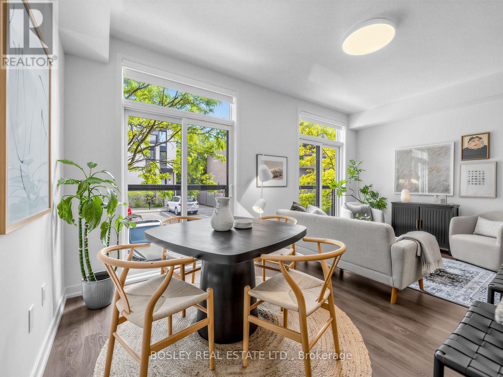
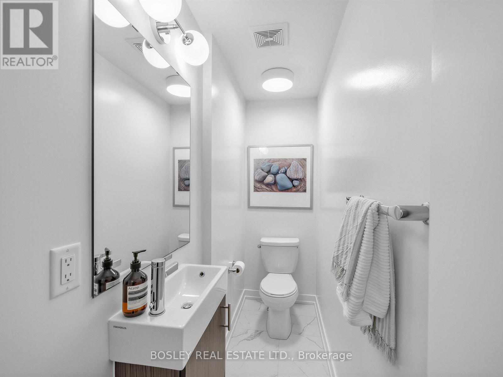
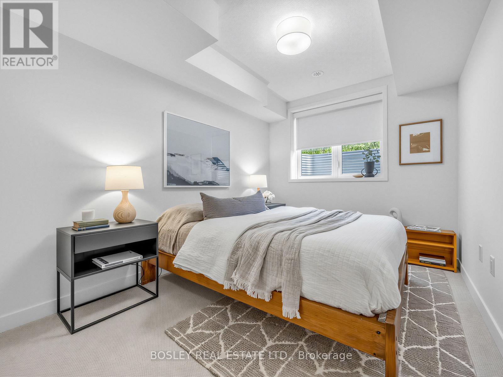
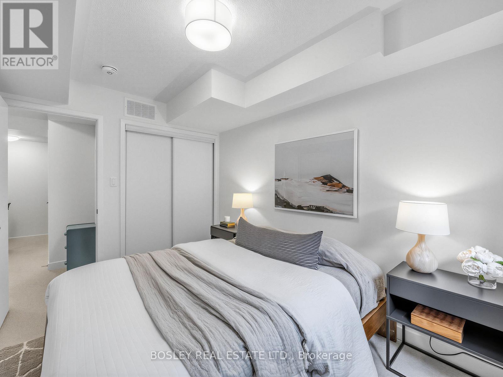
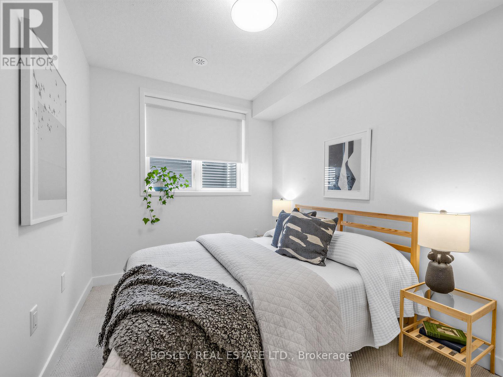
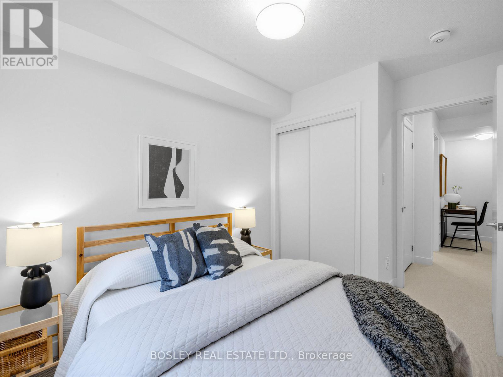
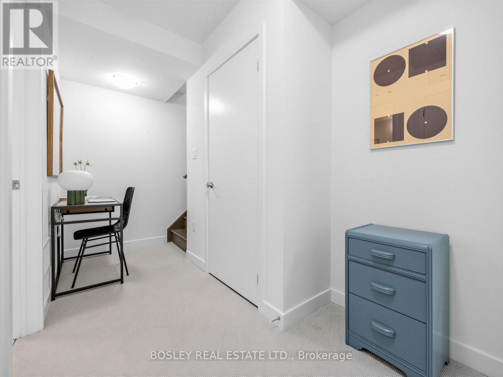
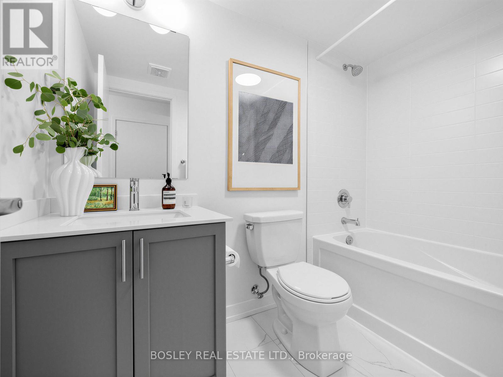
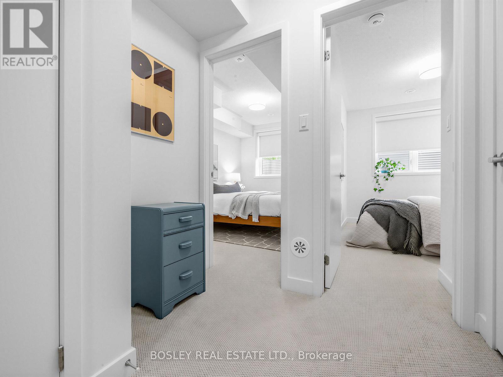
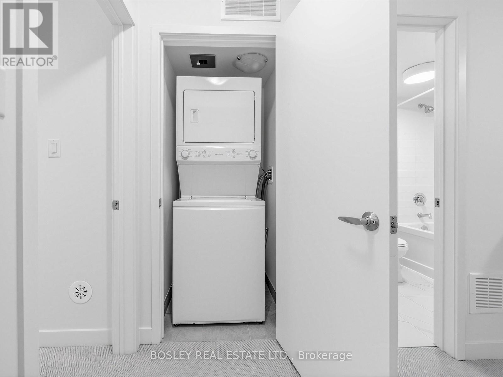
Welcome to Brockton Commons, 36 boutique townhomes by Great Gulf in the heart of Brockton Village. TH11 is south-facing, split-level, and has been loved by 1 owner since new. Shows beautifully, professionally painted, and the development is just 7 years old. 2 bedrooms, 2 bathrooms, 969 sq ft over 2 levels. 9-foot ceilings, wide plank flooring, and beautifully updated lighting throughout. A stunning kitchen with granite countertops, warm cabinetry, and a generous island flows into a bright, tree-lined dining and living space, with 2 Juliette balconies and a powder room. Downstairs, 2 well-appointed bedrooms, a beautifully finished 4-piece bath, ensuite laundry, and ample storage. Your own front door - no elevator, no lobby. If you have a dog, you already know why that matters. Brockton Village is one of the coolest neighbourhoods the city has to offer. People move here and don't leave. Milou, Robinson's Bread, Good Fork, Gladstone House, Lula Lounge, Brockton Village Bakery - these aren't destinations, they're your neighbours. Mary McCormick Recreation Centre, dog parks, great schools, TTC at your door. Walk Score 88, Transit Score 93. Parking available: one above-ground spot for rent at $200/month, or City of Toronto street permit parking at $27.38/month. (id:31565)

| Level | Type | Length | Width | Dimensions |
|---|---|---|---|---|
| Lower level | Primary Bedroom | 3.5 m | 2.58 m | 3.5 m x 2.58 m |
| Lower level | Bedroom 2 | 3.5 m | 2.37 m | 3.5 m x 2.37 m |
| Lower level | Utility room | 2.15 m | 1.45 m | 2.15 m x 1.45 m |
| Main level | Kitchen | 5.2 m | 5.17 m | 5.2 m x 5.17 m |
| Main level | Living room | 5.2 m | 5.17 m | 5.2 m x 5.17 m |
| Main level | Dining room | 5.2 m | 5.17 m | 5.2 m x 5.17 m |
| Amenity Near By | Park, Place of Worship, Public Transit, Schools |
|---|---|
| Features | Balcony, In suite Laundry |
| Maintenance Fee | 471.92 |
| Maintenance Fee Payment Unit | Monthly |
| Management Company | Forest Hill Residential (647) 792-0126 |
| Ownership | Condominium/Strata |
| Parking |
|
| Transaction | For sale |
| Bathroom Total | 2 |
|---|---|
| Bedrooms Total | 2 |
| Bedrooms Above Ground | 2 |
| Age | 6 to 10 years |
| Amenities | Visitor Parking |
| Appliances | Water Heater, All, Cooktop, Dishwasher, Dryer, Microwave, Oven, Hood Fan, Washer, Window Coverings, Refrigerator |
| Basement Development | Finished |
| Basement Type | N/A (Finished) |
| Cooling Type | Central air conditioning |
| Exterior Finish | Brick |
| Fireplace Present | |
| Half Bath Total | 1 |
| Heating Fuel | Natural gas |
| Heating Type | Forced air |
| Size Interior | 900 - 999 sqft |
| Stories Total | 2 |
| Type | Row / Townhouse |
The trademarks REALTOR®, REALTORS®, and the REALTOR® logo are controlled by The Canadian Real Estate Association (CREA) and identify real estate professionals who are members of CREA. The trademarks MLS®, Multiple Listing Service® and the associated logos are owned by The Canadian Real Estate Association (CREA) and identify the quality of services provided by real estate professionals who are members of CREA. The trademark DDF® is owned by The Canadian Real Estate Association (CREA) and identifies CREA's Data Distribution Facility (DDF®)

Contact us for more information.