
Check out the newest condos…

Contact us for more information.

| Bathrooms | Bedrooms | Property Type |
|---|---|---|
| 2 | 3 | Single Family |
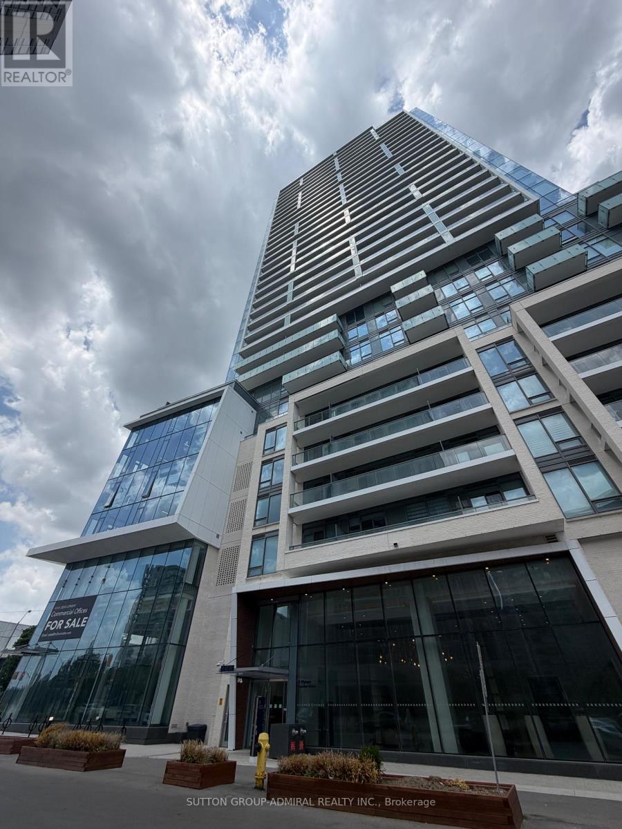
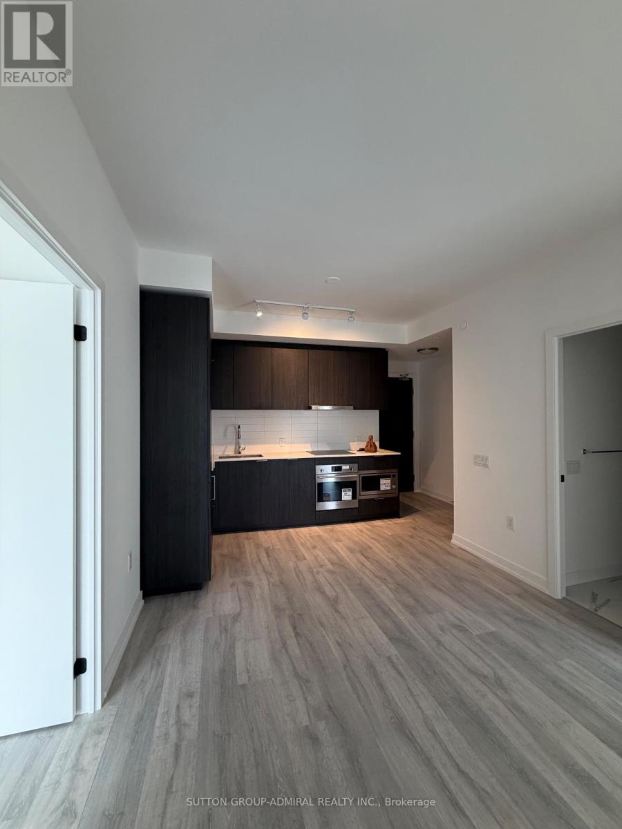
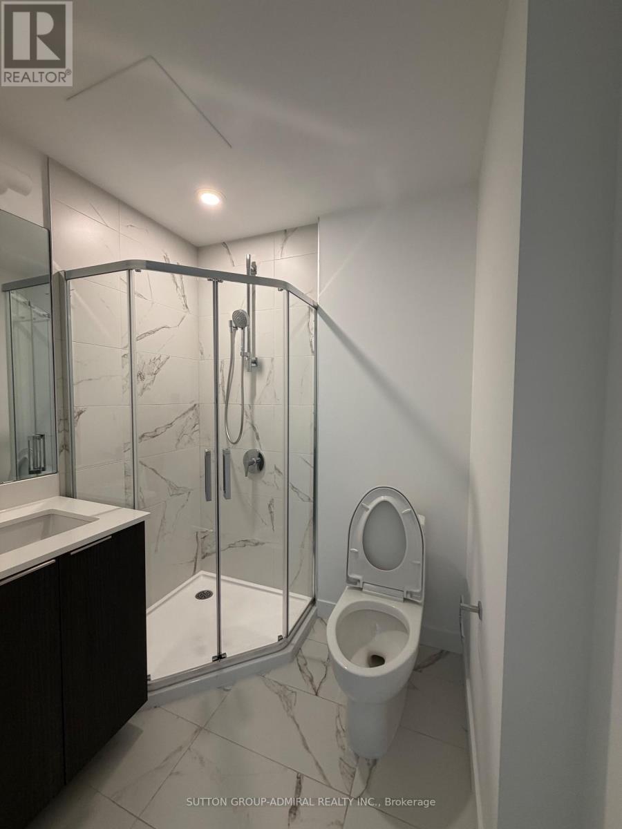
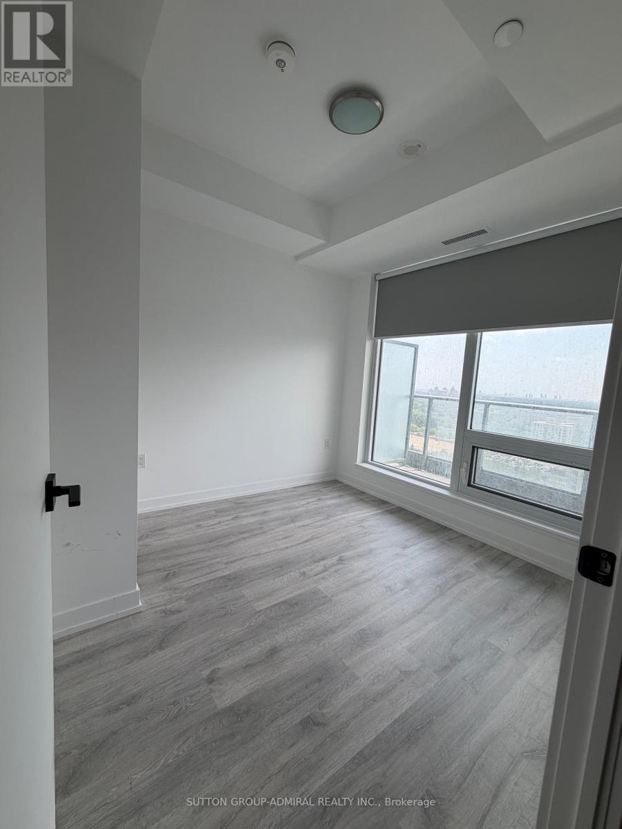
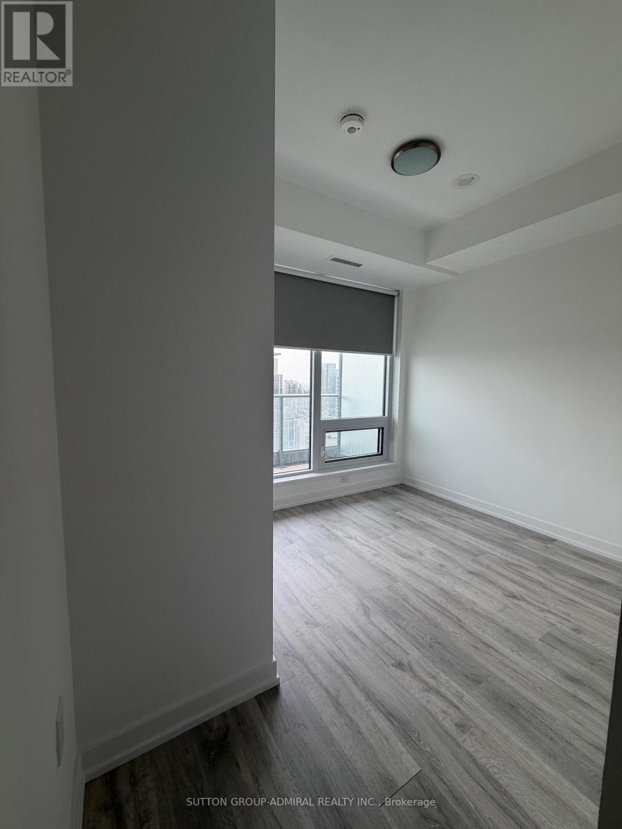
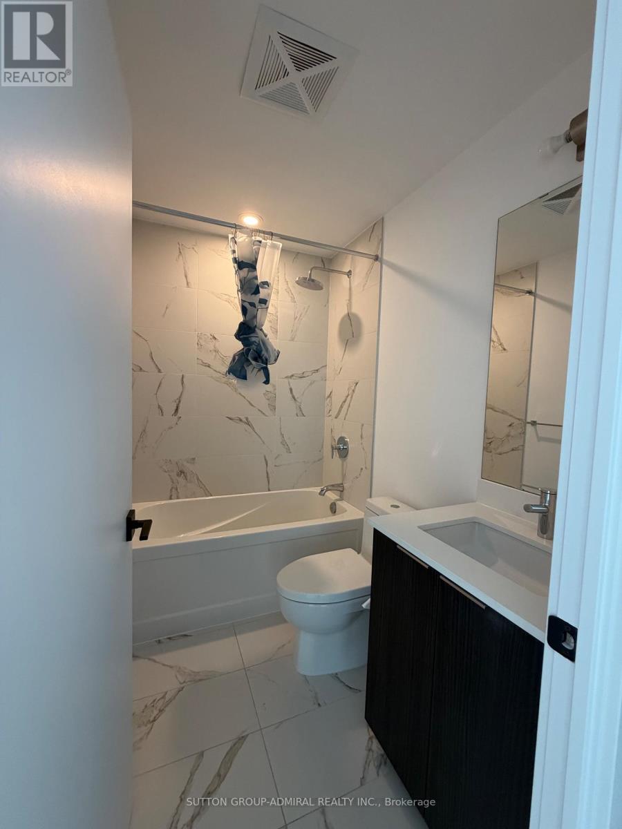
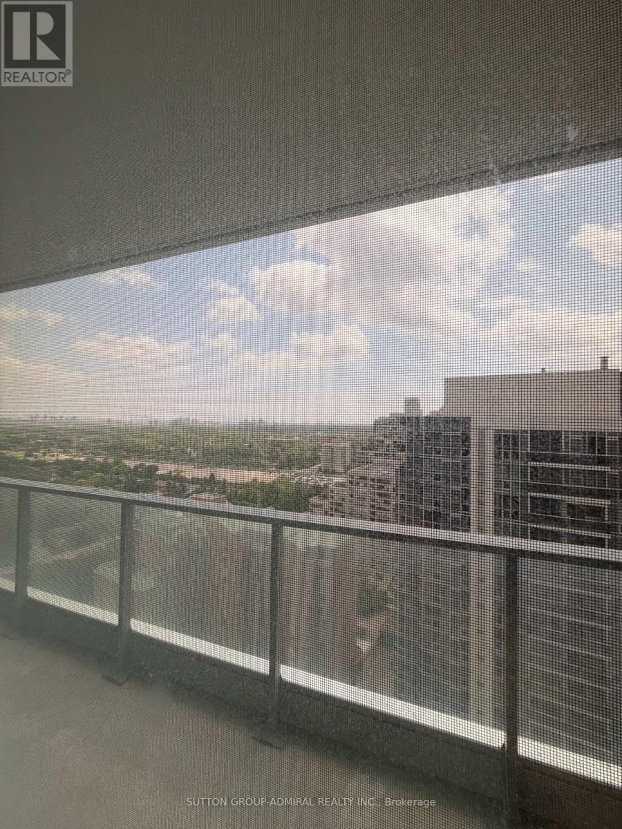
Welcome to M2M Condos, where modern design meets exceptional convenience. Perched on the 21st floor, this bright and beautifully designed 2-bedroom plus den, 2-bathroom suite offers a functional open-concept layout filled with natural light. Floor-to-ceiling windows create an airy living space and lead to a spacious private balcony with sweeping North York views. The contemporary kitchen is finished with sleek quartz countertops, built-in appliances, and stylish soft-close cabinetry. Both bedrooms are generously sized, while the versatile den provides the perfect space for a home office or additional living area. Includes one parking space and one locker. Residents enjoy an impressive collection of resort-inspired amenities, including a two-level fitness centre, yoga studio, indoor pool, sauna, guest suites, games room, outdoor terrace, and more. Ideally situated just steps from Finch Subway Station and the GO Bus Terminal, with shopping, restaurants, parks, schools, and everyday conveniences all within walking distance. (id:31565)

| Level | Type | Length | Width | Dimensions |
|---|---|---|---|---|
| Main level | Dining room | 3.1242 m | 3.4036 m | 3.1242 m x 3.4036 m |
| Main level | Kitchen | 3.1242 m | 3.4036 m | 3.1242 m x 3.4036 m |
| Main level | Living room | 3.1242 m | 3.3528 m | 3.1242 m x 3.3528 m |
| Main level | Primary Bedroom | 2.6924 m | 2.6162 m | 2.6924 m x 2.6162 m |
| Main level | Bedroom 2 | 2.8956 m | 2.794 m | 2.8956 m x 2.794 m |
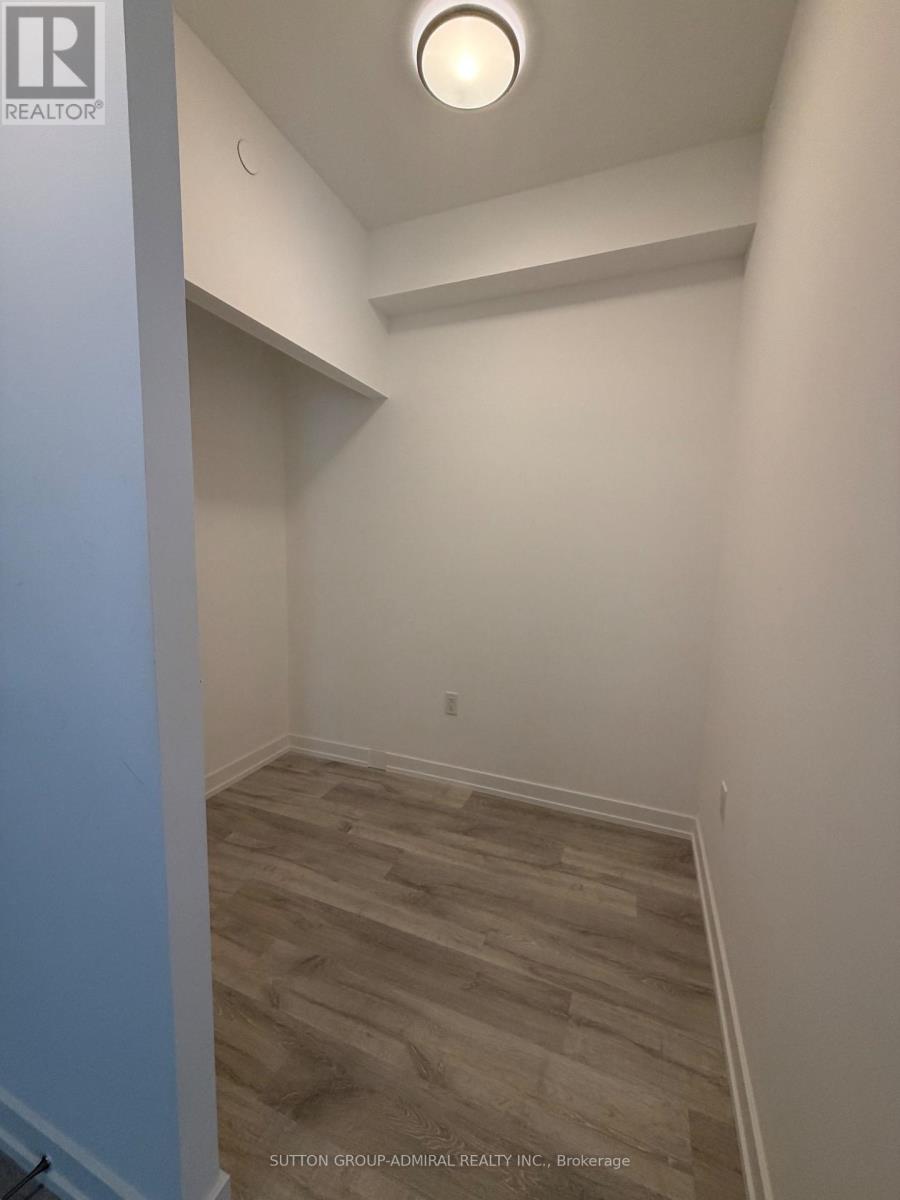
| Main level | Den | 1.7272 m | 1.6002 m | 1.7272 m x 1.6002 m |
| Main level | Foyer | 2.265 m | 1.189 m | 2.265 m x 1.189 m |
| Amenity Near By | |
|---|---|
| Features | Balcony, Carpet Free |
| Maintenance Fee | |
| Maintenance Fee Payment Unit | |
| Management Company | DUKA PROPERTY MANAGEMENT |
| Ownership | Condominium/Strata |
| Parking |
|
| Transaction | For rent |
| Bathroom Total | 2 |
|---|---|
| Bedrooms Total | 3 |
| Bedrooms Above Ground | 2 |
| Bedrooms Below Ground | 1 |
| Age | 0 to 5 years |
| Amenities | Security/Concierge, Exercise Centre, Party Room, Recreation Centre, Visitor Parking, Storage - Locker |
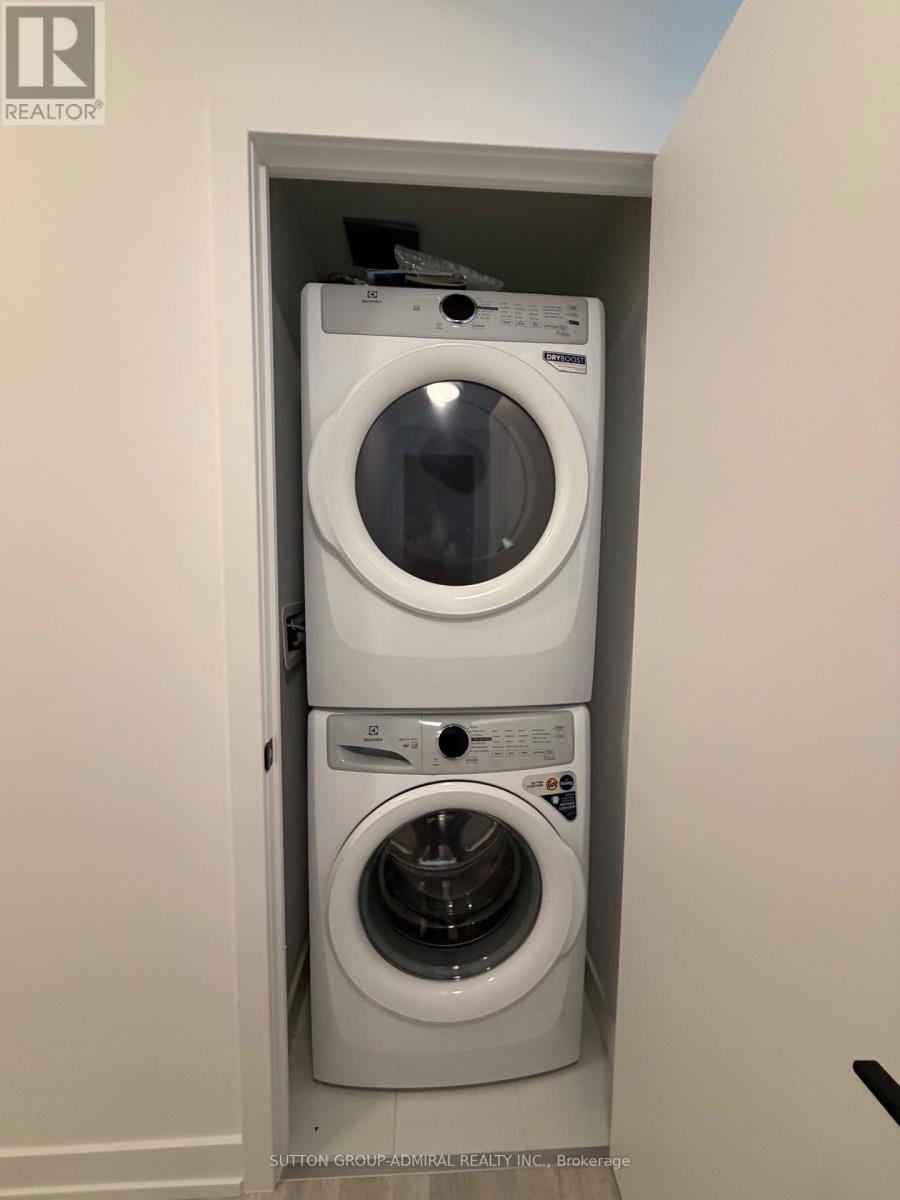
| Appliances | Dryer, Washer |
| Basement Type | None |
| Cooling Type | Central air conditioning |
| Exterior Finish | Concrete |
| Fireplace Present | |
| Flooring Type | Hardwood |
| Heating Fuel | Natural gas |
| Heating Type | Forced air |
| Size Interior | 600 - 699 sqft |
| Type | Apartment |
The trademarks REALTOR®, REALTORS®, and the REALTOR® logo are controlled by The Canadian Real Estate Association (CREA) and identify real estate professionals who are members of CREA. The trademarks MLS®, Multiple Listing Service® and the associated logos are owned by The Canadian Real Estate Association (CREA) and identify the quality of services provided by real estate professionals who are members of CREA. The trademark DDF® is owned by The Canadian Real Estate Association (CREA) and identifies CREA's Data Distribution Facility (DDF®)

Contact us for more information.