
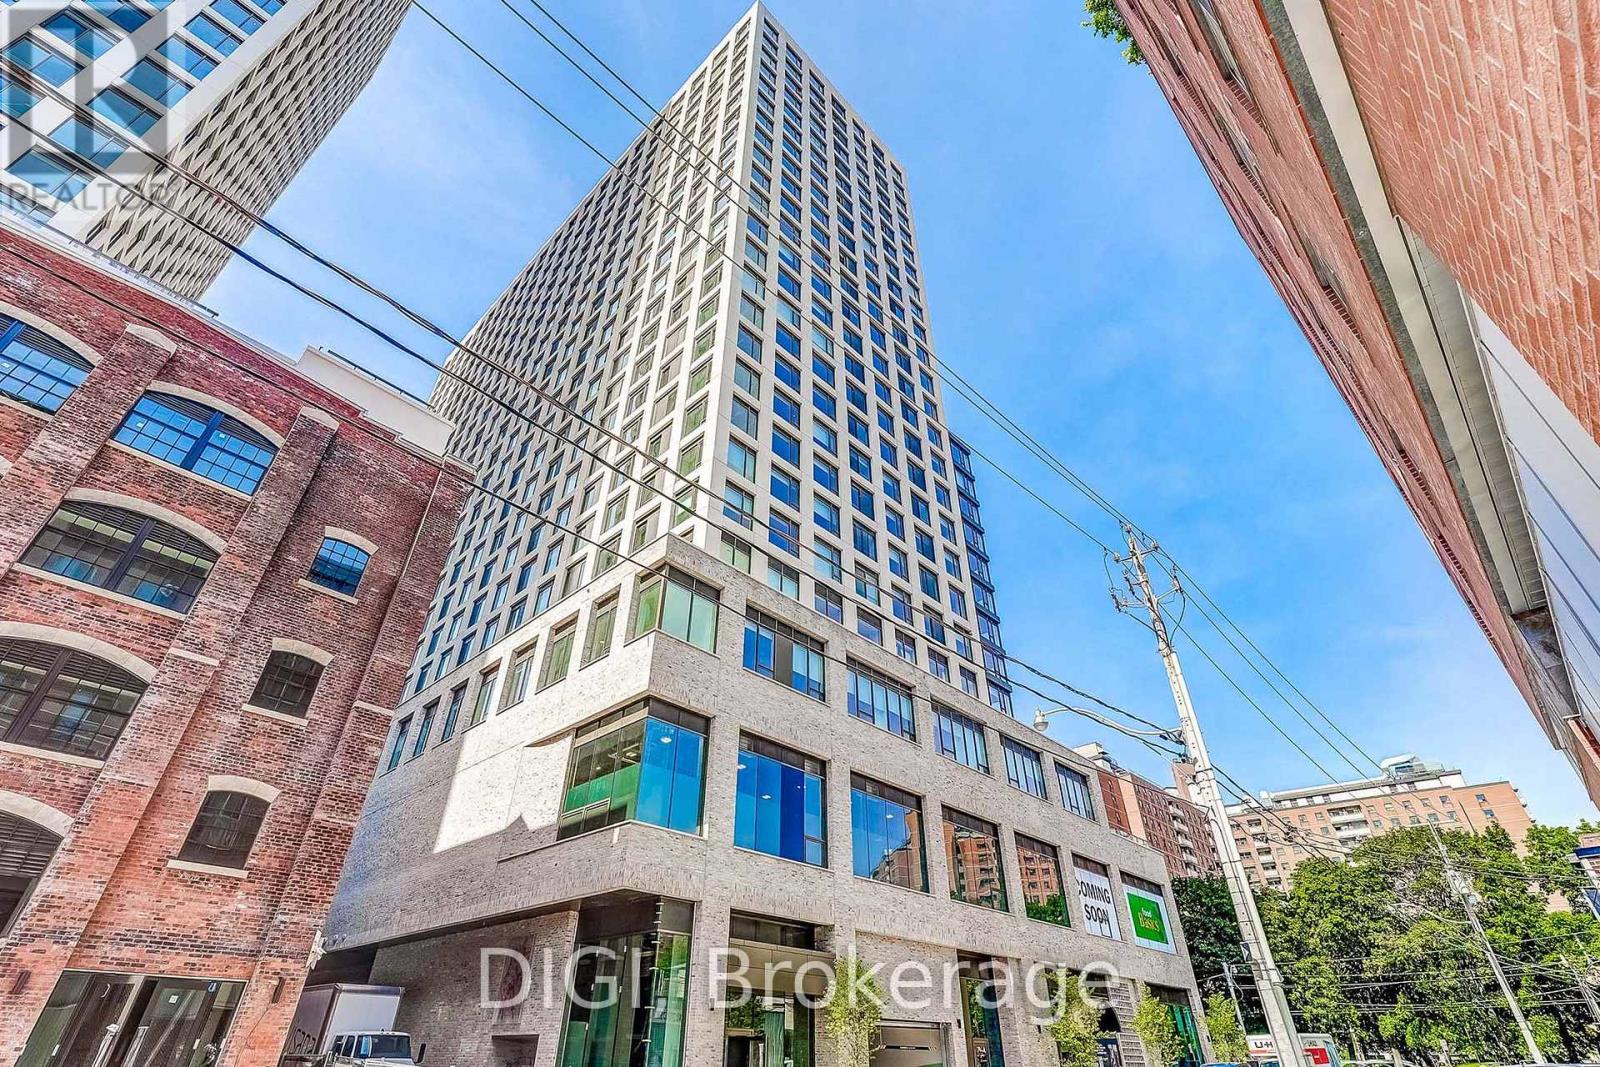
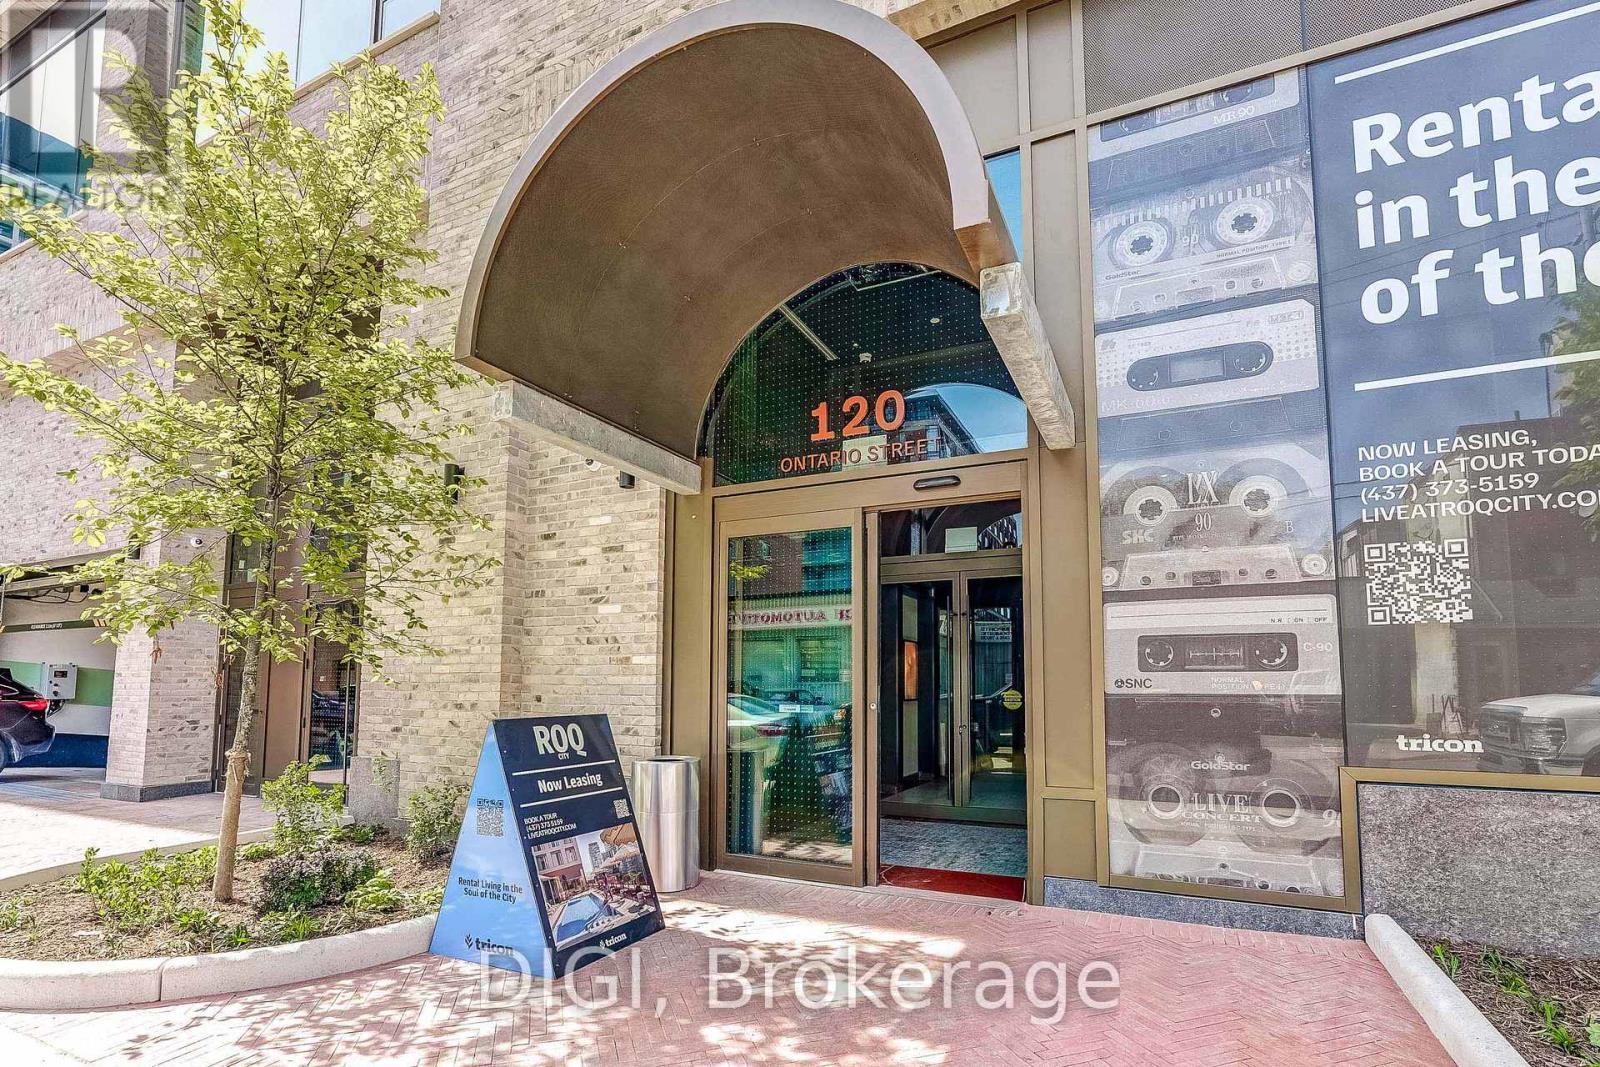
Check out the newest condos…

Contact us for more information.

| Bathrooms | Bedrooms | Property Type |
|---|---|---|
| 1 | 1 | Single Family |
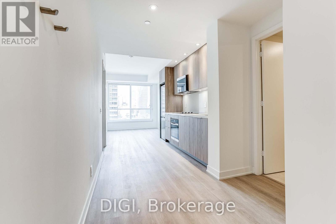
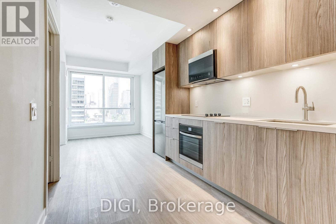
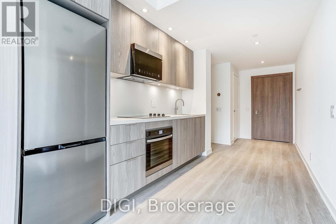
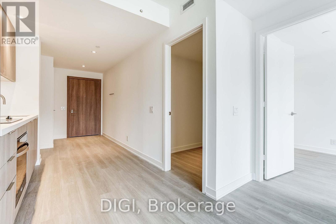
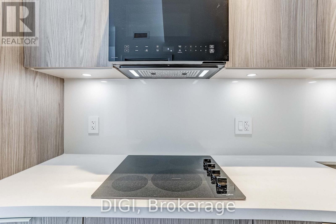
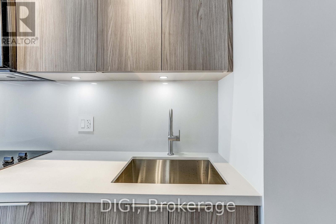
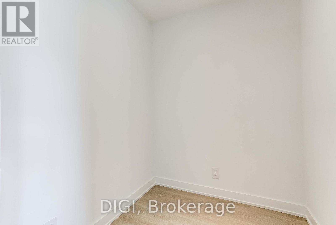
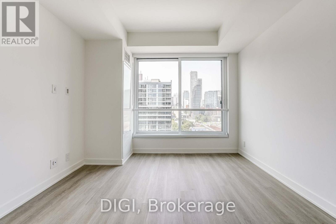
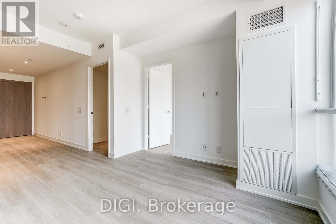
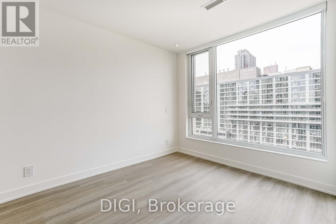
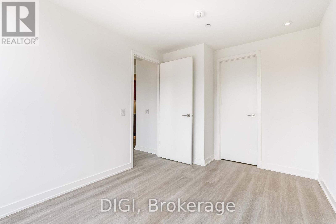
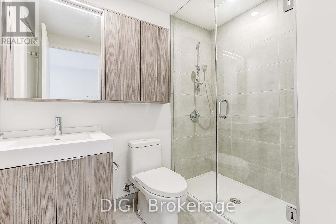
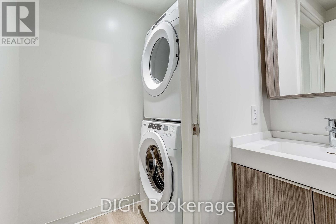
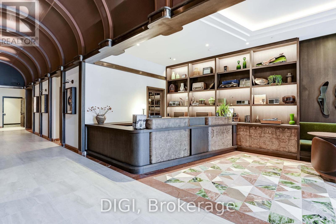
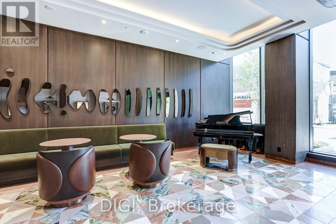
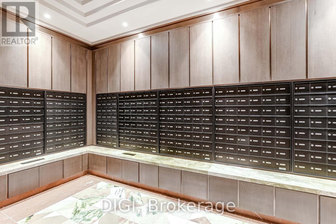
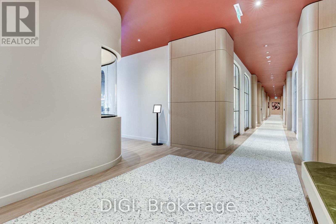
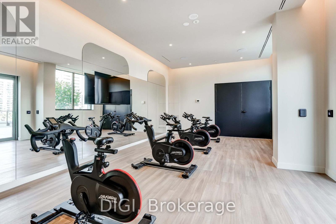
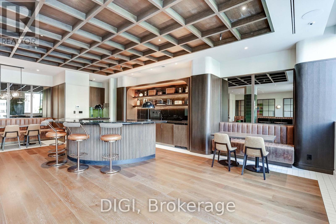
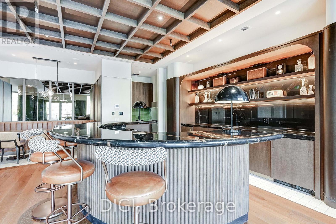
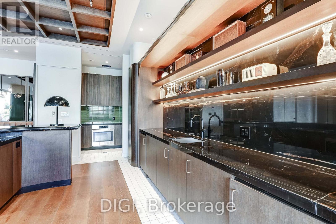
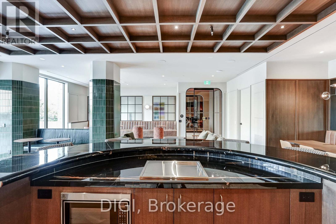
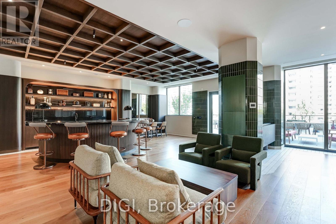
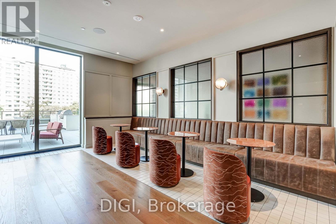
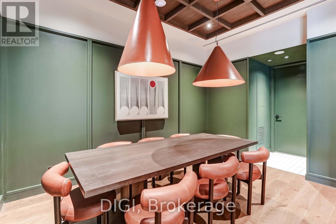
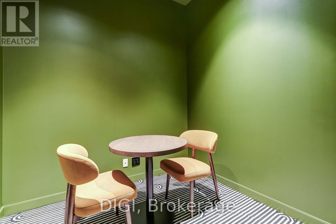
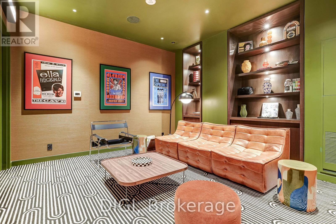
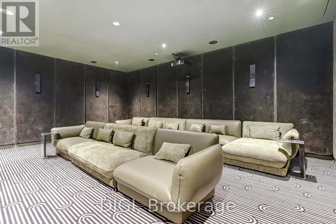
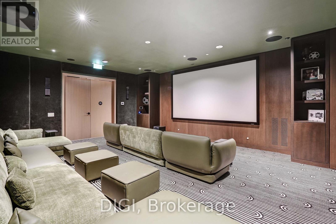
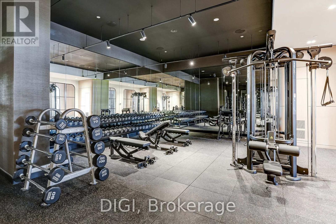
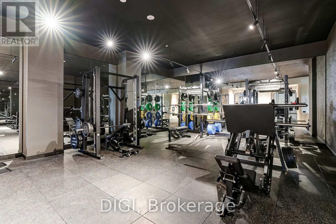
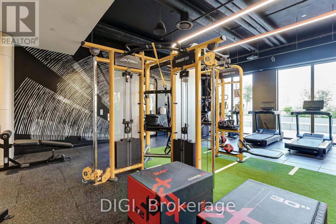
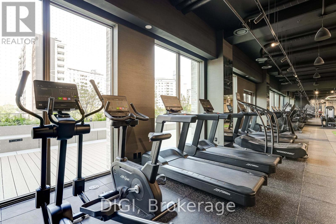
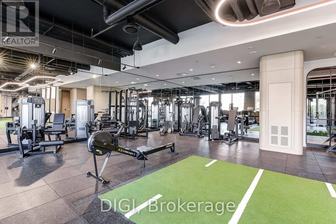
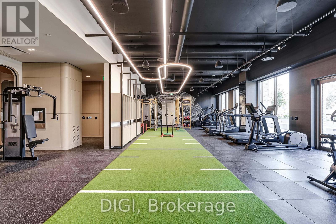
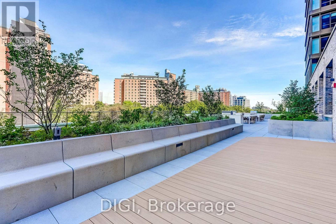
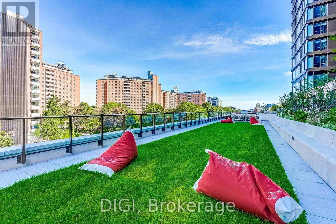
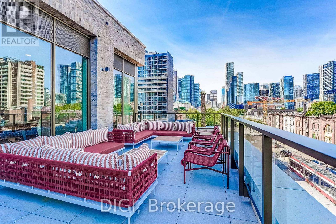
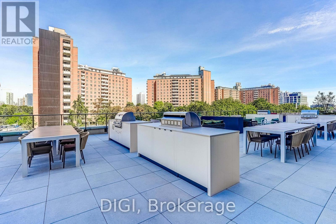
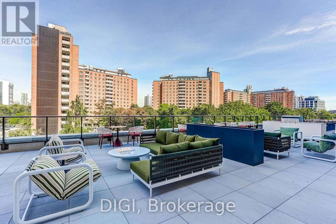
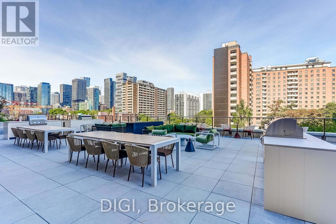
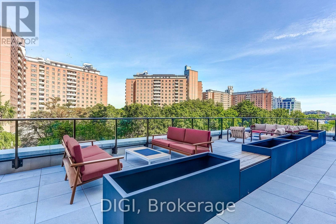
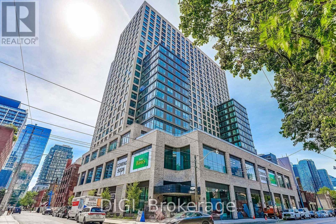
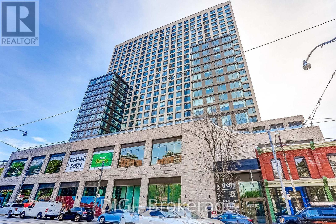
**2 MONTHS FREE RENT PROMO** Welcome to ROQ City, a brand-new luxury rental community in Toronto's vibrant downtown east end. This thoughtfully designed 561 sq. ft., 1-bedroom plus den, 1-bathroom suite offers a bright, open-concept layout with a modern kitchen featuring sleek cabinetry, contemporary appliances and a dishwasher. The spacious living and dining area provides a comfortable space for relaxing or entertaining, complemented by a Juliet balcony that brings in natural light. A separate den offers additional flexibility for a home office or study space, while the generously sized primary bedroom features a walk-in closet. The suite also includes a contemporary bathroom, convenient in-suite laundry and additional entryway storage. Residents enjoy an exceptional collection of resort-style amenities, including an outdoor rooftop pool and terrace, state-of-the-art fitness centre, yoga and spin studios, sauna and steam room, co-working spaces, resident lounges, party and games rooms, theatre, golf simulator, music and recording studios, outdoor BBQ and dining areas, and concierge services. Ideally located near Queen Street East, ROQ City offers convenient access to the Distillery District, St. Lawrence Market, Corktown, local restaurants, cafés, shopping, parks and public transit. Experience elevated urban living with modern comforts and outstanding amenities in the heart of Toronto. (id:31565)

| Level | Type | Length | Width | Dimensions |
|---|---|---|---|---|
| Main level | Kitchen | 6.17 m | 3.28 m | 6.17 m x 3.28 m |
| Main level | Dining room | 6.17 m | 3.28 m | 6.17 m x 3.28 m |
| Main level | Living room | 6.17 m | 3.28 m | 6.17 m x 3.28 m |
| Main level | Primary Bedroom | 3.1 m | 2.77 m | 3.1 m x 2.77 m |
| Main level | Den | 1.83 m | 1.83 m | 1.83 m x 1.83 m |
| Amenity Near By | Hospital, Park, Place of Worship, Public Transit, Schools |
|---|---|
| Features | Balcony, Carpet Free, In suite Laundry |
| Maintenance Fee | |
| Maintenance Fee Payment Unit | |
| Management Company | TLR Property Management |
| Ownership | Condominium/Strata |
| Parking |
|
| Transaction | For rent |
| Bathroom Total | 1 |
|---|---|
| Bedrooms Total | 1 |
| Bedrooms Above Ground | 1 |
| Age | New building |
| Amenities | Exercise Centre, Party Room, Sauna, Security/Concierge |
| Appliances | Dishwasher, Dryer, Microwave, Stove, Washer, Refrigerator |
| Basement Type | None |
| Exterior Finish | Brick, Concrete |
| Fireplace Present | |
| Fire Protection | Security system |
| Flooring Type | Vinyl |
| Foundation Type | Poured Concrete |
| Heating Fuel | Electric |
| Heating Type | Coil Fan |
| Size Interior | 500 - 599 sqft |
| Type | Apartment |
The trademarks REALTOR®, REALTORS®, and the REALTOR® logo are controlled by The Canadian Real Estate Association (CREA) and identify real estate professionals who are members of CREA. The trademarks MLS®, Multiple Listing Service® and the associated logos are owned by The Canadian Real Estate Association (CREA) and identify the quality of services provided by real estate professionals who are members of CREA. The trademark DDF® is owned by The Canadian Real Estate Association (CREA) and identifies CREA's Data Distribution Facility (DDF®)

Contact us for more information.