
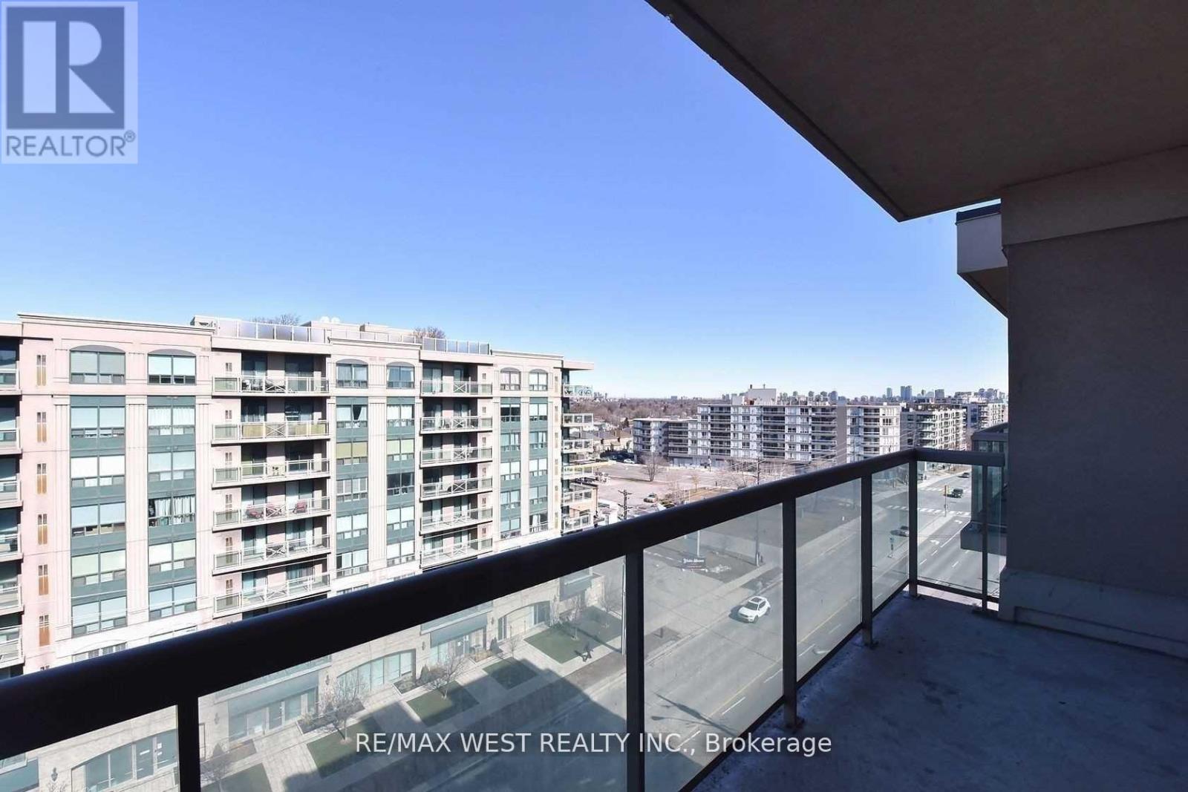
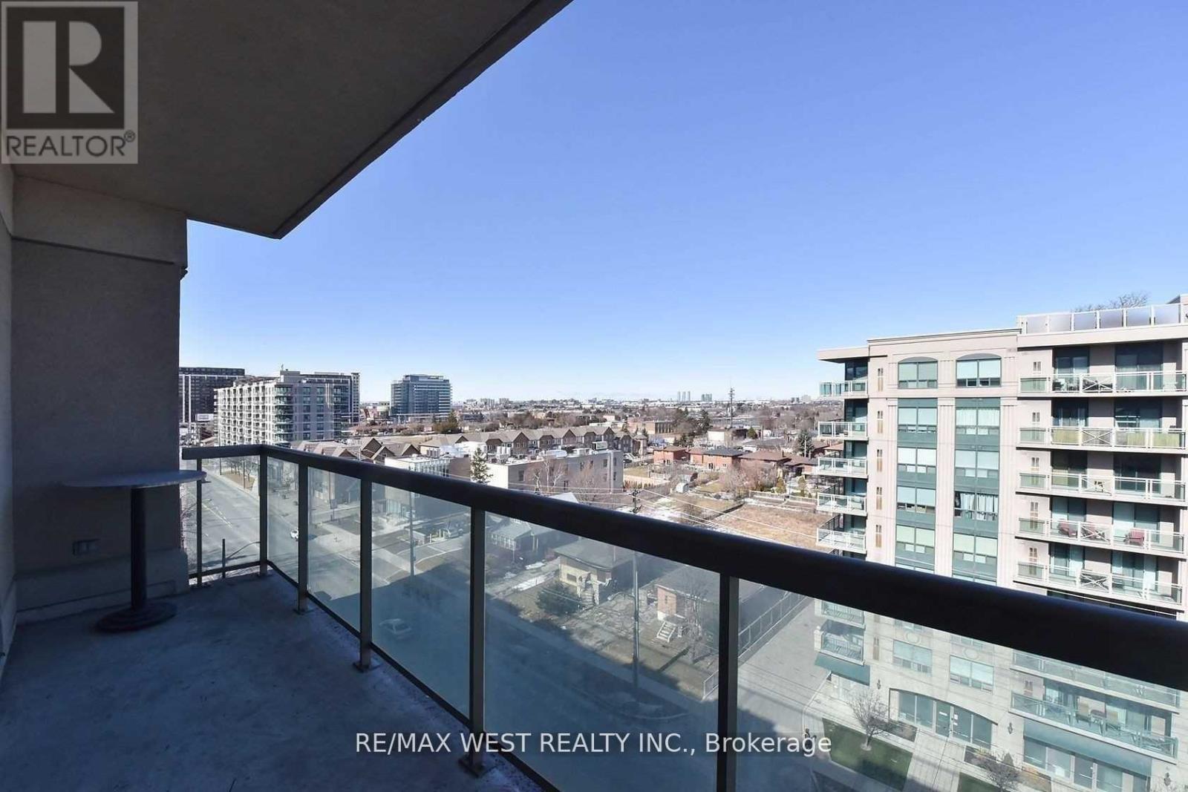
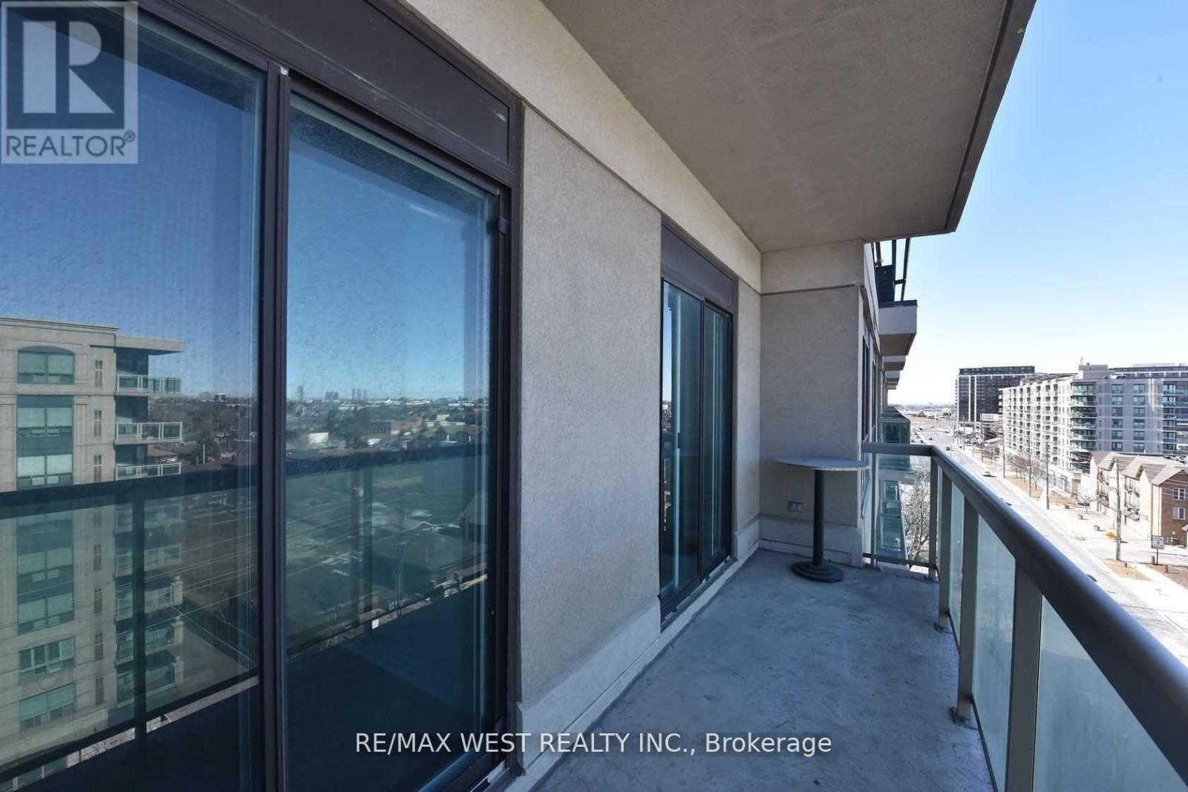
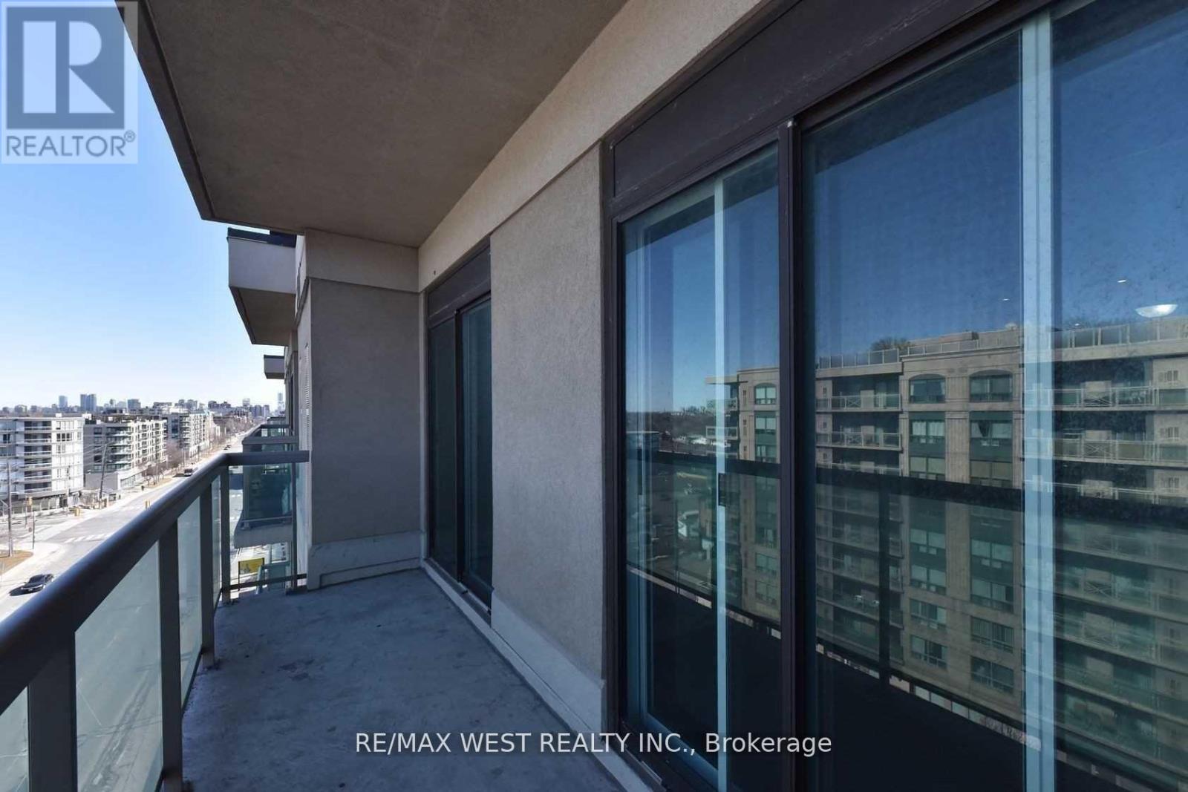
Check out the newest condos…

Contact us for more information.

| Bathrooms | Bedrooms | Property Type |
|---|---|---|
| 2 | 2 | Single Family |
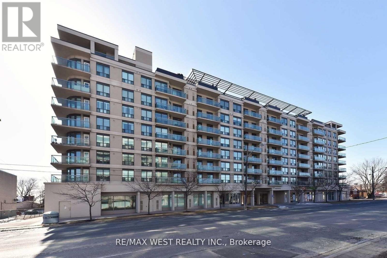
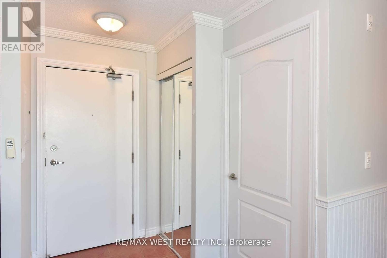
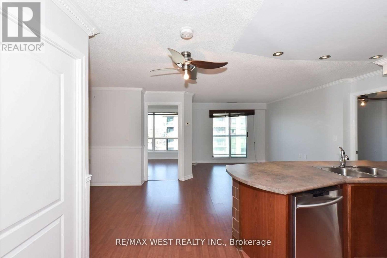
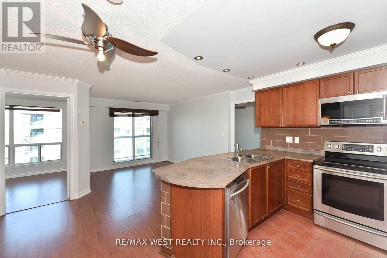
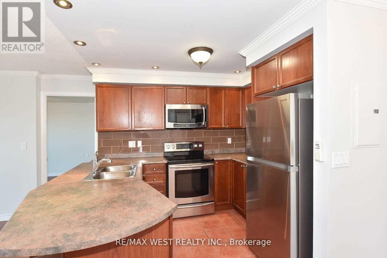
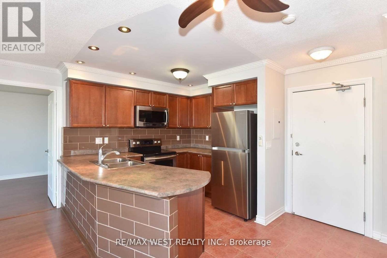
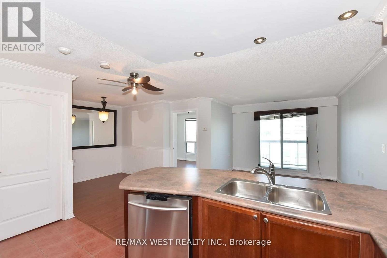
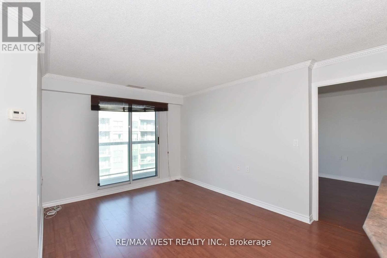
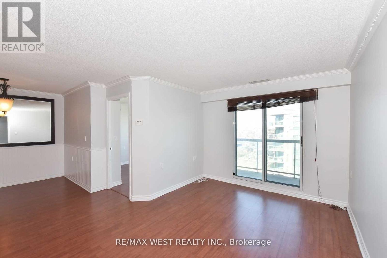
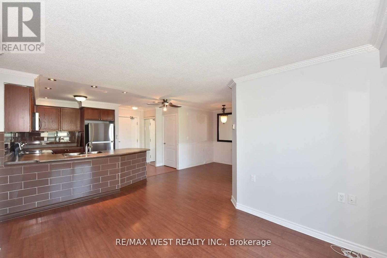
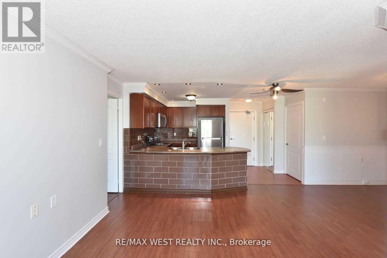
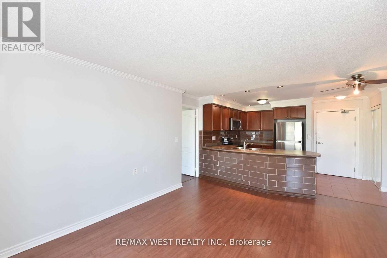
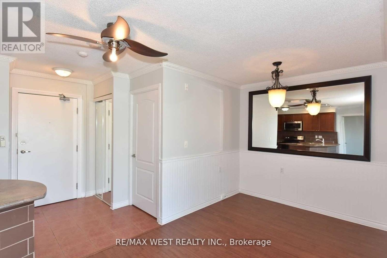
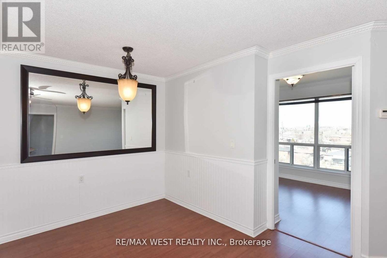
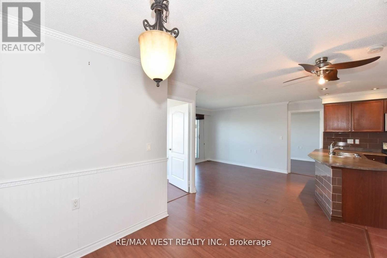
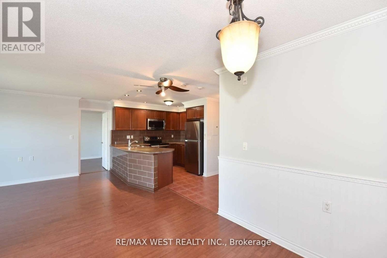
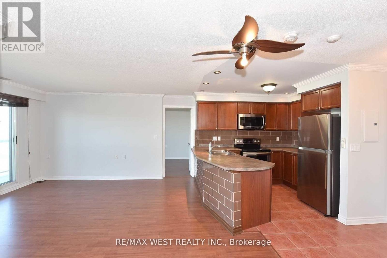
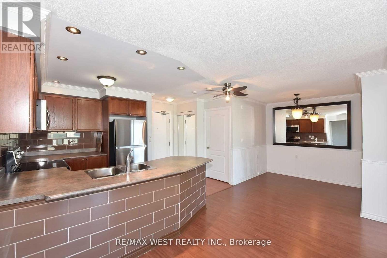
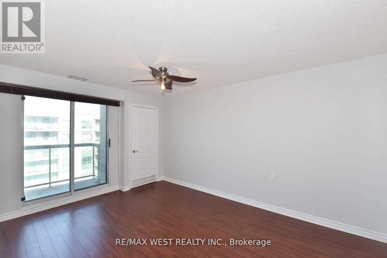
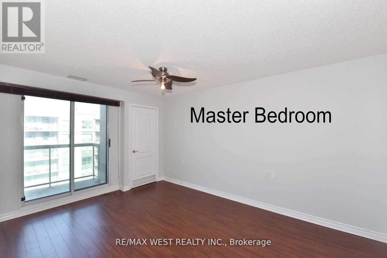
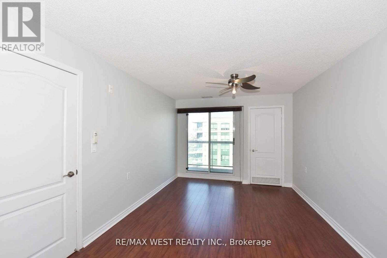
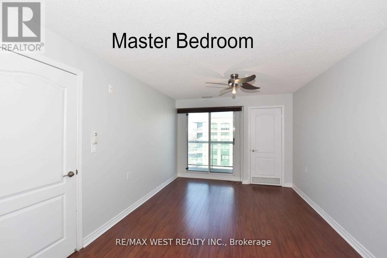
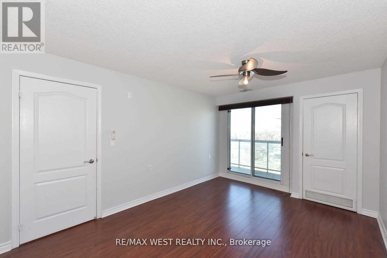
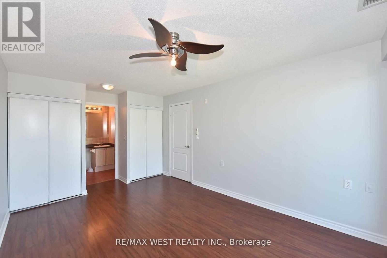
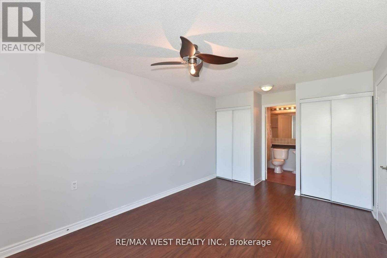
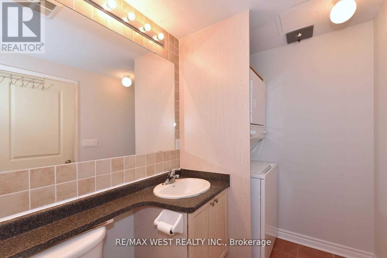
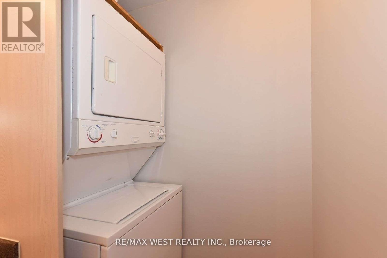
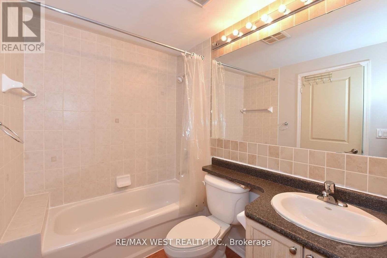
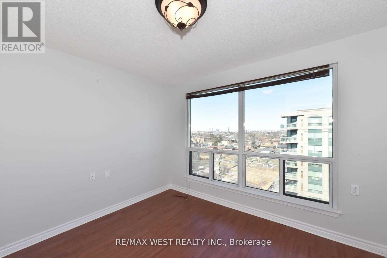
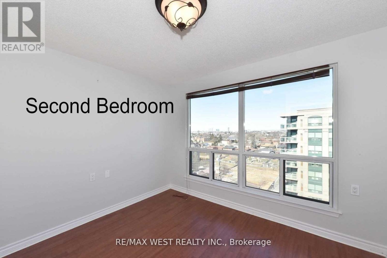
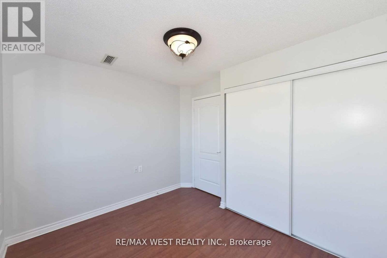
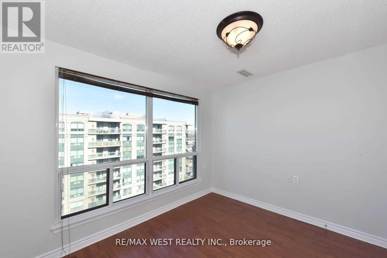
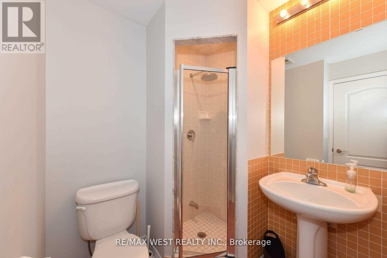
Location, Location, Penthouse 2 Bedroom / 2 Washroom, Best Split Layout This Bright Spacious Condo for Lease Features A Desirable Open Concept Layout With A Formal Dining Area, lots of Kitchen Cabinetry And Counter-Tops Throughout With Laminate Floor, Samsung
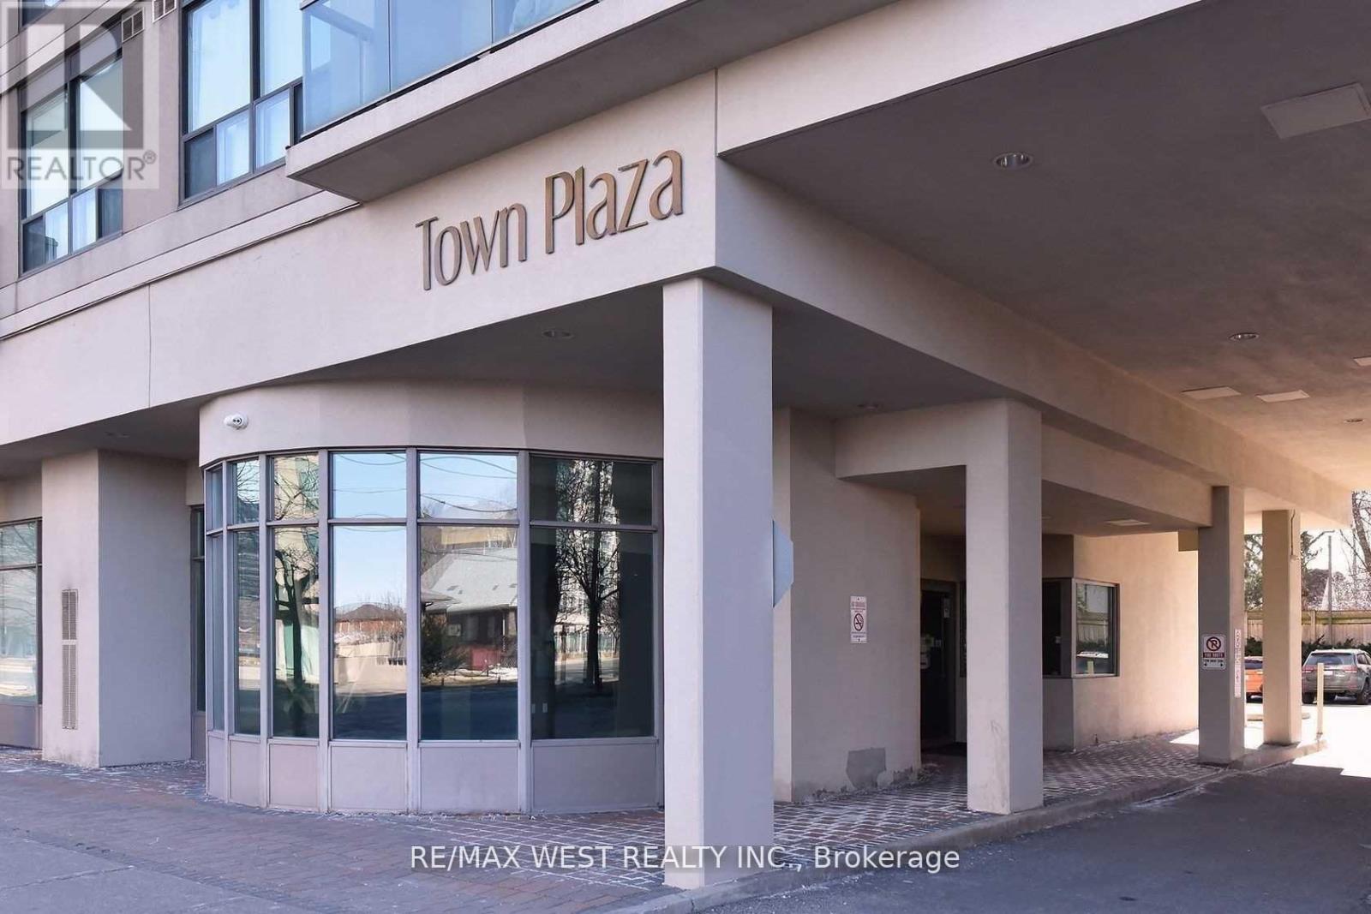
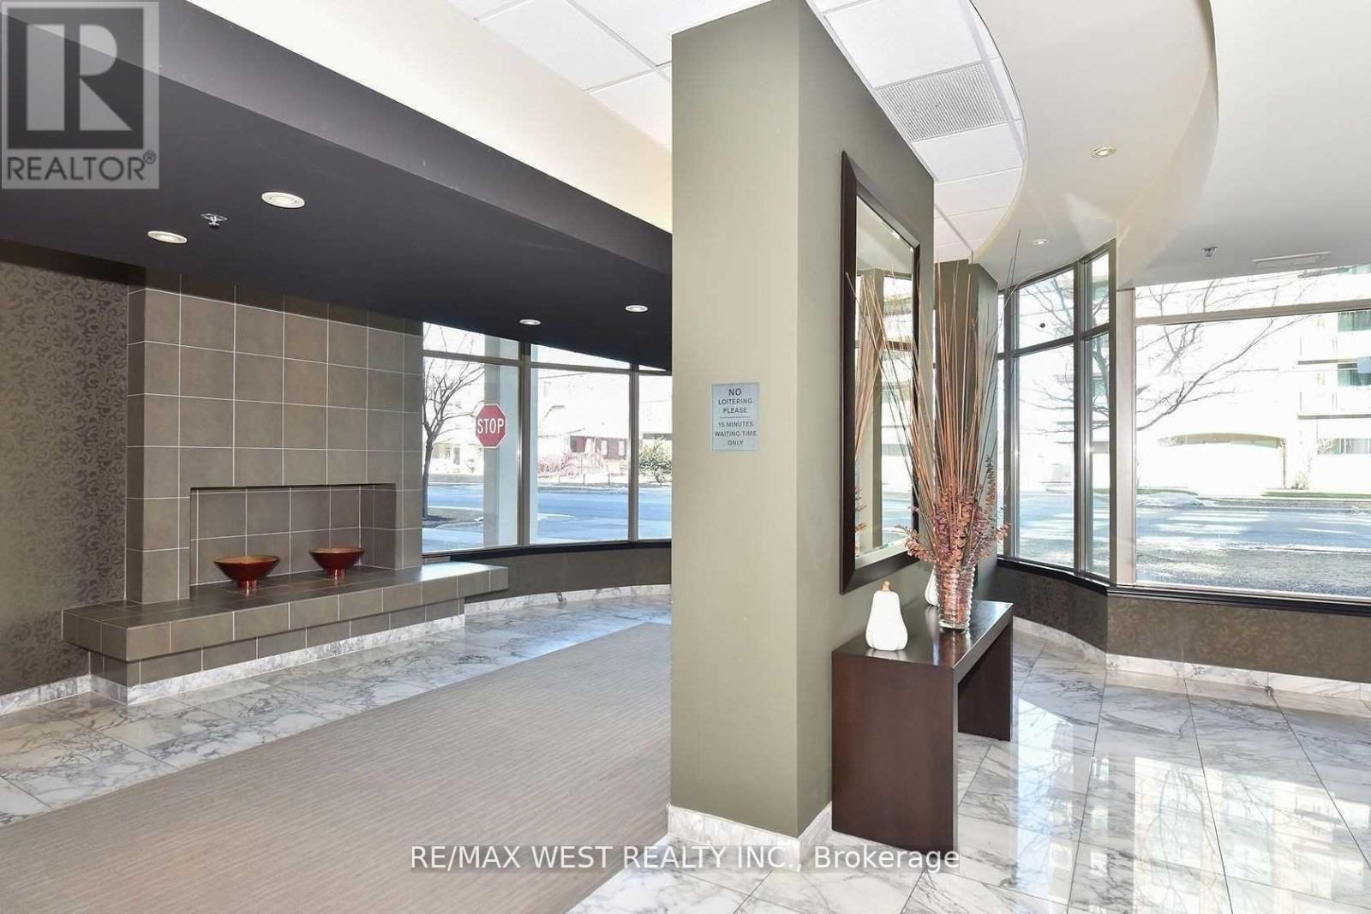
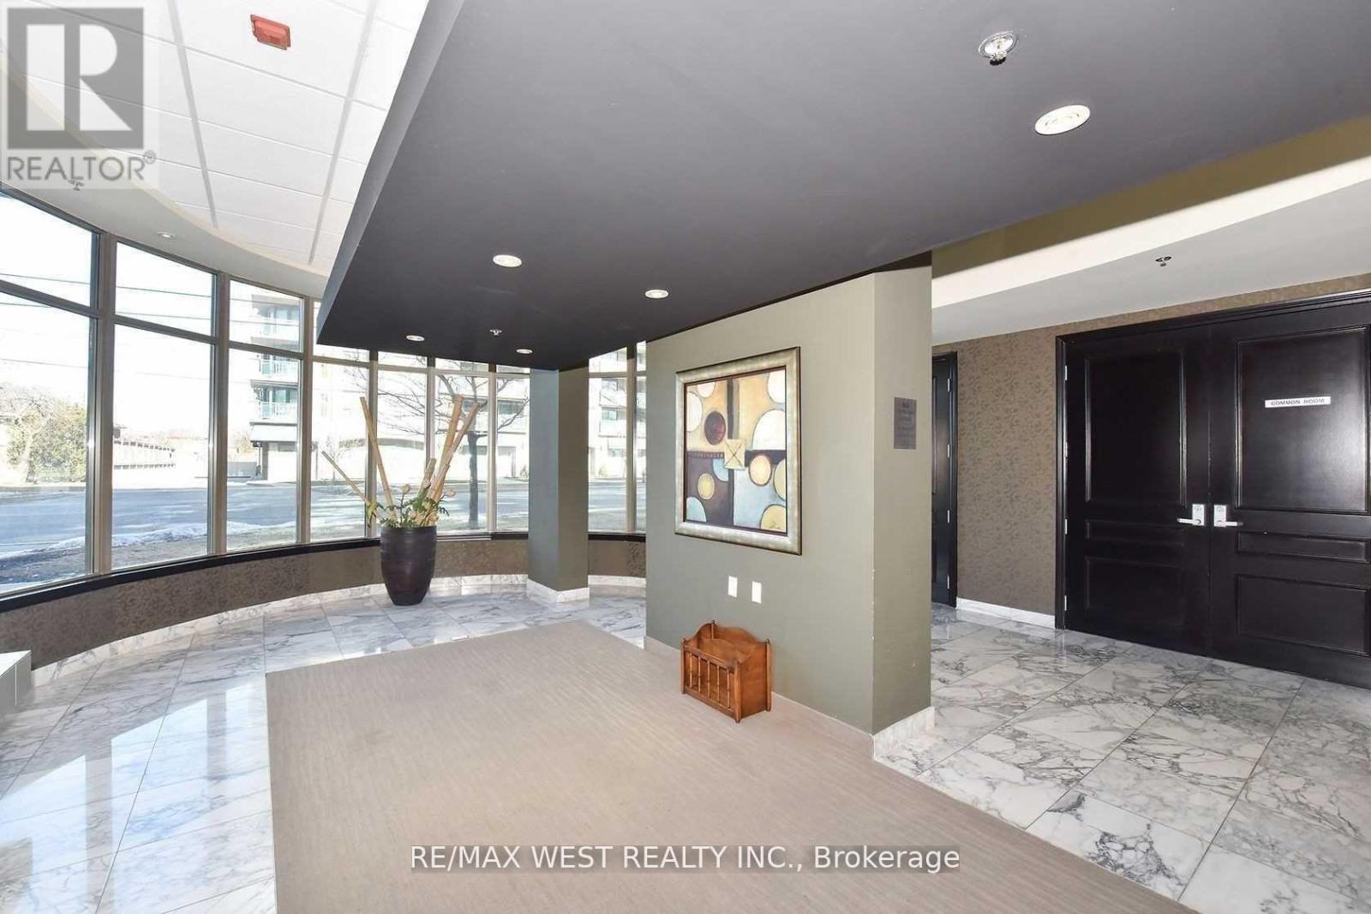
- Appliances, Halogen Pot Lights, Crown Molding And Wainscoting, 2 Remote Controlled Ceiling Fan Lights, Professionally Decorated, Ready To Move In Absolute Best Price Around.Includes Underground Parking. Great Location - Steps To Sheppard West Subway Station & Minutes To Major Highways, Shops, Restaurants, Cafes, Schools, Parks, Yorkdale Mall, And More!Excellent Building - Quiet, Well-Managed And Great Amenities Including Exercise Room, Sauna, Party/Meeting Room, Rooftop Patio, And Plenty Of Visitor Parking. (Old Photos) . Hydro And Gas are extra tenant has to pay. (id:31565)

| Level | Type | Length | Width | Dimensions |
|---|---|---|---|---|
| Main level | Dining room | 5.67 m | 2.48 m | 5.67 m x 2.48 m |
| Main level | Living room | 5.67 m | 2.48 m | 5.67 m x 2.48 m |
| Main level | Kitchen | 2.75 m | 2.71 m | 2.75 m x 2.71 m |
| Main level | Primary Bedroom | 4.79 m | 2.91 m | 4.79 m x 2.91 m |
| Main level | Bedroom 2 | 3.39 m | 2.75 m | 3.39 m x 2.75 m |
| Amenity Near By | |
|---|---|
| Features | Balcony, Carpet Free |
| Maintenance Fee | |
| Maintenance Fee Payment Unit | |
| Management Company | ICE PROPERTY |
| Ownership | Condominium/Strata |
| Parking |
|
| Transaction | For rent |
| Bathroom Total | 2 |
|---|---|
| Bedrooms Total | 2 |
| Bedrooms Above Ground | 2 |
| Basement Type | None |
| Cooling Type | Central air conditioning |
| Exterior Finish | Brick |
| Fireplace Present | |
| Heating Fuel | Natural gas |
| Heating Type | Forced air |
| Size Interior | 800 - 899 sqft |
| Type | Apartment |
The trademarks REALTOR®, REALTORS®, and the REALTOR® logo are controlled by The Canadian Real Estate Association (CREA) and identify real estate professionals who are members of CREA. The trademarks MLS®, Multiple Listing Service® and the associated logos are owned by The Canadian Real Estate Association (CREA) and identify the quality of services provided by real estate professionals who are members of CREA. The trademark DDF® is owned by The Canadian Real Estate Association (CREA) and identifies CREA's Data Distribution Facility (DDF®)

Contact us for more information.