
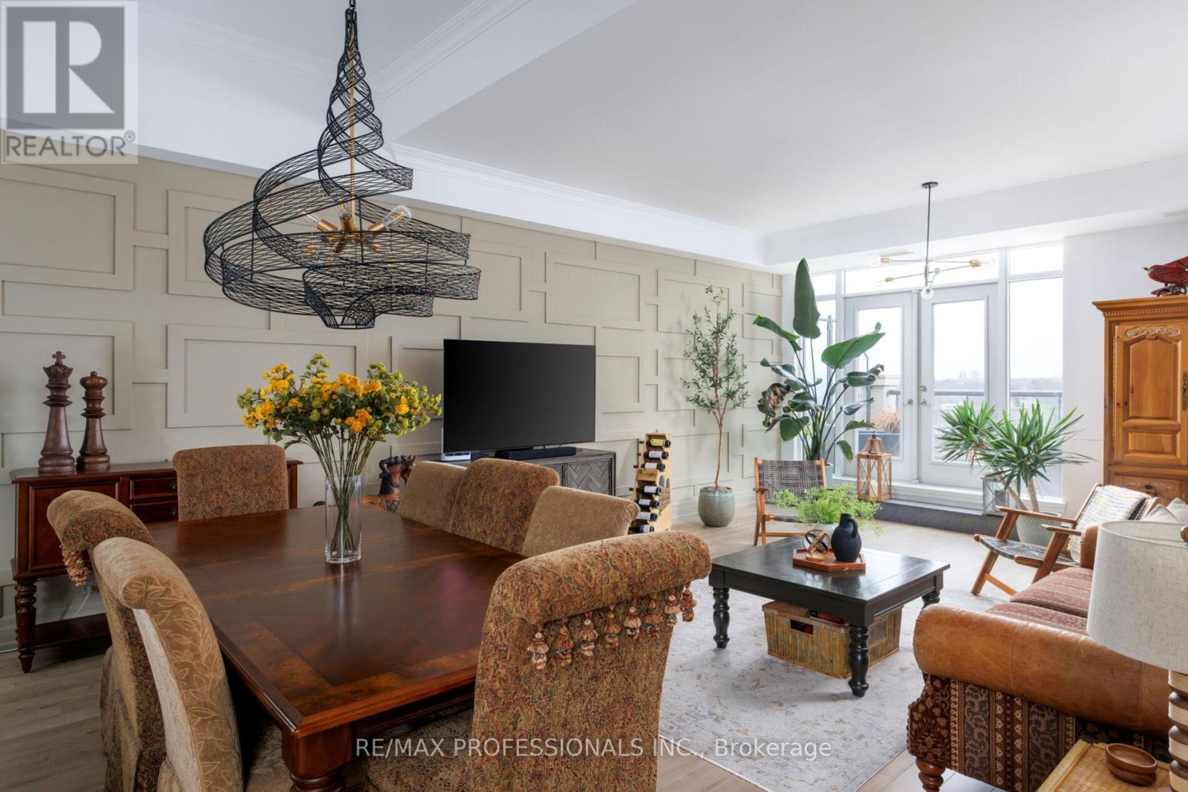
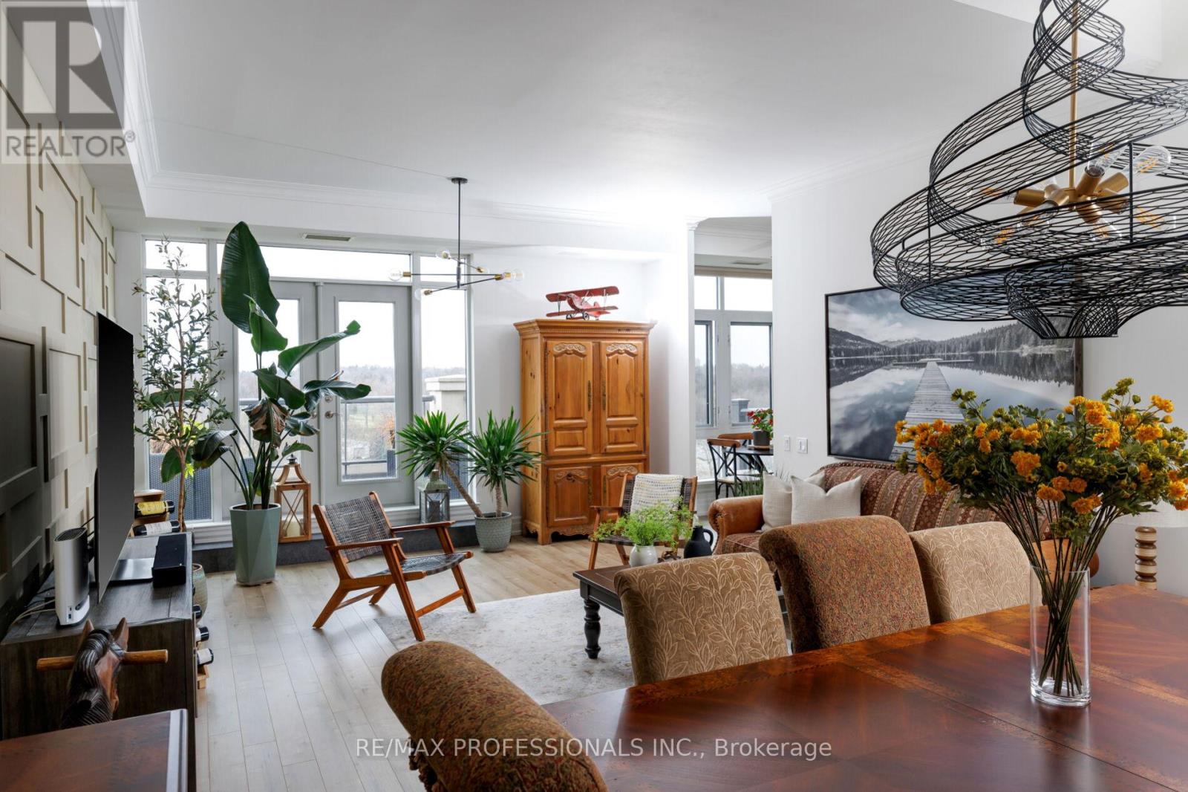
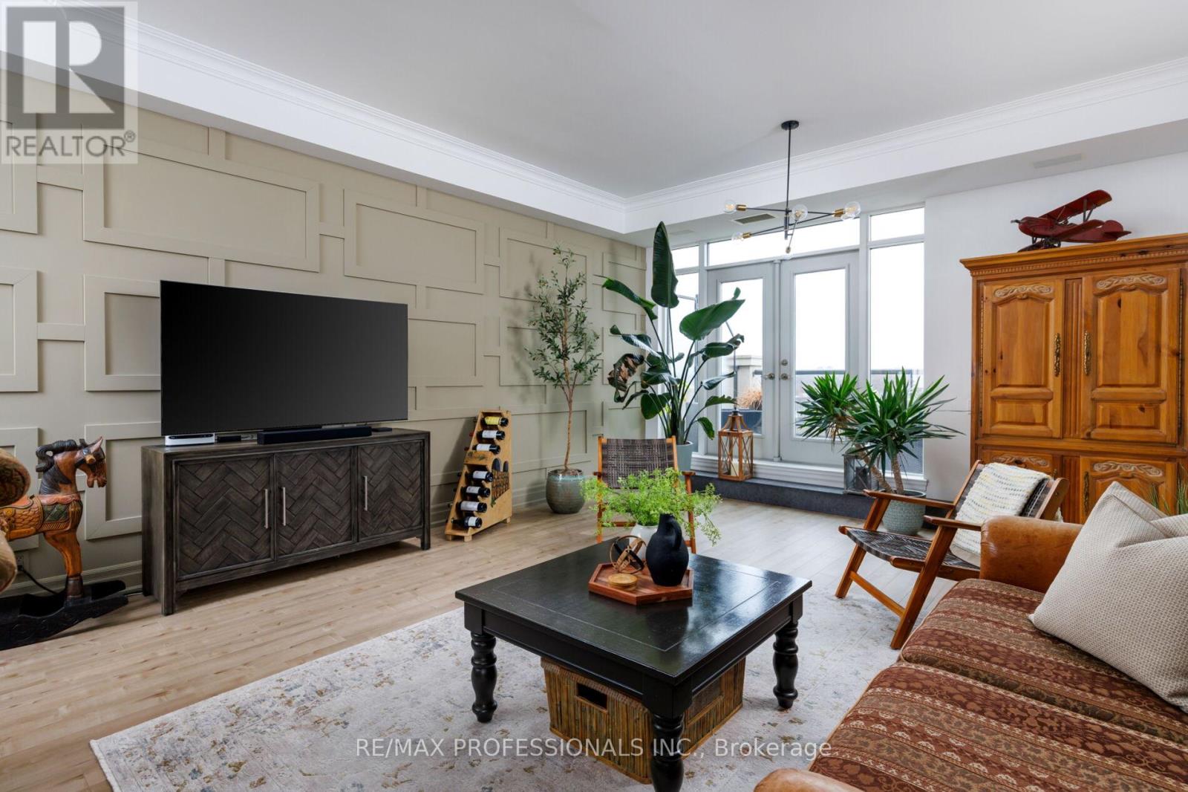
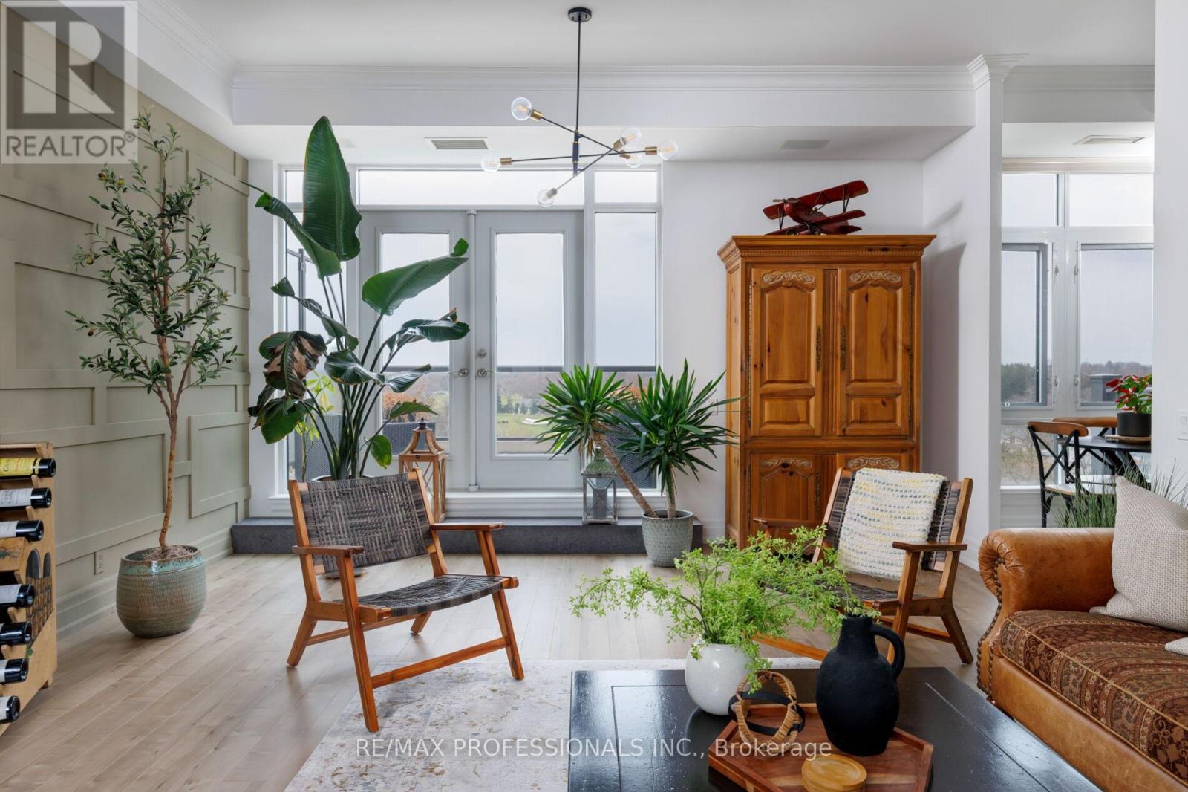
Check out the newest condos…

Contact us for more information.

| Bathrooms | Bedrooms | Property Type |
|---|---|---|
| 4 | 3 | Single Family |
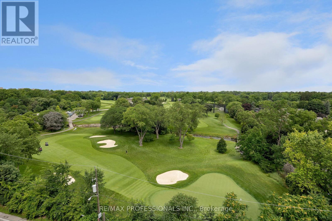
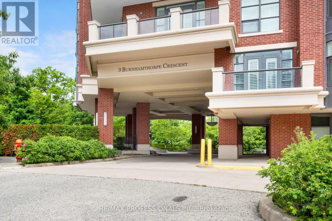
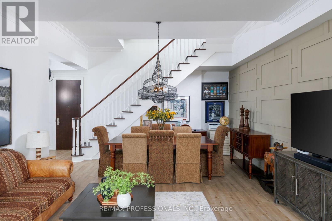
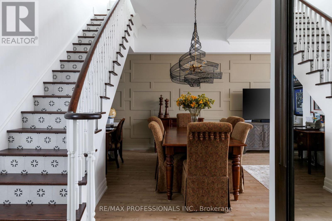
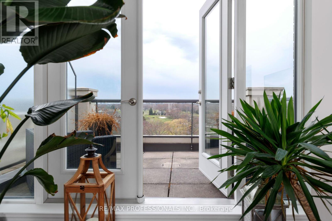
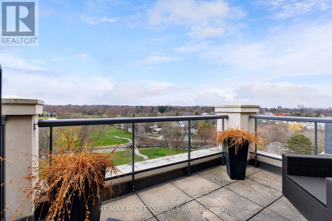
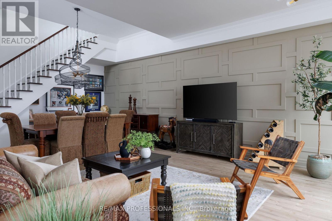
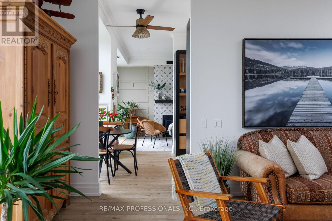
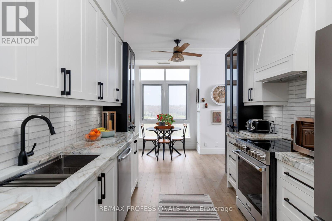
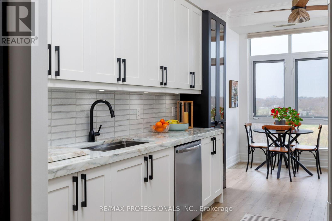
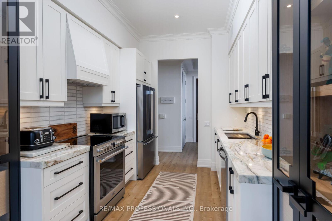
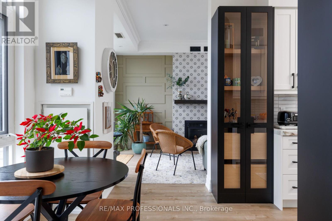
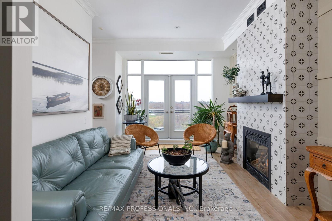
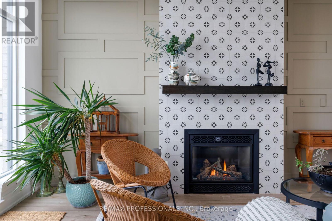
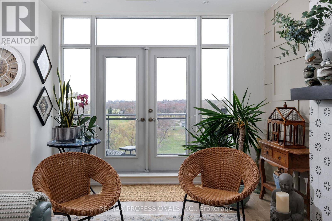
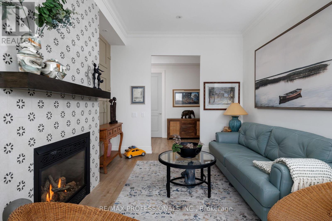
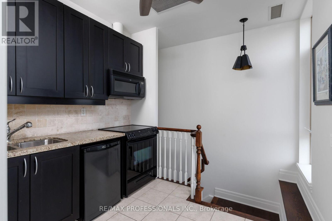
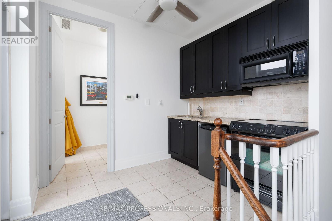
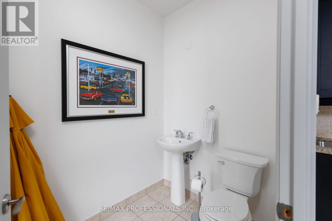
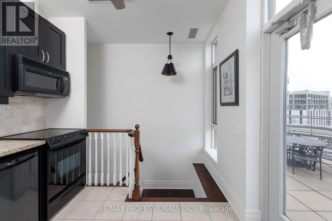
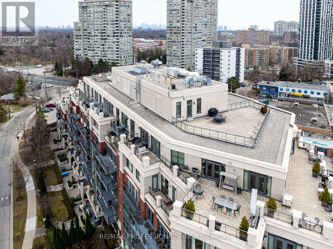
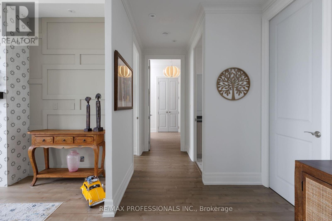
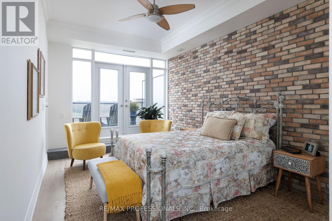
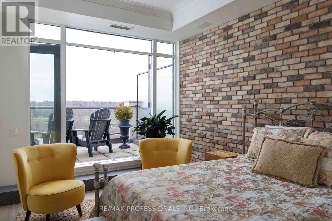
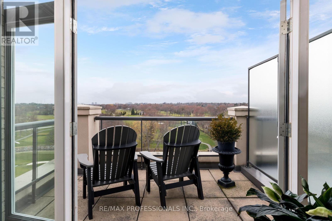
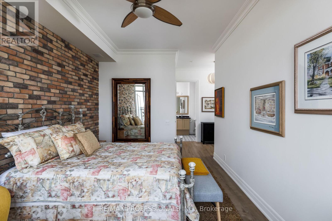
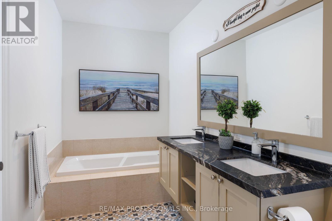
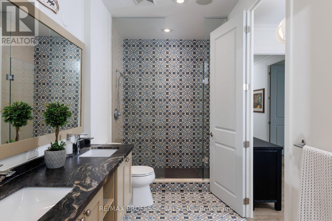
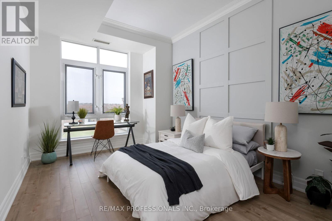
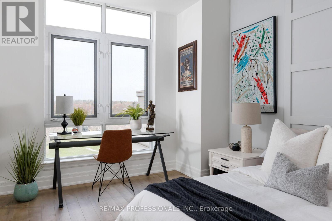
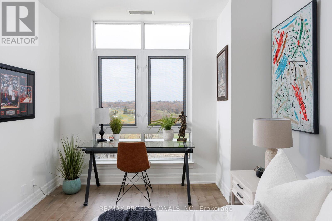
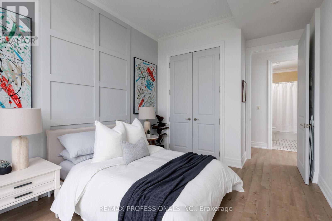
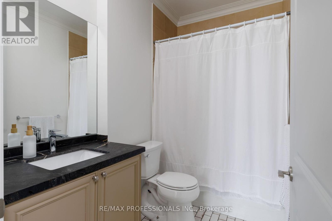
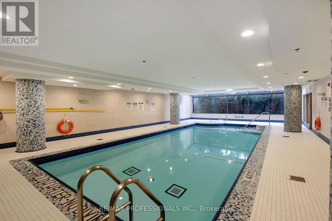
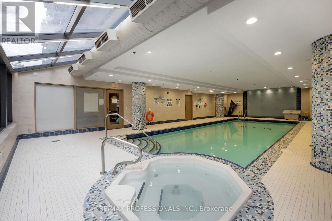
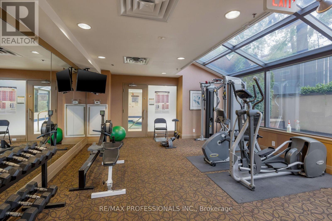
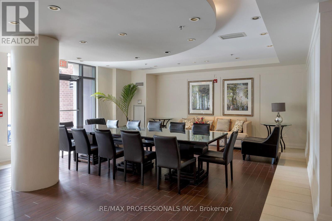
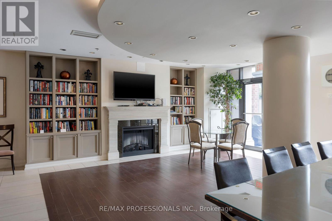
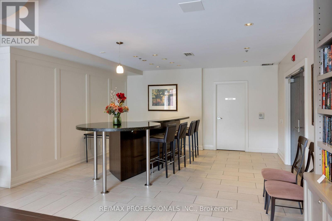
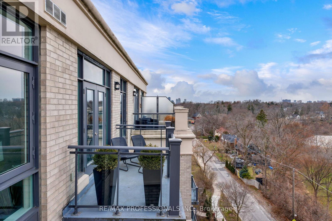
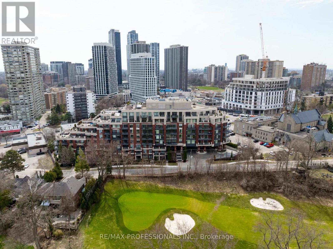
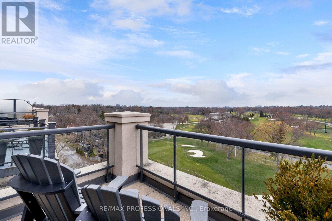
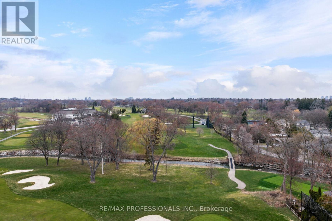
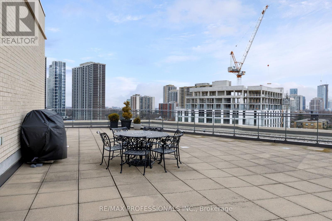
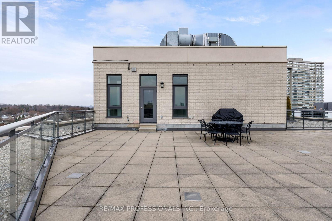
Finally, a condo that lets you entertain outdoors in style! Private oversize rooftop terrace plus three additional separate balconies off the main living space, all overlooking the golf course. Recently professionally renovated and decorated. Vaulted ceilings in principal rooms, galley kitchen with breakfast area, family room with fireplace, sumptuous primary suite- large 2nd bedroom- 2 full baths + 2 powder rooms, two-car parking, and locker. The staircase leads to the butler's kitchen and the rooftop terrace. Cherished boutique condo building with resort-like amenities, 24-hour concierge & guest suites. Very unique opportunity. Experience what luxury living is like at St. Andrew on the Green. By appointment only- Public Open Houses will not be held. (id:31565)

| Level | Type | Length | Width | Dimensions |
|---|---|---|---|---|
| Main level | Kitchen | 5.82 m | 2.72 m | 5.82 m x 2.72 m |
| Main level | Living room | 7.47 m | 4.7 m | 7.47 m x 4.7 m |
| Main level | Dining room | 7.47 m | 4.7 m | 7.47 m x 4.7 m |
| Main level | Family room | 4.95 m | 3.3 m | 4.95 m x 3.3 m |
| Main level | Primary Bedroom | 4.83 m | 3.23 m | 4.83 m x 3.23 m |
| Main level | Bedroom 2 | 4.22 m | 3.1 m | 4.22 m x 3.1 m |
| Upper Level | Kitchen | 2.77 m | 2.29 m | 2.77 m x 2.29 m |
| Amenity Near By | Golf Nearby, Place of Worship, Public Transit |
|---|---|
| Features | Elevator, Wheelchair access, Carpet Free, In suite Laundry |
| Maintenance Fee | 1858.06 |
| Maintenance Fee Payment Unit | Monthly |
| Management Company | Duka Management |
| Ownership | Condominium/Strata |
| Parking |
|
| Transaction | For sale |
| Bathroom Total | 4 |
|---|---|
| Bedrooms Total | 3 |
| Bedrooms Above Ground | 2 |
| Bedrooms Below Ground | 1 |
| Amenities | Car Wash, Security/Concierge, Exercise Centre, Fireplace(s), Separate Heating Controls, Storage - Locker |
| Appliances | Garage door opener remote(s), Dryer, Washer, Window Coverings |
| Basement Type | None |
| Cooling Type | Central air conditioning |
| Exterior Finish | Brick, Stucco |
| Fireplace Present | True |
| Fire Protection | Controlled entry, Smoke Detectors, Monitored Alarm, Security guard |
| Flooring Type | Hardwood |
| Half Bath Total | 2 |
| Heating Fuel | Natural gas |
| Heating Type | Forced air |
| Size Interior | 1800 - 1999 sqft |
| Stories Total | 2 |
| Type | Apartment |
The trademarks REALTOR®, REALTORS®, and the REALTOR® logo are controlled by The Canadian Real Estate Association (CREA) and identify real estate professionals who are members of CREA. The trademarks MLS®, Multiple Listing Service® and the associated logos are owned by The Canadian Real Estate Association (CREA) and identify the quality of services provided by real estate professionals who are members of CREA. The trademark DDF® is owned by The Canadian Real Estate Association (CREA) and identifies CREA's Data Distribution Facility (DDF®)

Contact us for more information.