
Check out the newest condos…

Contact us for more information.

| Bathrooms | Bedrooms | Property Type |
|---|---|---|
| 1 | 2 | Single Family |
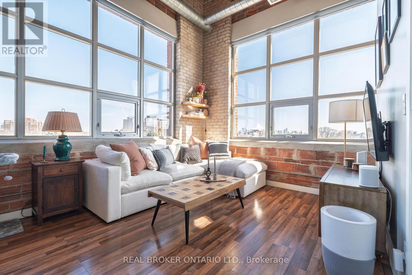
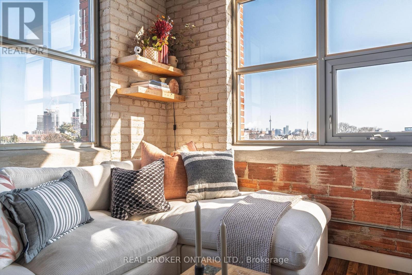
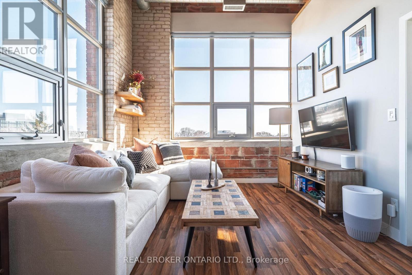
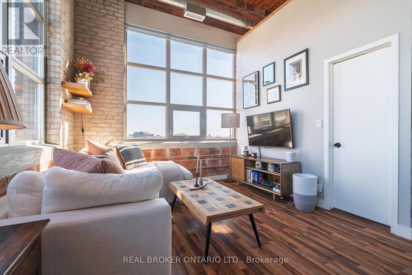
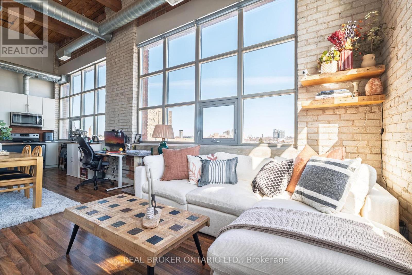
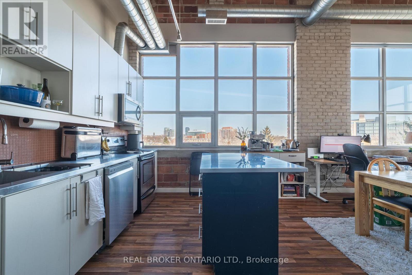
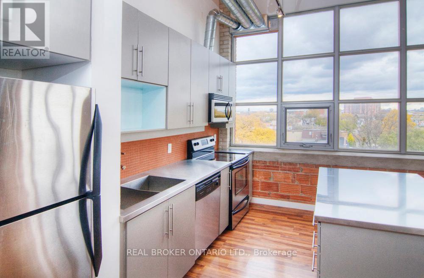
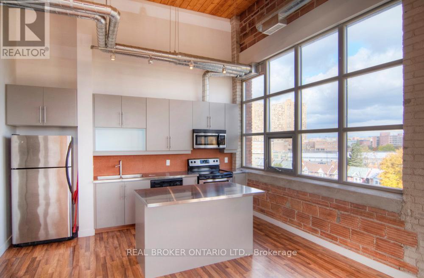
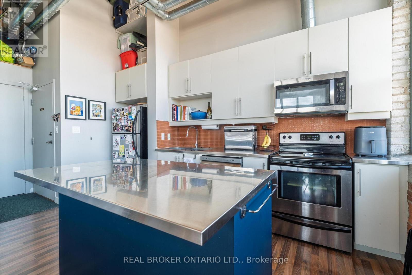
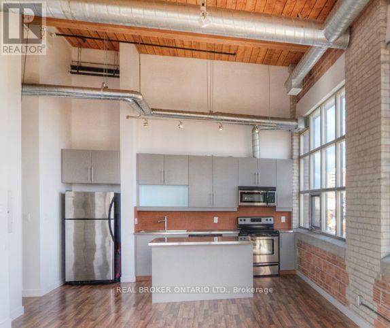
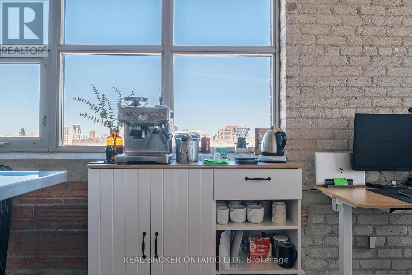
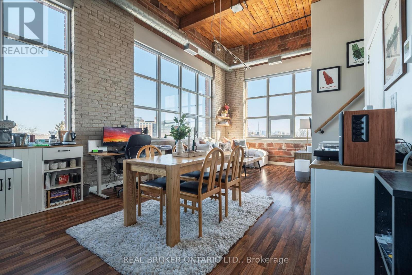
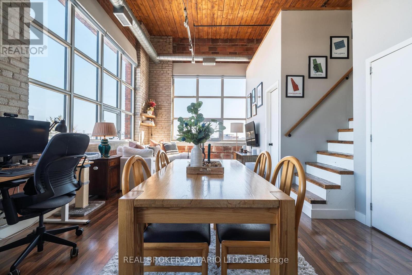
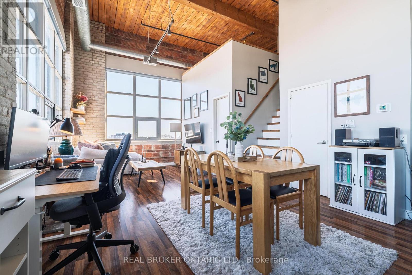
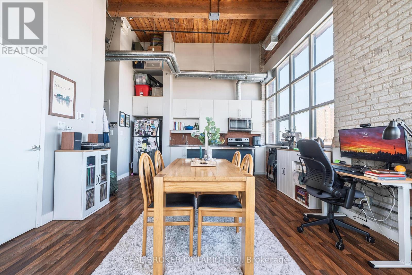
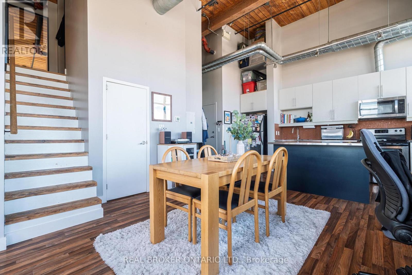
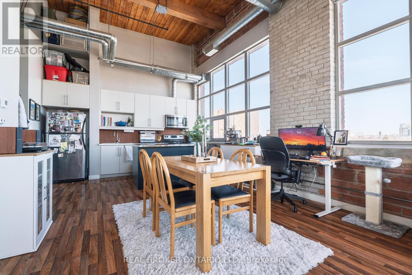
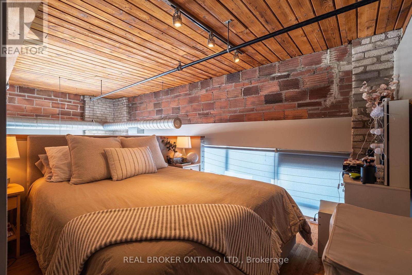
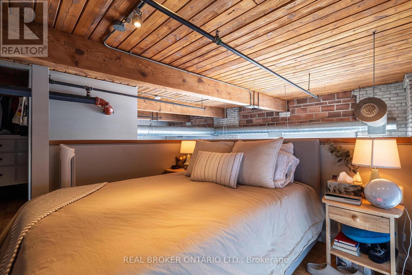
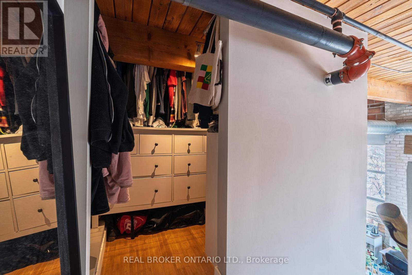
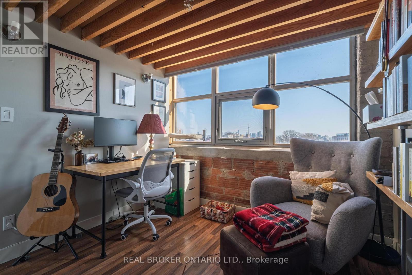
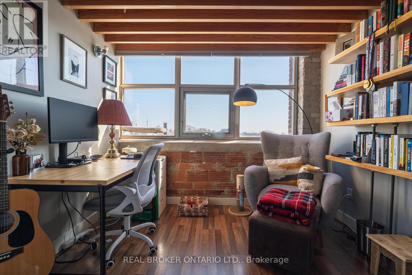
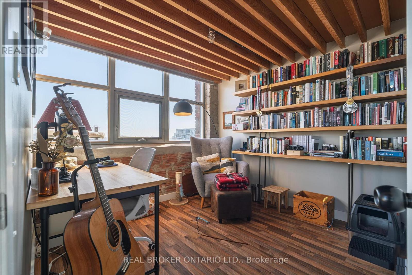
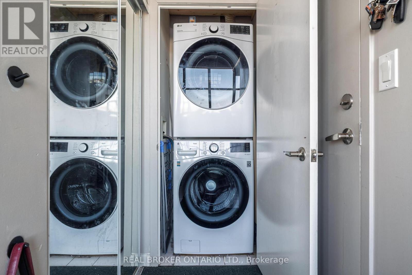
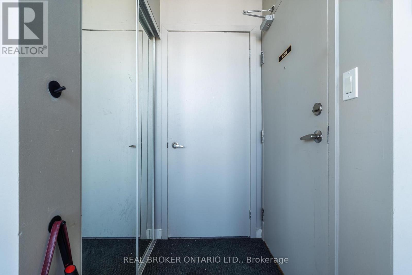
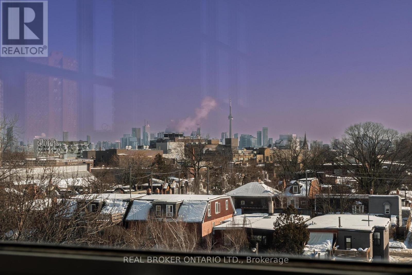
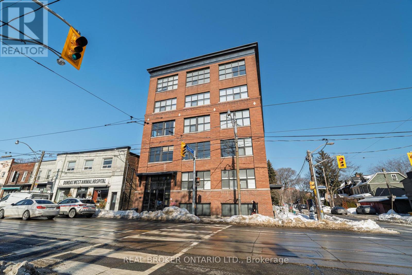
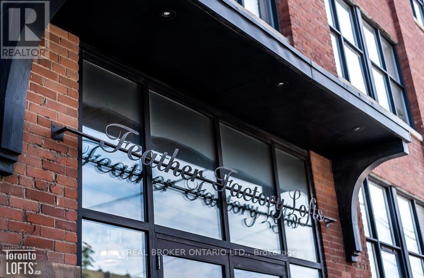
Authentic 2 storeys Loft in the Iconic Feather Factory Lofts. The Expansive Living-Room and Dining-Room Span Over 29 Feet In Lenght and 20 Feet in Width, And Feature Oversized Windows Overlooking Mature Trees, CN Tower & City Views With SE Exposure. Open concept W Kitchen Island and Stainless Steel Appliances. Bright Corner Unit, Top Floor, Authentic Exposed Bricks & Beams. Located in the heart of Roncesvalles, just minutes to Bloor West/Dundas West subway, High Park, bistros, pubs, indie cafes, and boutique shops, with Loblaws and daily conveniences nearby. Street permit parking is available through the City of Toronto With a Walk Score that makes this a true walker's paradise, excellent transit options including subway, UP Express, and streetcar, and a bike-friendly neighborhood with lanes and trails nearby, convenience is at your doorstep. Gated bike storage on the west side of the building. (id:31565)

| Level | Type | Length | Width | Dimensions |
|---|---|---|---|---|
| Second level | Bedroom 2 | 3.93 m | 2.88 m | 3.93 m x 2.88 m |
| Main level | Kitchen | 4.22 m | 3.4 m | 4.22 m x 3.4 m |
| Main level | Dining room | 3.99 m | 2.52 m | 3.99 m x 2.52 m |
| Main level | Living room | 3.39 m | 2.99 m | 3.39 m x 2.99 m |
| Main level | Bedroom | 3.83 m | 2.88 m | 3.83 m x 2.88 m |
| Amenity Near By | |
|---|---|
| Features | |
| Maintenance Fee | 773.83 |
| Maintenance Fee Payment Unit | Monthly |
| Management Company | Nadlan Harris Property Management |
| Ownership | Condominium/Strata |
| Parking |
|
| Transaction | For sale |
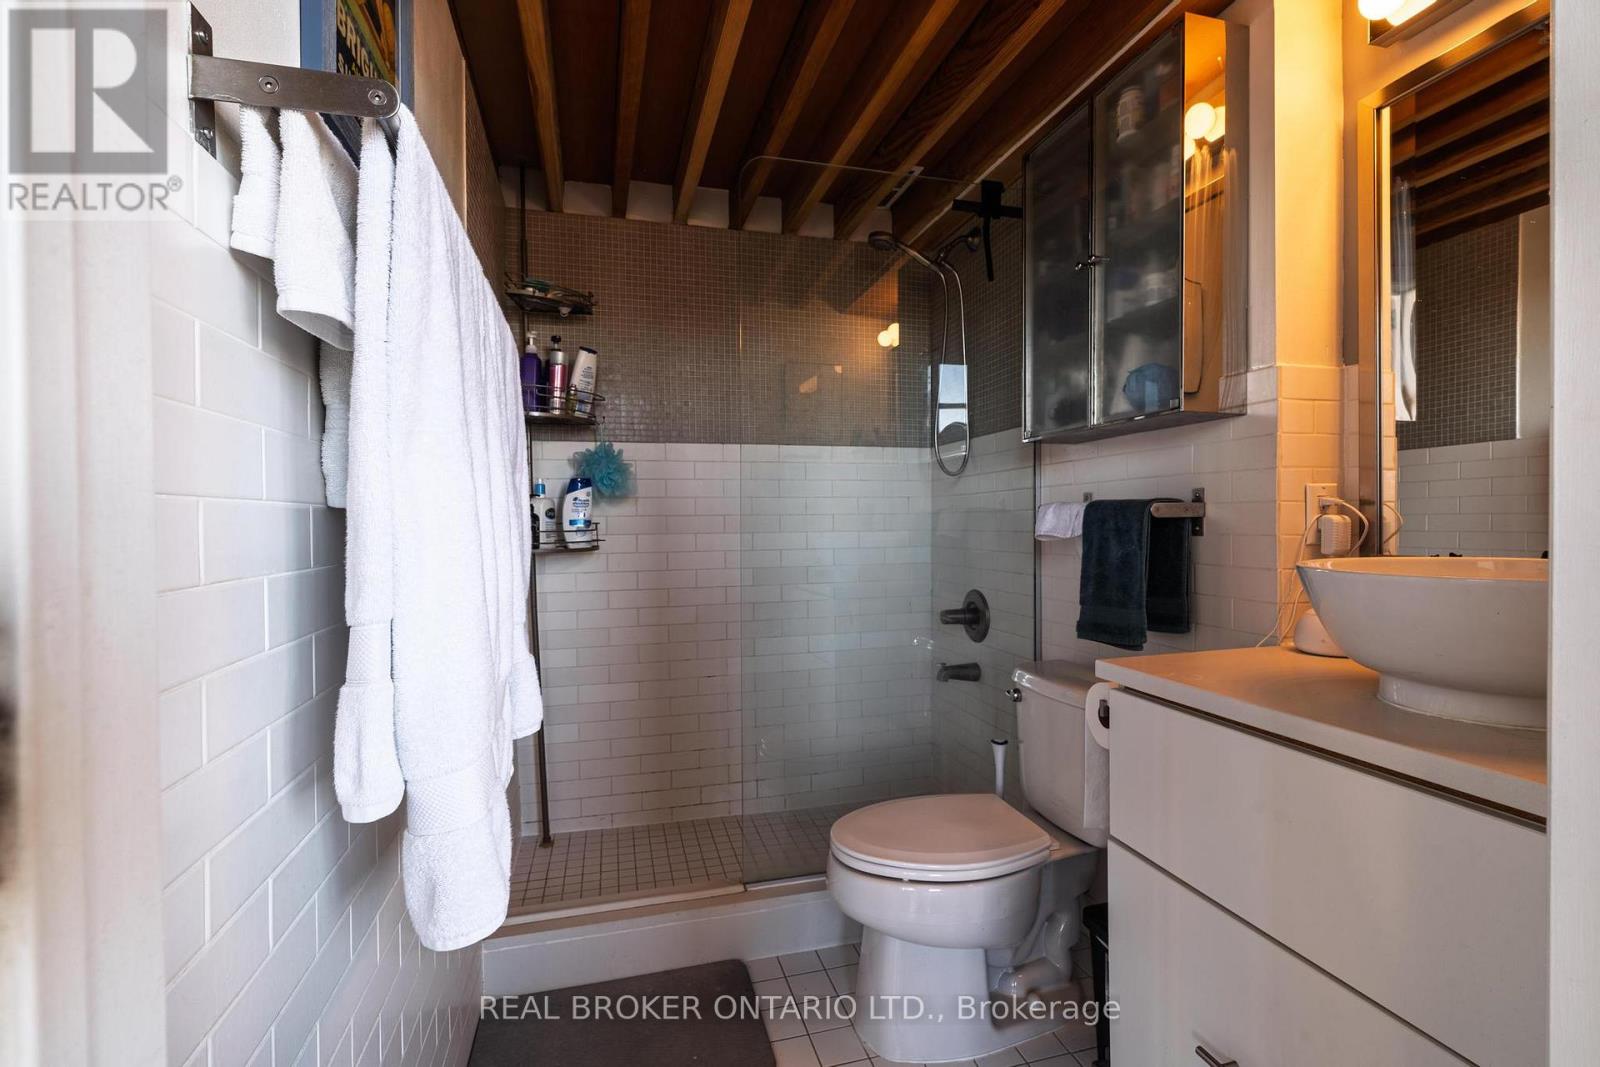
| Bathroom Total | 1 |
|---|---|
| Bedrooms Total | 2 |
| Bedrooms Above Ground | 2 |
| Appliances | Intercom |
| Basement Type | None |
| Cooling Type | Central air conditioning |
| Exterior Finish | Brick Facing |
| Fireplace Present | |
| Heating Fuel | Natural gas |
| Heating Type | Forced air |
| Size Interior | 700 - 799 sqft |
| Stories Total | 2 |
| Type | Apartment |
The trademarks REALTOR®, REALTORS®, and the REALTOR® logo are controlled by The Canadian Real Estate Association (CREA) and identify real estate professionals who are members of CREA. The trademarks MLS®, Multiple Listing Service® and the associated logos are owned by The Canadian Real Estate Association (CREA) and identify the quality of services provided by real estate professionals who are members of CREA. The trademark DDF® is owned by The Canadian Real Estate Association (CREA) and identifies CREA's Data Distribution Facility (DDF®)

Contact us for more information.