
Check out the newest condos…

Contact us for more information.

| Bathrooms | Bedrooms | Property Type |
|---|---|---|
| 2 | 2 | Single Family |
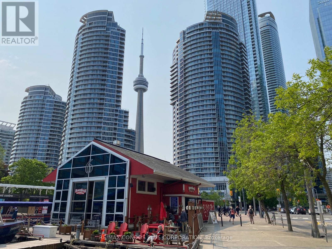
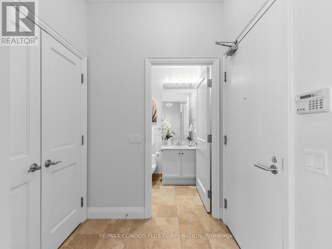
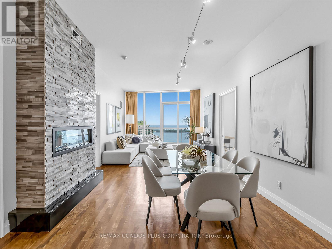
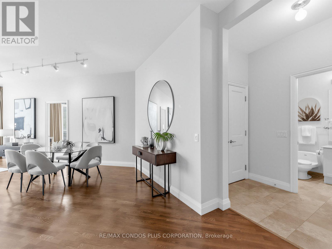
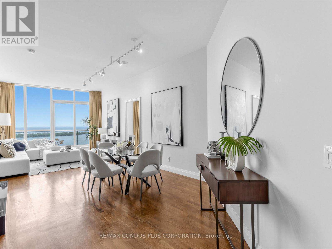
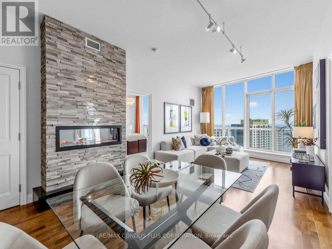
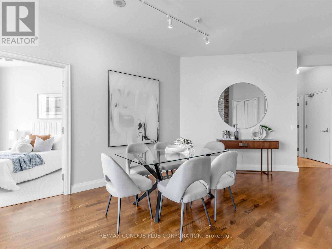
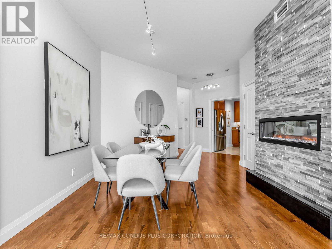
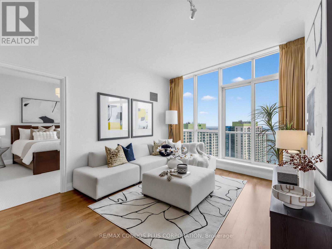
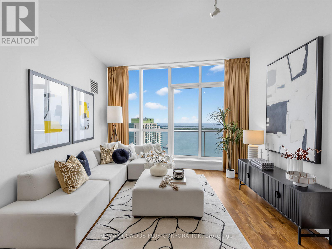
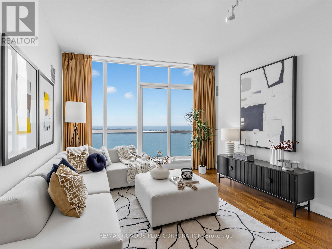
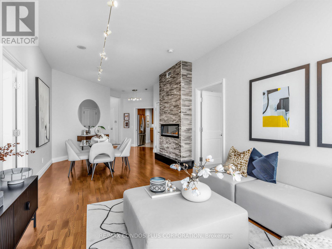
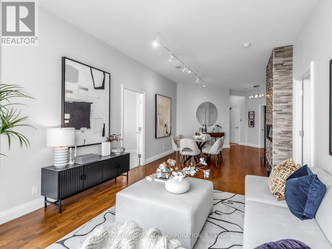
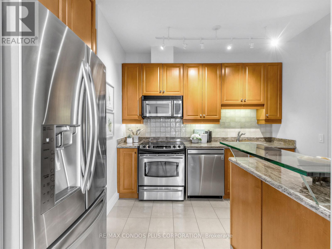
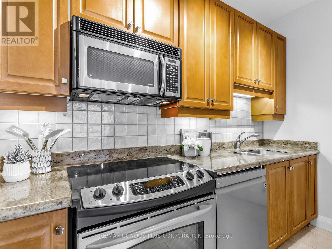
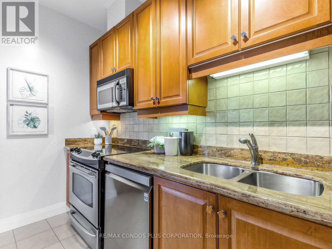
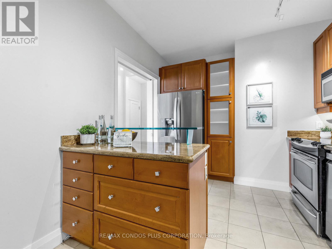
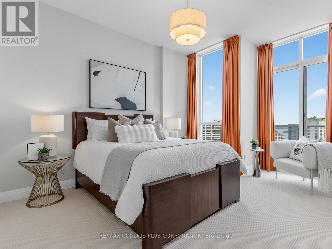
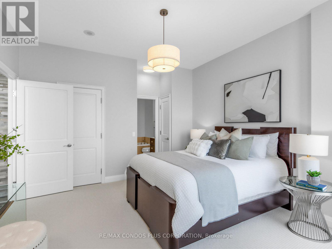
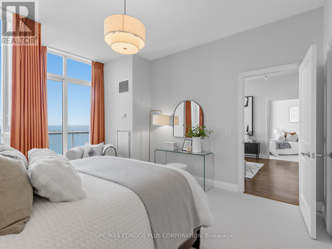
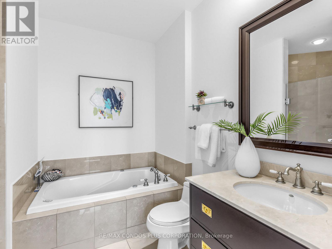
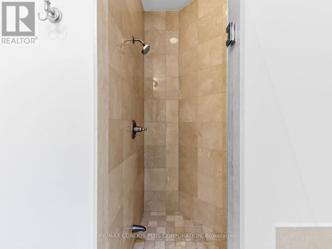
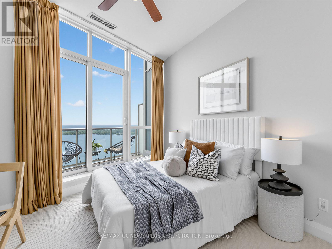
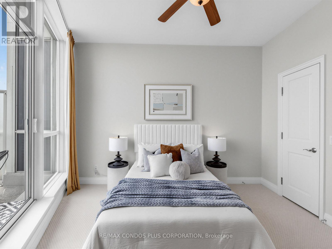
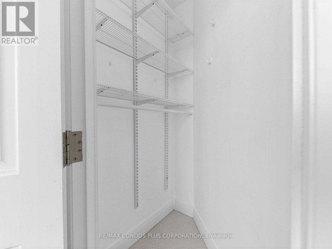
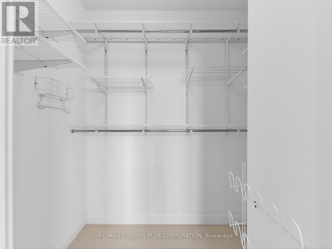
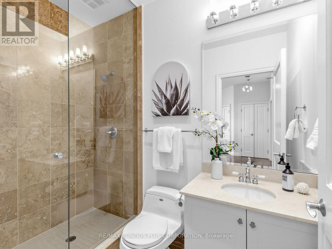
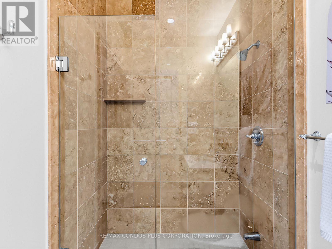
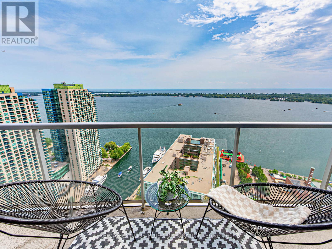
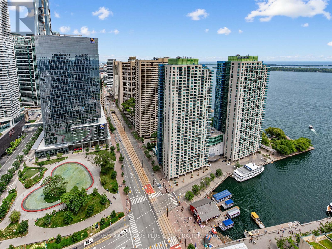
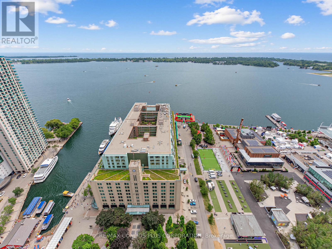
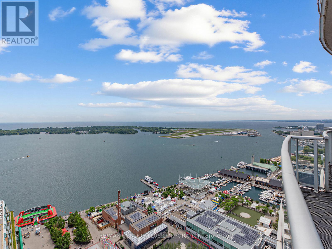
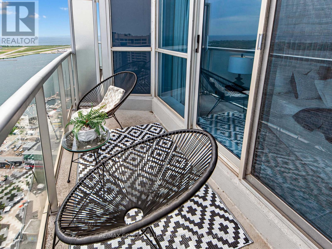
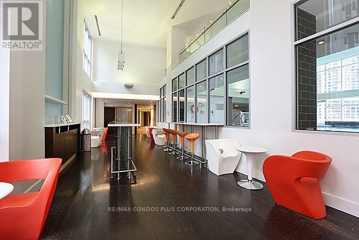
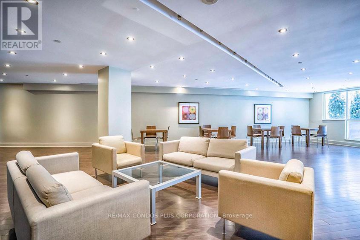
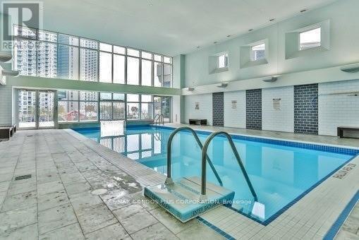
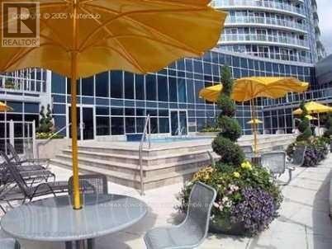
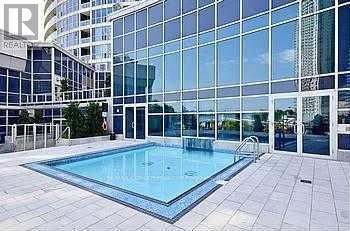
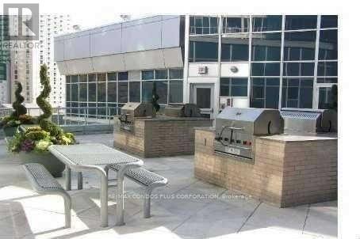
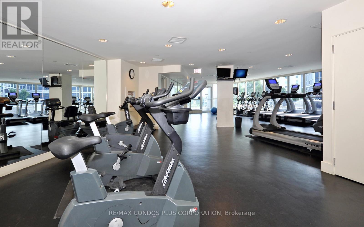
Rarely offered penthouse suite at Queens Quay & York featuring a highly desirable split 2-bedroom, 2-bathroom layout and spectacular lake views. This bright and spacious residence features soaring 10' ceilings throughout, creating an open and airy feel rarely found in waterfront condominiums. The generous living and dining area is highlighted by a cozy fireplace and expansive windows overlooking Lake Ontario. A separate kitchen provides excellent functionality and storage, complete with a large pantry. The split-bedroom design offers exceptional privacy, with a spacious primary bedroom with walk-in closet, separate linen closet and ensuite with an Acriform tub with a therapeutic air jet system. A well-appointed second bedroom ideal for guests, family, or a home office. Unbeatable waterfront location steps to the lake, Harbourfront, Financial District, Union Station, PATH, restaurants, parks, and transit. Building amenities include a 24 hr. concierge, fitness facilities, indoor/outdoor pool and rooftop pool side deck, entertainment area and guest suites. Includes 2 side by side parking spaces adjacent to the elevator, 1 lockable bike rack, 1 storage locker located on the 2nd floor and all utilities. Exceptional opportunity to enjoy penthouse living in one of downtown Toronto's most sought-after waterfront communities. (id:31565)

| Level | Type | Length | Width | Dimensions |
|---|---|---|---|---|
| Flat | Foyer | 1.95 m | 1.98 m | 1.95 m x 1.98 m |
| Flat | Living room | 5.15 m | 4.08 m | 5.15 m x 4.08 m |
| Flat | Dining room | 3.68 m | 3.02 m | 3.68 m x 3.02 m |
| Flat | Kitchen | 3.41 m | 3.02 m | 3.41 m x 3.02 m |
| Flat | Bedroom | 4.87 m | 3.96 m | 4.87 m x 3.96 m |
| Flat | Bedroom 2 | 4.17 m | 3.77 m | 4.17 m x 3.77 m |
| Amenity Near By | Public Transit, Park, Marina |
|---|---|
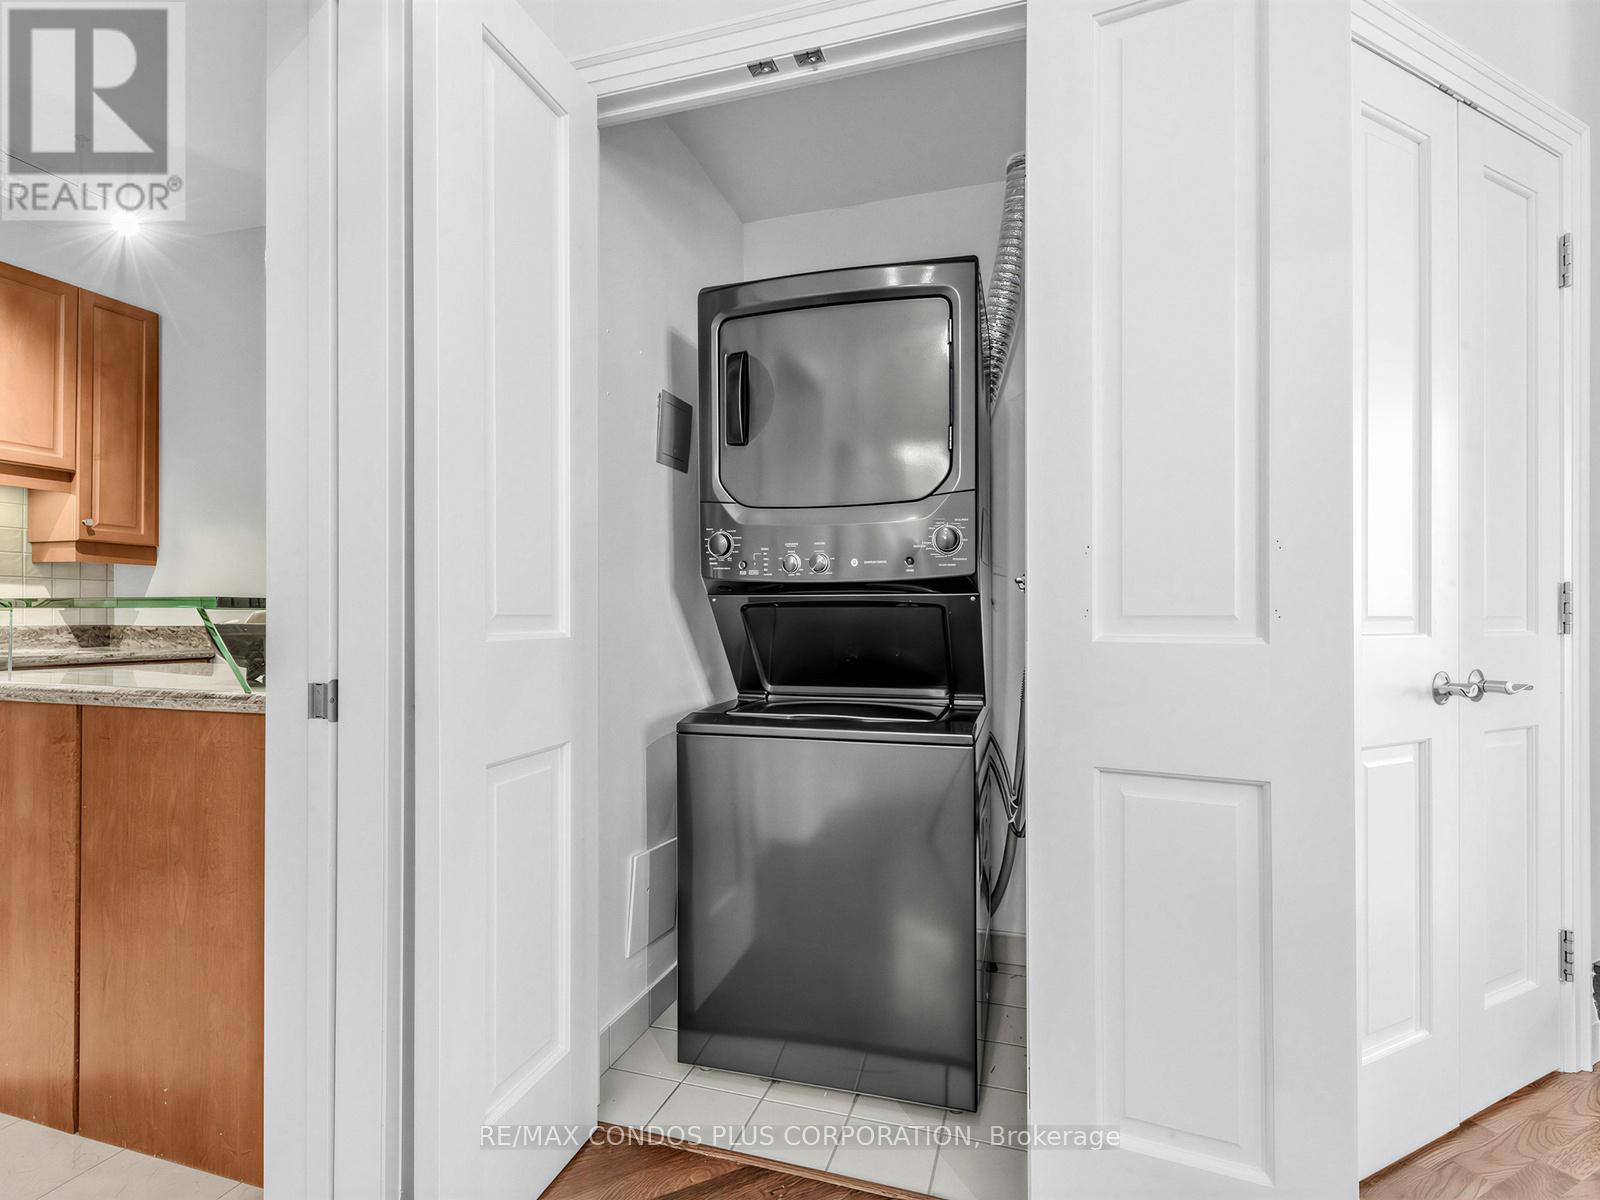
| Features | Balcony, In suite Laundry |
| Maintenance Fee | 1319.23 |
| Maintenance Fee Payment Unit | Monthly |
| Management Company | ICC Property Mgmt. 416-479-0189 |
| Ownership | Condominium/Strata |
| Parking |
|
| Transaction | For sale |
| Bathroom Total | 2 |
|---|---|
| Bedrooms Total | 2 |
| Bedrooms Above Ground | 2 |
| Amenities | Security/Concierge, Exercise Centre, Recreation Centre, Storage - Locker |
| Appliances | Dryer, Microwave, Stove, Washer, Window Coverings, Refrigerator |
| Basement Type | None |
| Cooling Type | Central air conditioning |
| Exterior Finish | Concrete |
| Fireplace Present | True |
| Fireplace Total | 1 |
| Flooring Type | Marble, Hardwood, Carpeted |
| Heating Fuel | Electric |
| Heating Type | Heat Pump |
| Size Interior | 1000 - 1199 sqft |
| Type | Apartment |
The trademarks REALTOR®, REALTORS®, and the REALTOR® logo are controlled by The Canadian Real Estate Association (CREA) and identify real estate professionals who are members of CREA. The trademarks MLS®, Multiple Listing Service® and the associated logos are owned by The Canadian Real Estate Association (CREA) and identify the quality of services provided by real estate professionals who are members of CREA. The trademark DDF® is owned by The Canadian Real Estate Association (CREA) and identifies CREA's Data Distribution Facility (DDF®)

Contact us for more information.