

Check out the newest condos…

Contact us for more information.

| Bathrooms | Bedrooms | Property Type |
|---|---|---|
| 3 | 3 | Single Family |
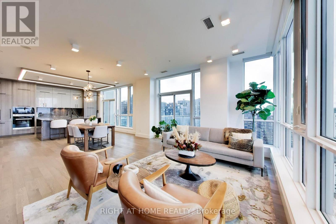
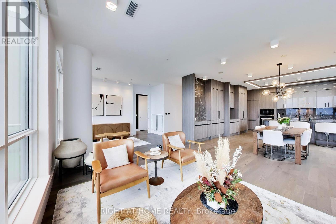
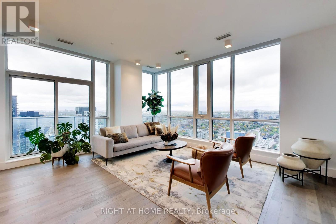
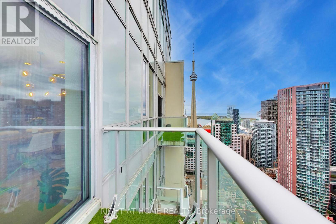
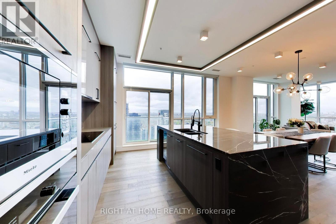
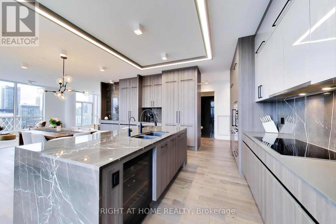
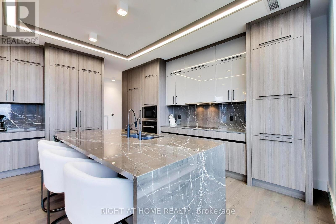
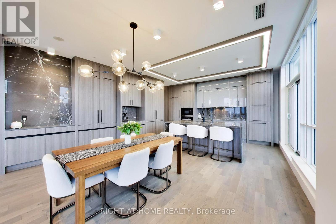
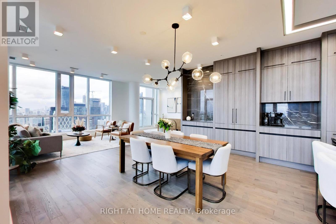
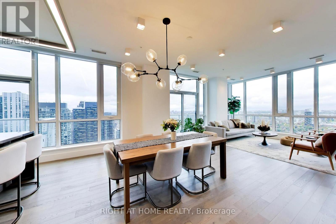
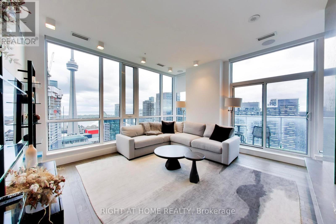
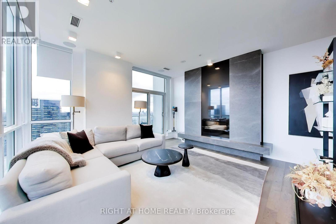
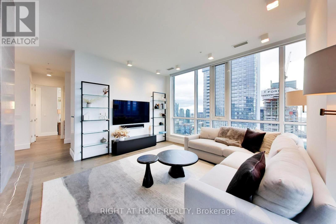
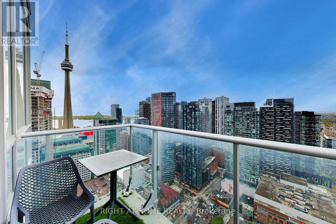
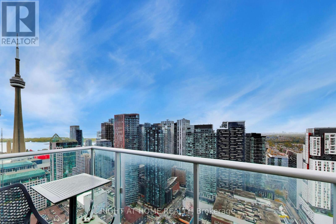
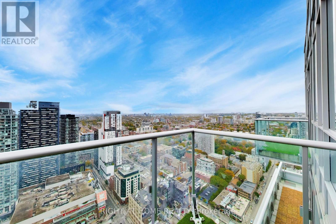
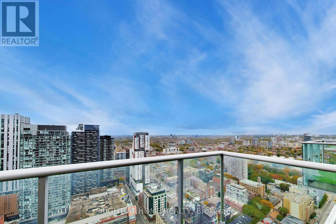
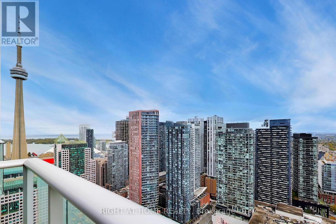
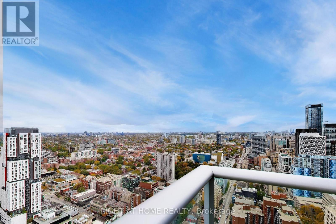
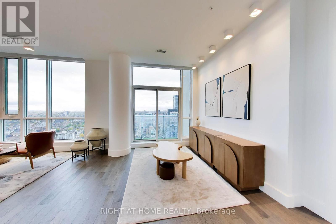
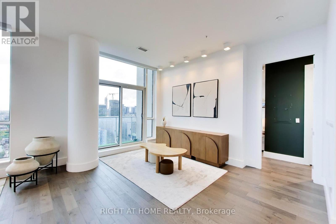
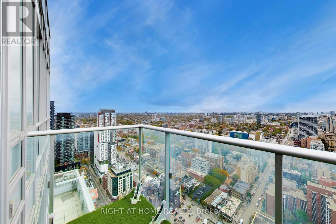
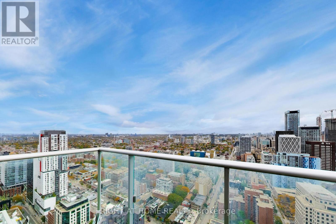
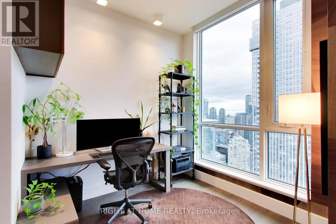
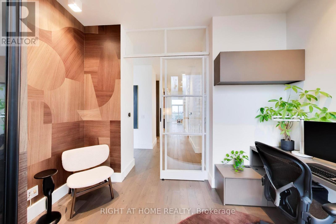
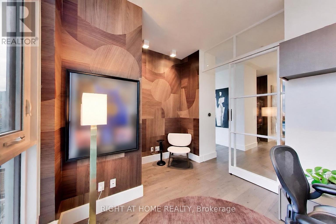
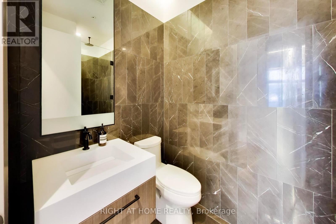
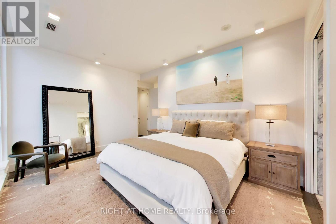
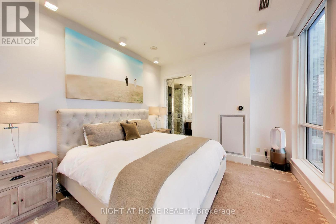
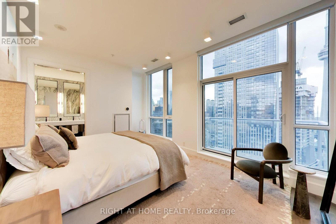
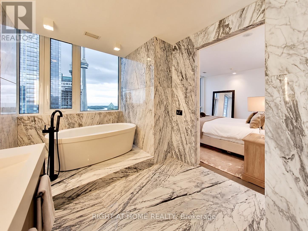
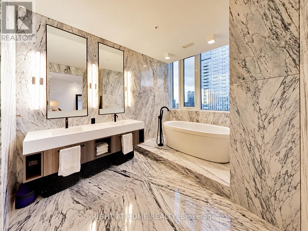
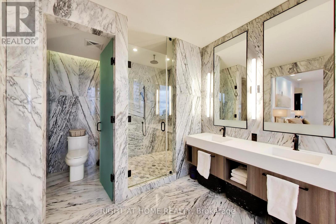
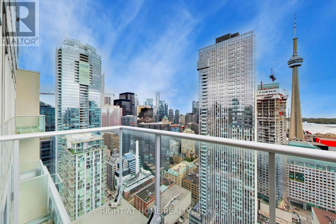
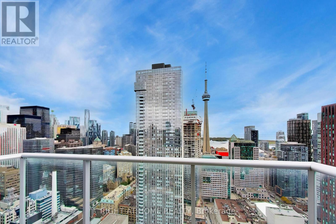
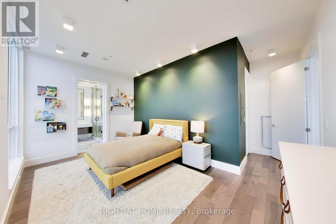
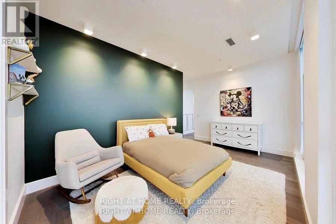
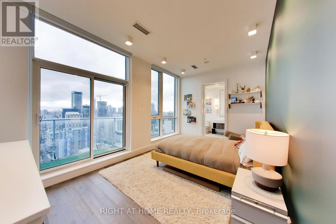
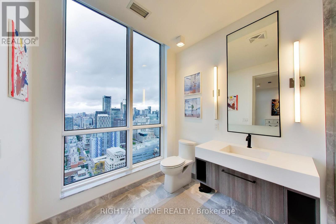
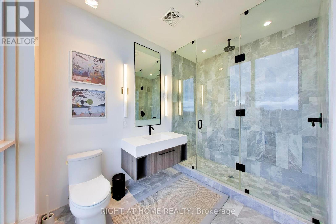
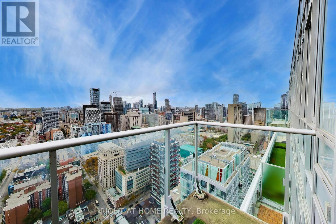
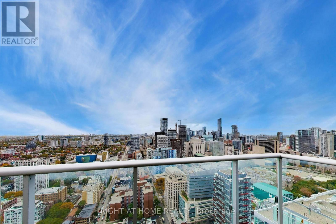
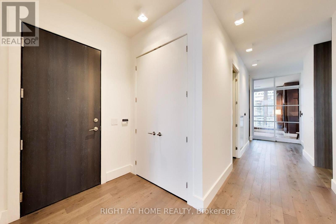
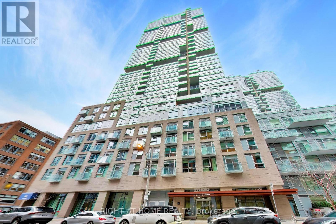
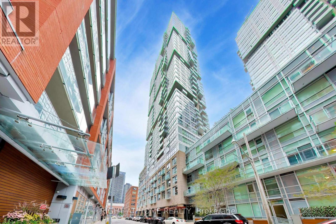
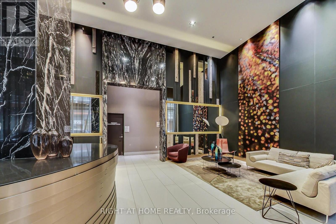
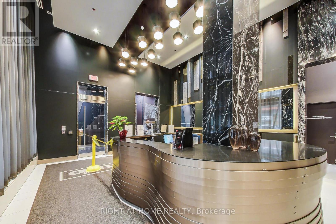
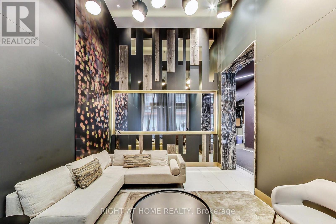
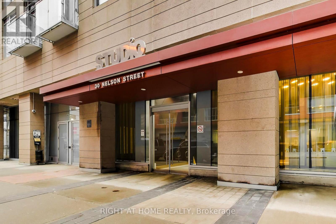
Welcome Home to PH102 at Studio 2, an exceptional 2-bed + den PH spanning 2,538 sq.ft. of interior space calibrated for the most discerning eye. Setting a new benchmark for sophisticated downtown living, this architectural sanctuary pairs elite builder finishes with extensive, bespoke upgrades and smart-home additions. A gallery entrance lined with wide-plank engineered oak flooring opens into an expansive living & dining footprint framed by soaring 9-9 ft ceilings and floor-to-ceiling glass, which extend seamlessly outward across six private balconies, placing you above it all with breathtaking views of the panoramic skyline and lake. The layout transitions into a separate family room, anchored by an oversized modern fireplace with striking custom marble feature walls & integrated metal bookcases. For the executive, a dedicated study with custom-milled desk & cabinetry offers a quiet workspace behind a newly installed sliding French door. The chef-inspired kitchen showcases an integrated Miele appliance suite, a polished marble backsplash, and a wrapped Caesarstone waterfall island. Both generous bedrooms serve as private retreats featuring upgraded custom California Closets and luxurious ensuites clad in solid, expansive polished Pietra Viva marble. Meticulously refined for both entertaining and everyday life, the residence features fully integrated Lutron lighting controls, a 6-zone Nest climate network, an integrated media sound system with in-ceiling speakers, and 22 custom automated roller shades. Complemented by 2 prime parking spaces & 2 storage lockers. Residents enjoy 5-star building amenities: 24hr concierge, fitness centre, yoga space, and a spectacular rooftop terrace with BBQs, a hot tub, & a sauna. Perfectly positioned steps from elite downtown dining, shopping, and the waterfront. An uncompromising, turnkey trophy property above it all. Complete floor plans, additional pictures, and virtual tour at: www.30NelsonPH102.com (id:31565)

| Level | Type | Length | Width | Dimensions |
|---|---|---|---|---|
| Flat | Living room | 4.66 m | 4.69 m | 4.66 m x 4.69 m |
| Flat | Office | 3.54 m | 2.62 m | 3.54 m x 2.62 m |
| Flat | Kitchen | 5.21 m | 4.39 m | 5.21 m x 4.39 m |
| Flat | Dining room | 4.91 m | 2.5 m | 4.91 m x 2.5 m |
| Flat | Family room | 5.67 m | 4.27 m | 5.67 m x 4.27 m |
| Flat | Sitting room | 2.65 m | 4.27 m | 2.65 m x 4.27 m |
| Flat | Primary Bedroom | 4.91 m | 3.57 m | 4.91 m x 3.57 m |
| Flat | Bedroom 2 | 5.15 m | 3.08 m | 5.15 m x 3.08 m |
| Amenity Near By | |
|---|---|
| Features | Balcony |
| Maintenance Fee | 2650.04 |
| Maintenance Fee Payment Unit | Monthly |
| Management Company | ICC Property Management |
| Ownership | Condominium/Strata |
| Parking |
|
| Transaction | For sale |
| Bathroom Total | 3 |
|---|---|
| Bedrooms Total | 3 |
| Bedrooms Above Ground | 2 |
| Bedrooms Below Ground | 1 |
| Amenities | Storage - Locker |
| Appliances | Garage door opener remote(s), Cooktop, Dishwasher, Dryer, Freezer, Hood Fan, Washer, Window Coverings, Wine Fridge, Refrigerator |
| Basement Type | None |
| Cooling Type | Central air conditioning |
| Exterior Finish | Concrete |
| Fireplace Present | True |
| Flooring Type | Hardwood |
| Heating Fuel | Natural gas |
| Heating Type | Forced air |
| Size Interior | 2500 - 2749 sqft |
| Type | Apartment |
The trademarks REALTOR®, REALTORS®, and the REALTOR® logo are controlled by The Canadian Real Estate Association (CREA) and identify real estate professionals who are members of CREA. The trademarks MLS®, Multiple Listing Service® and the associated logos are owned by The Canadian Real Estate Association (CREA) and identify the quality of services provided by real estate professionals who are members of CREA. The trademark DDF® is owned by The Canadian Real Estate Association (CREA) and identifies CREA's Data Distribution Facility (DDF®)

Contact us for more information.