

Check out the newest condos…

Contact us for more information.

| Bathrooms | Bedrooms | Property Type |
|---|---|---|
| 3 | 3 | Single Family |
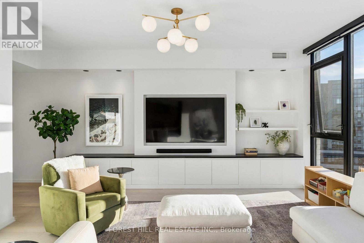
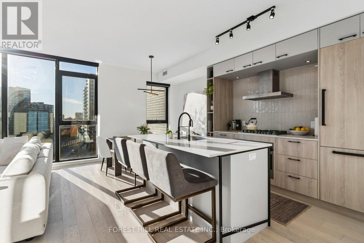
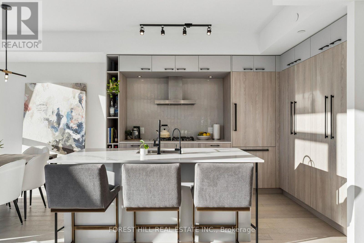
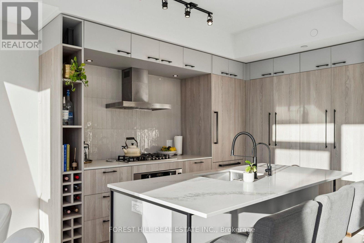
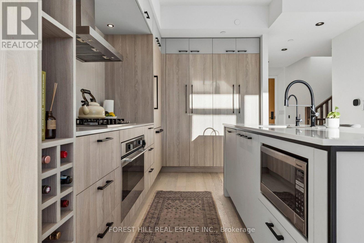
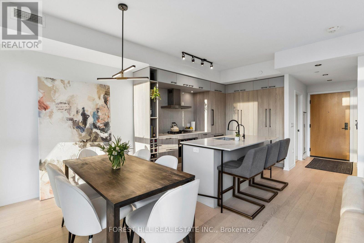
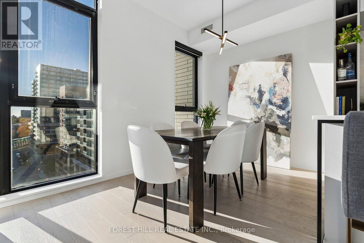
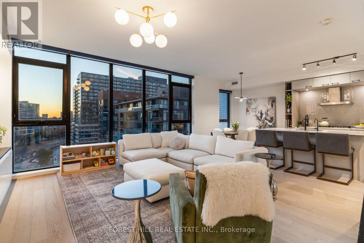
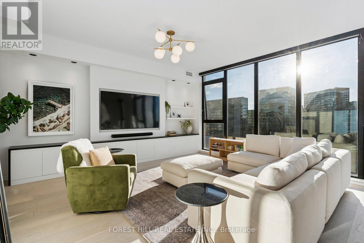
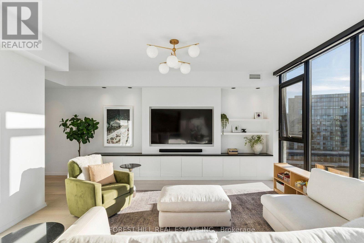
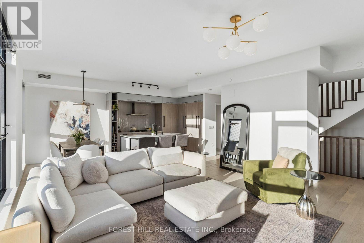
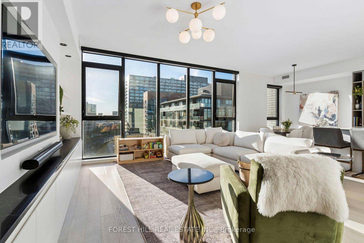
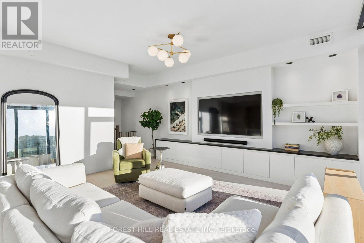
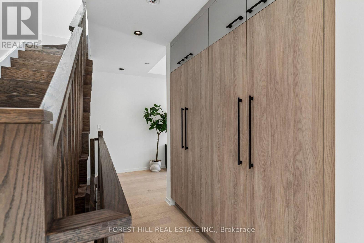
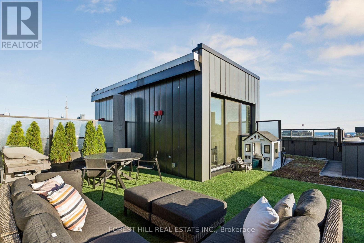
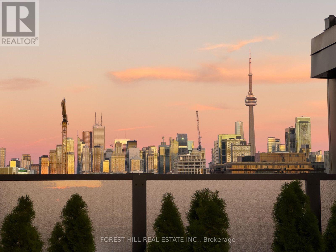
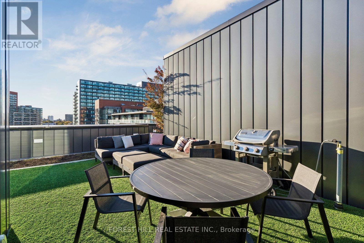
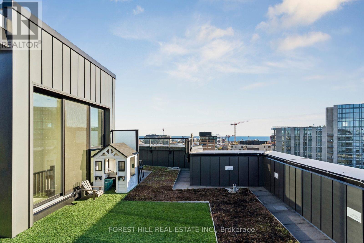
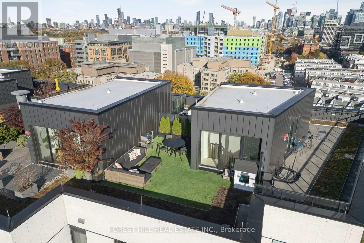
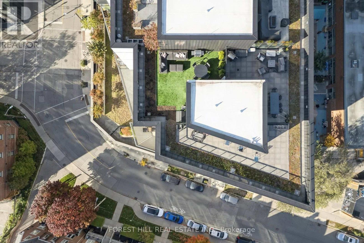
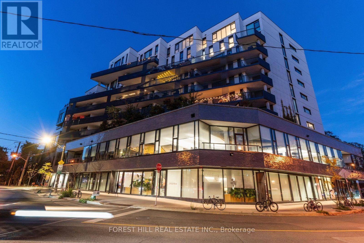
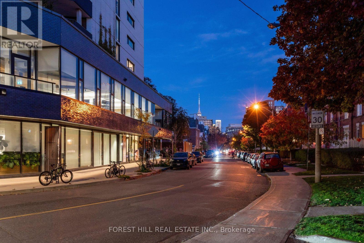
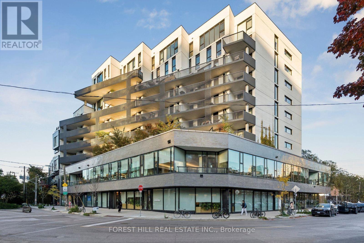
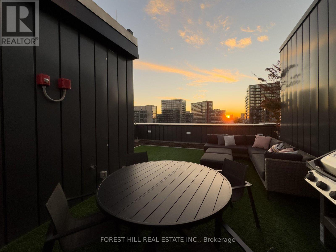
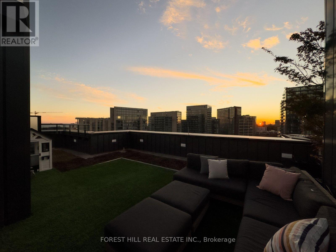
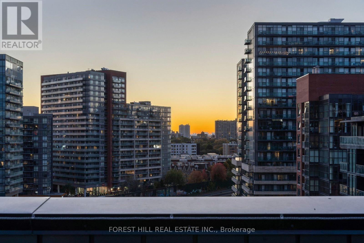
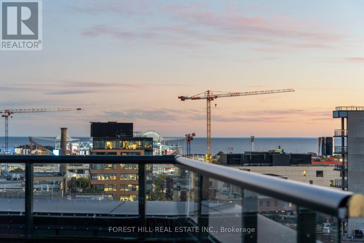
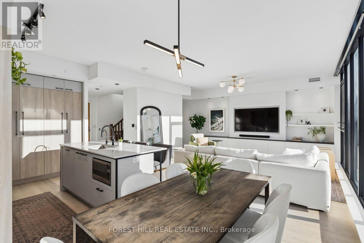
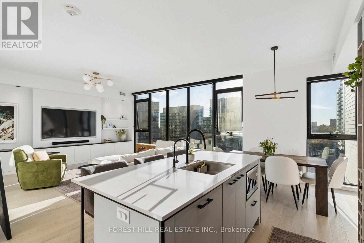
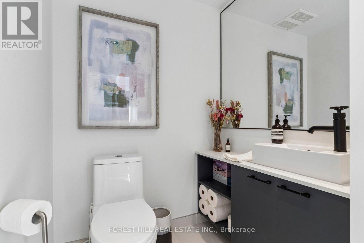
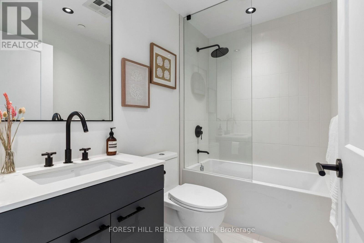
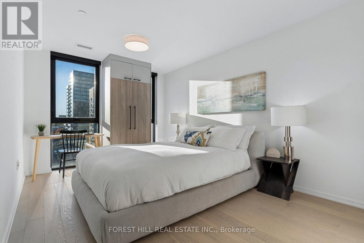
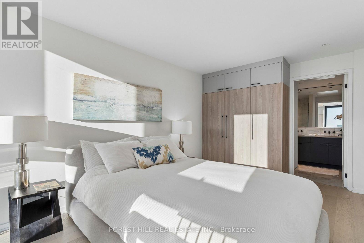
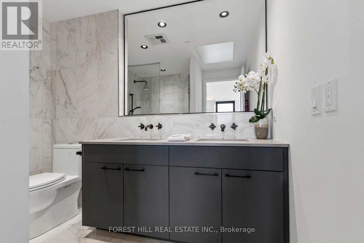
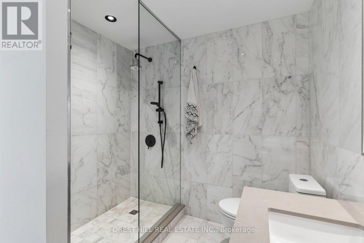
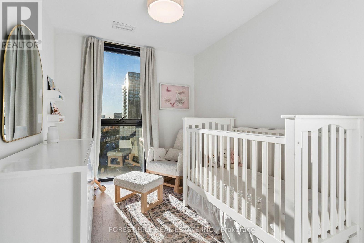
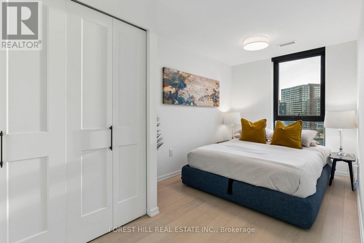
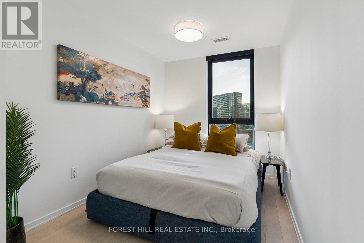
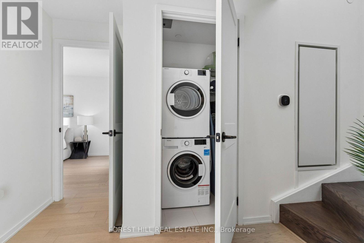
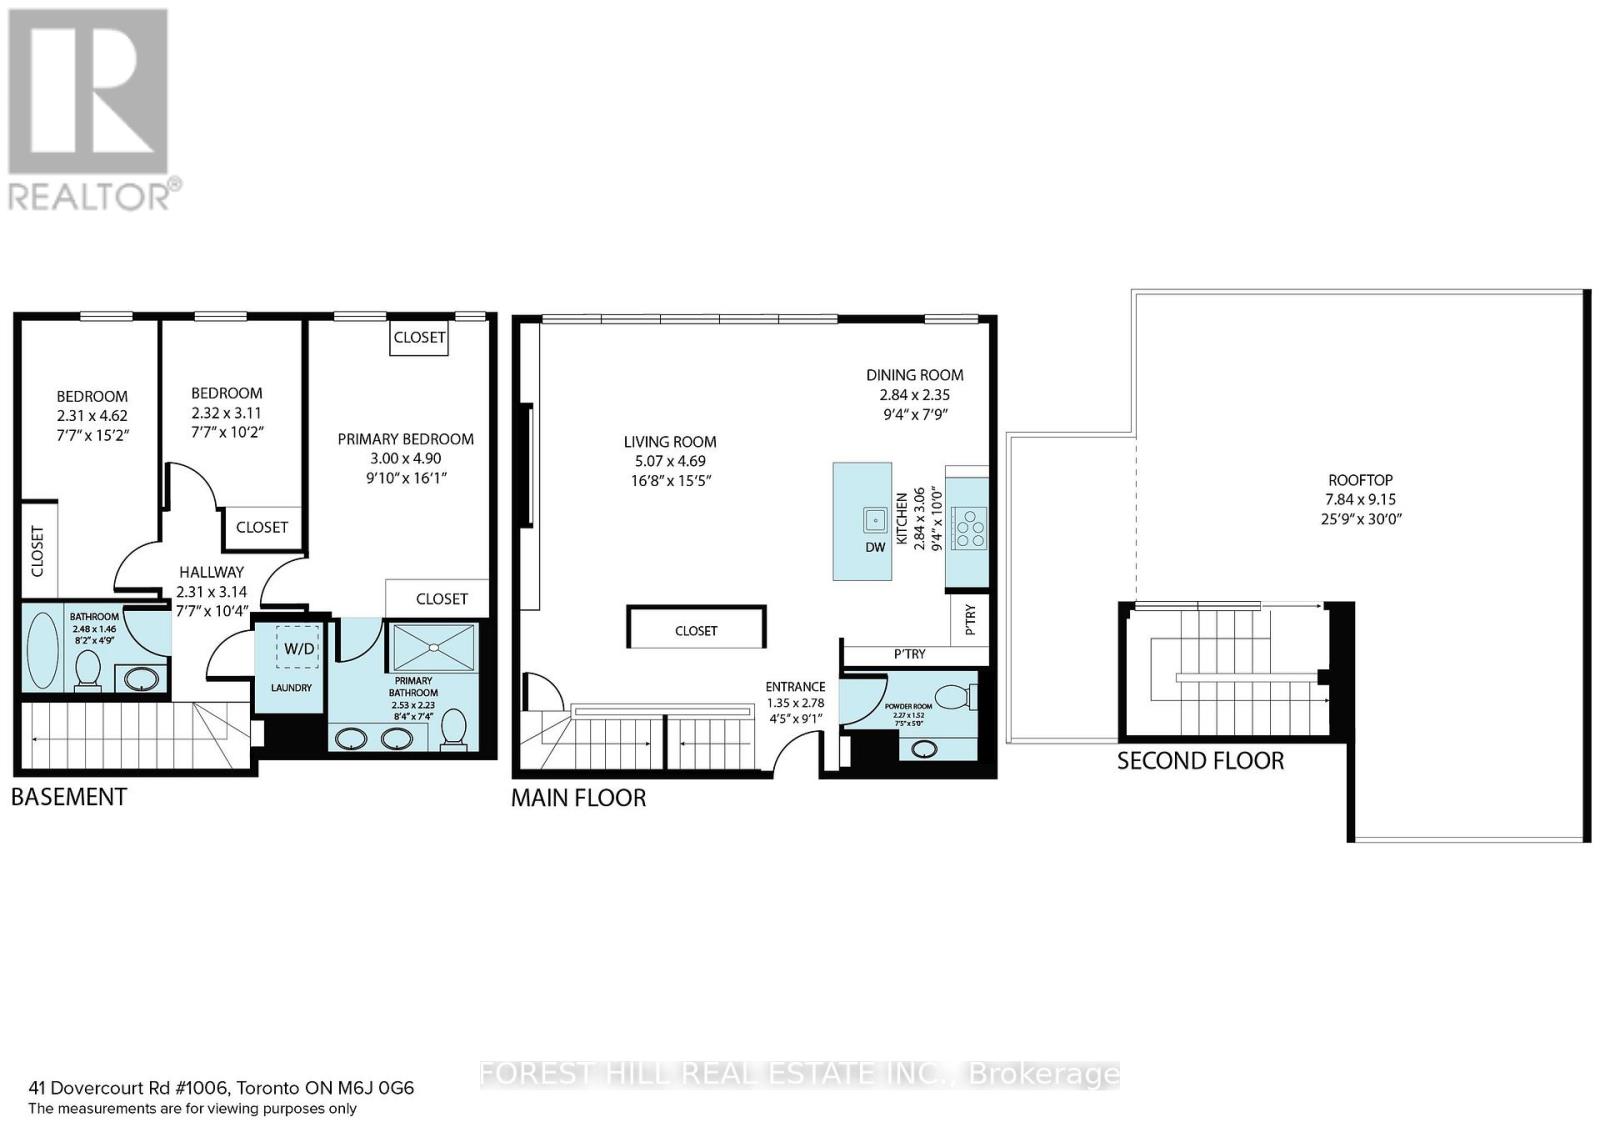
A townhouse in the Sky. Penthouse 1006 at the Plant - one of Queen West's most coveted boutique residences. Steps from Trinity Bellwoods, Ossington & King West, in a quiet pocket. Penthouse 1006 is a unique two-storey residence + a private rooftop, with a functional layout, ideal for couples or families wanting split-floor living with boutique condo benefits. The main level is made for entertaining. A full wall of windows drenches the open living and dining space in light, with southwest exposure, sunsets and water views. The chef's kitchen centres on a large island, Italian Fulgor Milano range, and panel-integrated Blomberg fridge and dishwasher, opening to a dining room seating six. A custom media wall with built-in storage and marble waterfall top anchors the living room; motorized blinds at the touch of a remote, and a guest powder room completes the floor. Downstairs, all three bedrooms are true bedrooms. The primary suite pairs his-and-hers custom closets, complete with custom millwork, with a spa-like ensuite: double vanity and glass shower. Two further bedrooms with blackout blinds share a full bath with tub. A real laundry room with functional storage and a stacking Blomberg washer and dryer sits on the same level. A private stair rises to the rooftop: a 411 sq ft terrace in its own planted green roof, laid with custom-installed turf - a private garden in the sky for long dinners and morning coffee. Over $50,000 in custom upgrades: media wall, custom front-hall closet with built-in shoe rack, custom closets in the primary bedroom and nursery, all doors replaced, Sorso reverse-osmosis water system, and a private EV charger. Two HVAC zones with ecobee smart thermostats. The Plant is an award-winning building by Curated and Windmill, built around geothermal heating and cooling, with just 74 residences. Residents enjoy a greenhouse and garden plots, outdoor terrace with BBQs, heated bike storage, concierge, and a party room with catering kitchen. (id:31565)

| Level | Type | Length | Width | Dimensions |
|---|---|---|---|---|
| Lower level | Primary Bedroom | 4.85 m | 3.02 m | 4.85 m x 3.02 m |
| Lower level | Bedroom 2 | 2.44 m | 2.9 m | 2.44 m x 2.9 m |
| Lower level | Bedroom 3 | 3.25 m | 2.31 m | 3.25 m x 2.31 m |
| Main level | Living room | 4.63 m | 5.31 m | 4.63 m x 5.31 m |
| Main level | Dining room | 2.44 m | 2.16 m | 2.44 m x 2.16 m |
| Main level | Kitchen | 2.44 m | 2.9 m | 2.44 m x 2.9 m |
| Amenity Near By | |
|---|---|
| Features | Carpet Free, In suite Laundry |
| Maintenance Fee | 1292.00 |
| Maintenance Fee Payment Unit | Monthly |
| Management Company | First Service Residential |
| Ownership | Condominium/Strata |
| Parking |
|
| Transaction | For sale |
| Bathroom Total | 3 |
|---|---|
| Bedrooms Total | 3 |
| Bedrooms Above Ground | 3 |
| Age | 6 to 10 years |
| Amenities | Security/Concierge, Storage - Locker |
| Appliances | Blinds, Dishwasher, Dryer, Microwave, Range, Washer, Refrigerator |
| Basement Type | None |
| Cooling Type | Central air conditioning |
| Exterior Finish | Brick, Concrete |
| Fireplace Present | |
| Fire Protection | Smoke Detectors |
| Half Bath Total | 1 |
| Heating Fuel | Geo Thermal |
| Heating Type | Forced air |
| Size Interior | 1400 - 1599 sqft |
| Stories Total | 2 |
| Type | Apartment |
The trademarks REALTOR®, REALTORS®, and the REALTOR® logo are controlled by The Canadian Real Estate Association (CREA) and identify real estate professionals who are members of CREA. The trademarks MLS®, Multiple Listing Service® and the associated logos are owned by The Canadian Real Estate Association (CREA) and identify the quality of services provided by real estate professionals who are members of CREA. The trademark DDF® is owned by The Canadian Real Estate Association (CREA) and identifies CREA's Data Distribution Facility (DDF®)

Contact us for more information.