
Check out the newest condos…

Contact us for more information.

| Bathrooms | Bedrooms | Property Type |
|---|---|---|
| 2 | 2 | Single Family |
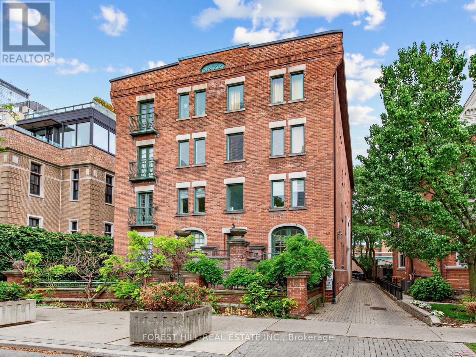
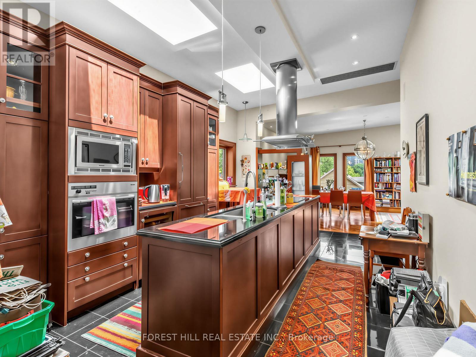
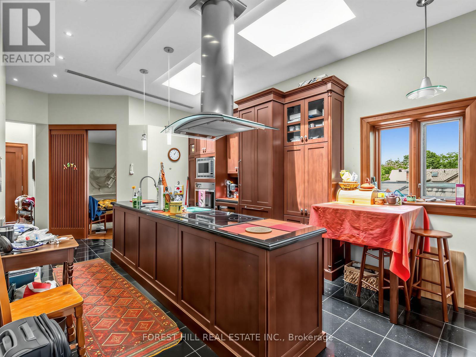
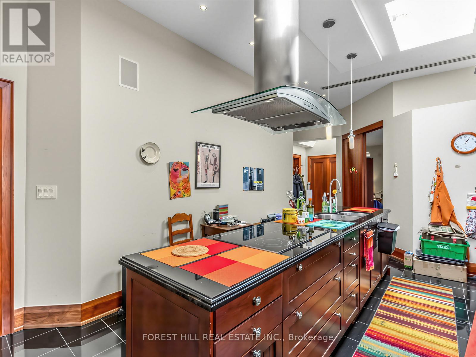
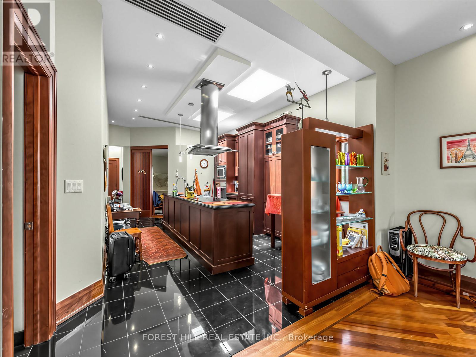
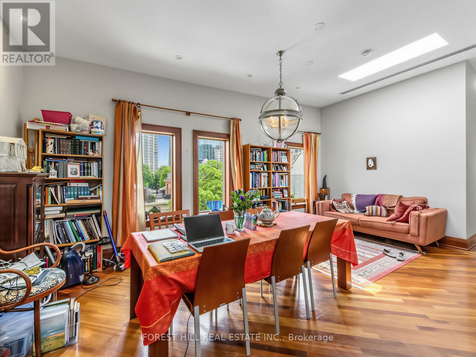
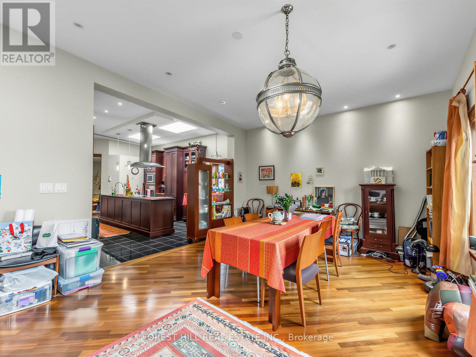
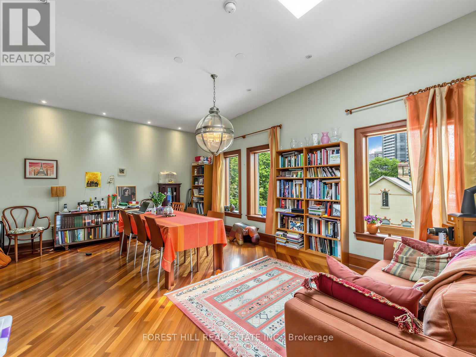
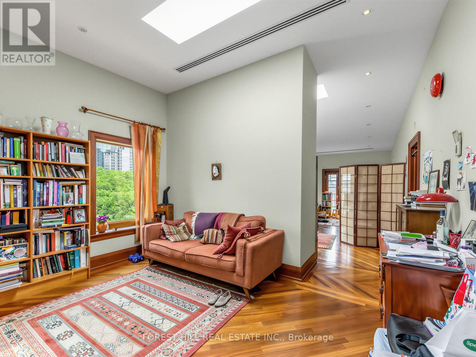
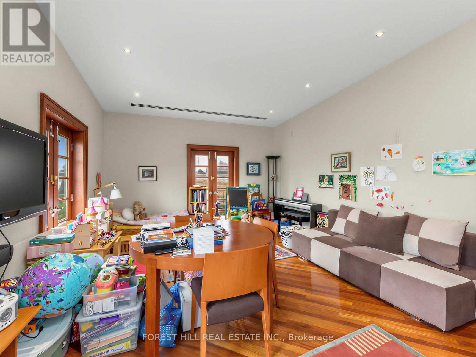
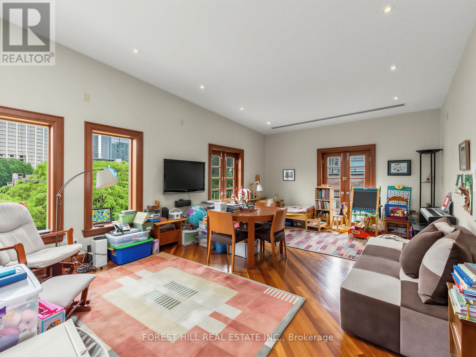
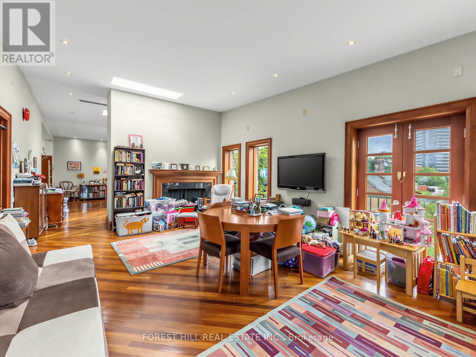
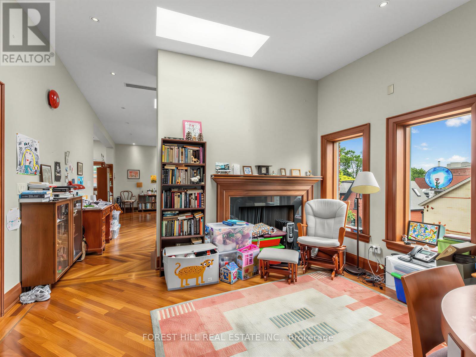
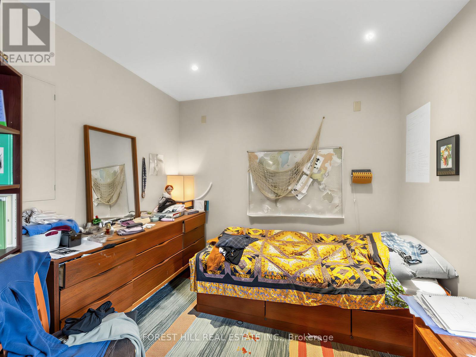
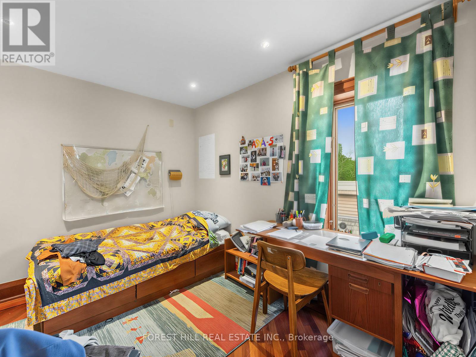
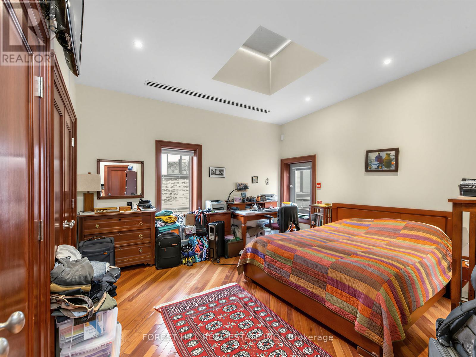
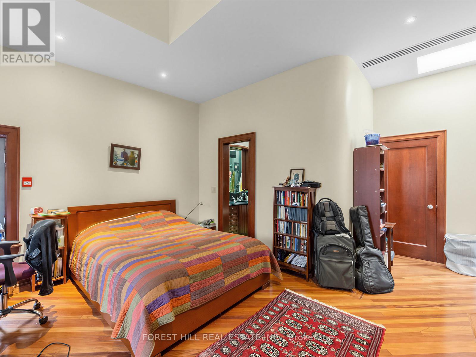
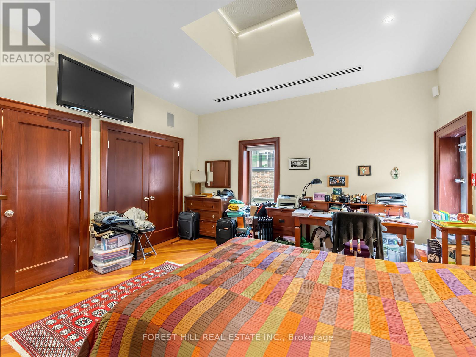
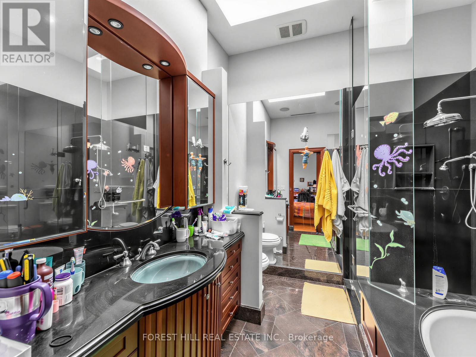
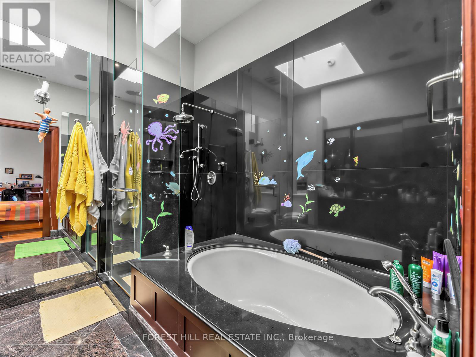
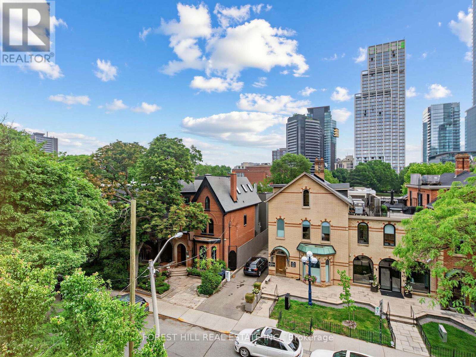
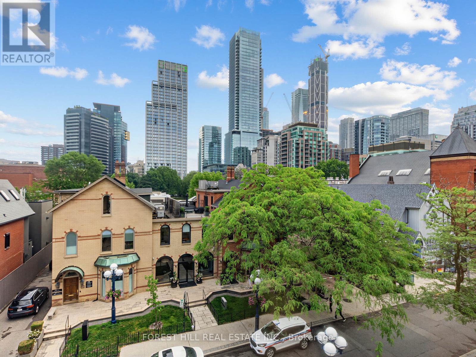
Perched atop a boutique building on iconic Hazelton Avenue, this exceptional penthouse offers nearly 1400 square feet of sophisticated living in the heart of Yorkville. Rarely available, this character-filled residence overlooks one of Toronto's most prestigious streets and features windows and French doors on all four sides, providing abundant natural light and refreshing cross-breezes throughout.Soaring 10' to 13' ceilings, skylights, two Juliette balconies, rich hardwood flooring, and exquisite custom wood cabinetry, doors, and closets create a warm yet elegant atmosphere. The thoughtfully designed layout includes a spacious primary suite with a 4-piece ensuite, a separate second bedroom and 3-piece bath for privacy, ensuite laundry, and an abundance of storage. Distinctive architectural details, including a decorative fireplace and premium finishes throughout, add to the home's unique appeal.Enjoy boutique living just steps from Yorkville's finest designer boutiques, world-class restaurants, cafés, art galleries, Whole Foods Market, and multiple TTC subway stations. A rare opportunity to lease a truly unique penthouse residence in one of Toronto's most coveted neighbourhoods. (id:31565)

| Level | Type | Length | Width | Dimensions |
|---|---|---|---|---|
| Flat | Foyer | 2.49 m | 1.49 m | 2.49 m x 1.49 m |
| Flat | Living room | 6.95 m | 4.57 m | 6.95 m x 4.57 m |
| Flat | Dining room | 5.9 m | 4.12 m | 5.9 m x 4.12 m |
| Flat | Kitchen | 5.54 m | 3.39 m | 5.54 m x 3.39 m |
| Flat | Primary Bedroom | 4.24 m | 3.79 m | 4.24 m x 3.79 m |
| Flat | Bedroom 2 | 3.86 m | 2.9 m | 3.86 m x 2.9 m |
| Amenity Near By | |
|---|---|
| Features | Balcony |
| Maintenance Fee | |
| Maintenance Fee Payment Unit | |
| Management Company | Royal Grande Property Mgmt |
| Ownership | Condominium/Strata |
| Parking |
|
| Transaction | For rent |
| Bathroom Total | 2 |
|---|---|
| Bedrooms Total | 2 |
| Bedrooms Above Ground | 2 |
| Basement Type | None |
| Cooling Type | Central air conditioning |
| Exterior Finish | Brick |
| Fireplace Present | True |
| Flooring Type | Marble, Hardwood |
| Heating Fuel | Electric |
| Heating Type | Heat Pump |
| Size Interior | 1200 - 1399 sqft |
| Type | Apartment |
The trademarks REALTOR®, REALTORS®, and the REALTOR® logo are controlled by The Canadian Real Estate Association (CREA) and identify real estate professionals who are members of CREA. The trademarks MLS®, Multiple Listing Service® and the associated logos are owned by The Canadian Real Estate Association (CREA) and identify the quality of services provided by real estate professionals who are members of CREA. The trademark DDF® is owned by The Canadian Real Estate Association (CREA) and identifies CREA's Data Distribution Facility (DDF®)

Contact us for more information.