
Check out the newest condos…

Contact us for more information.

| Bathrooms | Bedrooms | Property Type |
|---|---|---|
| 3 | 4 | Single Family |
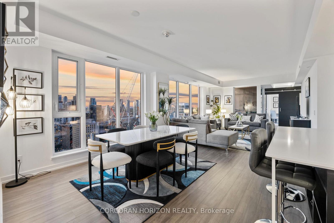
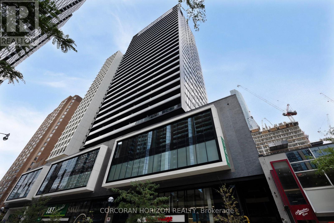
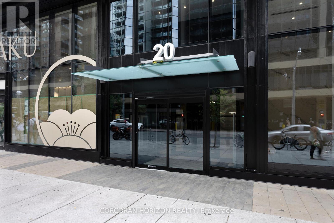
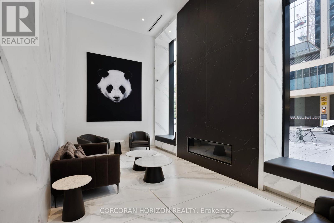
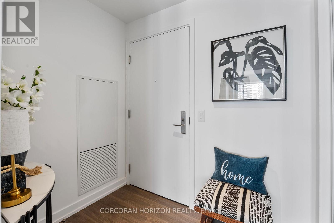
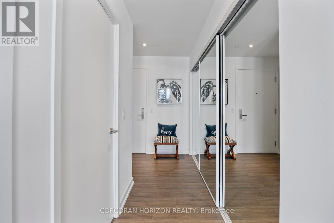
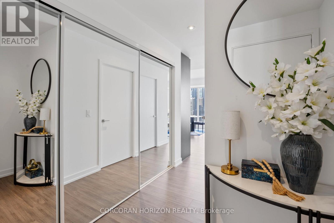
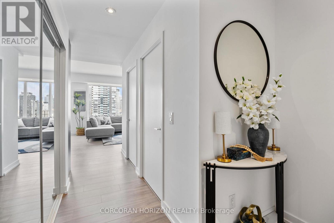
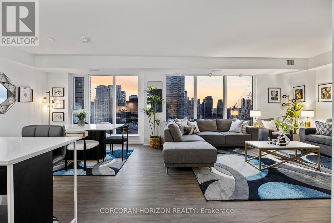
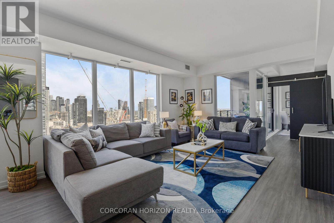
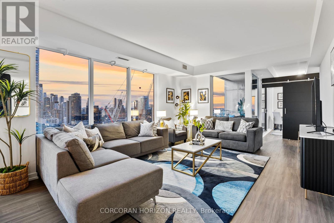
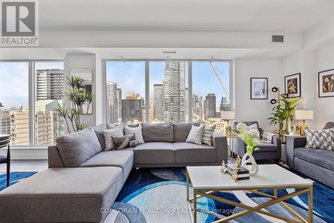
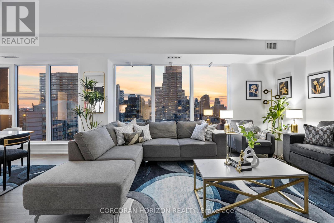
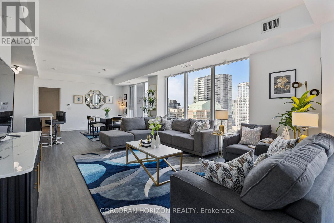
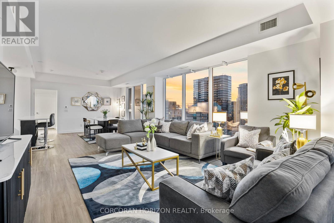
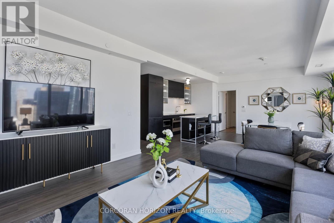
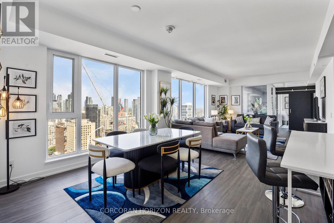
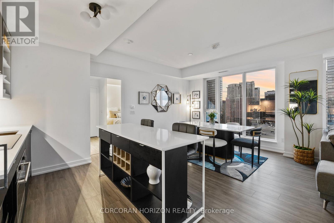
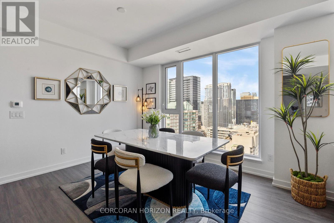
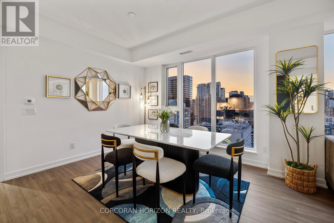
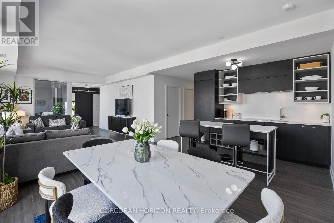
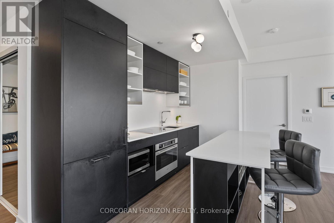
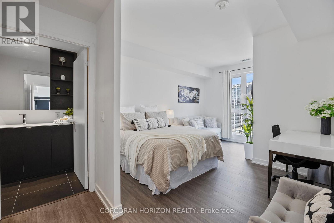
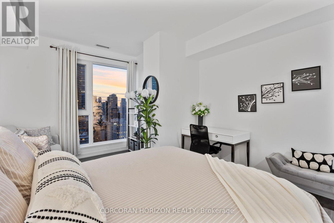
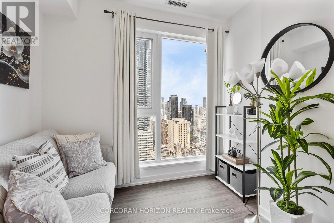
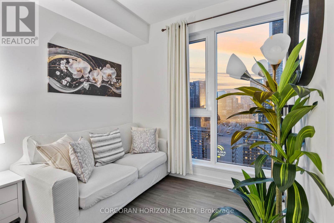
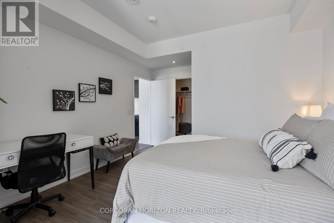
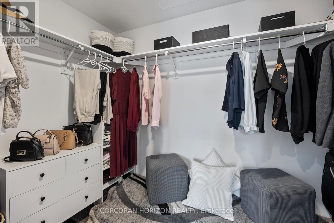
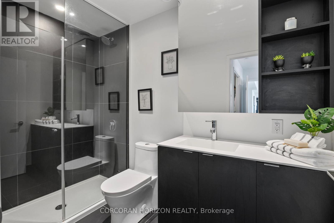
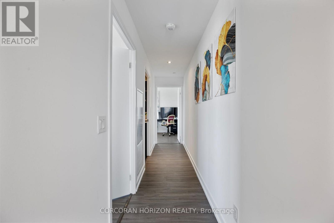
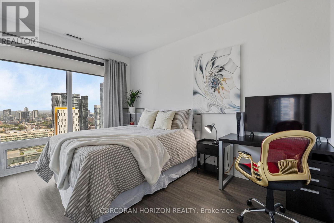
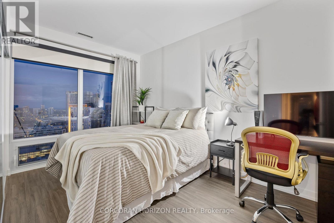
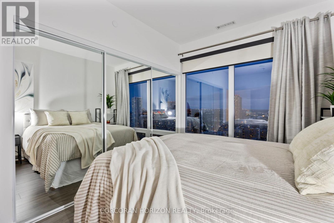
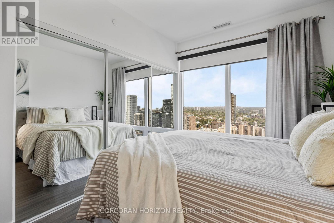
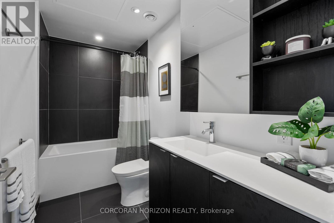
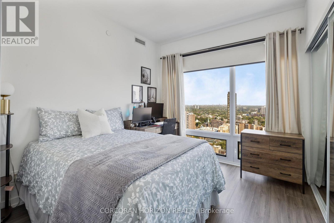
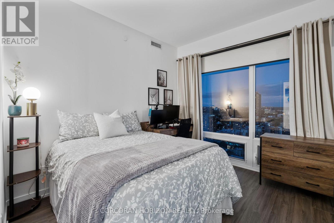
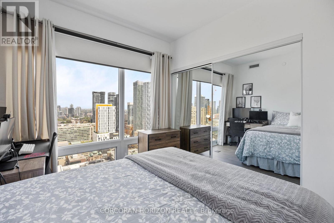
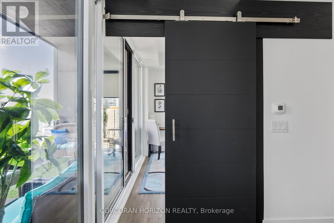
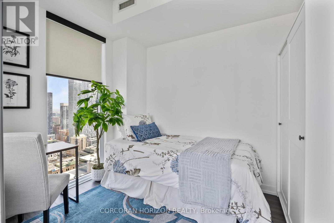
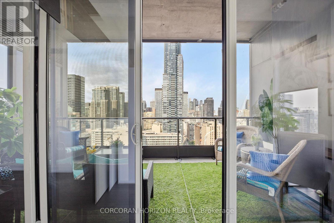
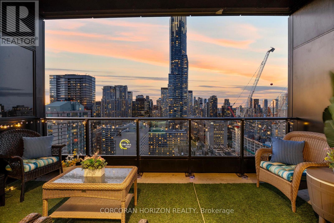
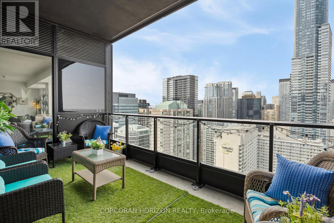
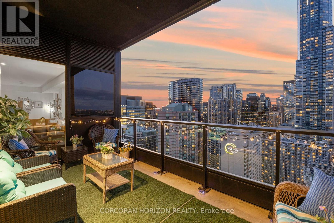
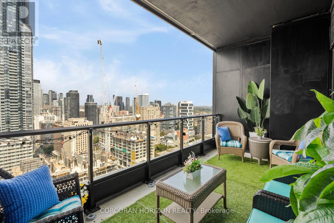
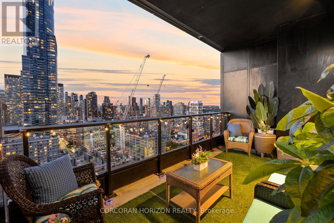
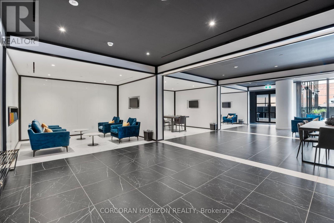
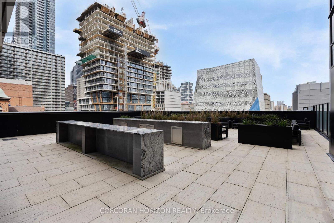
Absolute WOW Factor!!! Incredibly stunning 1658 sq ft 3 bed + den 3 bath Penthouse with amazing city views. The height of luxury with modern designer finishes in this corner unit w/split level layout. Grand entryway w/oversized triple mirrored hall closet. Chic kitchen w/integrated appliances + center island that functions as breakfast bar w/extra storage. Spacious open concept living/dining w/huge windows + breathtaking views. Bright + full of natural light! Gorgeous primary bedroom w/large walk-in closet, 3pc ensuite + cozy seating area. 2 additional nicely sized bedrooms w/big mirrored closets. Separate den w/barn door, walk-out to terrace + can be used as a 4th bdrm or office. Perfect for a downtown loving family, young professionals, investors or students. Large windows thru-out showcase the City Skyline from all corners, yet privacy is still respected. Large 122 sq ft terrace w/unparalleled views + gas hook-up. Excellent location!! T&T Supermarket next door. Steps away from Dundas Square, the Eaton Centre, City Hall + amazing restaurants. Walk to Toronto Metropolitan University (TMU former Ryerson), University Of Toronto, Sick Kids, Mount Sinai Hospital, And Many More. Wonderful building amenities including a fitness centre, yoga studio, rooftop terrace + bbqs, library + lounge. Parking and Locker included! (id:31565)

| Level | Type | Length | Width | Dimensions |
|---|---|---|---|---|
| Main level | Kitchen | 5.66 m | 4.9 m | 5.66 m x 4.9 m |
| Main level | Dining room | 5.66 m | 4.9 m | 5.66 m x 4.9 m |
| Main level | Living room | 6.94 m | 4.19 m | 6.94 m x 4.19 m |
| Main level | Primary Bedroom | 5.98 m | 3.9 m | 5.98 m x 3.9 m |
| Main level | Bedroom 2 | 2.86 m | 3.21 m | 2.86 m x 3.21 m |
| Main level | Bedroom 3 | 2.74 m | 4.38 m | 2.74 m x 4.38 m |
| Main level | Den | 2.31 m | 3.21 m | 2.31 m x 3.21 m |
| Main level | Laundry room | 1.91 m | 1.57 m | 1.91 m x 1.57 m |
| Amenity Near By | Public Transit, Hospital, Place of Worship, Schools |
|---|---|
| Features | Carpet Free, In suite Laundry |
| Maintenance Fee | 1096.29 |
| Maintenance Fee Payment Unit | Monthly |
| Management Company | Comfort Property Management Inc. |
| Ownership | Condominium/Strata |
| Parking |
|
| Transaction | For sale |
| Bathroom Total | 3 |
|---|---|
| Bedrooms Total | 4 |
| Bedrooms Above Ground | 3 |
| Bedrooms Below Ground | 1 |
| Age | 0 to 5 years |
| Amenities | Security/Concierge, Recreation Centre, Exercise Centre, Party Room, Storage - Locker |
| Appliances | Oven - Built-In, Range, Blinds, Cooktop, Dishwasher, Dryer, Oven, Hood Fan, Stove, Washer, Window Coverings, Refrigerator |
| Basement Type | None |
| Cooling Type | Central air conditioning |
| Exterior Finish | Concrete |
| Fireplace Present | |
| Half Bath Total | 1 |
| Heating Fuel | Natural gas |
| Heating Type | Forced air |
| Size Interior | 1600 - 1799 sqft |
| Type | Apartment |
The trademarks REALTOR®, REALTORS®, and the REALTOR® logo are controlled by The Canadian Real Estate Association (CREA) and identify real estate professionals who are members of CREA. The trademarks MLS®, Multiple Listing Service® and the associated logos are owned by The Canadian Real Estate Association (CREA) and identify the quality of services provided by real estate professionals who are members of CREA. The trademark DDF® is owned by The Canadian Real Estate Association (CREA) and identifies CREA's Data Distribution Facility (DDF®)

Contact us for more information.