
Check out the newest condos…

Contact us for more information.

| Bathrooms | Bedrooms | Property Type |
|---|---|---|
| 1 | 2 | Single Family |
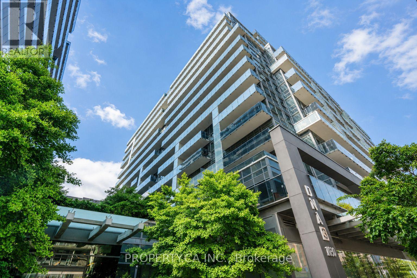
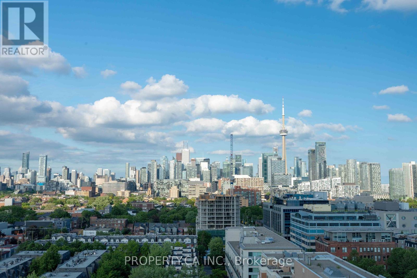
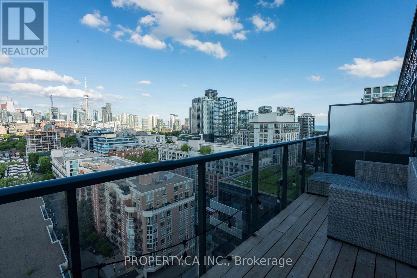
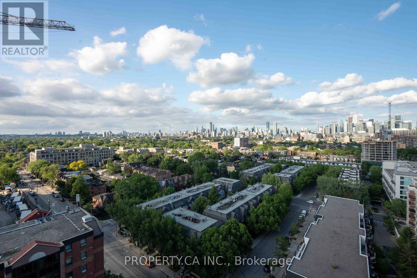
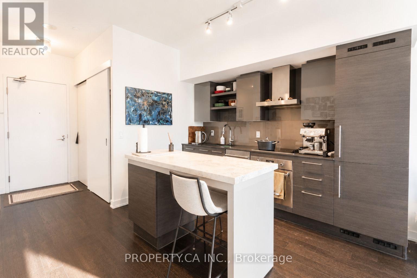
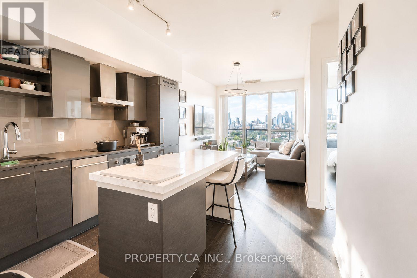
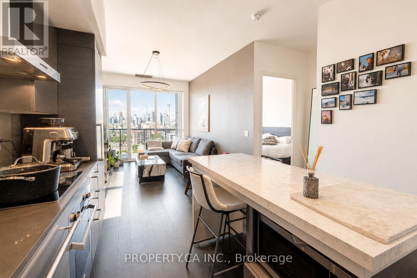
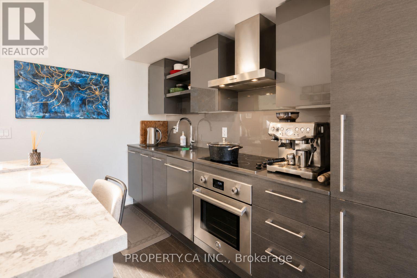
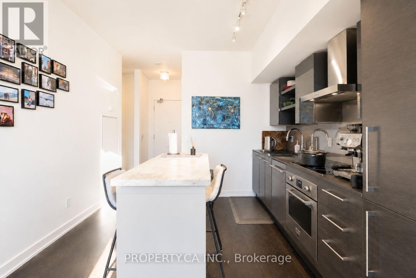
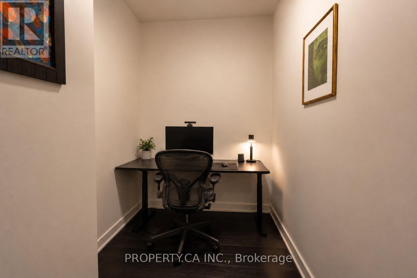
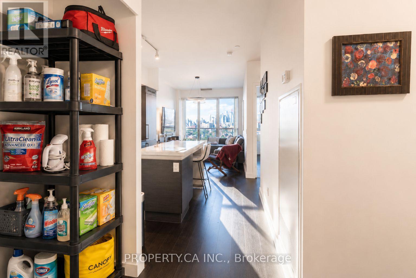
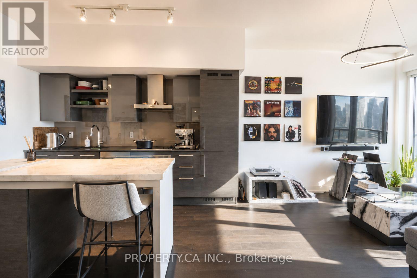
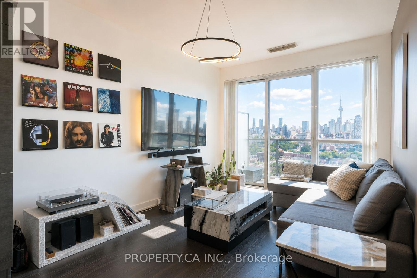
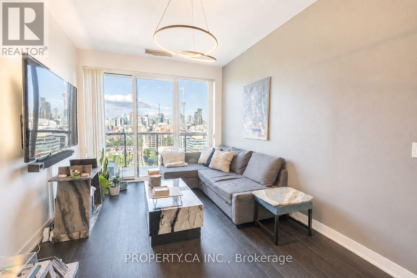
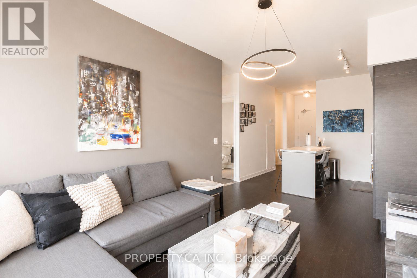
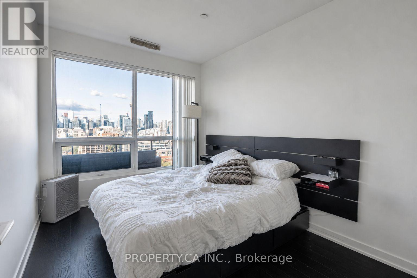
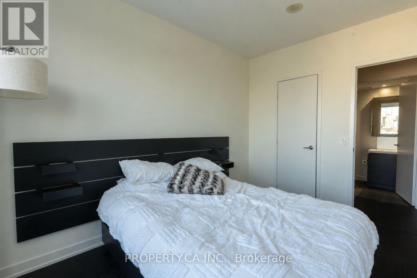
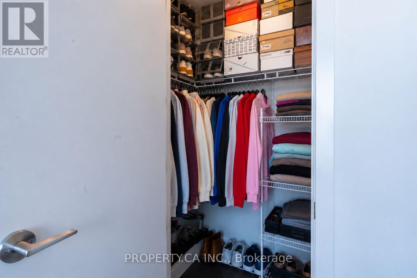
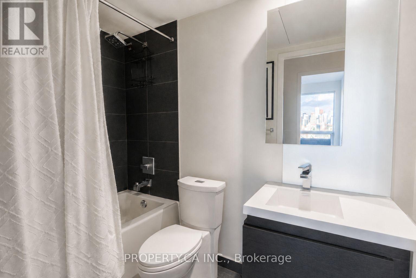
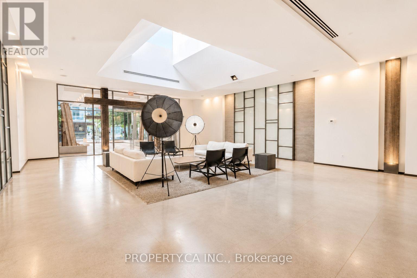
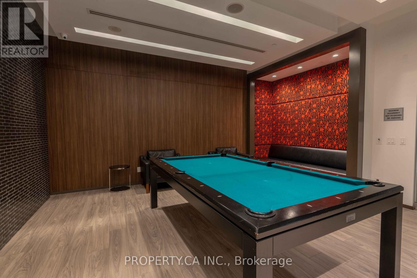
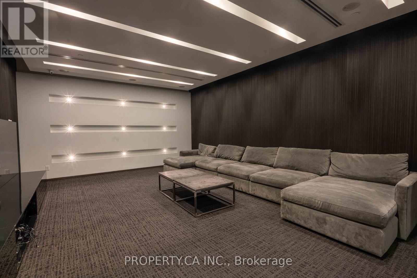
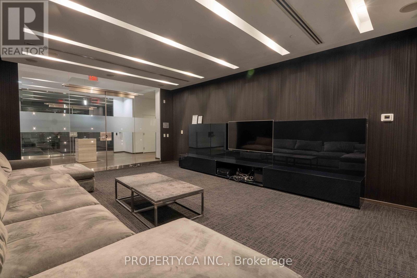
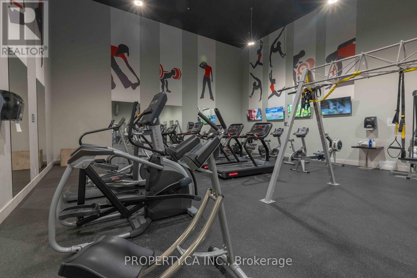
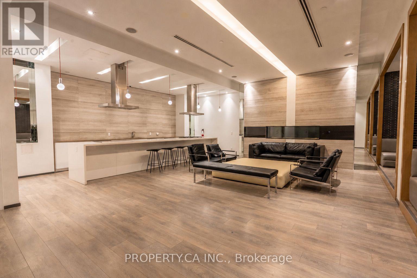
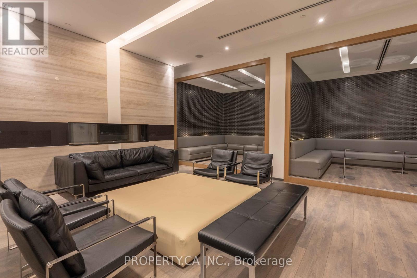
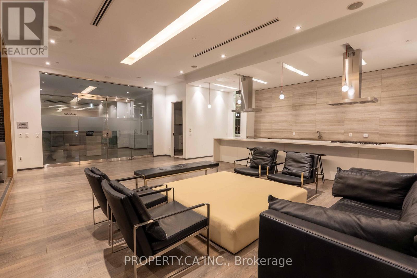
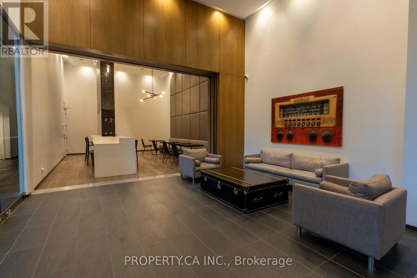
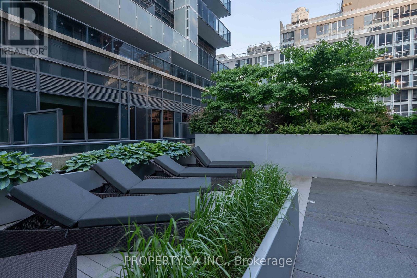
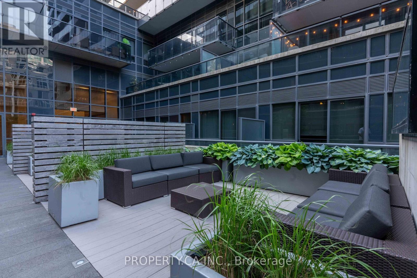
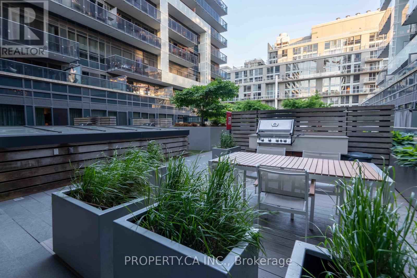
Rarely offered King West penthouse with unobstructed, east-facing views of the CN Tower and downtown skyline. The kind of vista that almost NEVER comes to market in this pocket. This 1 Bed + Den suite lives larger than its footprint, with a bedroom sized to fit a king bed, a custom quartz island anchoring the kitchen, and soft loft vibes throughout. The owner also installed a water softener under the kitchen sink, a thoughtful upgrade that means cleaner, better-tasting water and less mineral buildup on your fixtures and dishware over time. Enjoy the everyday convenience of your own private in-suite laundry room.Step out to a massive private outdoor terrace finished with hardwood flooring, your own elevated view of the city, and the downtown skyline. The perfect spot for early-morning coffees or unwinding with family and friends as the sun sets over the core. Residents enjoy a full amenity package across both towers: a theatre room, gym, games room, two party rooms, and a dedicated cooking/entertaining space. The largest party room sits on the second floor and connects directly to a barbecue and outdoor patio area accessible through both buildings, built for hosting! The parking spot is tucked into a private, resident-only area beside the elevator, and the building offers three EV charging stations. Trinity Bellwoods, Liberty Village, the Ossington strip, The Exhibition, Enercare Centre, Coca-Cola Coliseum, Lake Ontario, Billy Bishop Airport, top restaurants, cafés, shops, parks, and grocery stores all within easy reach. TTC is at your doorstep, and the suite sits in one of the quietest pockets you'll find in this central. Downtown convenience without the downtown noise. A pet-friendly, walkable neighbourhood that's genuinely one of the best Toronto has to offer. (id:31565)

| Level | Type | Length | Width | Dimensions |
|---|---|---|---|---|
| Main level | Living room | 3.9 m | 3.03 m | 3.9 m x 3.03 m |
| Main level | Kitchen | 3.36 m | 3.2 m | 3.36 m x 3.2 m |
| Main level | Primary Bedroom | 3.73 m | 2.73 m | 3.73 m x 2.73 m |
| Main level | Den | 1.9 m | 2.5 m | 1.9 m x 2.5 m |
| Main level | Laundry room | 1.8 m | 1.77 m | 1.8 m x 1.77 m |
| Main level | Bathroom | 1.5 m | 2.5 m | 1.5 m x 2.5 m |
| Amenity Near By | Park |
|---|---|
| Features | Conservation/green belt, Balcony, Carpet Free, In suite Laundry |
| Maintenance Fee | 586.00 |
| Maintenance Fee Payment Unit | Monthly |
| Management Company | DEL Property Management (416) 593-5999 |
| Ownership | Condominium/Strata |
| Parking |
|
| Transaction | For sale |
| Bathroom Total | 1 |
|---|---|
| Bedrooms Total | 2 |
| Bedrooms Above Ground | 1 |
| Bedrooms Below Ground | 1 |
| Age | 11 to 15 years |
| Amenities | Security/Concierge, Exercise Centre, Party Room, Visitor Parking, Recreation Centre, Storage - Locker |
| Appliances | Oven - Built-In, Range, Dishwasher, Dryer, Microwave, Hood Fan, Stove, Washer, Refrigerator |
| Basement Type | None |
| Cooling Type | Central air conditioning |
| Exterior Finish | Concrete, Brick |
| Fireplace Present | |
| Flooring Type | Hardwood, Tile |
| Heating Fuel | Natural gas |
| Heating Type | Forced air |
| Size Interior | 600 - 699 sqft |
| Type | Apartment |
The trademarks REALTOR®, REALTORS®, and the REALTOR® logo are controlled by The Canadian Real Estate Association (CREA) and identify real estate professionals who are members of CREA. The trademarks MLS®, Multiple Listing Service® and the associated logos are owned by The Canadian Real Estate Association (CREA) and identify the quality of services provided by real estate professionals who are members of CREA. The trademark DDF® is owned by The Canadian Real Estate Association (CREA) and identifies CREA's Data Distribution Facility (DDF®)

Contact us for more information.