
Check out the newest condos…

Contact us for more information.

| Bathrooms | Bedrooms | Property Type |
|---|---|---|
| 2 | 3 | Single Family |
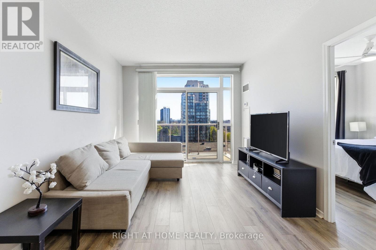
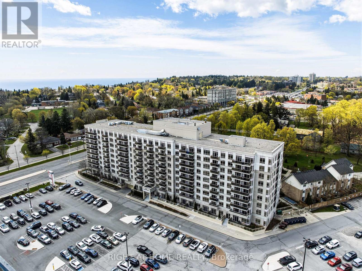
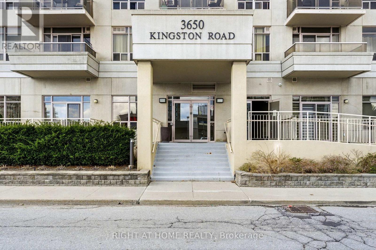
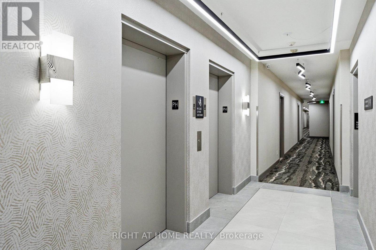
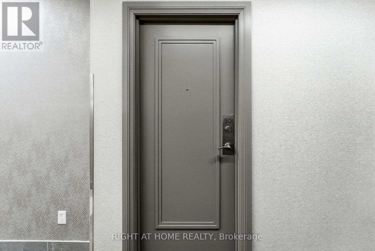
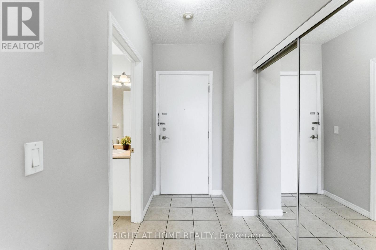
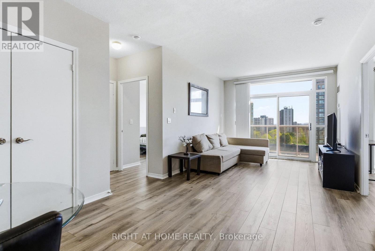
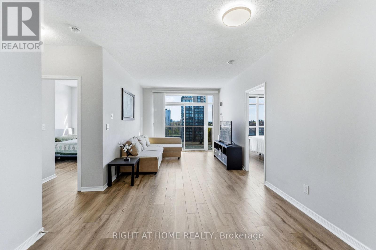
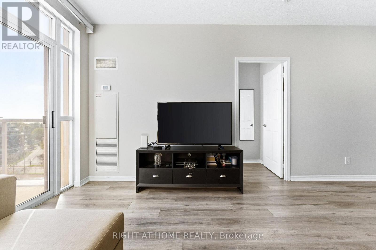
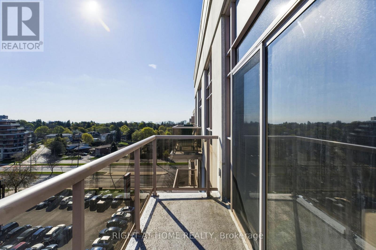
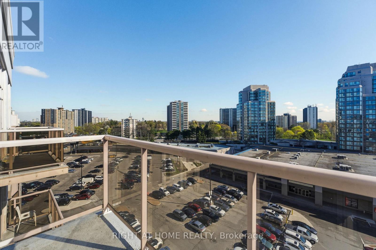
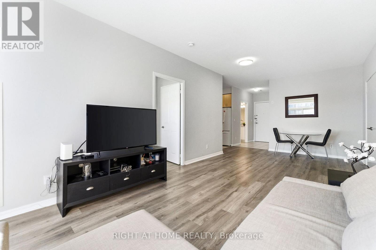
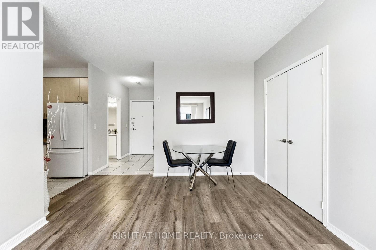
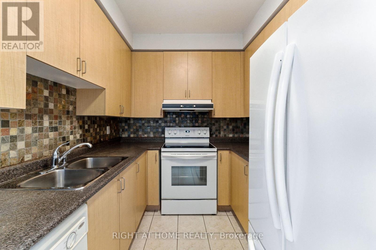
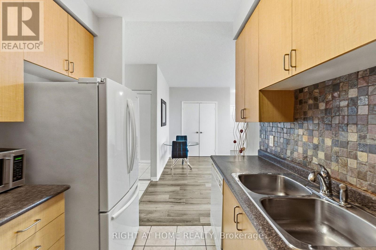
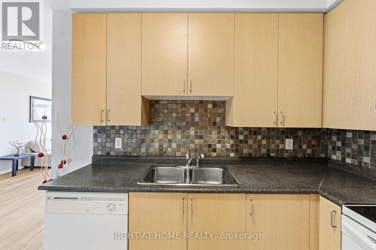
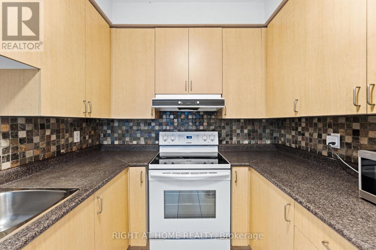
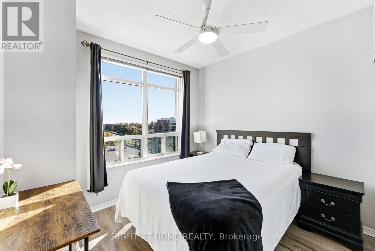
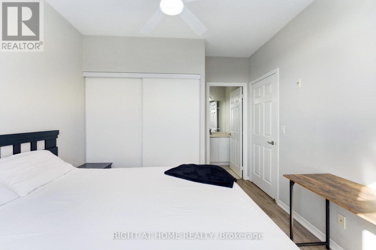
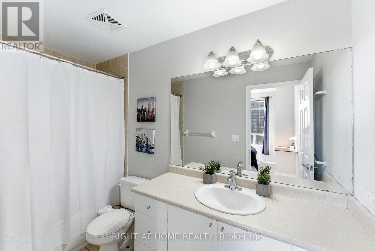
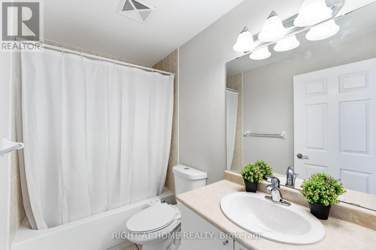
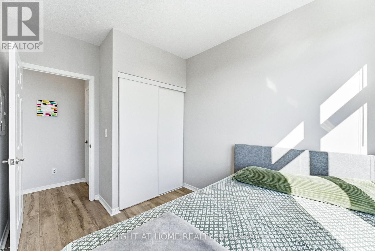
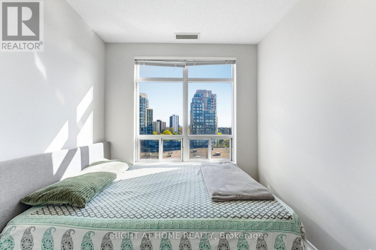
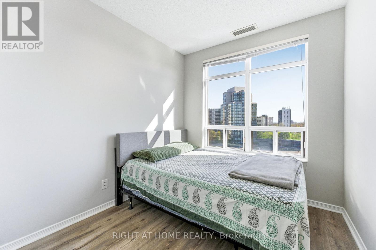
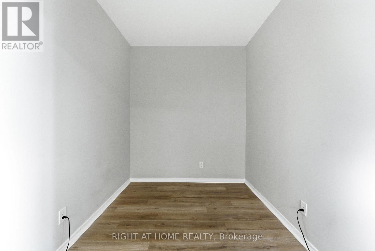
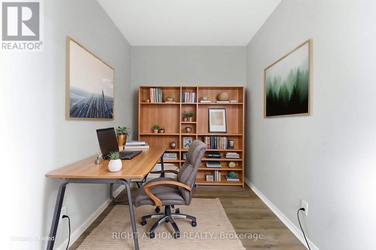
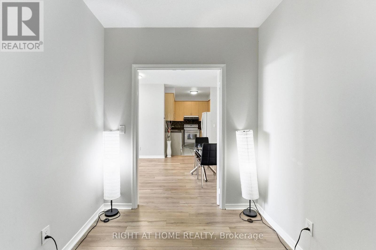
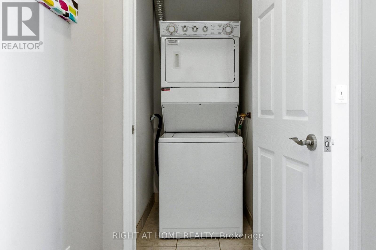
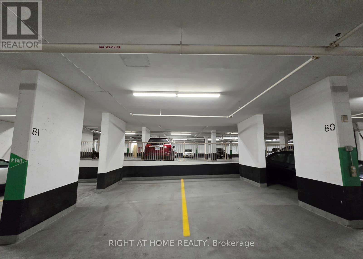
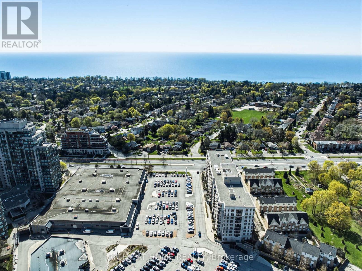
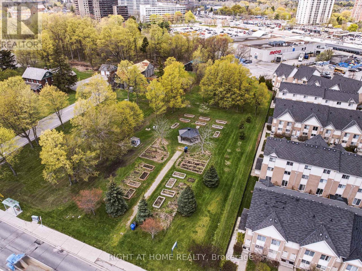
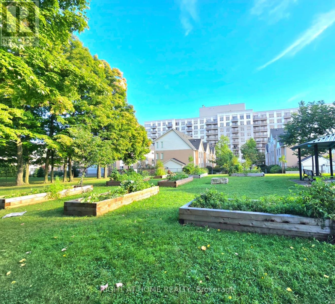
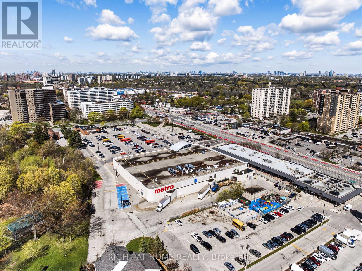
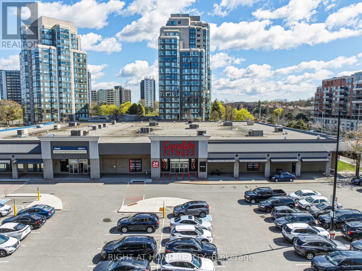
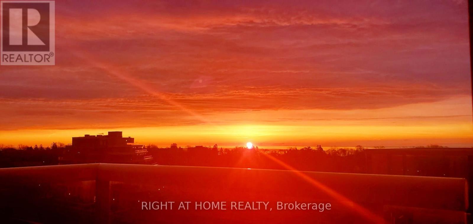
Live above it all in this exceptional Tridel-built penthouse where luxury meets lifestyle. Soaring 9-ft ceilings, Top floor so no noise or neighbors above you. Stunning balcony serving up breathtaking east-facing sunrise views, shimmering lake vistas, and jaw-dropping city panoramas - this is penthouse living at its finest. The thoughtfully designed split layout offers 2 bedrooms plus a fully enclosed den perfect as a 3rd bedroom or sleek home office, 2 full bathrooms including a private 4-piece primary ensuite, a generous open-concept living and dining space, and a separate kitchen wrapped in cabinetry. Beautiful laminate flooring flows throughout, in-suite laundry is included, and the grand mirrored foyer entry sets the tone from the moment you walk in. Top it all off with 2 owned underground parking spots side by side near the elevator, plus a corner locker. The 2nd spot can be rented out for $100/monthly when not needed. And the location? Simply unbeatable - 24-hr GoodLife Fitness literally at your doorstep, Metro, Walmart, Starbucks, Tim Hortons, and top restaurants all within steps, with 3 TTC stops and 2 GO stations, famous Scarborough Bluffs, beach, Waterfront trails just minutes away! This penthouse doesn't just check every box - it raises the bar entirely. Checkout the Virtual tour for the property video! (id:31565)

| Level | Type | Length | Width | Dimensions |
|---|---|---|---|---|
| Main level | Living room | 3.24 m | 4.58 m | 3.24 m x 4.58 m |
| Main level | Dining room | 3.75 m | 2.34 m | 3.75 m x 2.34 m |
| Main level | Kitchen | 2.67 m | 2.22 m | 2.67 m x 2.22 m |
| Main level | Primary Bedroom | 3.05 m | 3.47 m | 3.05 m x 3.47 m |
| Main level | Bedroom 2 | 2.66 m | 3.41 m | 2.66 m x 3.41 m |
| Main level | Den | 2.63 m | 2.23 m | 2.63 m x 2.23 m |
| Main level | Foyer | 1.48 m | 2.42 m | 1.48 m x 2.42 m |
| Amenity Near By | Hospital, Park, Public Transit, Golf Nearby |
|---|---|
| Features | Balcony, Carpet Free |
| Maintenance Fee | 894.20 |
| Maintenance Fee Payment Unit | Monthly |
| Management Company | Maple Ridge Community Management |
| Ownership | Condominium/Strata |
| Parking |
|
| Transaction | For sale |
| Bathroom Total | 2 |
|---|---|
| Bedrooms Total | 3 |
| Bedrooms Above Ground | 2 |
| Bedrooms Below Ground | 1 |
| Age | 16 to 30 years |
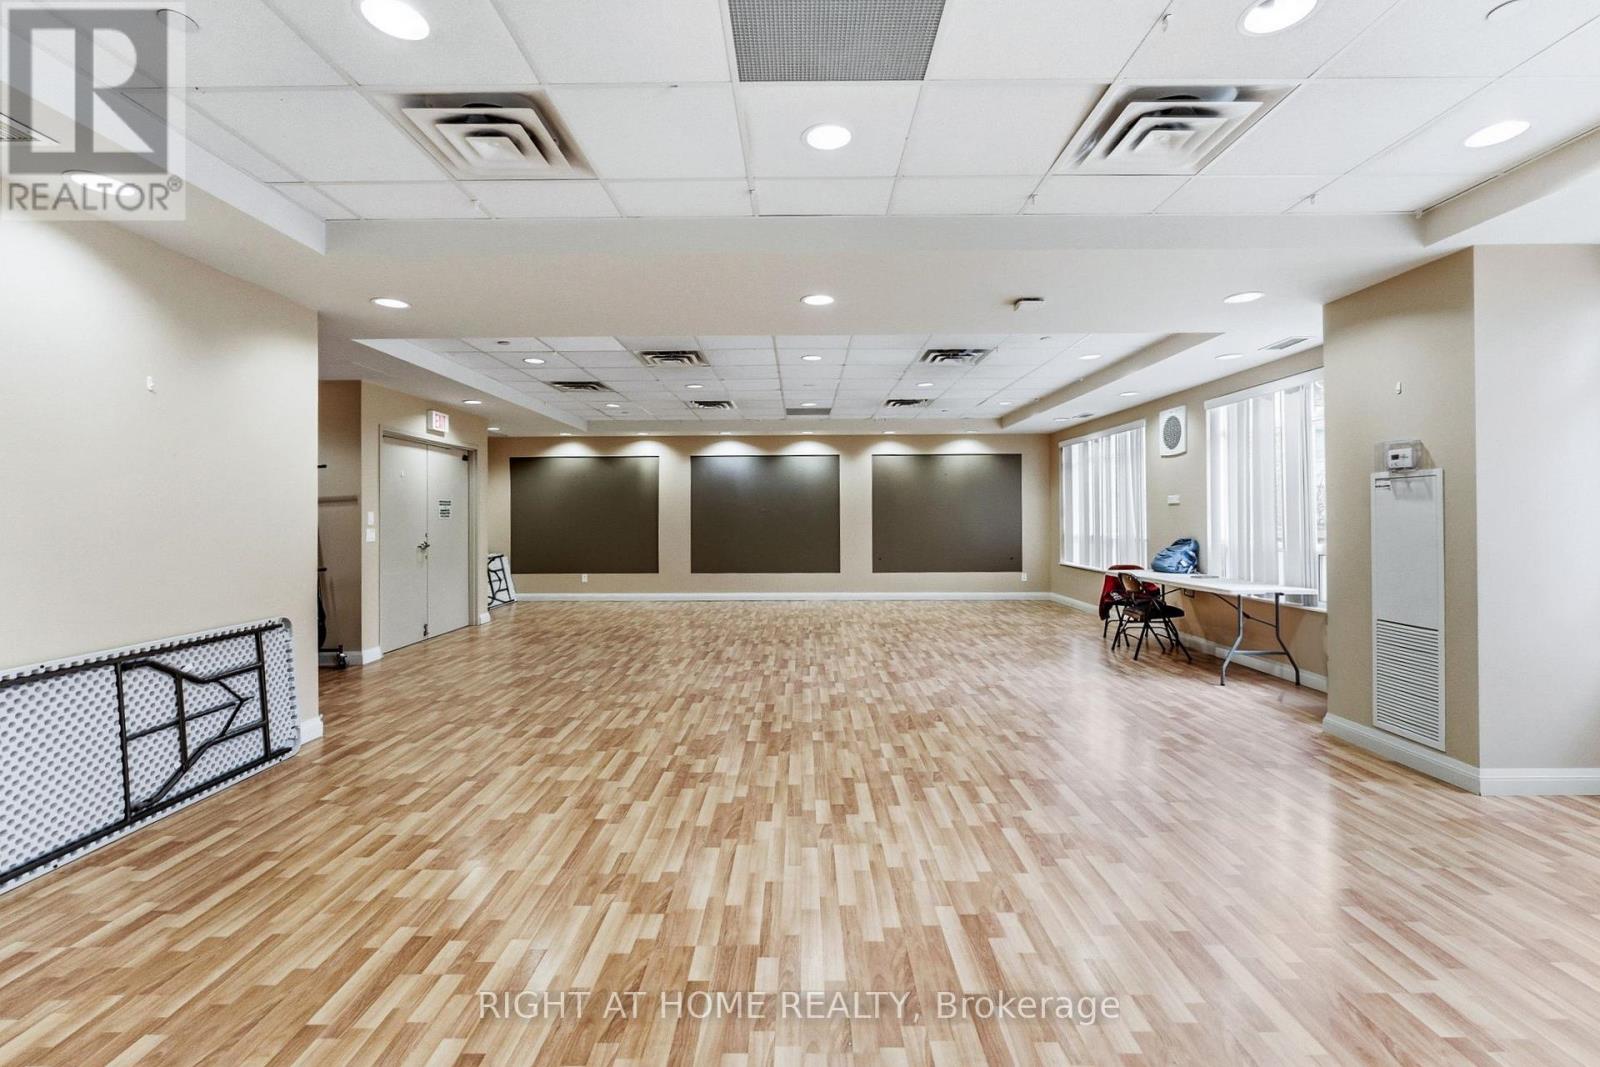
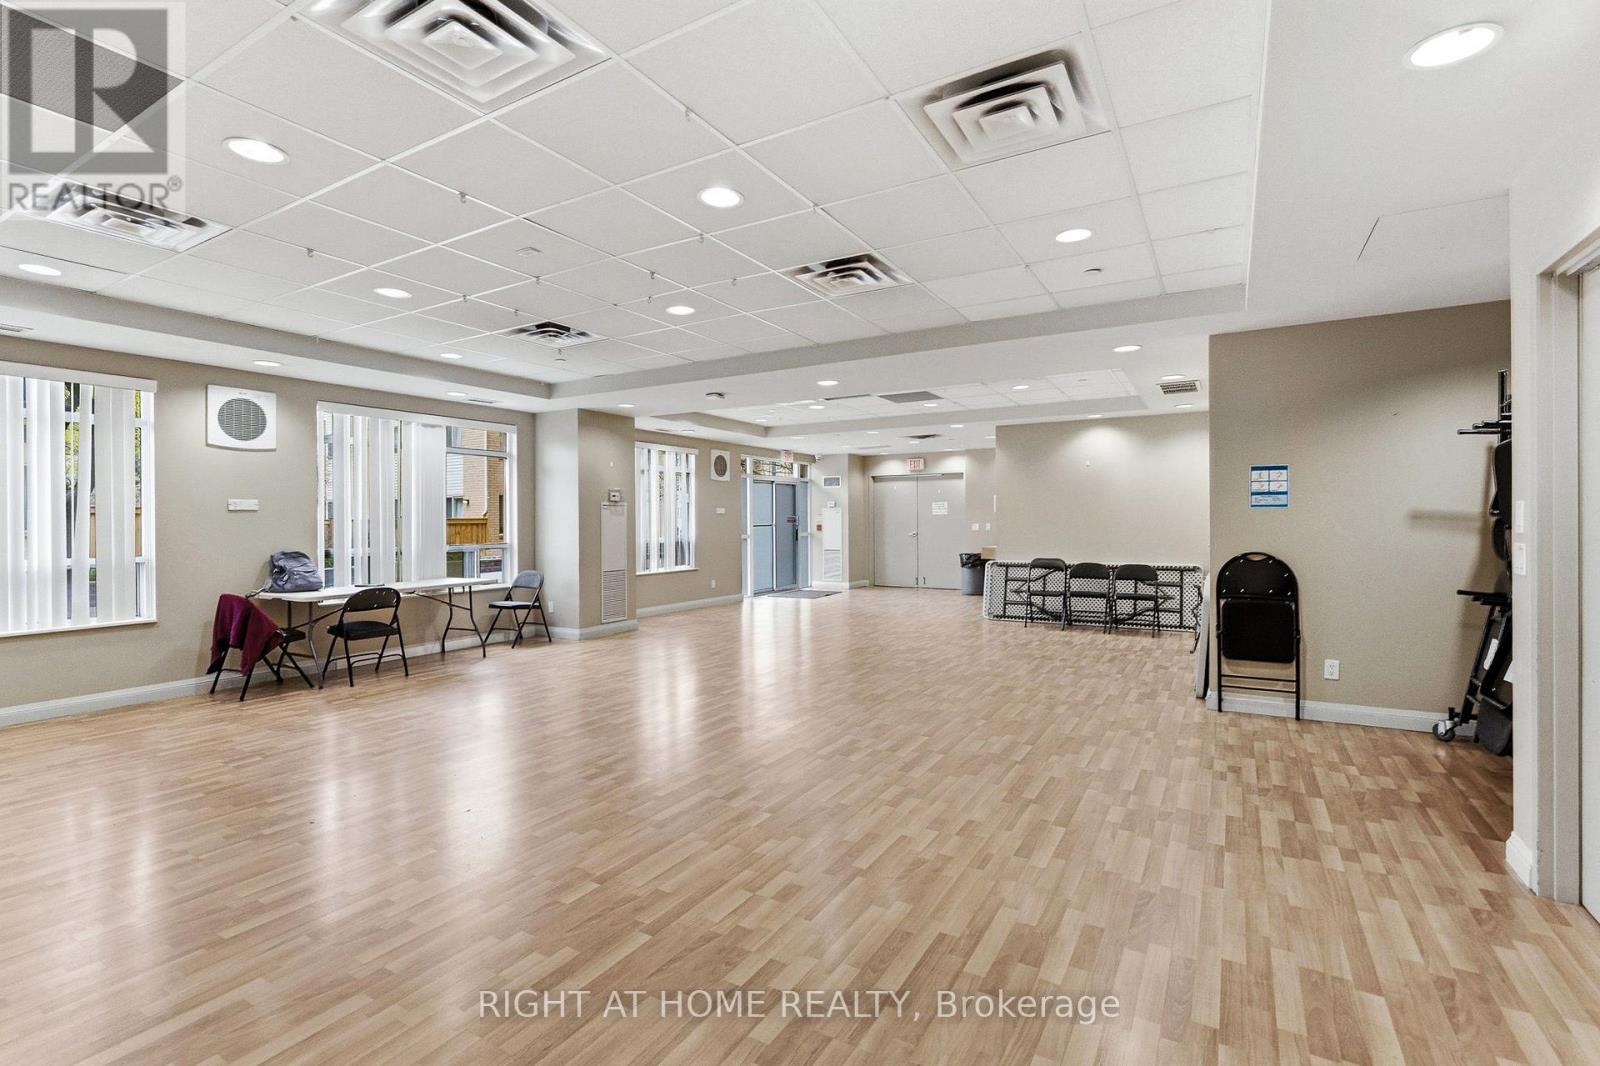
| Amenities | Party Room, Recreation Centre, Visitor Parking, Storage - Locker |
| Appliances | Dishwasher, Dryer, Hood Fan, Stove, Washer, Window Coverings, Refrigerator |
| Basement Type | None |
| Cooling Type | Central air conditioning |
| Exterior Finish | Brick, Brick Facing |
| Fireplace Present | |
| Flooring Type | Ceramic |
| Heating Fuel | Natural gas |
| Heating Type | Forced air |
| Size Interior | 800 - 899 sqft |
| Type | Apartment |
The trademarks REALTOR®, REALTORS®, and the REALTOR® logo are controlled by The Canadian Real Estate Association (CREA) and identify real estate professionals who are members of CREA. The trademarks MLS®, Multiple Listing Service® and the associated logos are owned by The Canadian Real Estate Association (CREA) and identify the quality of services provided by real estate professionals who are members of CREA. The trademark DDF® is owned by The Canadian Real Estate Association (CREA) and identifies CREA's Data Distribution Facility (DDF®)

Contact us for more information.