
Check out the newest condos…

Contact us for more information.

| Bathrooms | Bedrooms | Property Type |
|---|---|---|
| 3 | 2 | Single Family |
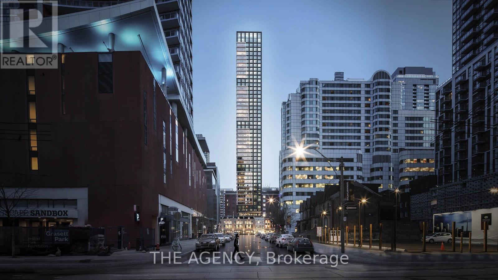
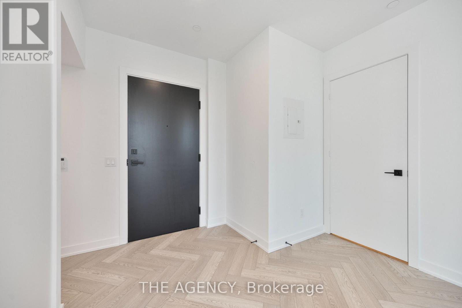
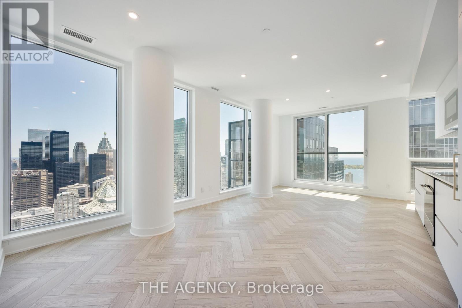
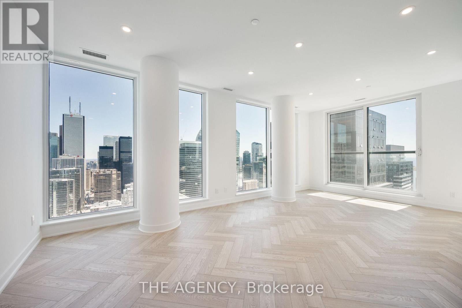
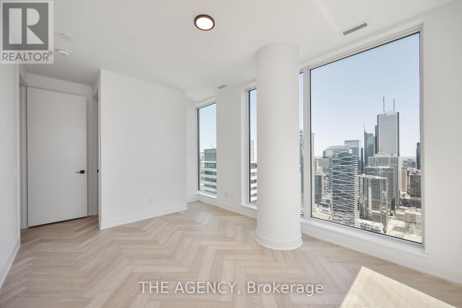
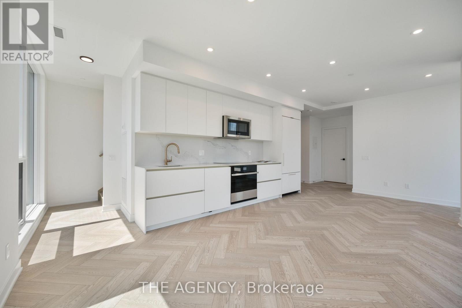
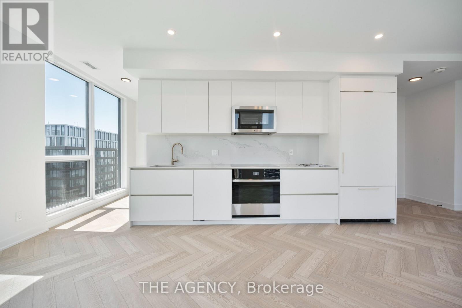
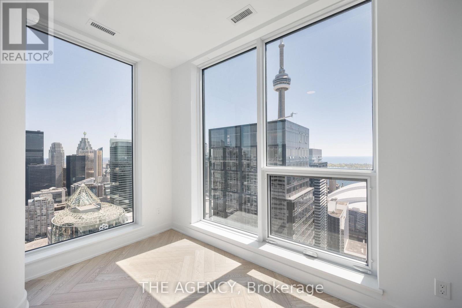
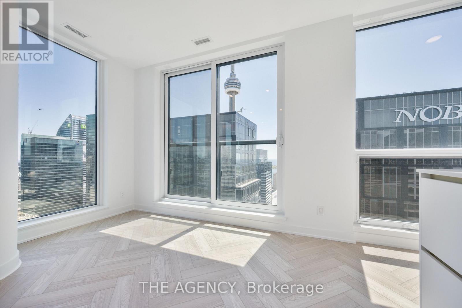
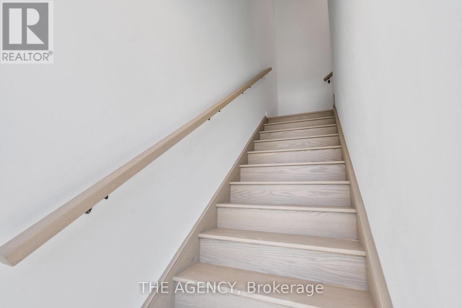
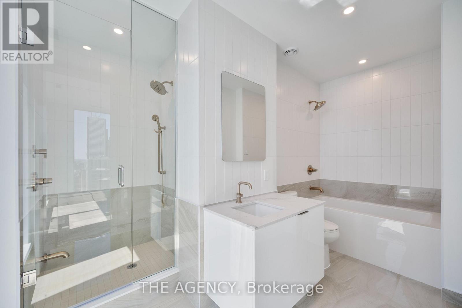
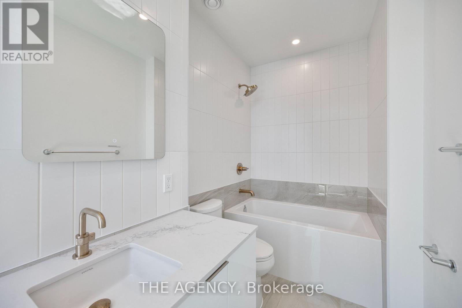
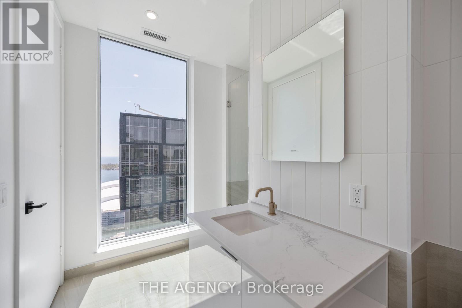
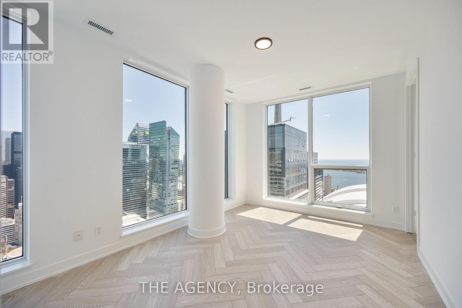
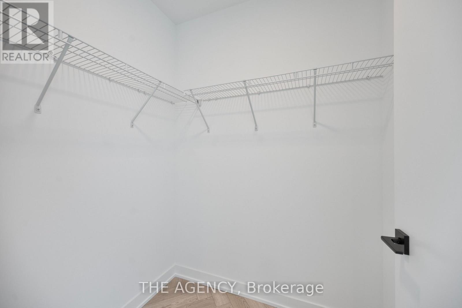
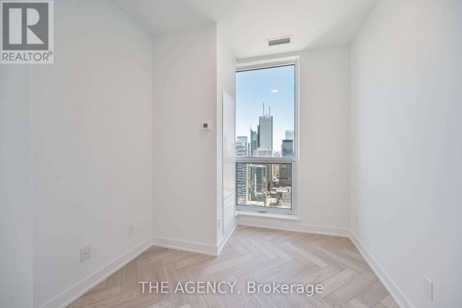
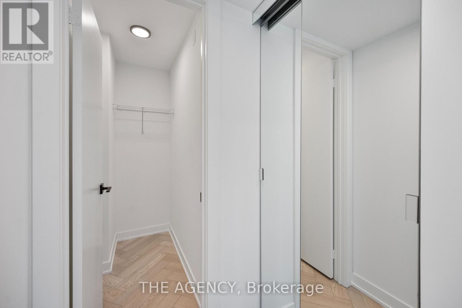
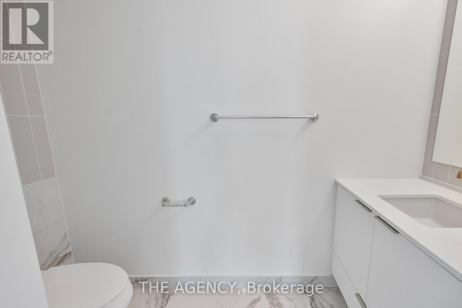
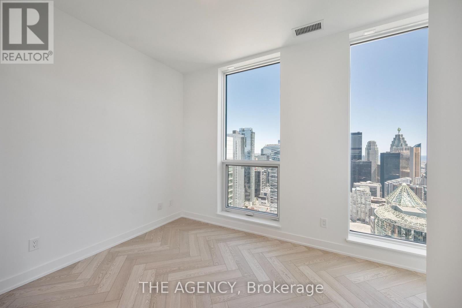
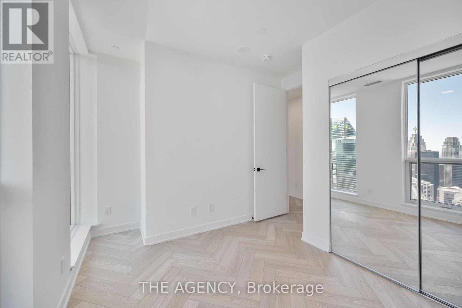
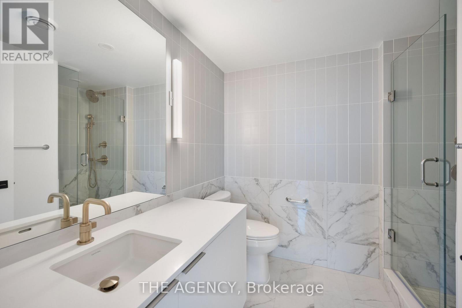
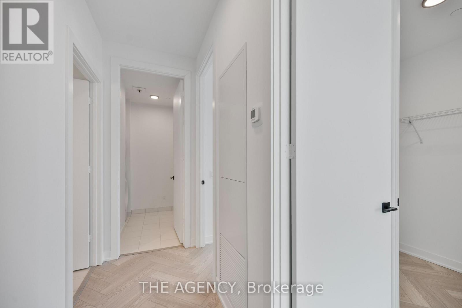
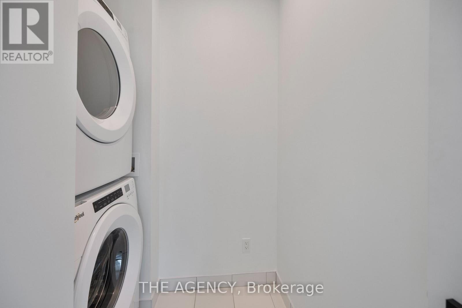
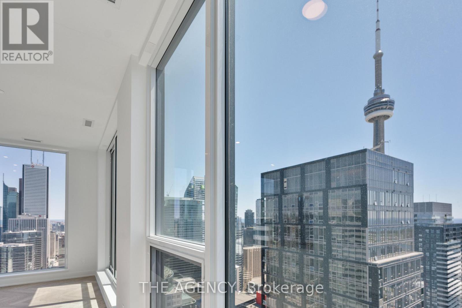
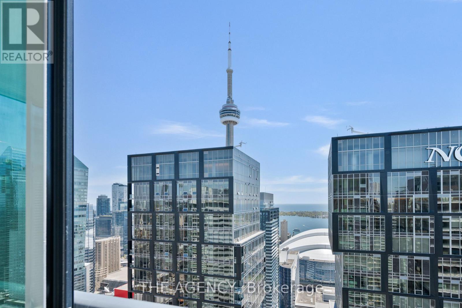
Welcome to PH01 at Empire Maverick-a sophisticated two-storey corner penthouse in the heart of King West. Offering 1,382 sq. ft. of thoughtfully designed living space, The Steward features southeast city views, 2 bedrooms, a versatile den, and 2.5 bathrooms. Premium finishes complement the modern kitchen, complete with JennAir appliances and concrete composite countertops, flowing seamlessly into the open-concept living and dining areas. A Juliette balcony enhances the main living space, while the den provides an ideal home office or library. Upstairs, two generous bedrooms offer separation from the entertaining areas, alongside a large laundry room. Spa-inspired bathrooms and additional storage complete this impressive residence. Includes two parking spaces. Exceptional amenities include 24-hour concierge, shared workspace with coffee bar and meeting room, an event lounge, Maverick Social bar, dining room, fitness centre, yoga room, Beauty Bar, and guest suite. The outdoor terrace features lounge seating, a fire pit, water feature, BBQ, and pergola. Enjoy celebrated restaurants, cafés, theatres, nightlife, shopping, and transit at your doorstep. (id:31565)

| Level | Type | Length | Width | Dimensions |
|---|---|---|---|---|
| Second level | Primary Bedroom | 4.3 m | 3.26 m | 4.3 m x 3.26 m |
| Second level | Bedroom 2 | 3.2 m | 2.68 m | 3.2 m x 2.68 m |
| Main level | Kitchen | 3.66 m | 4.38 m | 3.66 m x 4.38 m |
| Main level | Dining room | 3.66 m | 4.38 m | 3.66 m x 4.38 m |
| Main level | Living room | 3.08 m | 4.38 m | 3.08 m x 4.38 m |
| Main level | Den | 2.59 m | 2.67 m | 2.59 m x 2.67 m |
| Amenity Near By | |
|---|---|
| Features | Balcony, Carpet Free |
| Maintenance Fee | 1312.90 |
| Maintenance Fee Payment Unit | Monthly |
| Management Company | Crossbridge Condominium Services |
| Ownership | Condominium/Strata |
| Parking |
|
| Transaction | For sale |
| Bathroom Total | 3 |
|---|---|
| Bedrooms Total | 2 |
| Bedrooms Above Ground | 2 |
| Age | New building |
| Amenities | Exercise Centre, Security/Concierge, Party Room |
| Basement Type | None |
| Cooling Type | Central air conditioning |
| Exterior Finish | Concrete |
| Fireplace Present | |
| Half Bath Total | 1 |
| Heating Fuel | Natural gas |
| Heating Type | Forced air |
| Size Interior | 1200 - 1399 sqft |
| Stories Total | 2 |
| Type | Apartment |
The trademarks REALTOR®, REALTORS®, and the REALTOR® logo are controlled by The Canadian Real Estate Association (CREA) and identify real estate professionals who are members of CREA. The trademarks MLS®, Multiple Listing Service® and the associated logos are owned by The Canadian Real Estate Association (CREA) and identify the quality of services provided by real estate professionals who are members of CREA. The trademark DDF® is owned by The Canadian Real Estate Association (CREA) and identifies CREA's Data Distribution Facility (DDF®)

Contact us for more information.