
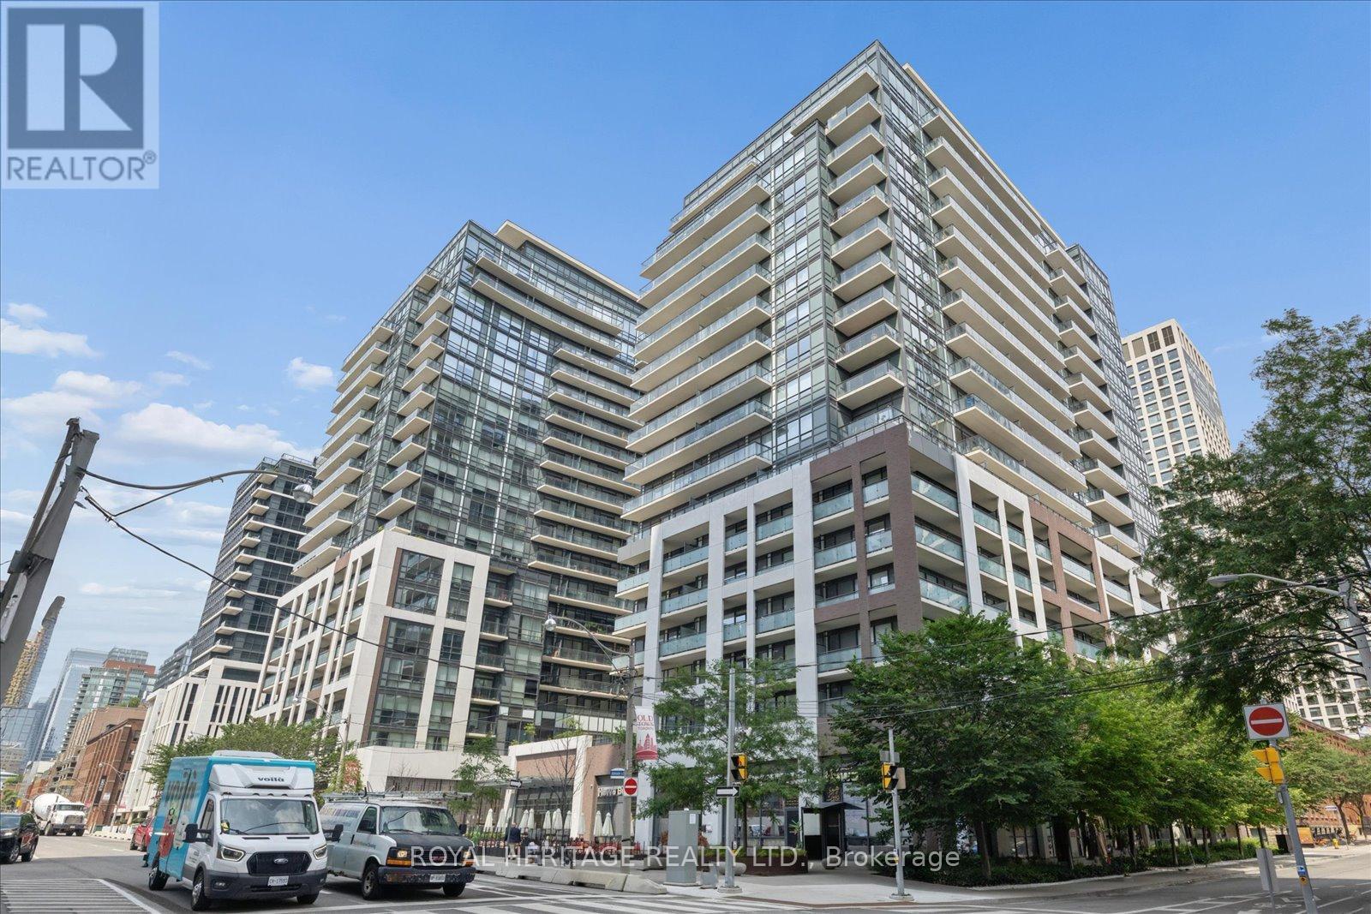
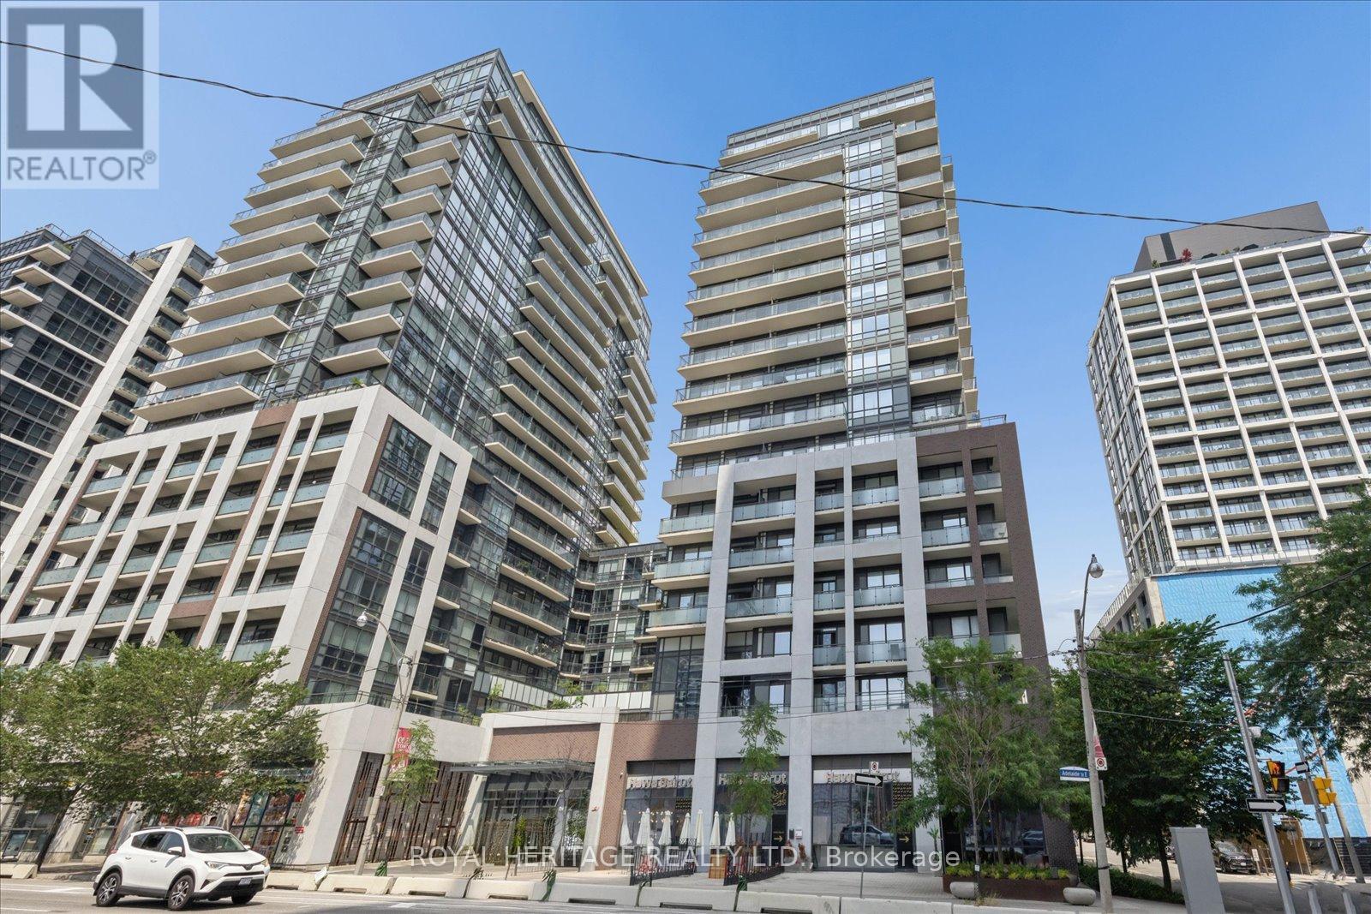
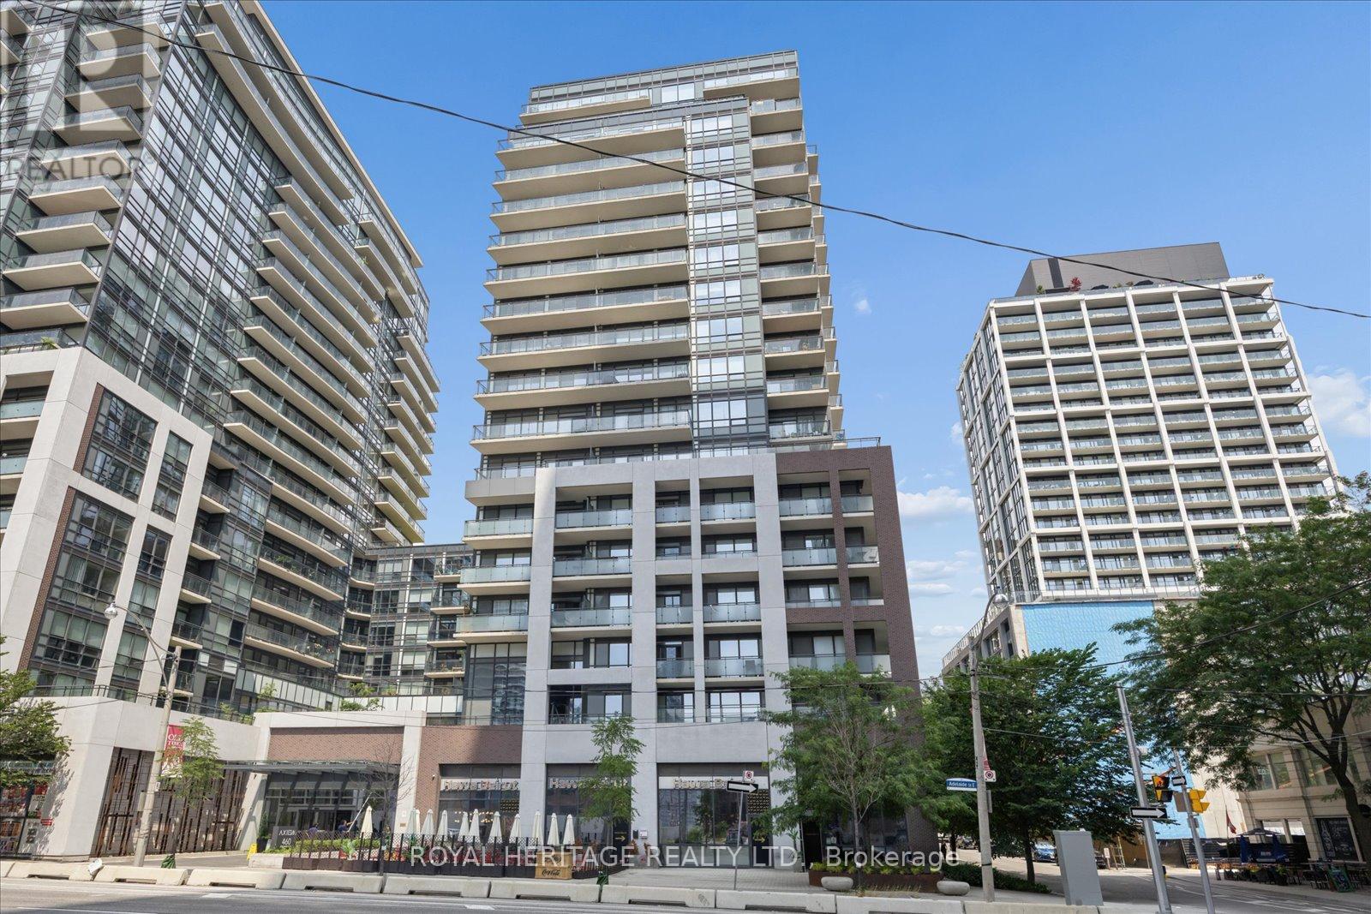
Check out the newest condos…

Contact us for more information.

| Bathrooms | Bedrooms | Property Type |
|---|---|---|
| 1 | 1 | Single Family |
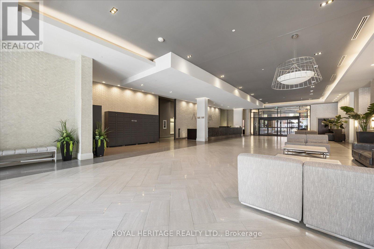
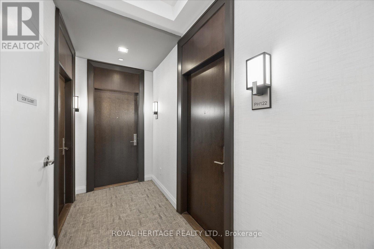
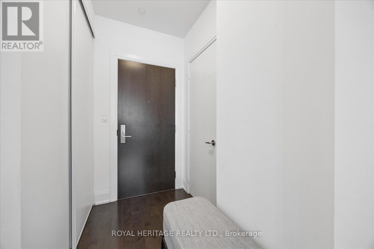
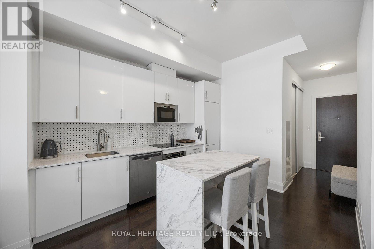
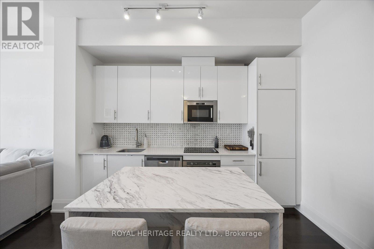
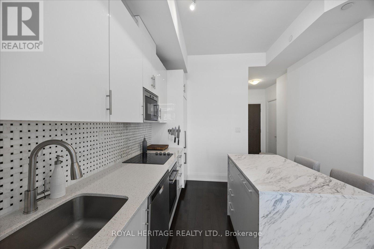
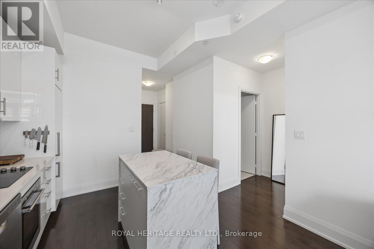
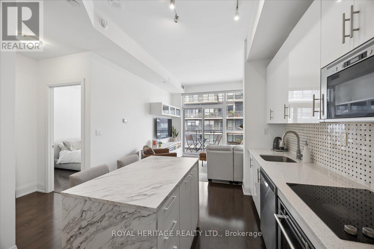
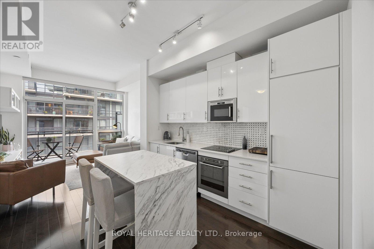
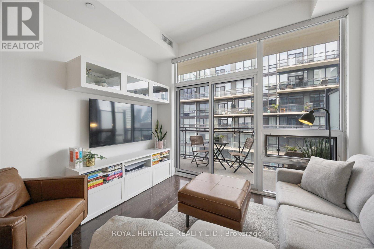
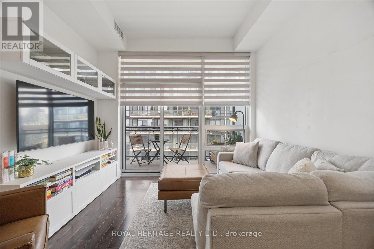
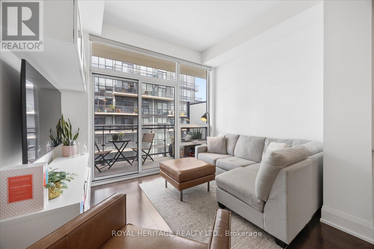
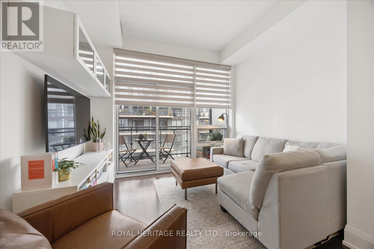
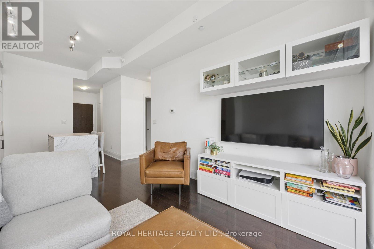
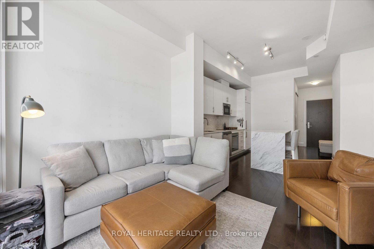
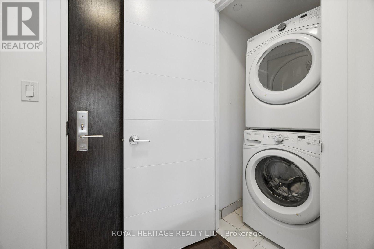
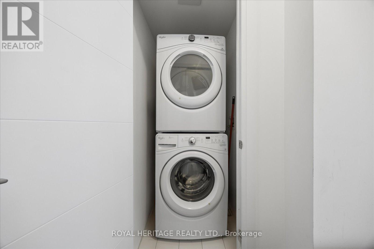
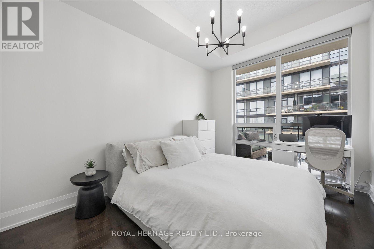
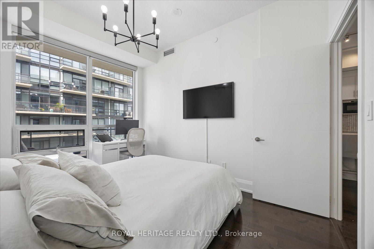
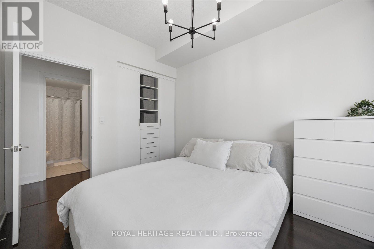
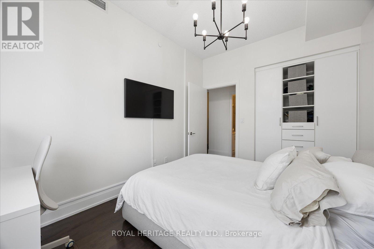
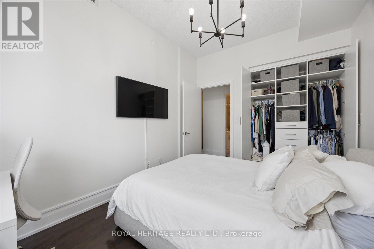
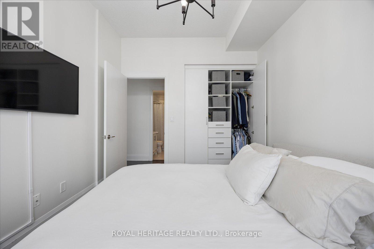
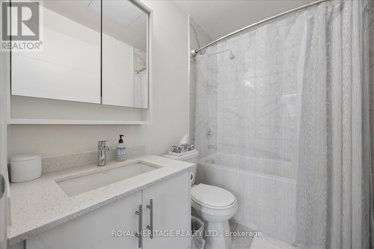
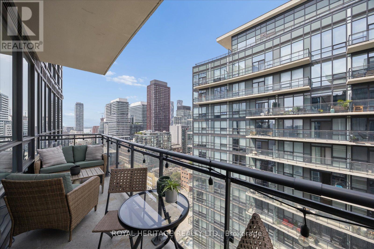
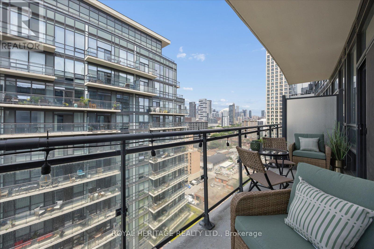
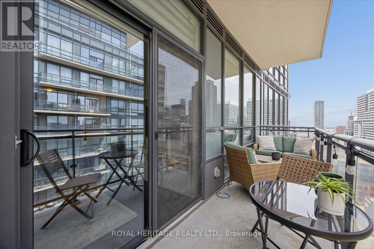
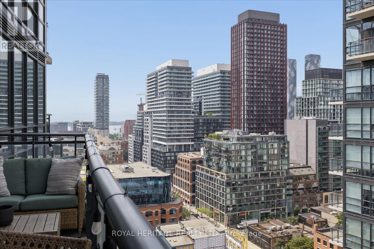
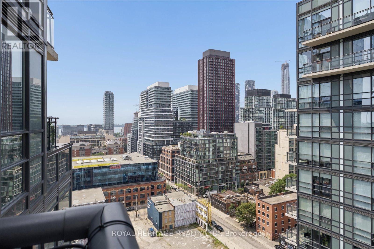
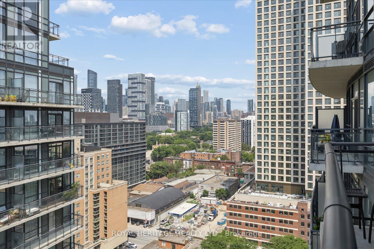
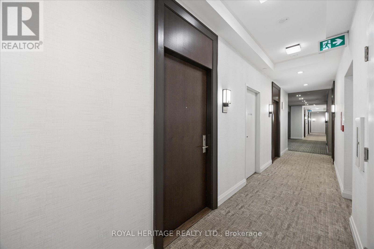
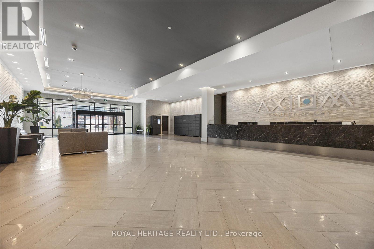
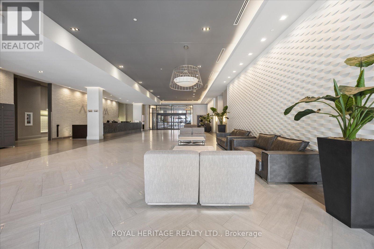
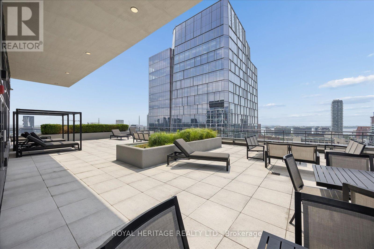
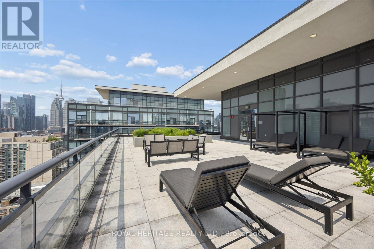
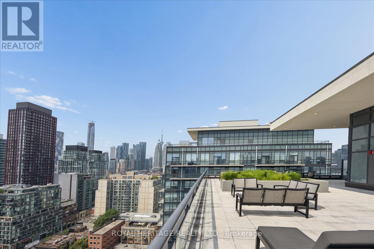
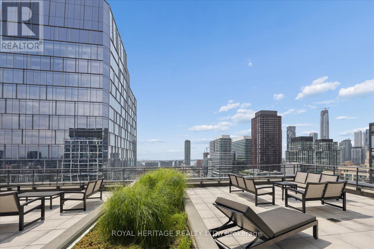
Welcome to this stunning penthouse suite at Axiom, featuring soaring 10-ft smooth ceilings, floor-to-ceiling windows, and a spacious balcony with spectacular city views. The modern chef-inspired kitchen is equipped with premium stainless steel appliances, marble backsplash, and a centre island offering additional storage and counter space-perfect for cooking and entertaining. The primary bedroom features professionally designed custom built-in closets, complemented by additional custom built-in storage in the front foyer for exceptional organization. The suite includes Ensuite Laundry, 1 exclusive parking space, a conveniently located 9th-floor locker, as well as an underground storage locker (two in total!). Residents can enjoy luxury amenities including a hotel-inspired lobby with 24-hour concierge, fitness centre with sauna and steam room, rooftop terrace with breathtaking lake and skyline views, theatre room, library, games room with billiard tables, luxurious party room, and pet spa. Exceptional downtown location across from the Globe and Mail Centre and just steps to Transit, Sugar Beach, Cherry Beach, George Brown College, Union Station, the Financial District, St. Lawrence Market, Future New Transit Hubs, and the Historic Distillery District. Move in and enjoy! Perfect for couples, professionals and students alike. ***Parking & 2 Locker's Included*** (id:31565)

| Level | Type | Length | Width | Dimensions |
|---|---|---|---|---|
| Main level | Foyer | 1.8 m | 1.3 m | 1.8 m x 1.3 m |
| Main level | Kitchen | 2.79 m | 2.47 m | 2.79 m x 2.47 m |
| Main level | Living room | 3.84 m | 3.47 m | 3.84 m x 3.47 m |
| Main level | Dining room | 3.84 m | 3.47 m | 3.84 m x 3.47 m |
| Main level | Primary Bedroom | 3.9 m | 3.04 m | 3.9 m x 3.04 m |
| Main level | Bathroom | na | na | Measurements not available |
| Amenity Near By | Hospital, Park, Place of Worship, Public Transit, Schools |
|---|---|
| Features | Balcony, In suite Laundry |
| Maintenance Fee | |
| Maintenance Fee Payment Unit | |
| Management Company | FirstService Residential |
| Ownership | Condominium/Strata |
| Parking |
|
| Transaction | For rent |
| Bathroom Total | 1 |
|---|---|
| Bedrooms Total | 1 |
| Bedrooms Above Ground | 1 |
| Age | 6 to 10 years |
| Amenities | Security/Concierge, Exercise Centre, Visitor Parking, Sauna, Storage - Locker |
| Appliances | Range, Oven - Built-In |
| Basement Type | None |
| Cooling Type | Central air conditioning |
| Exterior Finish | Brick, Concrete |
| Fireplace Present | |
| Fire Protection | Security guard, Smoke Detectors |
| Flooring Type | Hardwood, Ceramic |
| Heating Fuel | Natural gas |
| Heating Type | Forced air |
| Size Interior | 500 - 599 sqft |
| Type | Apartment |
The trademarks REALTOR®, REALTORS®, and the REALTOR® logo are controlled by The Canadian Real Estate Association (CREA) and identify real estate professionals who are members of CREA. The trademarks MLS®, Multiple Listing Service® and the associated logos are owned by The Canadian Real Estate Association (CREA) and identify the quality of services provided by real estate professionals who are members of CREA. The trademark DDF® is owned by The Canadian Real Estate Association (CREA) and identifies CREA's Data Distribution Facility (DDF®)

Contact us for more information.