
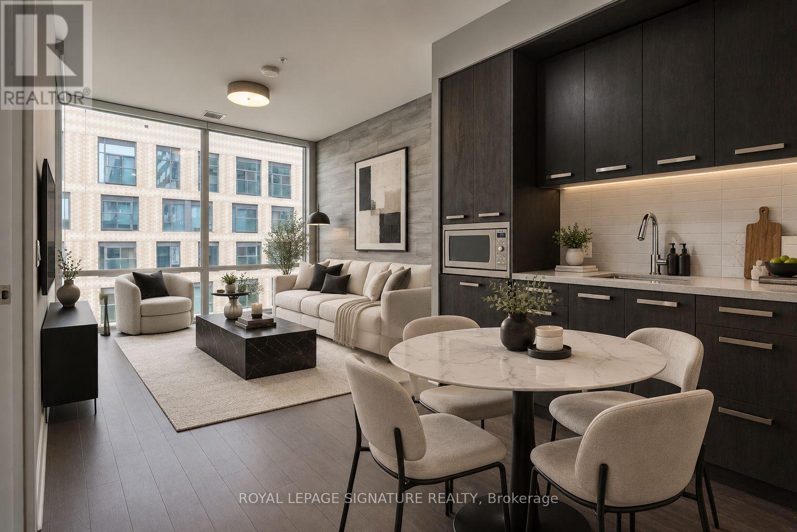
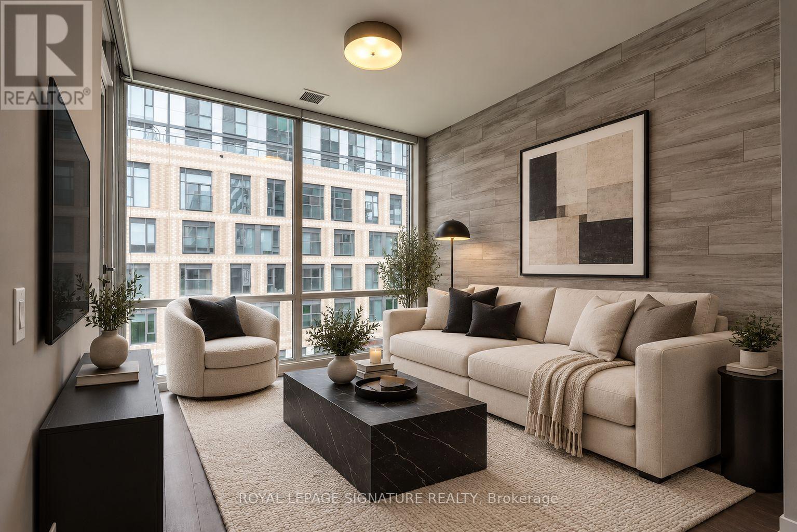
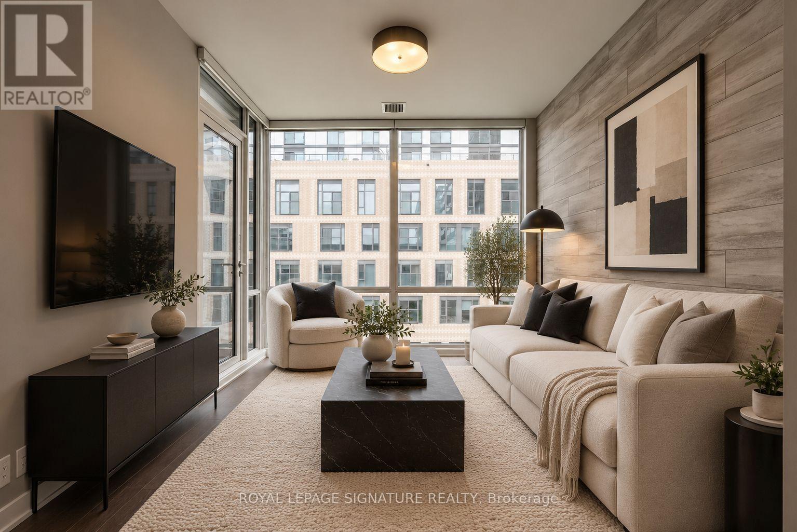
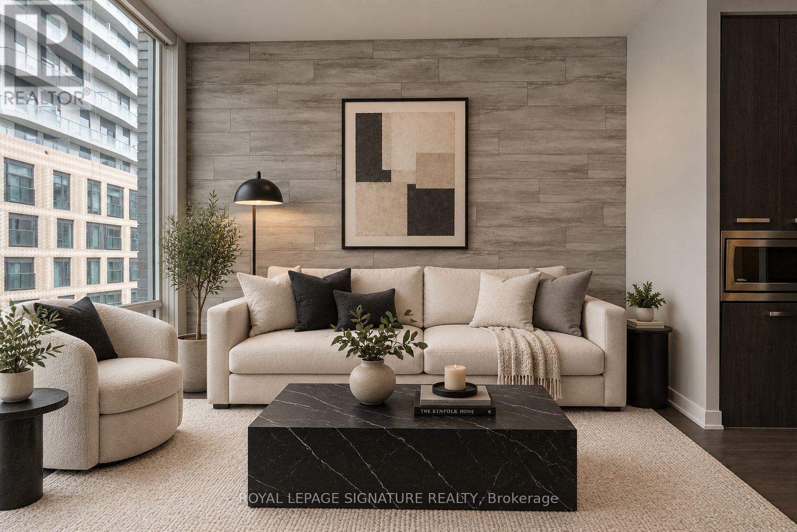
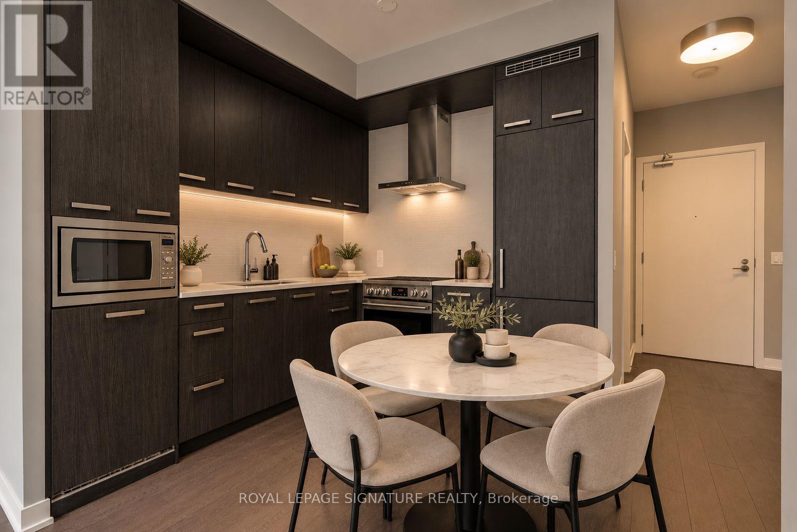
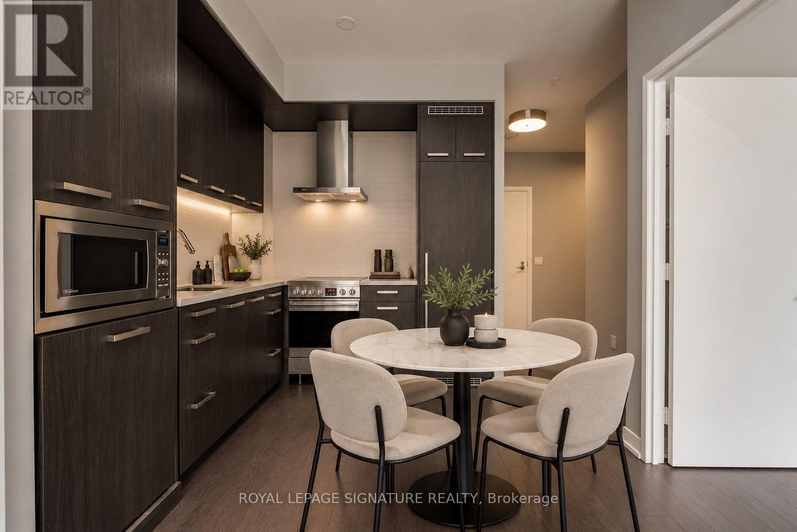
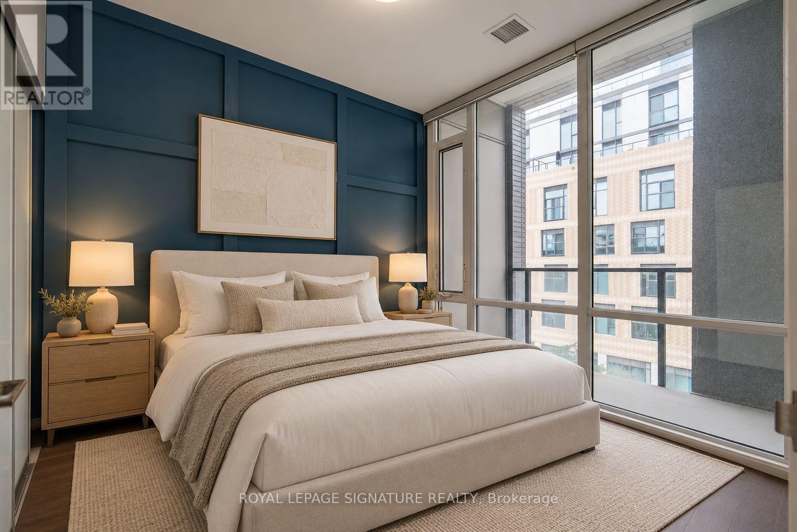
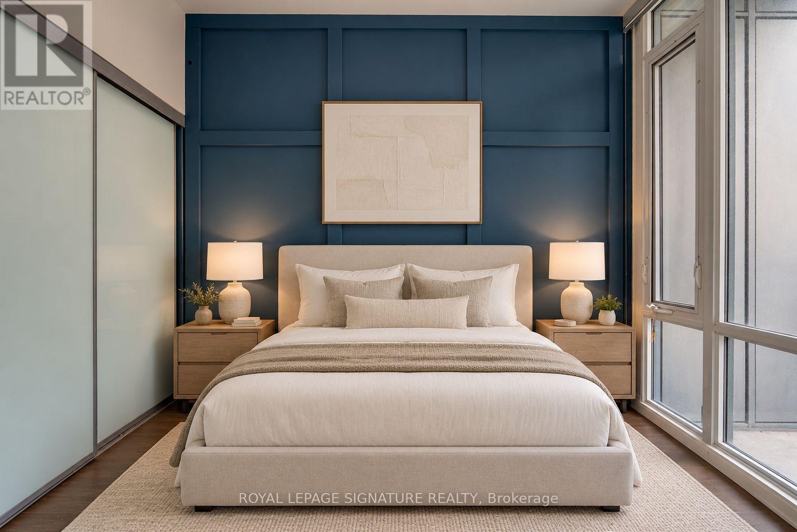
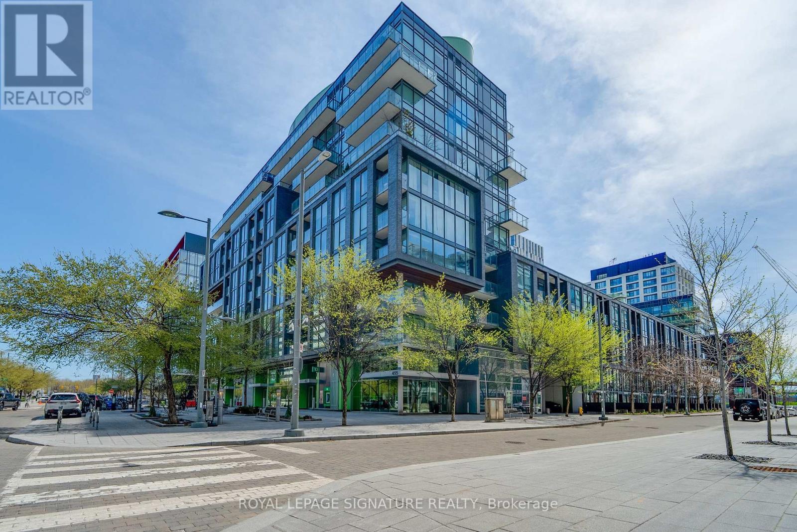
Check out the newest condos…

Contact us for more information.

| Bathrooms | Bedrooms | Property Type |
|---|---|---|
| 1 | 2 | Single Family |
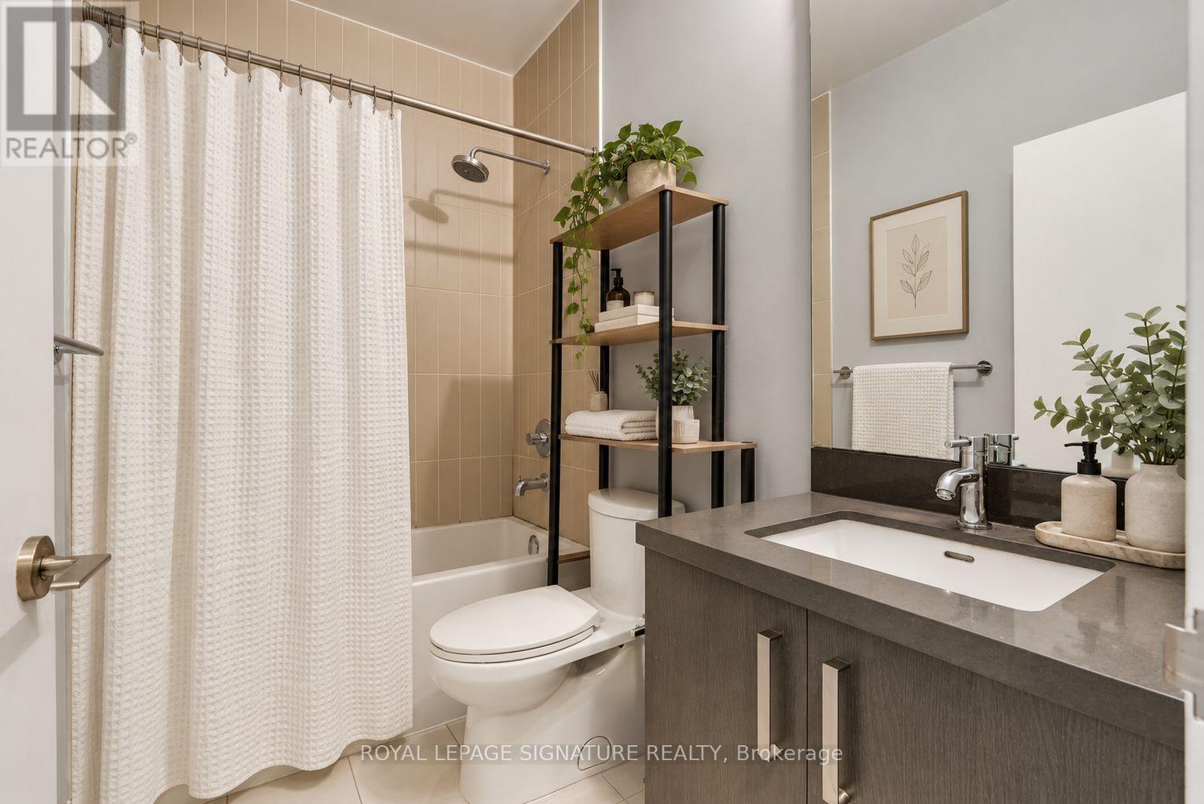
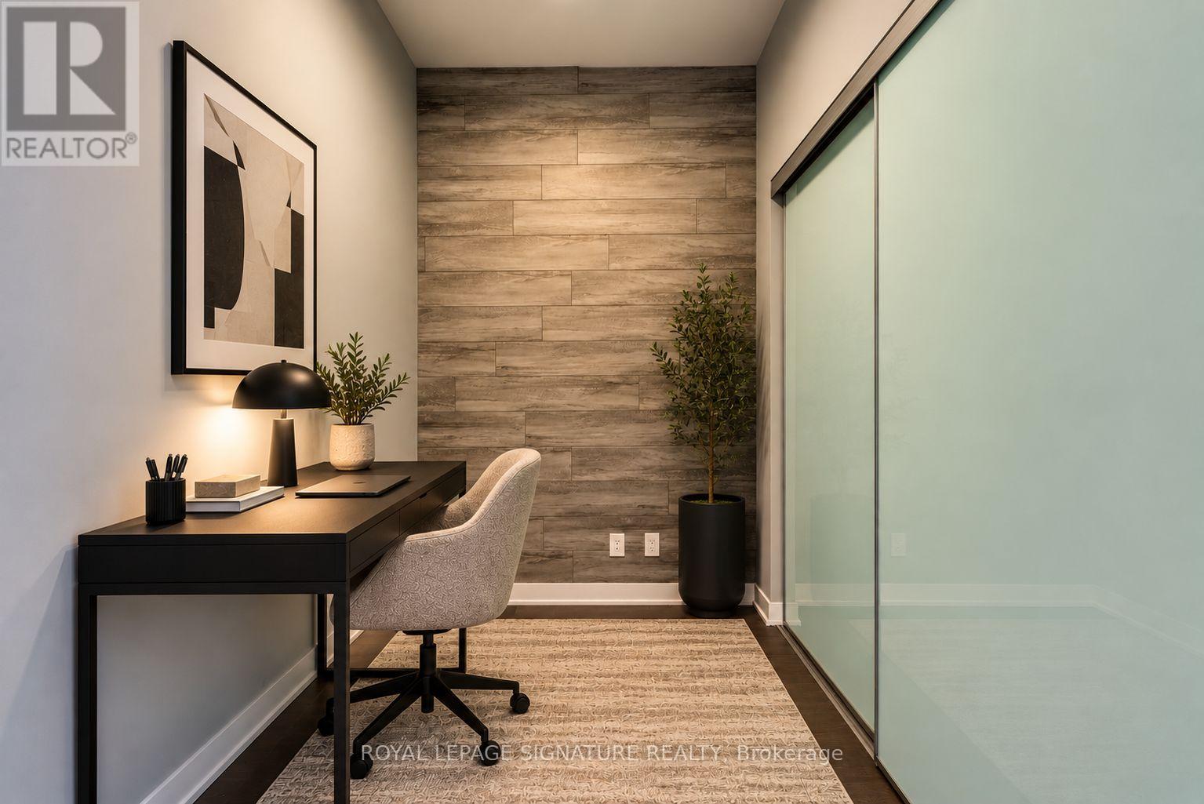
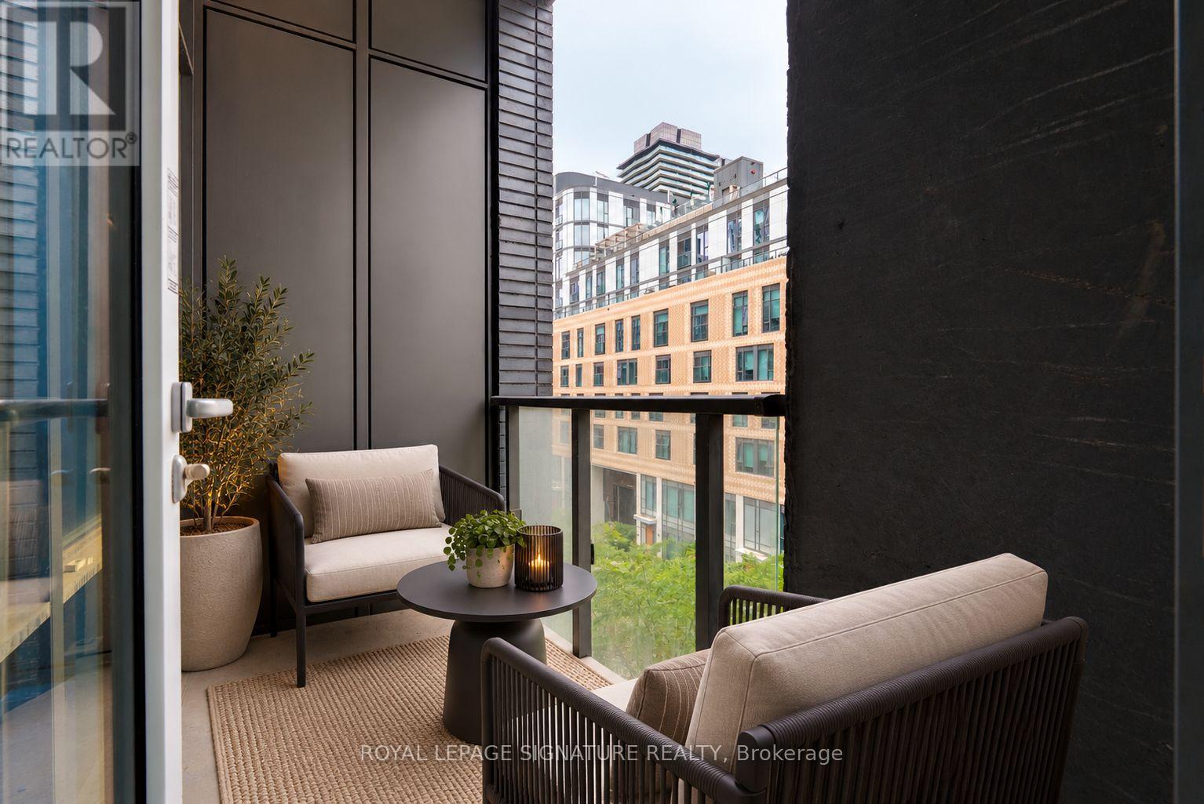
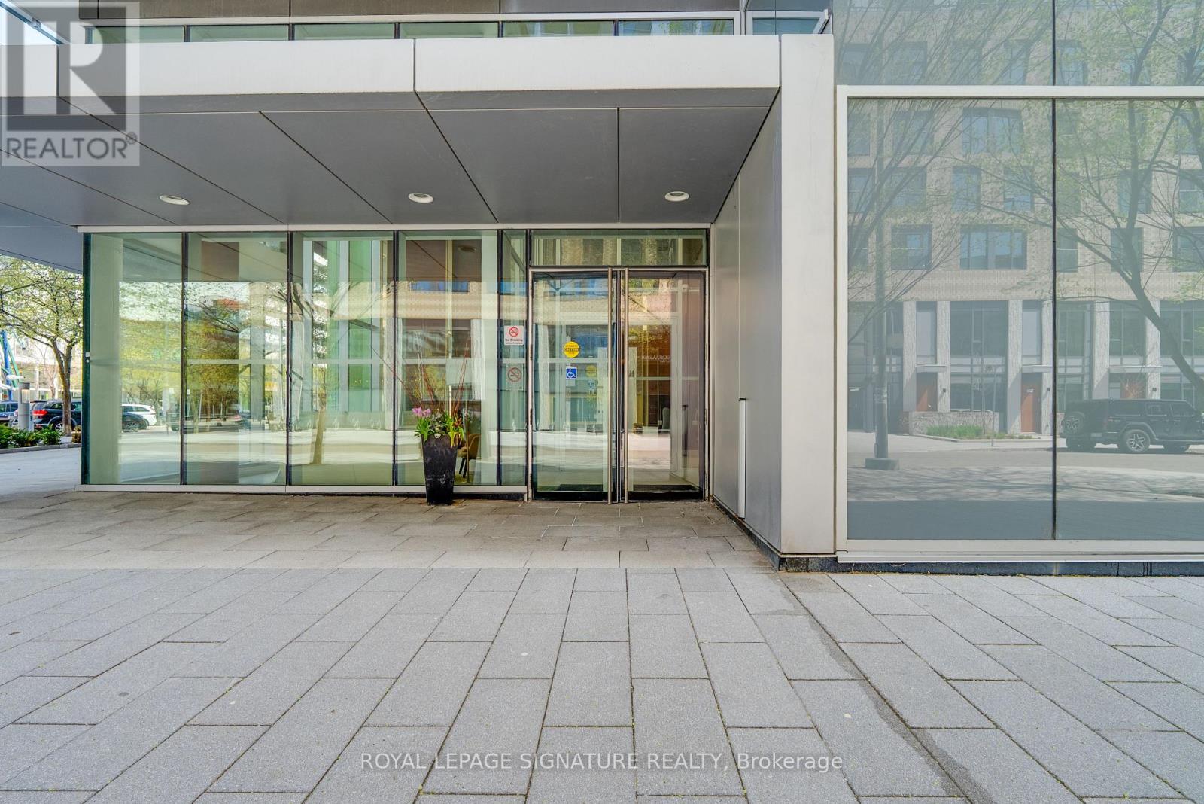
This designer-inspired one-bedroom plus den offers one of the building's most sought-after and functional layouts. Floor-to-ceiling windows fill the suite with afternoon sunlight while showcasing unobstructed city views. The modern interior features quartz countertops, hardwood flooring, smooth ceilings, and stylish finishes throughout. Ideally located in a prestigious neighbourhood, with Beanfield internet included in the maintenance fees. (id:31565)

| Level | Type | Length | Width | Dimensions |
|---|---|---|---|---|
| Flat | Living room | 6 m | 3.07 m | 6 m x 3.07 m |
| Flat | Kitchen | 6 m | 3.07 m | 6 m x 3.07 m |
| Flat | Primary Bedroom | 3 m | 2.47 m | 3 m x 2.47 m |
| Flat | Den | 2.2 m | 1.7 m | 2.2 m x 1.7 m |
| Amenity Near By | |
|---|---|
| Features | Balcony, In suite Laundry |
| Maintenance Fee | 519.63 |
| Maintenance Fee Payment Unit | Monthly |
| Management Company | MFS Property Services Inc | rem@mfsrealty.com |
| Ownership | Condominium/Strata |
| Parking |
|
| Transaction | For sale |
| Bathroom Total | 1 |
|---|---|
| Bedrooms Total | 2 |
| Bedrooms Above Ground | 1 |
| Bedrooms Below Ground | 1 |
| Appliances | Dishwasher, Dryer, Microwave, Hood Fan, Stove, Washer, Window Coverings, Refrigerator |
| Basement Type | None |
| Cooling Type | Central air conditioning |
| Exterior Finish | Concrete |
| Fireplace Present | |
| Flooring Type | Hardwood |
| Heating Fuel | Natural gas |
| Heating Type | Forced air |
| Size Interior | 0 - 499 sqft |
| Type | Apartment |
The trademarks REALTOR®, REALTORS®, and the REALTOR® logo are controlled by The Canadian Real Estate Association (CREA) and identify real estate professionals who are members of CREA. The trademarks MLS®, Multiple Listing Service® and the associated logos are owned by The Canadian Real Estate Association (CREA) and identify the quality of services provided by real estate professionals who are members of CREA. The trademark DDF® is owned by The Canadian Real Estate Association (CREA) and identifies CREA's Data Distribution Facility (DDF®)

Contact us for more information.