
Check out the newest condos…

Contact us for more information.

| Bathrooms | Bedrooms | Property Type |
|---|---|---|
| 3 | 3 | Single Family |
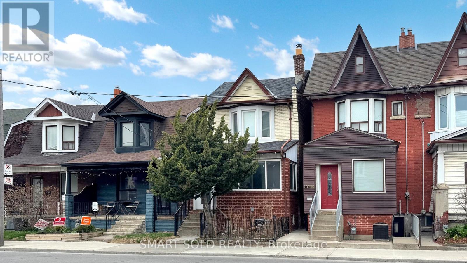
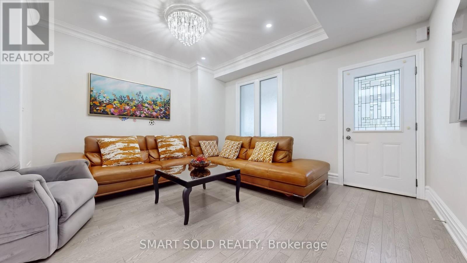
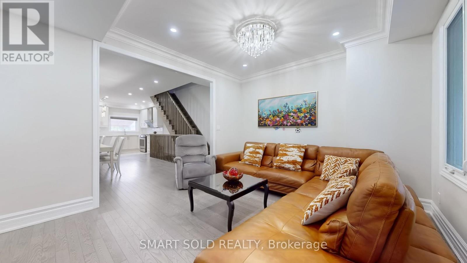
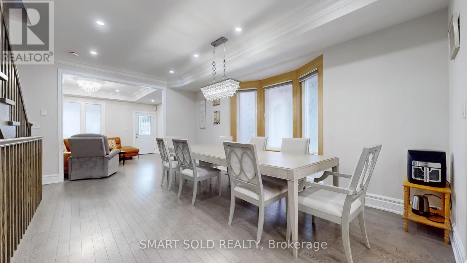
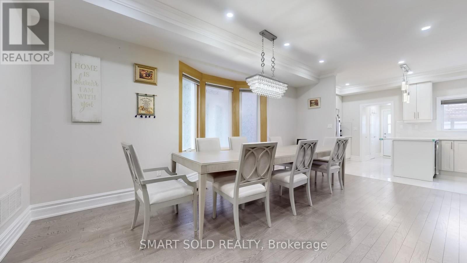
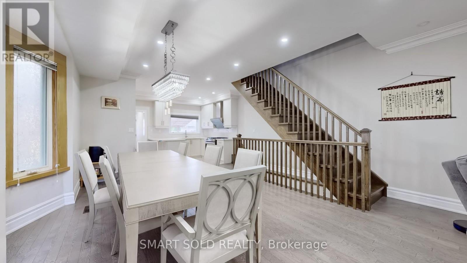
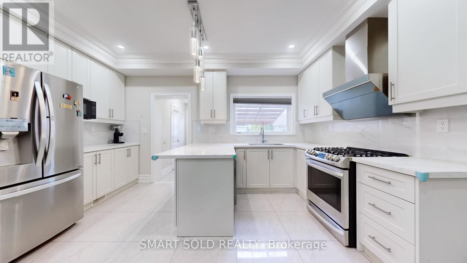
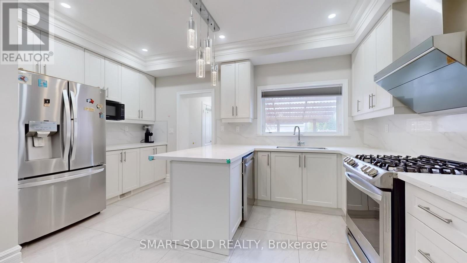
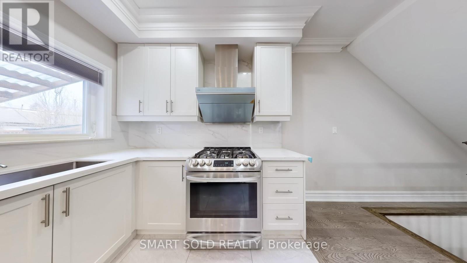
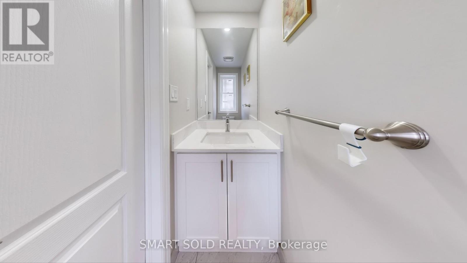
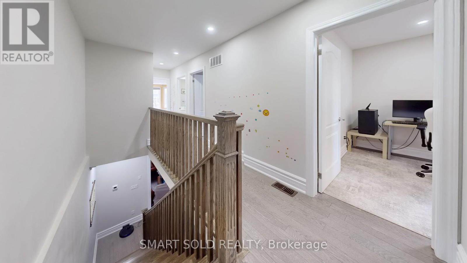
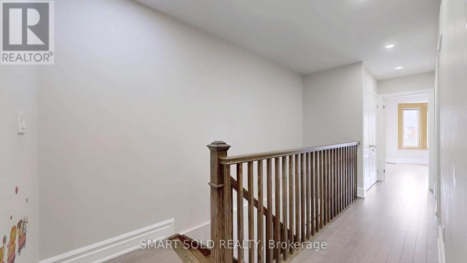
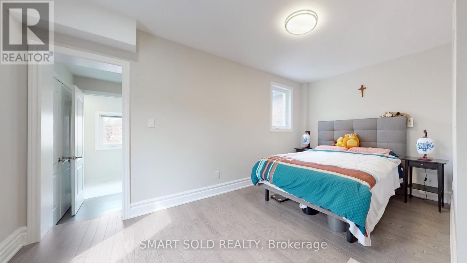
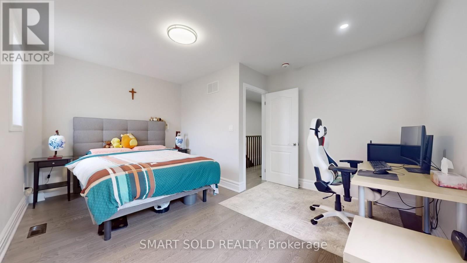
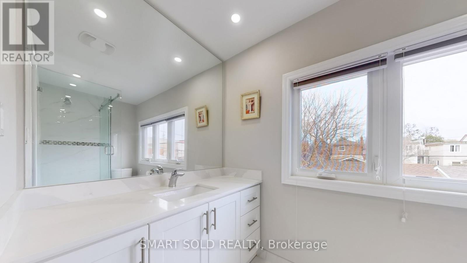
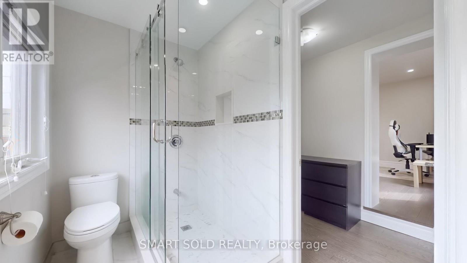
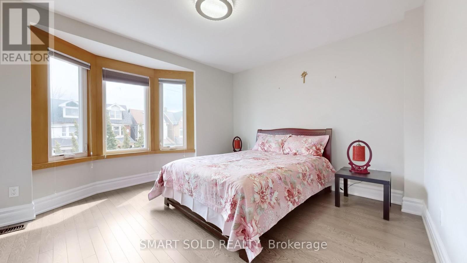
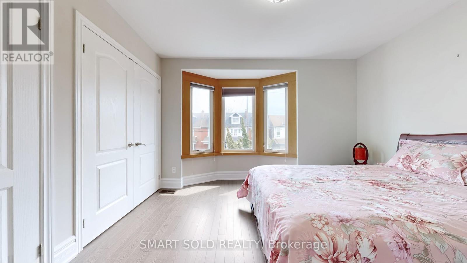
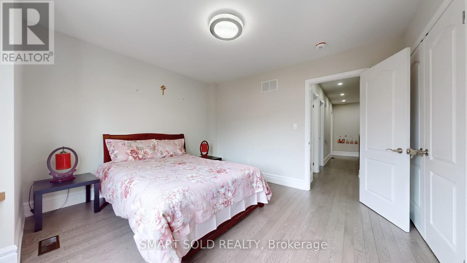
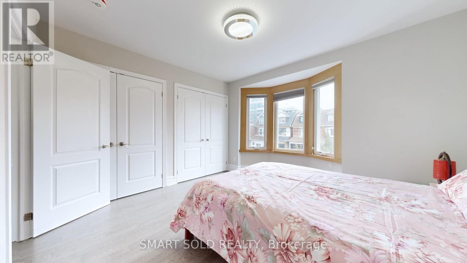
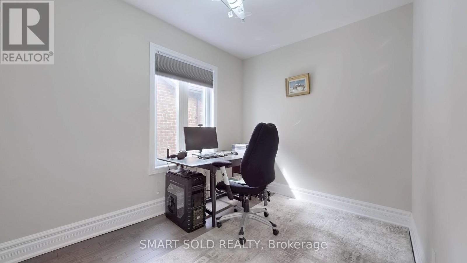
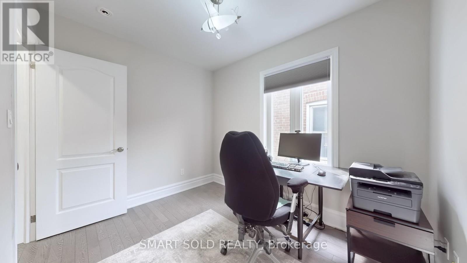
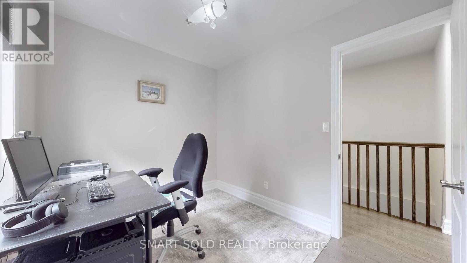
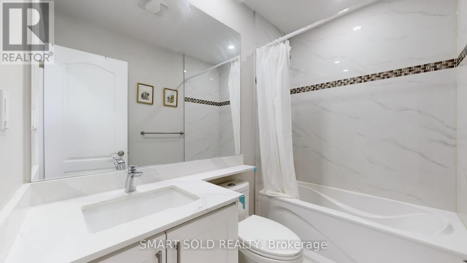
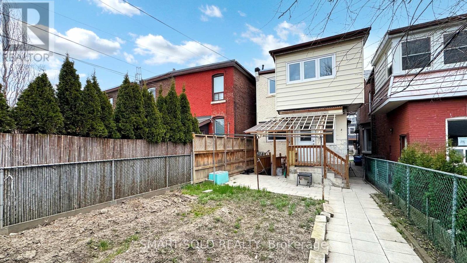
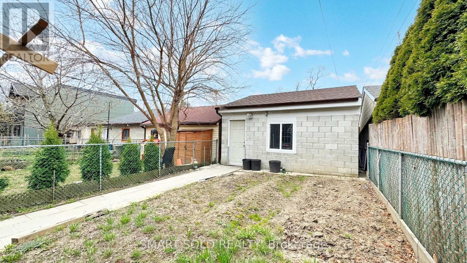
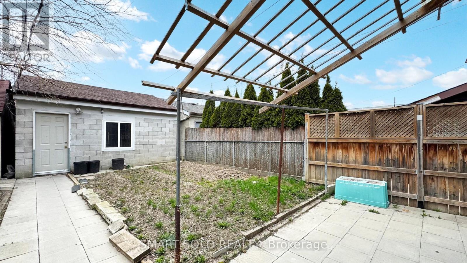
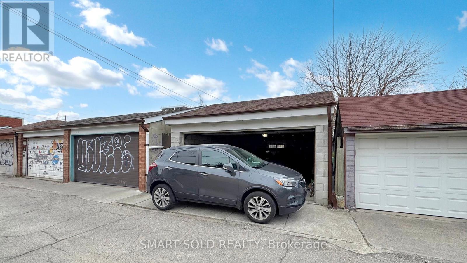
Experience elevated living in this beautifully furnished detached home, located in Toronto's highly sought-after Dovercourt-Wallace Emerson-Junction neighbourhood. Thoughtfully renovated from top to bottom, this charming property offers 3 spacious bedrooms and 2.5 bathrooms. Ideal for families seeking both comfort and style. The bright, open-concept living and dining area features 9-foot ceilings and an abundance of natural light, creating a warm and inviting atmosphere. The functional kitchen is designed with ample storage and efficiency in mind, seamlessly complementing the home's practical layout. This home is fully furnished with high-end pieces curated for both comfort and quality. The living area showcases a luxurious and generously sized Italian-designed leather sofa, offering exceptional comfort and a refined aesthetic. A premium Neo QLED 4K Samsung TV provides an outstanding entertainment experience, while the dining area features a solid wood table that adds warmth and timeless character to the space. Every detail has been carefully selected to enhance everyday living. Additional highlights include convenient laneway access with parking. Situated just steps from Dovercourt Park and Christie Pits Park, as well as nearby schools, TTC subway and bus routes, and the vibrant shops and restaurants along Bloor and Ossington, this home perfectly balances urban convenience with a strong sense of community. Move-in ready! (id:31565)

| Level | Type | Length | Width | Dimensions |
|---|---|---|---|---|
| Second level | Primary Bedroom | 4.6 m | 3.72 m | 4.6 m x 3.72 m |
| Second level | Bedroom 2 | 3.96 m | 3.84 m | 3.96 m x 3.84 m |
| Second level | Bedroom 3 | 3.08 m | 2.42 m | 3.08 m x 2.42 m |
| Main level | Living room | 4.6 m | 3.71 m | 4.6 m x 3.71 m |
| Main level | Dining room | 5.56 m | 4.6 m | 5.56 m x 4.6 m |
| Main level | Kitchen | 4.6 m | 2.46 m | 4.6 m x 2.46 m |
| Amenity Near By | Place of Worship, Park, Schools |
|---|---|
| Features | Carpet Free, Sump Pump |
| Maintenance Fee | |
| Maintenance Fee Payment Unit | |
| Management Company | |
| Ownership | Freehold |
| Parking |
|
| Transaction | For rent |
| Bathroom Total | 3 |
|---|---|
| Bedrooms Total | 3 |
| Bedrooms Above Ground | 3 |
| Appliances | Garage door opener remote(s), Water Heater, Furniture |
| Basement Development | Finished |
| Basement Features | Separate entrance, Apartment in basement |
| Basement Type | N/A, N/A (Finished), N/A |
| Construction Style Attachment | Detached |
| Cooling Type | Central air conditioning |
| Exterior Finish | Brick |
| Fireplace Present | |
| Fire Protection | Smoke Detectors |
| Flooring Type | Hardwood, Porcelain Tile |
| Foundation Type | Concrete |
| Half Bath Total | 1 |
| Heating Fuel | Natural gas |
| Heating Type | Forced air |
| Size Interior | 1500 - 2000 sqft |
| Stories Total | 2 |
| Type | House |
| Utility Water | Municipal water |
The trademarks REALTOR®, REALTORS®, and the REALTOR® logo are controlled by The Canadian Real Estate Association (CREA) and identify real estate professionals who are members of CREA. The trademarks MLS®, Multiple Listing Service® and the associated logos are owned by The Canadian Real Estate Association (CREA) and identify the quality of services provided by real estate professionals who are members of CREA. The trademark DDF® is owned by The Canadian Real Estate Association (CREA) and identifies CREA's Data Distribution Facility (DDF®)

Contact us for more information.