
Check out the newest condos…

Contact us for more information.

| Bathrooms | Bedrooms | Property Type |
|---|---|---|
| 1 | 2 | Single Family |
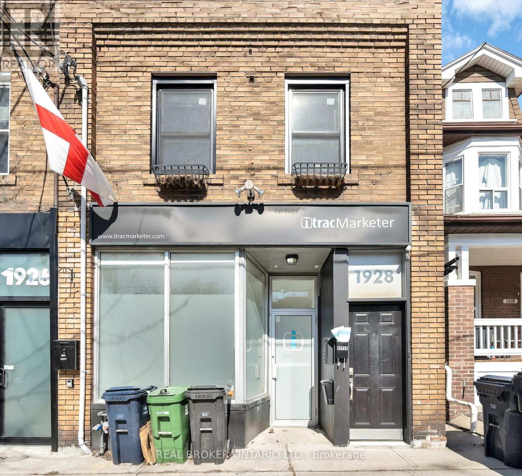
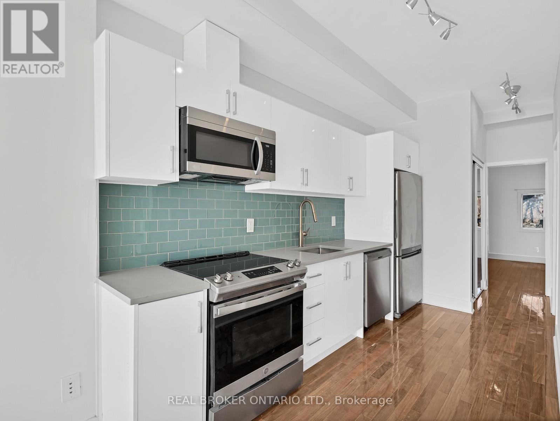
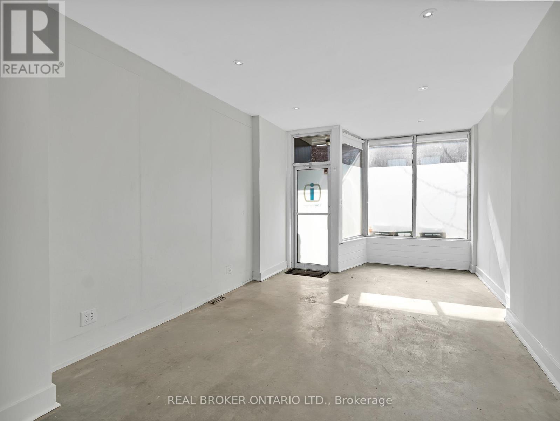
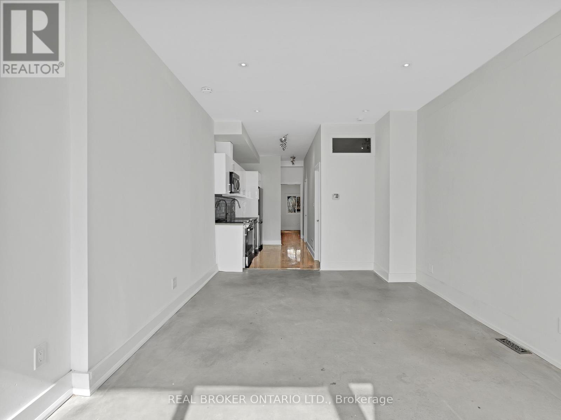
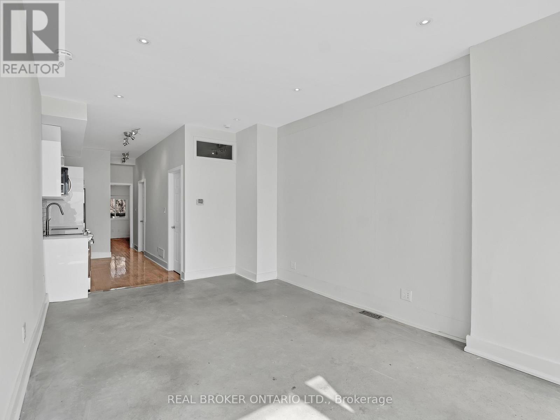
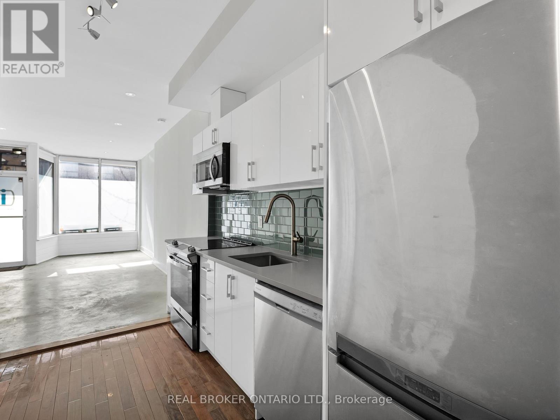
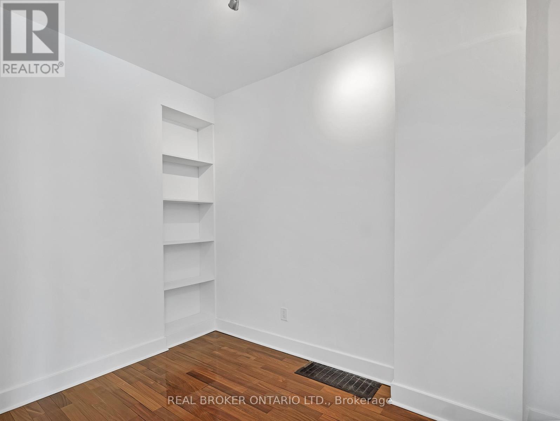
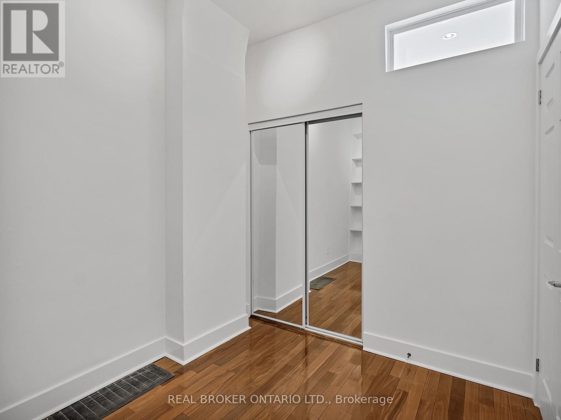
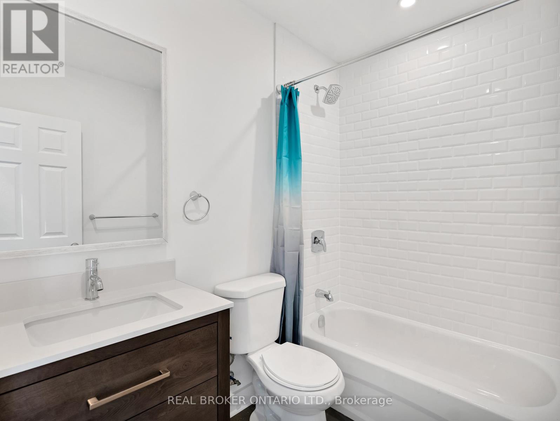
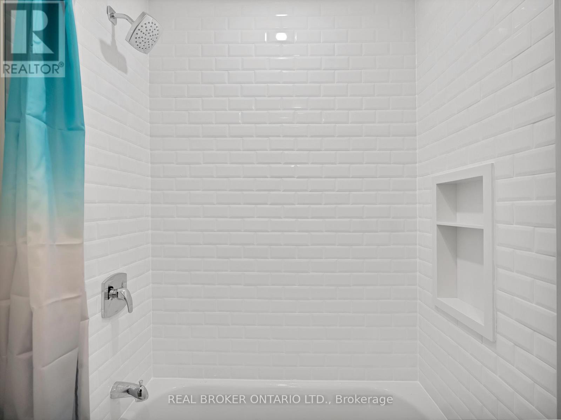
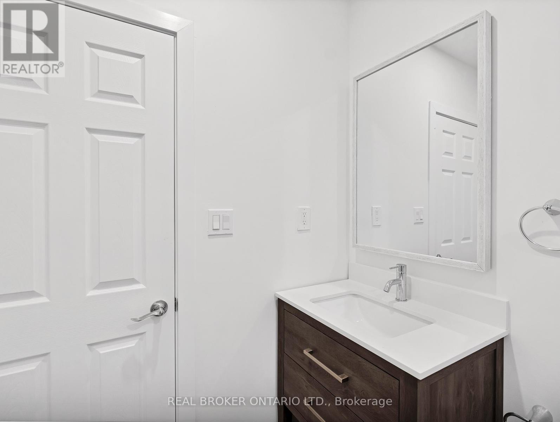
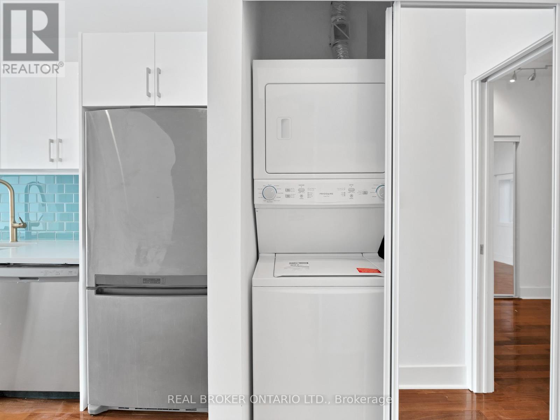
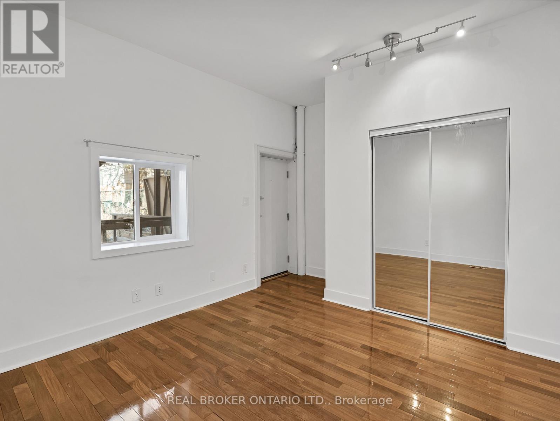
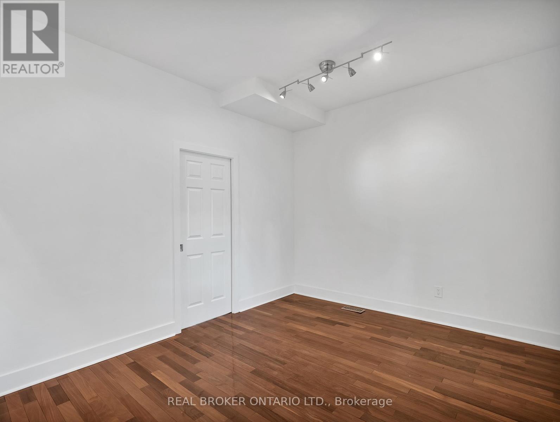
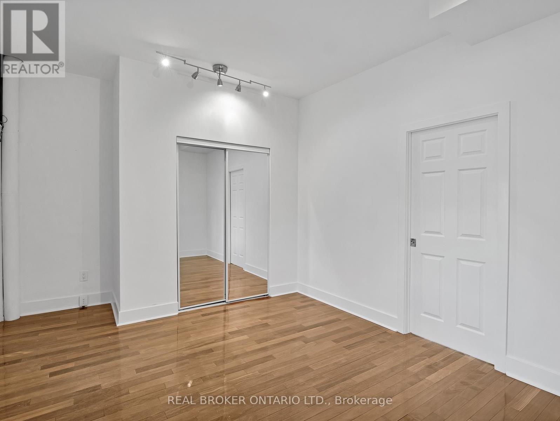
The Loft That Makes Your Old Apartment Feel Like a Group ProjectSome places have square footage. This one has a vibe. This 2-bedroom modern industrial loft is built around an open-concept layout, and the natural light pouring in shows off every inch of its chic, loft-style design. Your plants will thrive, your photos will go viral, and your mood will probably improve too. We don't have a study to cite, but we believe it.You get two bedrooms, one for sleeping and one for whatever you decide it is: a guest room, a home office, or the room where you keep the ring light. Add in-unit laundry and you can say goodbye to quarters, shared basements, and laundromat Sundays. Your clothes can finally live in the same building as you.The commute is basically a rumor. Woodbine Subway Station is a 5-minute walk away, and Main GO Station is just 12 minutes on foot, so downtown is easy to reach and just as easy to escape. And when you're home, the Toronto Beaches, restaurants, cafes, and boutiques are all within easy reach. Brunch plans, sunset walks, and treating yourself to something you didn't need are all covered.It's a stylish, convenient city lifestyle without the stress. Book a showing before someone else claims the light. (id:31565)

| Level | Type | Length | Width | Dimensions |
|---|---|---|---|---|
| Main level | Living room | na | na | Measurements not available |
| Main level | Dining room | na | na | Measurements not available |
| Main level | Kitchen | na | na | Measurements not available |
| Main level | Primary Bedroom | na | na | Measurements not available |
| Main level | Bedroom 2 | na | na | Measurements not available |
| Amenity Near By | |
|---|---|
| Features | |
| Maintenance Fee | |
| Maintenance Fee Payment Unit | |
| Management Company | |
| Ownership | Freehold |
| Parking |
|
| Transaction | For rent |
| Bathroom Total | 1 |
|---|---|
| Bedrooms Total | 2 |
| Bedrooms Above Ground | 2 |
| Appliances | Dishwasher, Dryer, Hood Fan, Microwave, Stove, Washer, Refrigerator |
| Basement Type | None |
| Construction Style Attachment | Attached |
| Cooling Type | Central air conditioning |
| Exterior Finish | Brick |
| Fireplace Present | |
| Flooring Type | Laminate |
| Heating Fuel | Natural gas |
| Heating Type | Forced air |
| Size Interior | 1100 - 1500 sqft |
| Type | Row / Townhouse |
| Utility Water | Municipal water |
The trademarks REALTOR®, REALTORS®, and the REALTOR® logo are controlled by The Canadian Real Estate Association (CREA) and identify real estate professionals who are members of CREA. The trademarks MLS®, Multiple Listing Service® and the associated logos are owned by The Canadian Real Estate Association (CREA) and identify the quality of services provided by real estate professionals who are members of CREA. The trademark DDF® is owned by The Canadian Real Estate Association (CREA) and identifies CREA's Data Distribution Facility (DDF®)

Contact us for more information.