
Check out the newest condos…

Contact us for more information.

| Bathrooms | Bedrooms | Property Type |
|---|---|---|
| 1 | 2 | Multi-family |
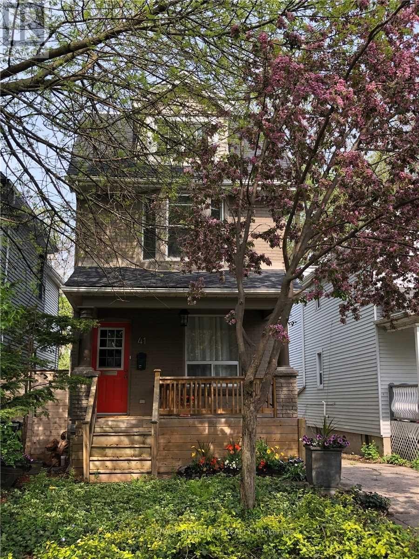
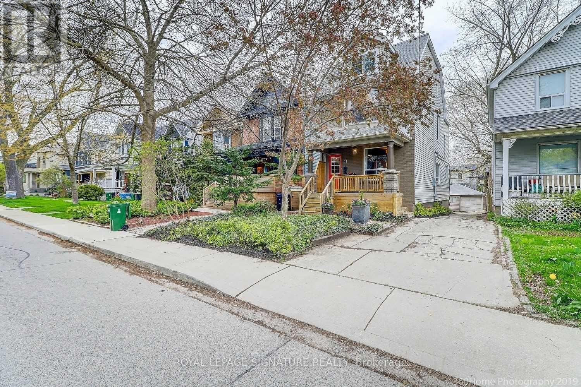
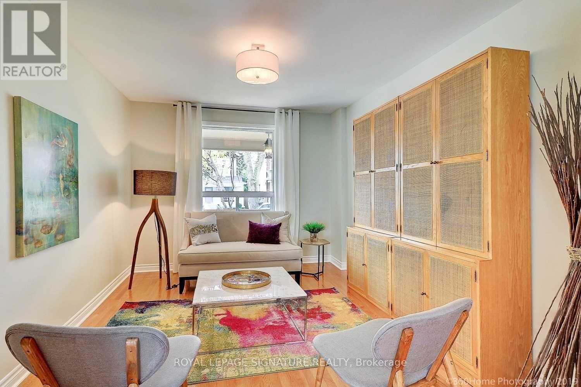
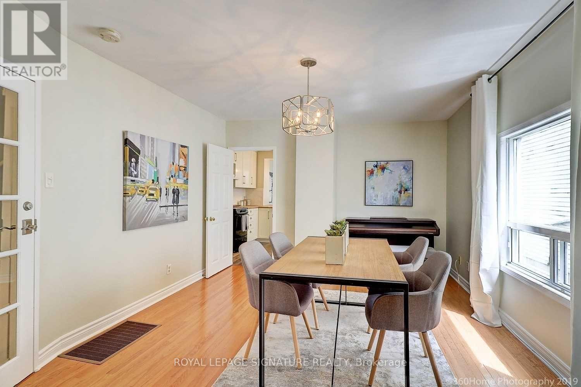
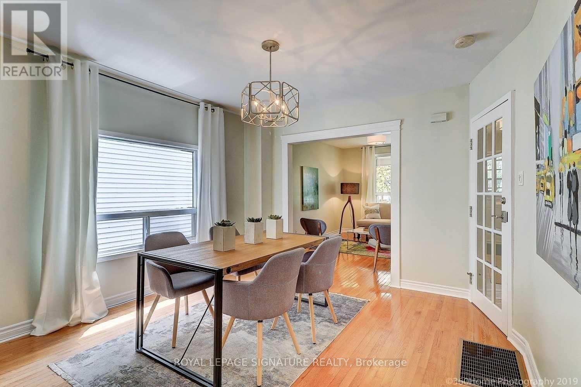
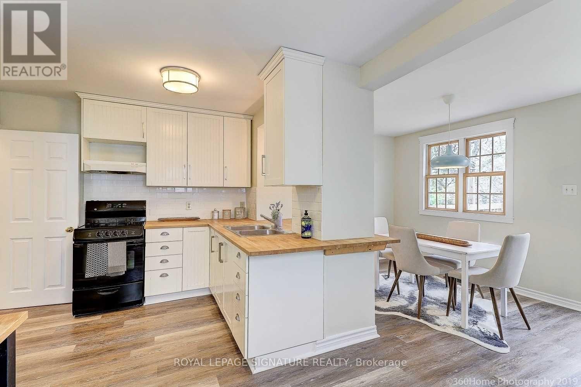
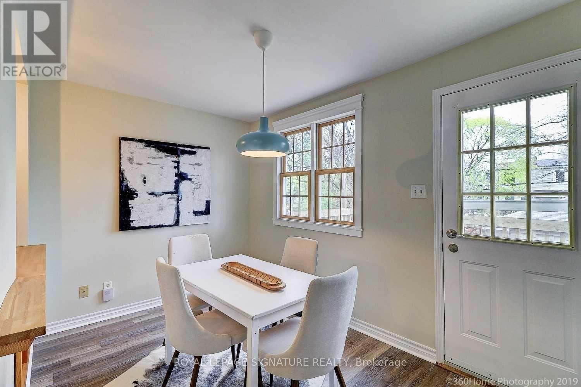
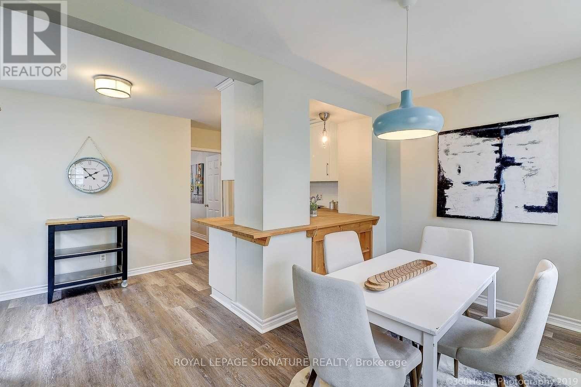
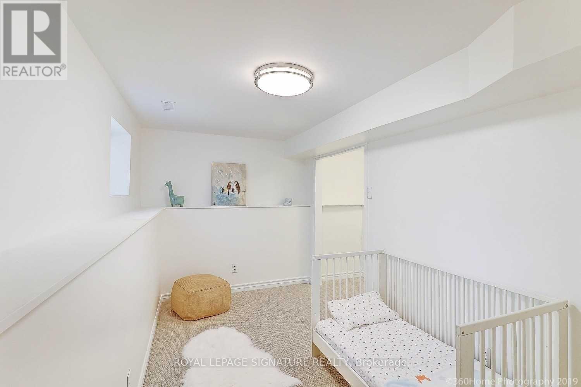
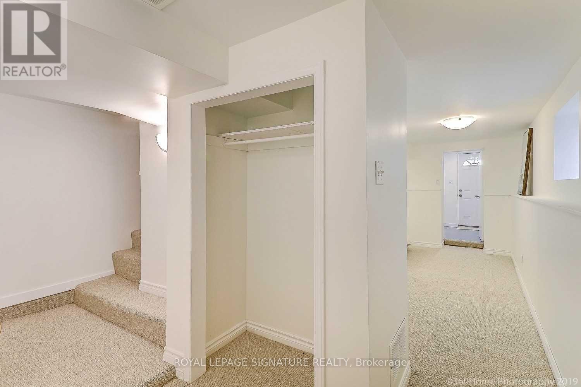
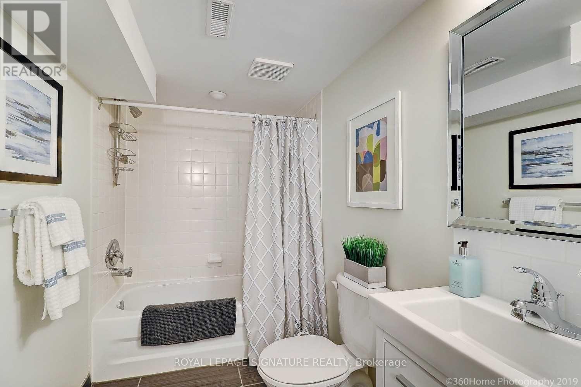
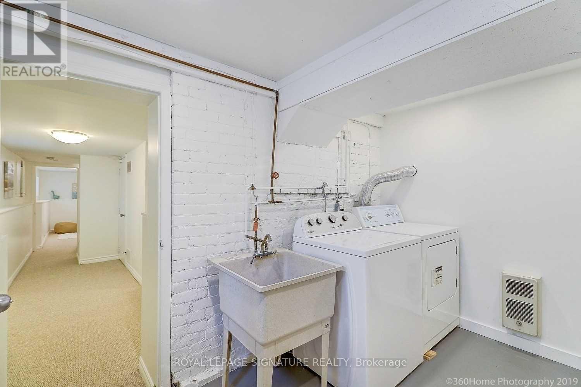
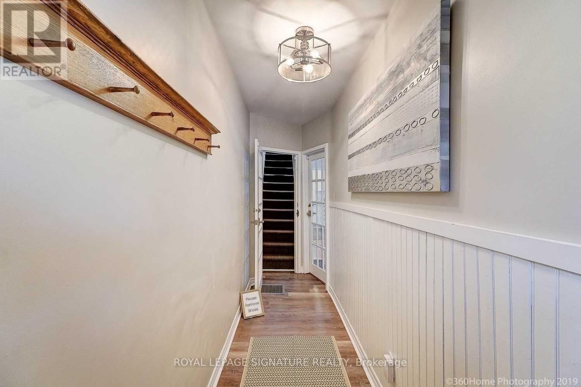
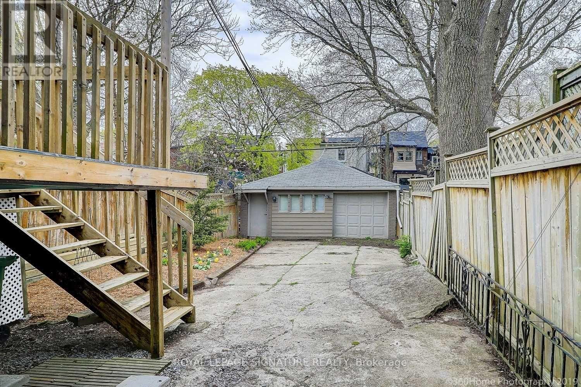
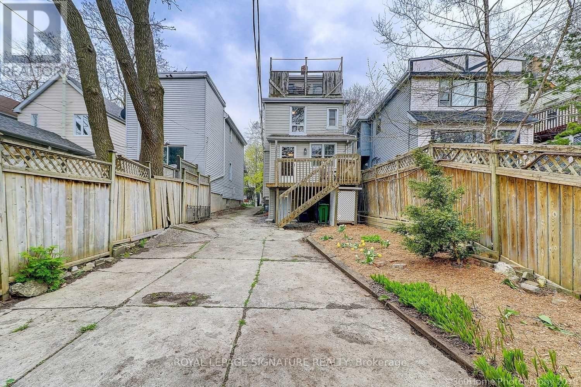
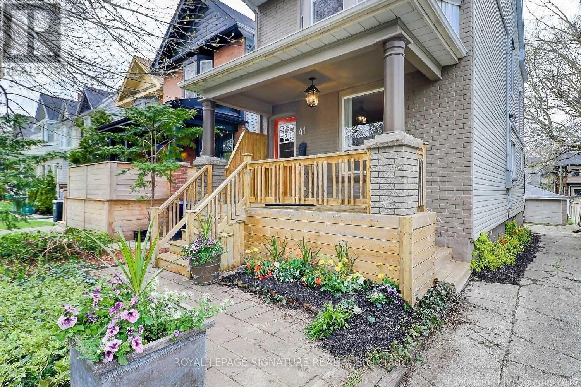
Make Haste to Hastings Ave in Leslieville to catch this 2 bedroom, 1 bathroom apartment withinthe main floor and basement portion of a detached duplex home. The spacious living roomseparates the main floor bedroom from the large kitchen and dining room. The basement featuresa bedroom with a walk-in closet, 4pc bathroom, private laundry room and an additional spacethat be used as an office space. Outdoor lounging spaces are located at both the front andback of the house with a covered front porch or open air rear deck off of the kitchen. Thishome also Includes a private driveway parking for 2 cars exclusive to the main floor plus gas,water and electricity all in! Available for occupancy as of August 1st. Pet friendly.This quiet, tree-lined street is located just off of vibrant Queen St. with plenty ofrestaurants and shops, as well as T.T.C. streetcar direct to Downtown Toronto. Head just Northto the vibrant 6+ hectare Greenwood Park with a 35m long public outdoor swimming pool,Toronto's first covered ice/ball hockey rink, a separate ice skating trail, large off-leashdog park, 2 baseball diamonds, table tennis, pickleball courts, playground, splash pad andmore! (id:31565)

| Level | Type | Length | Width | Dimensions |
|---|---|---|---|---|
| Basement | Bedroom | na | na | Measurements not available |
| Basement | Other | na | na | Measurements not available |
| Basement | Laundry room | na | na | Measurements not available |
| Main level | Living room | na | na | Measurements not available |
| Main level | Kitchen | na | na | Measurements not available |
| Main level | Dining room | na | na | Measurements not available |
| Main level | Bedroom | na | na | Measurements not available |
| Amenity Near By | Park, Place of Worship, Public Transit, Schools |
|---|---|
| Features | |
| Maintenance Fee | |
| Maintenance Fee Payment Unit | |
| Management Company | |
| Ownership | |
| Parking |
|
| Transaction | For rent |
| Bathroom Total | 1 |
|---|---|
| Bedrooms Total | 2 |
| Bedrooms Above Ground | 2 |
| Appliances | Dishwasher, Stove, Refrigerator |
| Basement Development | Finished |
| Basement Type | N/A (Finished) |
| Cooling Type | Central air conditioning, Window air conditioner |
| Exterior Finish | Brick |
| Fireplace Present | |
| Flooring Type | Hardwood, Vinyl, Carpeted, Concrete |
| Foundation Type | Block |
| Heating Fuel | Natural gas |
| Heating Type | Forced air |
| Size Interior | 700 - 1100 sqft |
| Stories Total | 2.5 |
| Type | Duplex |
| Utility Water | Municipal water |
The trademarks REALTOR®, REALTORS®, and the REALTOR® logo are controlled by The Canadian Real Estate Association (CREA) and identify real estate professionals who are members of CREA. The trademarks MLS®, Multiple Listing Service® and the associated logos are owned by The Canadian Real Estate Association (CREA) and identify the quality of services provided by real estate professionals who are members of CREA. The trademark DDF® is owned by The Canadian Real Estate Association (CREA) and identifies CREA's Data Distribution Facility (DDF®)

Contact us for more information.