
Check out the newest condos…

Contact us for more information.

| Bathrooms | Bedrooms | Property Type |
|---|---|---|
| 2 | 3 | Multi-family |
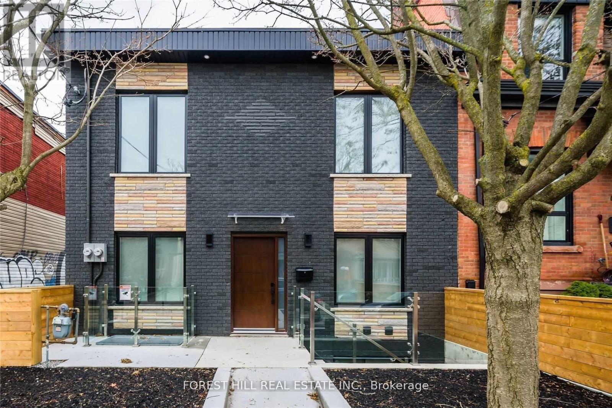
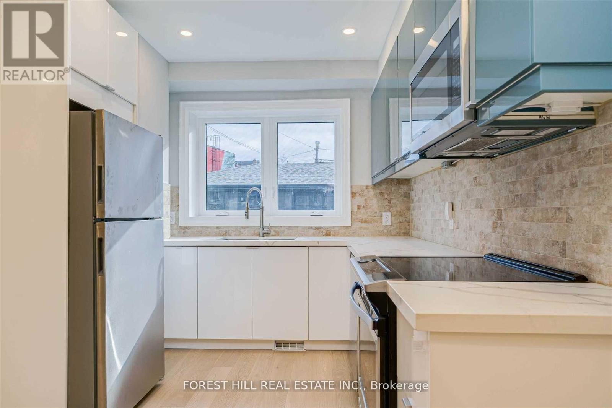
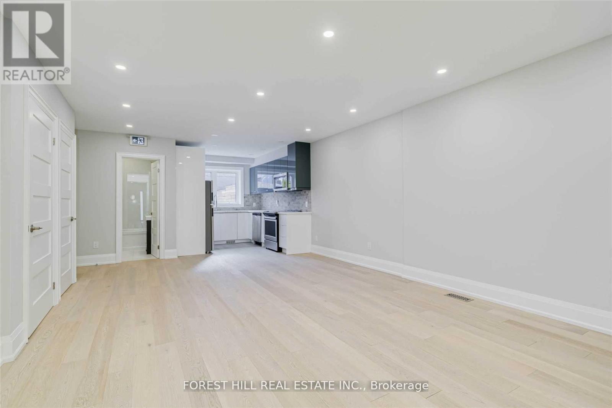
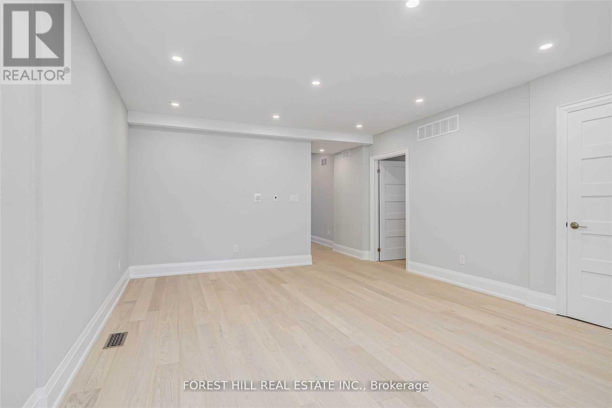
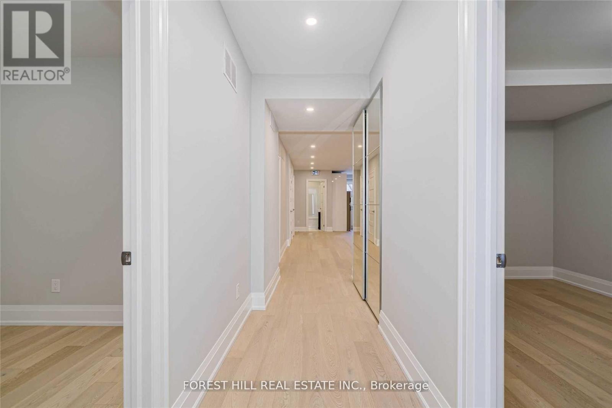
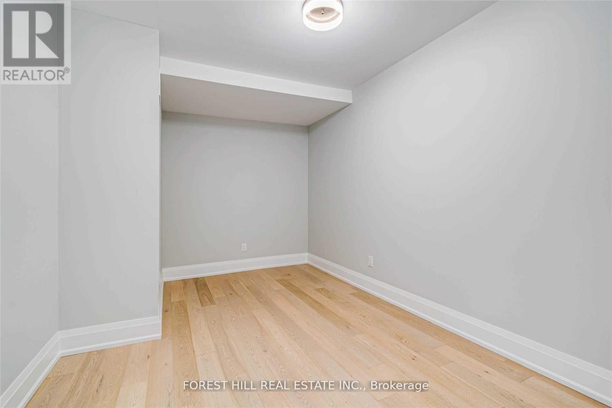
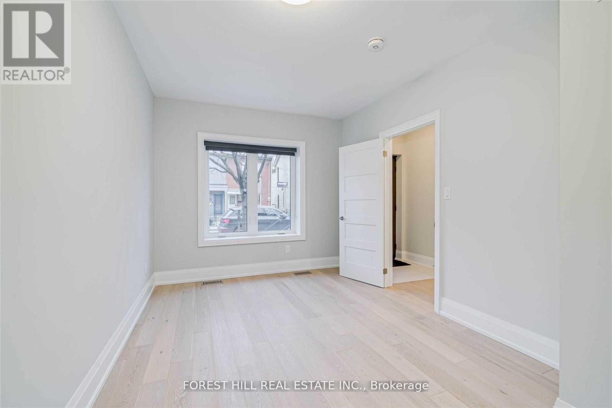
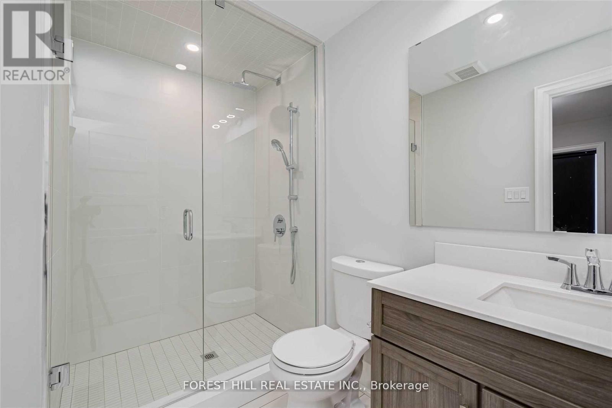
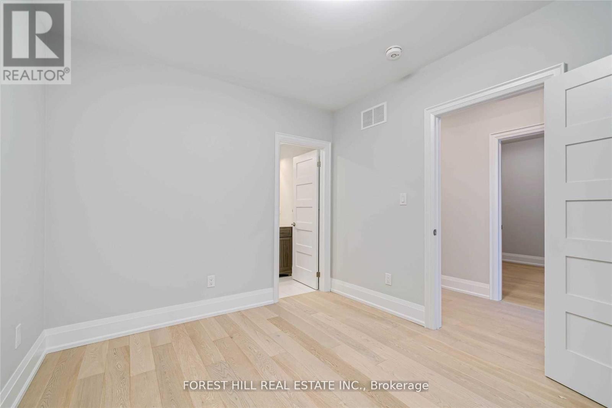
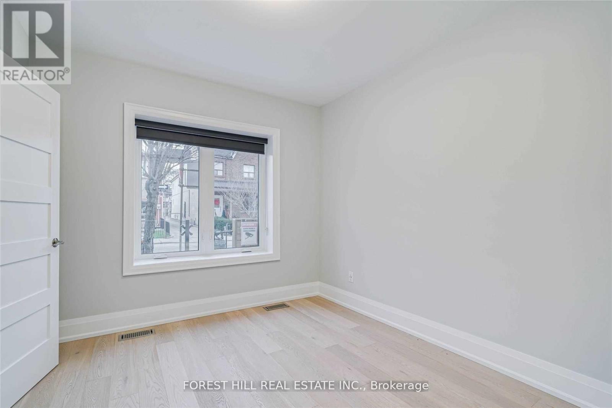
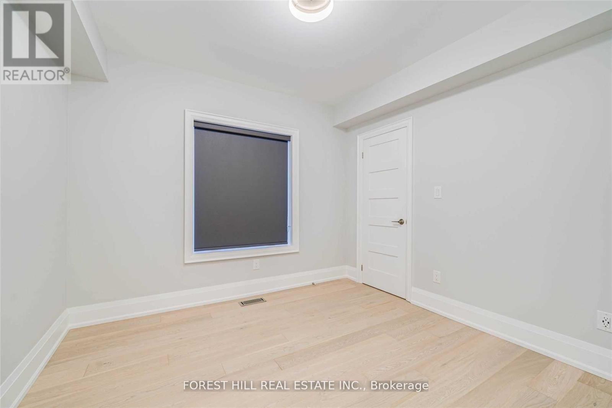
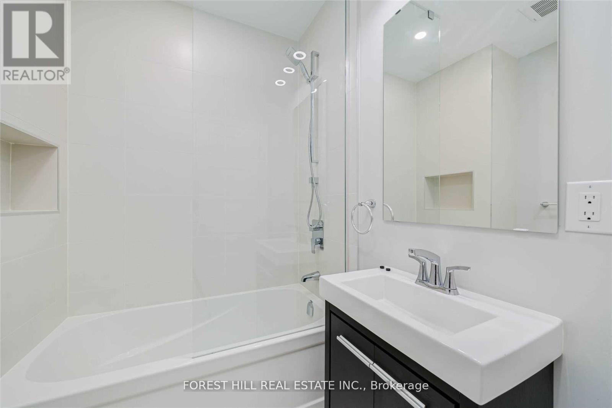
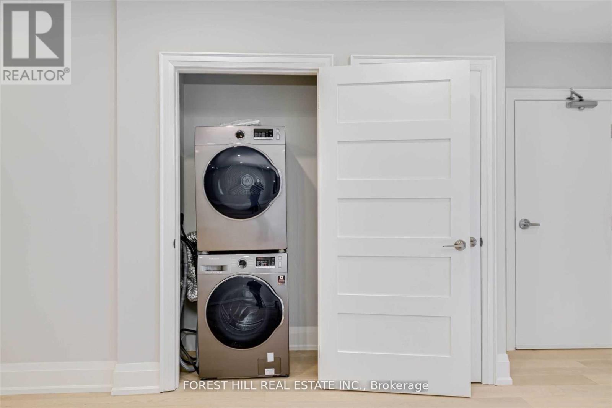
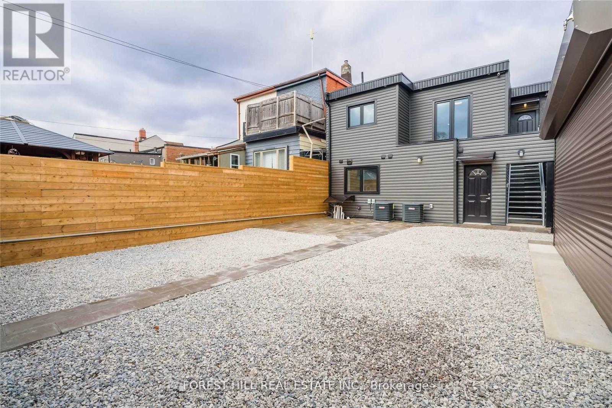
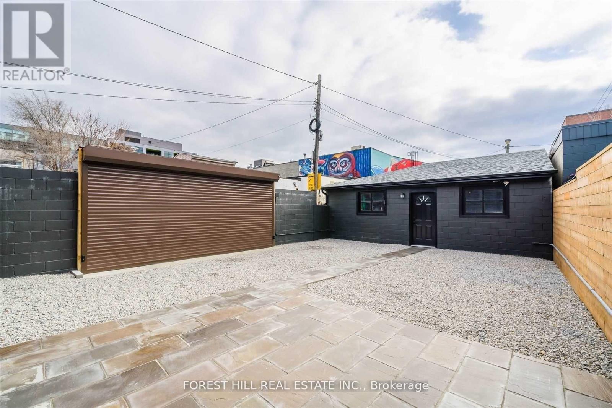
Modern Boutique Home In The Most Desirable Trinity-Bellwoods Community. Over 1,000 Sq Ft Of Living Space, Steps To Ossington & Queen West Where It All Happens. 3 Large Bedroom, 2 Bathrooms, 1 Private Court Yard Parking. Enjoy The Famous Ossington Ave Just Out Your Door, Cafe's, Restaurants, Boutique Shops, Bars And The Best Ice Cream In Toronto! For The Lovers Of Style & Urban Living This One Is For You. Tenants to pay 2/5 of gas & water bill of the entire property & 2/3 of the hydro bill shared with the basement unit. (id:31565)

| Level | Type | Length | Width | Dimensions |
|---|---|---|---|---|
| Main level | Primary Bedroom | 3.556 m | 2.97 m | 3.556 m x 2.97 m |
| Main level | Bedroom 2 | 3.2 m | 3.02 m | 3.2 m x 3.02 m |
| Main level | Bedroom 3 | 5.18 m | 2.89 m | 5.18 m x 2.89 m |
| Main level | Living room | 3.2 m | 4.29 m | 3.2 m x 4.29 m |
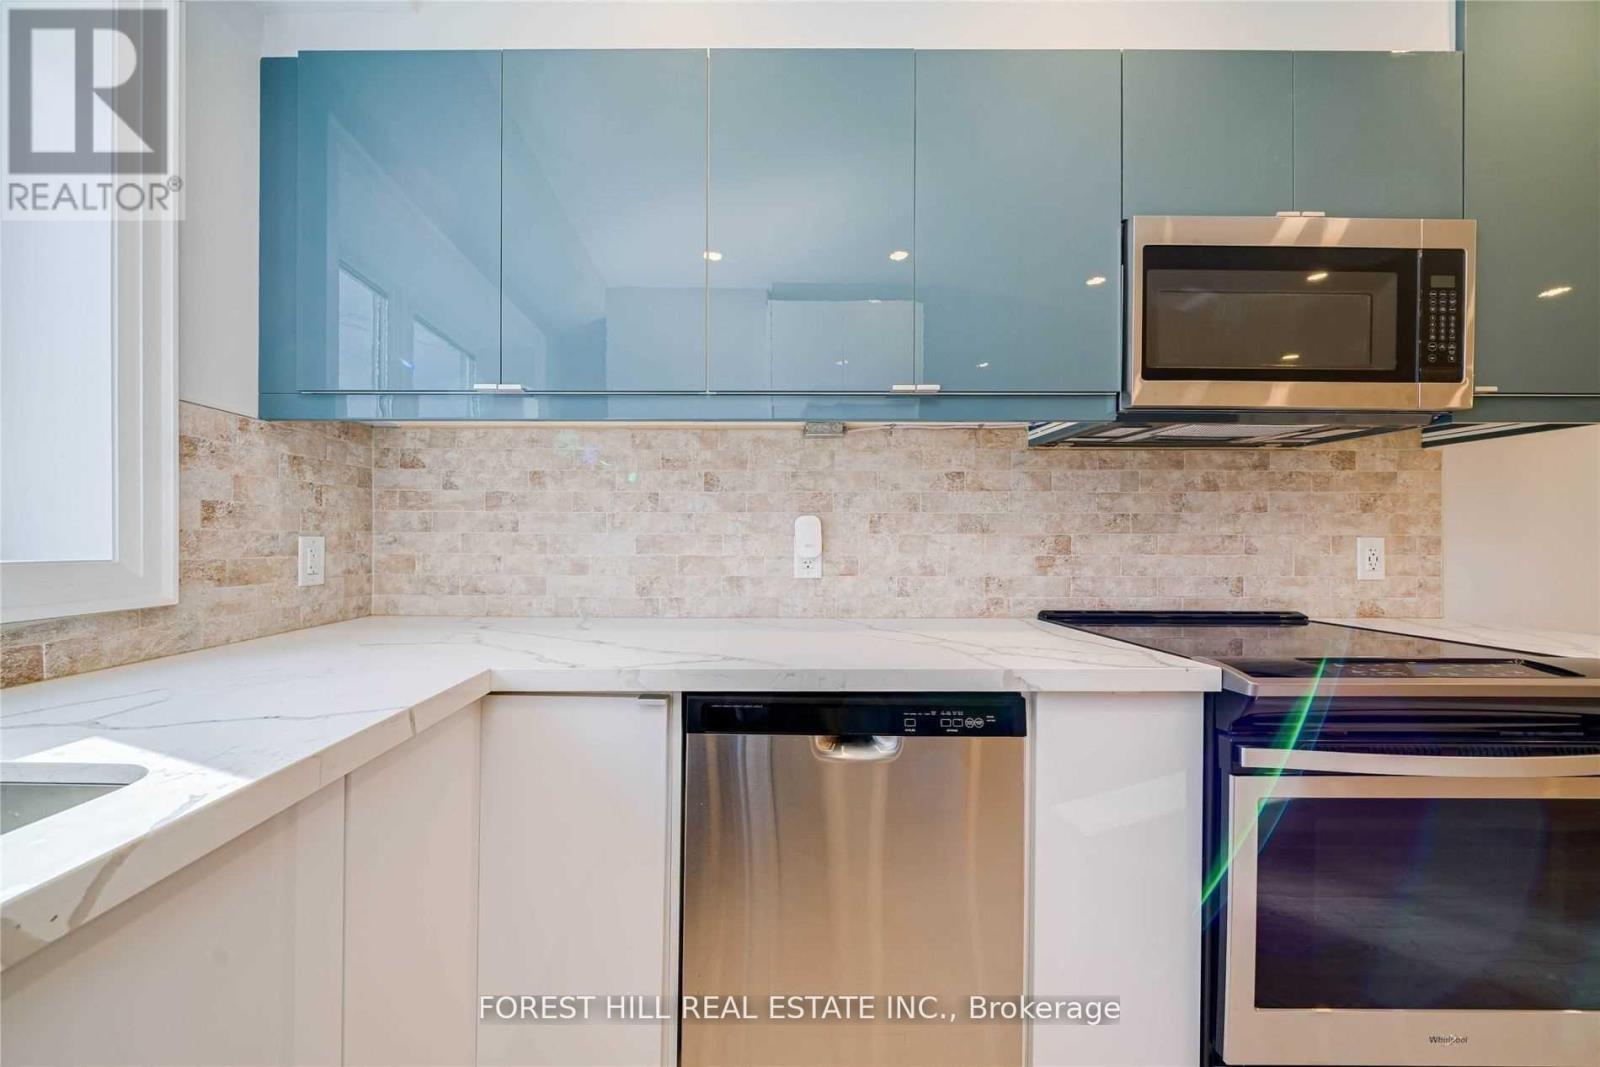
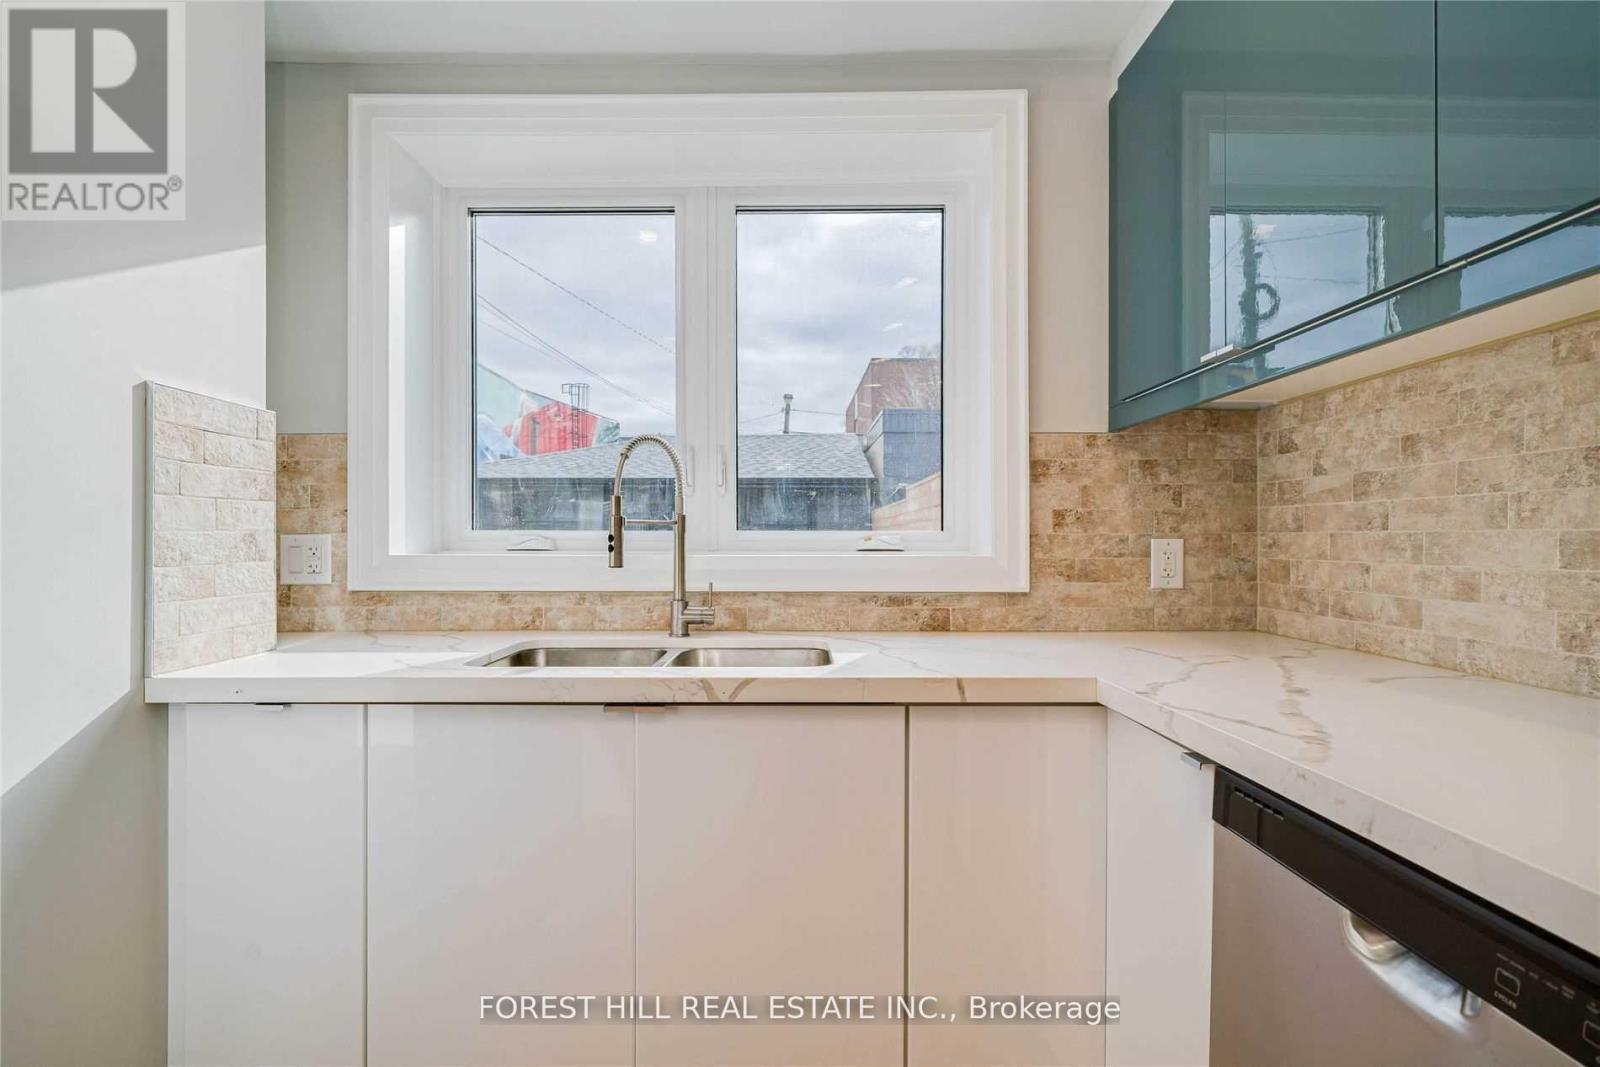
| Main level | Kitchen | 3.42 m | 4.9 m | 3.42 m x 4.9 m |
| Main level | Dining room | 2.46 m | 4.21 m | 2.46 m x 4.21 m |
| Amenity Near By | Park, Public Transit, Schools |
|---|---|
| Features | |
| Maintenance Fee | |
| Maintenance Fee Payment Unit | |
| Management Company | |
| Ownership | |
| Parking |
|
| Transaction | For rent |
| Bathroom Total | 2 |
|---|---|
| Bedrooms Total | 3 |
| Bedrooms Above Ground | 3 |
| Basement Type | None |
| Cooling Type | Central air conditioning |
| Exterior Finish | Brick |
| Fireplace Present | |
| Flooring Type | Hardwood |
| Foundation Type | Unknown |
| Heating Fuel | Natural gas |
| Heating Type | Forced air |
| Size Interior | 700 - 1100 sqft |
| Stories Total | 2 |
| Type | Other |
| Utility Water | Municipal water |
The trademarks REALTOR®, REALTORS®, and the REALTOR® logo are controlled by The Canadian Real Estate Association (CREA) and identify real estate professionals who are members of CREA. The trademarks MLS®, Multiple Listing Service® and the associated logos are owned by The Canadian Real Estate Association (CREA) and identify the quality of services provided by real estate professionals who are members of CREA. The trademark DDF® is owned by The Canadian Real Estate Association (CREA) and identifies CREA's Data Distribution Facility (DDF®)

Contact us for more information.