
Check out the newest condos…

Contact us for more information.

| Bathrooms | Bedrooms | Property Type |
|---|---|---|
| 1 | 2 | Multi-family |
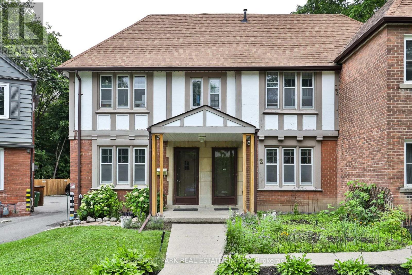
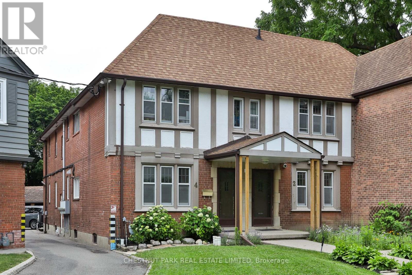
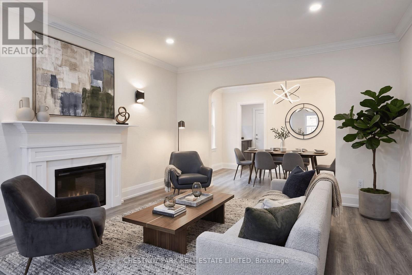
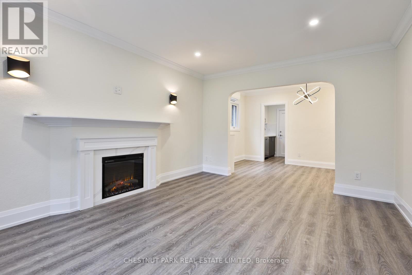
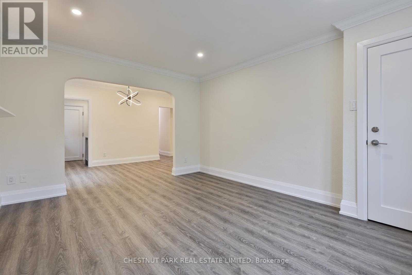
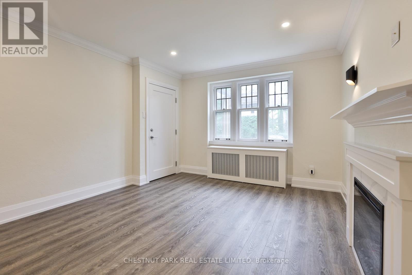
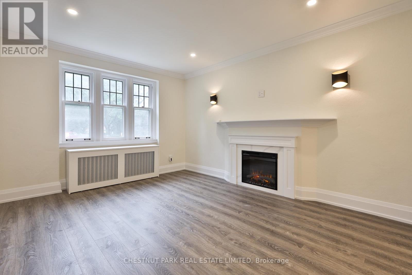
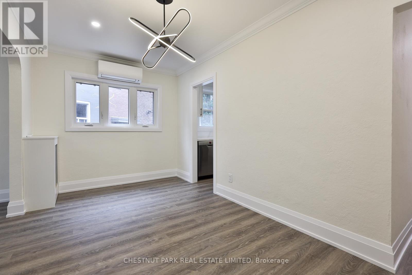
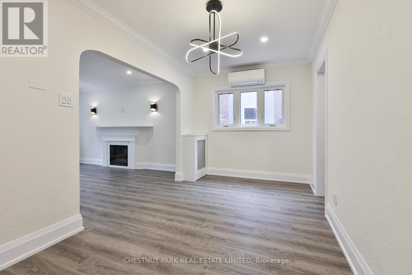
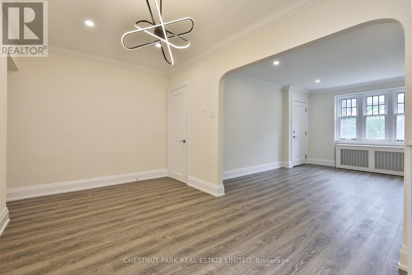
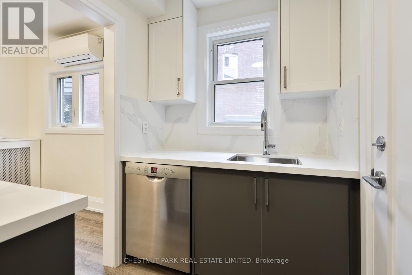
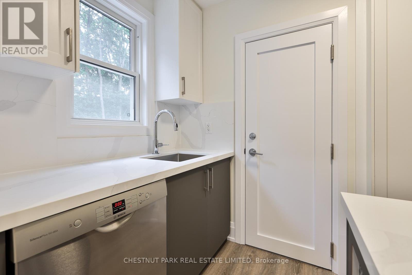
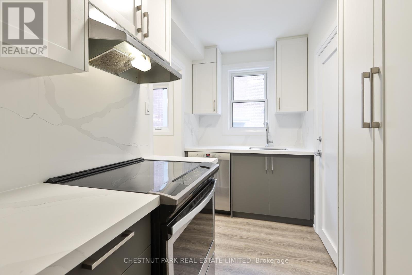
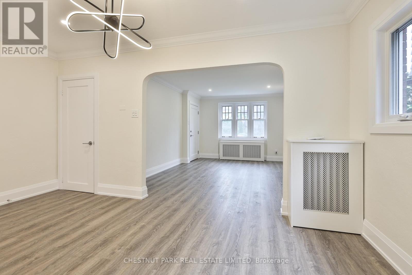
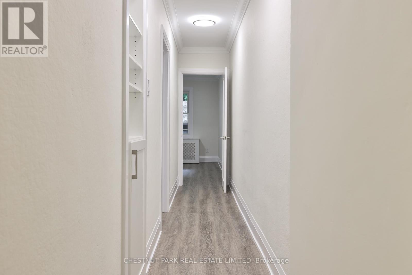
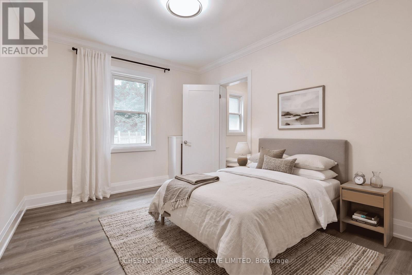
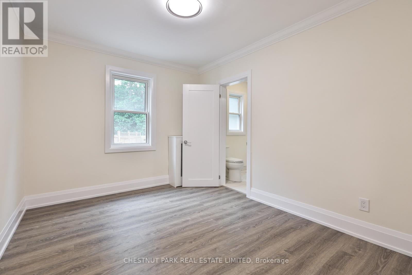
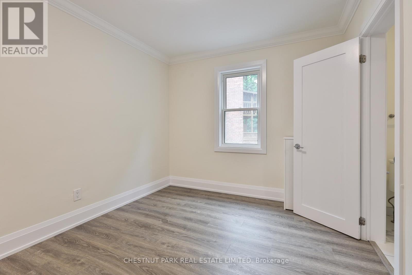
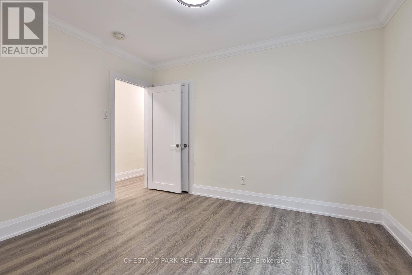
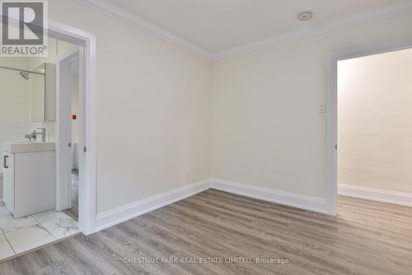
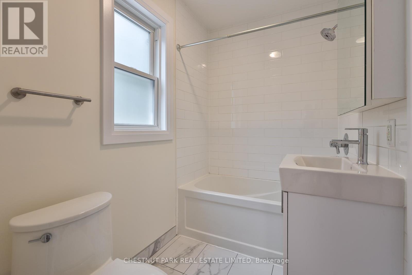
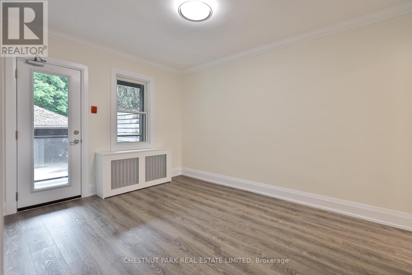
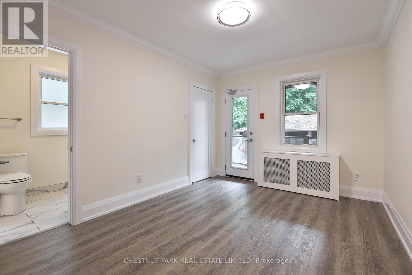
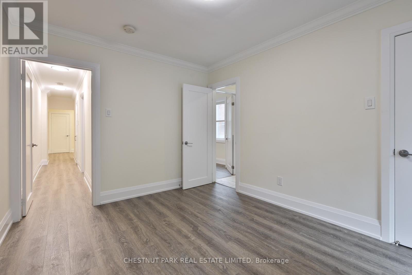
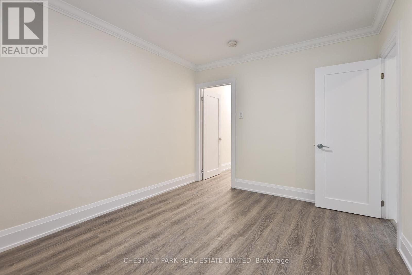
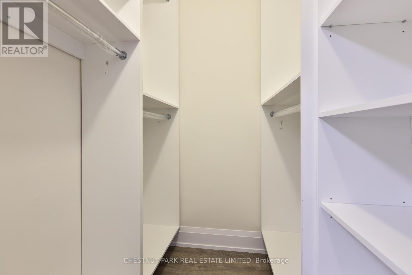
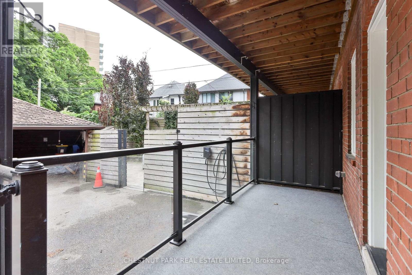
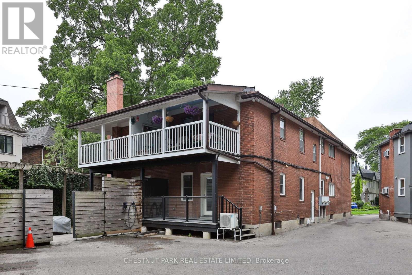
Welcome to this beautifully renovated main floor suite offering stylish, modern living in the heart of Midtown Toronto's highly sought after Davisville Village neighbourhood. Nestled on a quiet cul-de-sac, this bright and spacious 2 bedroom, 1 bathroom home has been thoughtfully updated from top to bottom with quality finishes throughout. The open concept layout features a contemporary kitchen, sleek flooring, and an inviting living space that is perfect for both everyday living and entertaining. Generous sized bedrooms with ample closet space and custom closet organizers, a beautifully finished 4 piece bathroom, and a private back porch complete this exceptional home. Enjoy one of Midtown Toronto's most desirable neighbourhoods with direct access to the Kay Gardner Beltline Trail from the property itself. Just a short walk to Oriole Park, Davisville Subway Station, Yonge Street shops, cafés, restaurants, grocery stores, and everyday amenities, this exceptional location offers the perfect blend of urban convenience and outdoor living. Ideal for professionals, couples, or small families seeking a turnkey home in an outstanding neighbourhood. Monthly rental amount includes a dedicated storage locker in the lower level. Street parking permits are available. (id:31565)

| Level | Type | Length | Width | Dimensions |
|---|---|---|---|---|
| Main level | Living room | 4.65 m | 3.94 m | 4.65 m x 3.94 m |
| Main level | Dining room | 2.57 m | 4.63 m | 2.57 m x 4.63 m |
| Main level | Kitchen | 3.6 m | 2.12 m | 3.6 m x 2.12 m |
| Main level | Primary Bedroom | 4.07 m | 2.98 m | 4.07 m x 2.98 m |
| Main level | Bedroom 2 | 3.6 m | 2.89 m | 3.6 m x 2.89 m |
| Amenity Near By | Public Transit, Park, Schools |
|---|---|
| Features | Carpet Free |
| Maintenance Fee | |
| Maintenance Fee Payment Unit | |
| Management Company | |
| Ownership | |
| Parking |
|
| Transaction | For rent |
| Bathroom Total | 1 |
|---|---|
| Bedrooms Total | 2 |
| Bedrooms Above Ground | 2 |
| Amenities | Fireplace(s) |
| Appliances | Dishwasher, Hood Fan, Stove, Window Coverings, Refrigerator |
| Basement Type | None |
| Cooling Type | Wall unit |
| Exterior Finish | Brick |
| Fireplace Present | True |
| Fireplace Total | 1 |
| Foundation Type | Concrete |
| Heating Fuel | Natural gas |
| Size Interior | 700 - 1100 sqft |
| Type | Other |
| Utility Water | Municipal water |
The trademarks REALTOR®, REALTORS®, and the REALTOR® logo are controlled by The Canadian Real Estate Association (CREA) and identify real estate professionals who are members of CREA. The trademarks MLS®, Multiple Listing Service® and the associated logos are owned by The Canadian Real Estate Association (CREA) and identify the quality of services provided by real estate professionals who are members of CREA. The trademark DDF® is owned by The Canadian Real Estate Association (CREA) and identifies CREA's Data Distribution Facility (DDF®)

Contact us for more information.