
Check out the newest condos…

Contact us for more information.

| Bathrooms | Bedrooms | Property Type |
|---|---|---|
| 2 | 3 | Single Family |
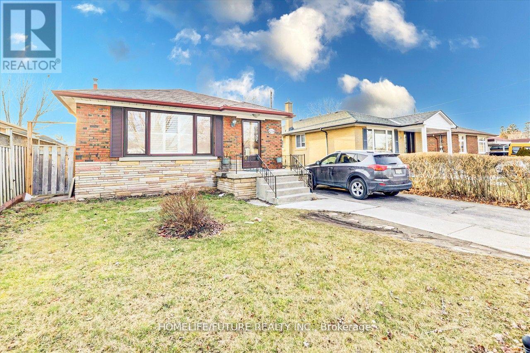
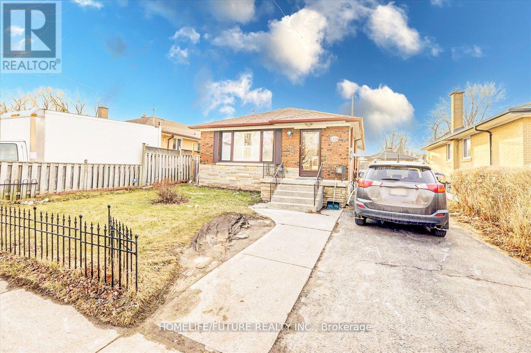
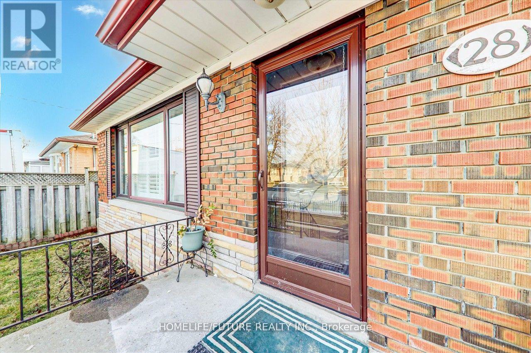
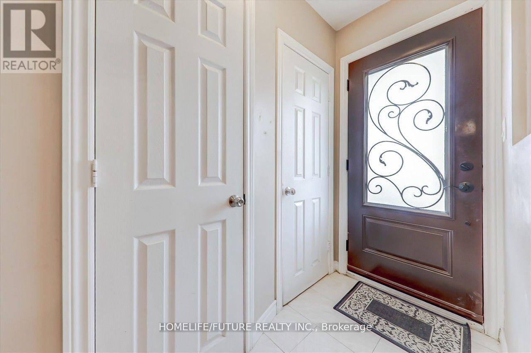
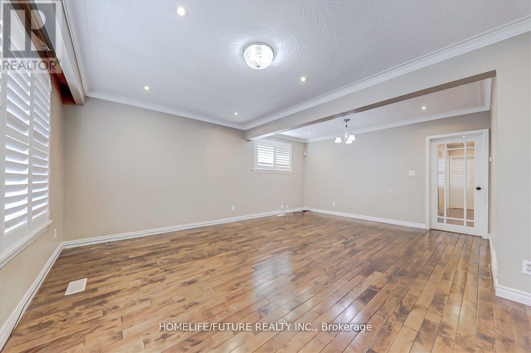
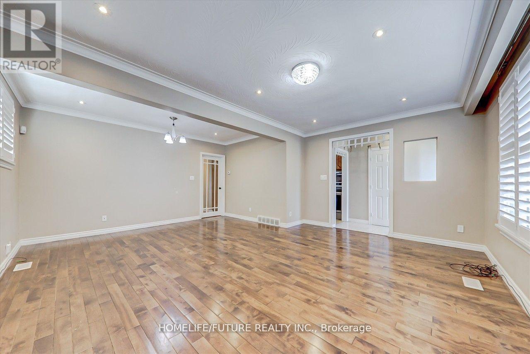
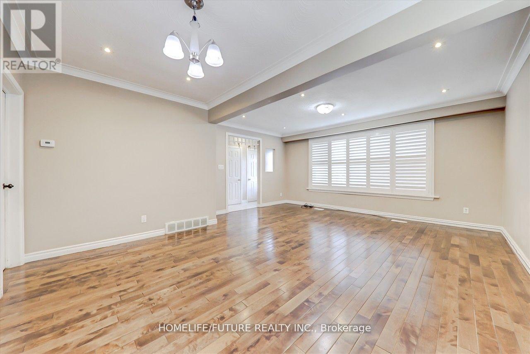
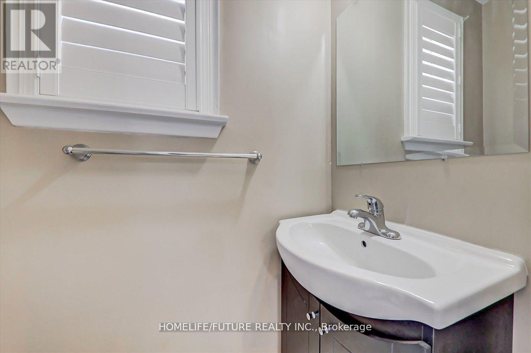
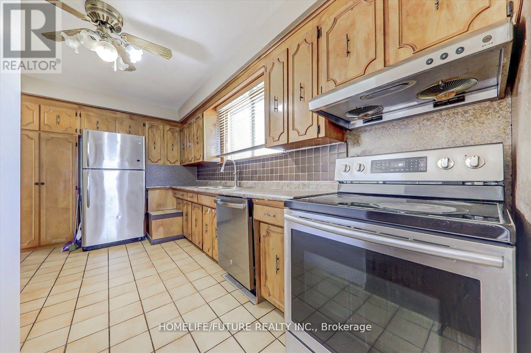
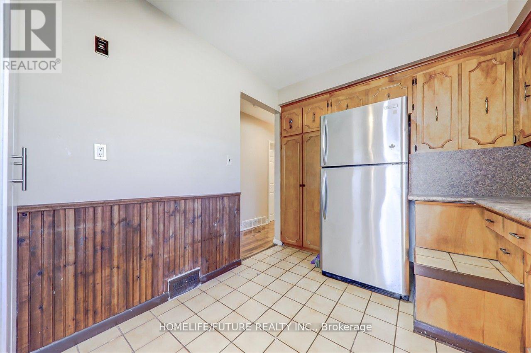
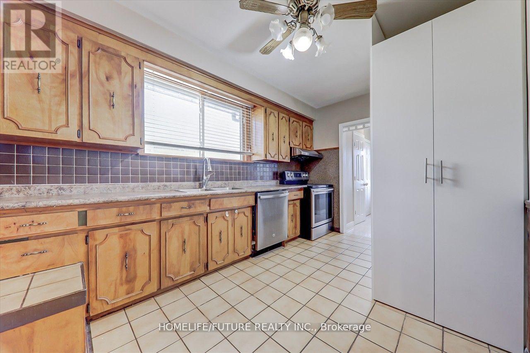
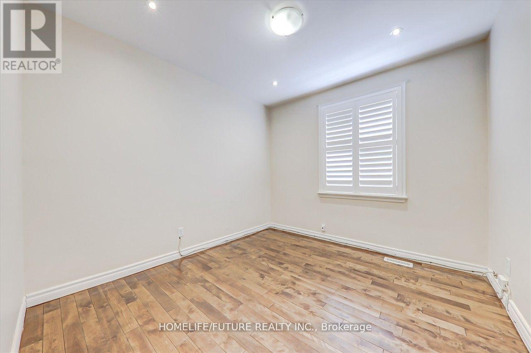
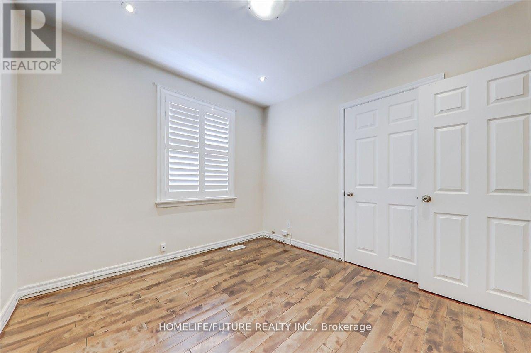
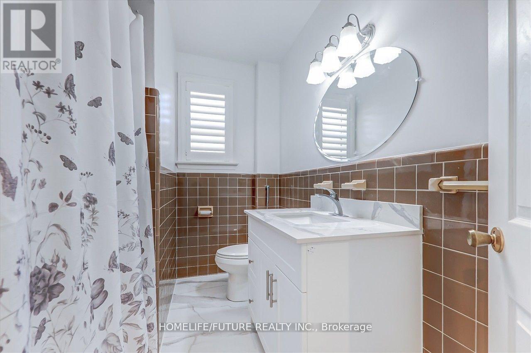
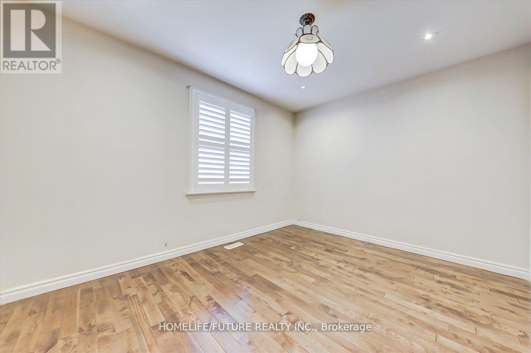
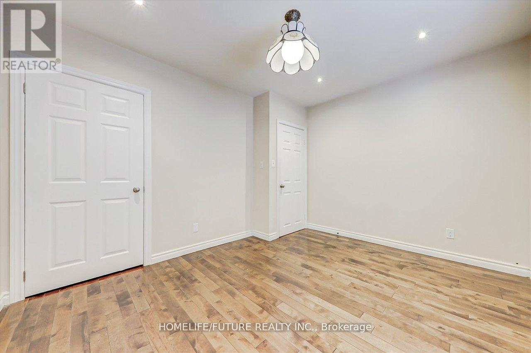
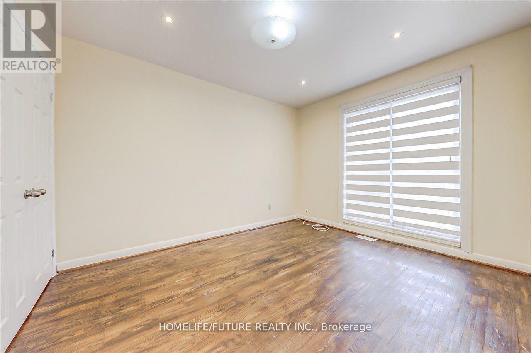
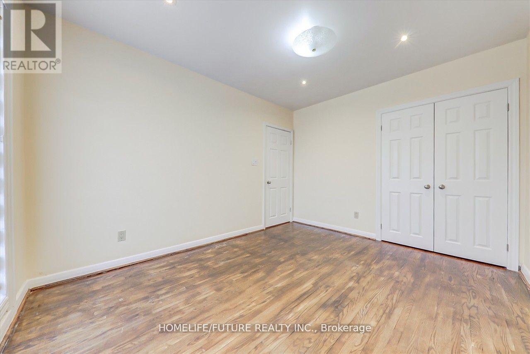
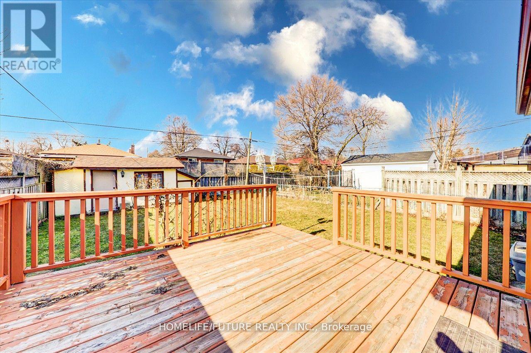
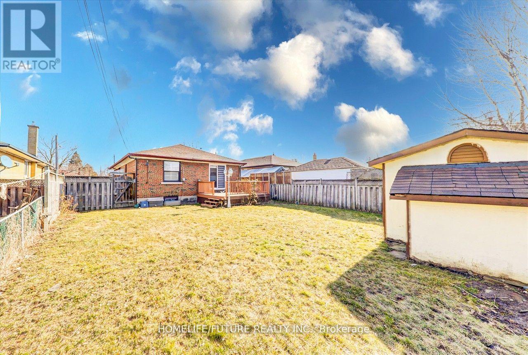
Welcome To This Well-Maintained Main Floor Unit Of A Charming Bungalow, Offering Comfort, Space, And Convenience In A Family-Friendly Neighborhood.This Bright And Inviting Home Features Three Generously Sized Bedrooms And 1.5 Bathrooms, Perfect For Families Or Professionals Seeking A Functional Layout. Enjoy Beautiful Hardwood Flooring Throughout, Adding Warmth And Elegance To Every Room.The Property Includes Two Dedicated Parking Spaces And The Added Convenience Of Ensuite Laundry. The Home Has Been Carefully Maintained, Providing A Clean And Comfortable Living Environment.Ideally Located, You'll Have Easy Access To Schools, Centennial College, Public Transit, Shopping, And Are Just Minutes From Highway 401-Making Commuting Simple And Efficient.Please Note: The Basement Unit Is Rented Separately.Don't Miss This Opportunity To Live In A Desirable And Convenient Neighborhood! Basement Unit Is Rented Separately. (id:31565)

| Level | Type | Length | Width | Dimensions |
|---|---|---|---|---|
| Main level | Living room | 5.04 m | 3.3 m | 5.04 m x 3.3 m |
| Main level | Dining room | 4.18 m | 2.6 m | 4.18 m x 2.6 m |
| Main level | Kitchen | 4.28 m | 2.66 m | 4.28 m x 2.66 m |
| Main level | Primary Bedroom | 3.7 m | 3.05 m | 3.7 m x 3.05 m |
| Main level | Bedroom 2 | 3.72 m | 3.03 m | 3.72 m x 3.03 m |
| Main level | Bedroom 3 | 3.1 m | 2.9 m | 3.1 m x 2.9 m |
| Amenity Near By | |
|---|---|
| Features | Carpet Free |
| Maintenance Fee | |
| Maintenance Fee Payment Unit | |
| Management Company | |
| Ownership | Freehold |
| Parking |
|
| Transaction | For rent |
| Bathroom Total | 2 |
|---|---|
| Bedrooms Total | 3 |
| Bedrooms Above Ground | 3 |
| Appliances | Dryer, Stove, Washer, Refrigerator |
| Architectural Style | Bungalow |
| Basement Development | Finished |
| Basement Features | Separate entrance |
| Basement Type | N/A (Finished), N/A |
| Construction Style Attachment | Detached |
| Cooling Type | Central air conditioning |
| Exterior Finish | Brick |
| Fireplace Present | |
| Flooring Type | Hardwood, Ceramic |
| Foundation Type | Concrete |
| Half Bath Total | 1 |
| Heating Fuel | Natural gas |
| Heating Type | Forced air |
| Size Interior | 1100 - 1500 sqft |
| Stories Total | 1 |
| Type | House |
| Utility Water | Municipal water |
The trademarks REALTOR®, REALTORS®, and the REALTOR® logo are controlled by The Canadian Real Estate Association (CREA) and identify real estate professionals who are members of CREA. The trademarks MLS®, Multiple Listing Service® and the associated logos are owned by The Canadian Real Estate Association (CREA) and identify the quality of services provided by real estate professionals who are members of CREA. The trademark DDF® is owned by The Canadian Real Estate Association (CREA) and identifies CREA's Data Distribution Facility (DDF®)

Contact us for more information.