
Check out the newest condos…

Contact us for more information.

| Bathrooms | Bedrooms | Property Type |
|---|---|---|
| 4 | 4 | Single Family |
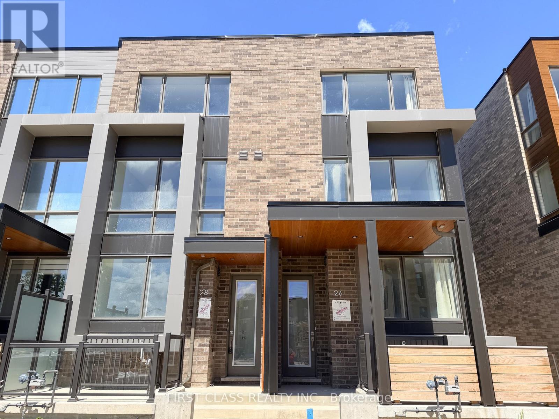
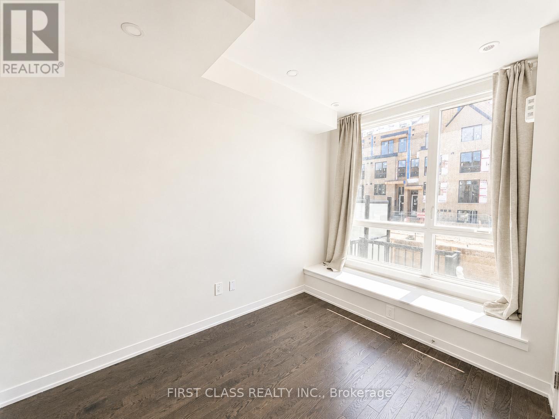
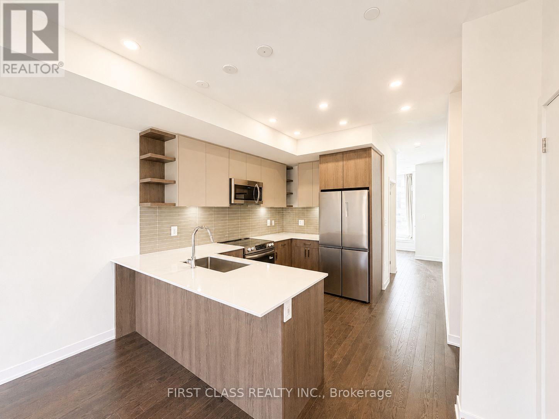
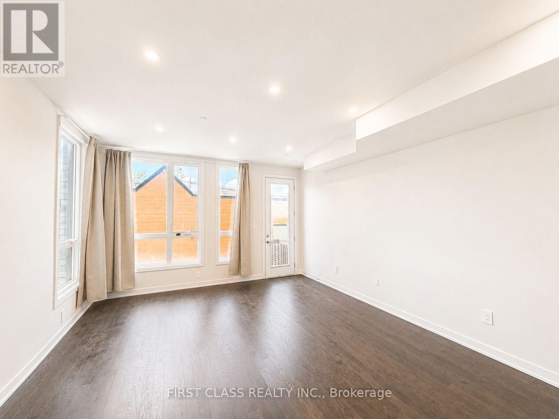
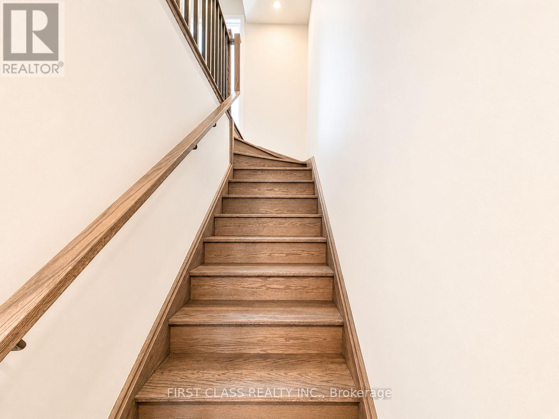
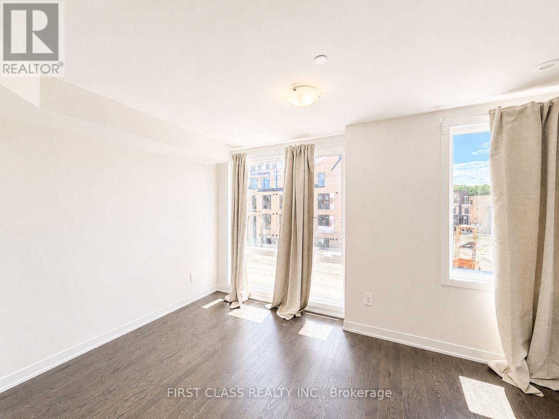
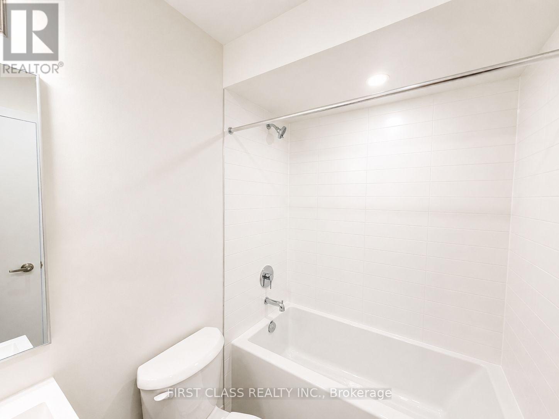
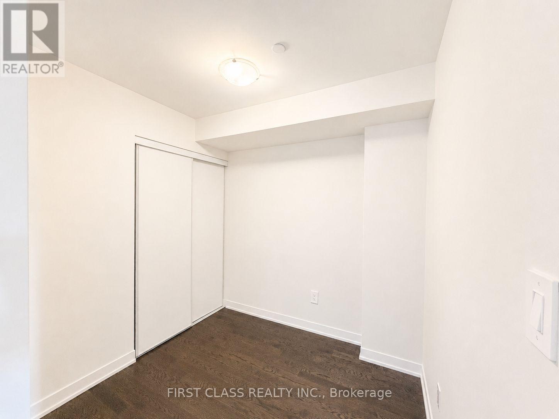
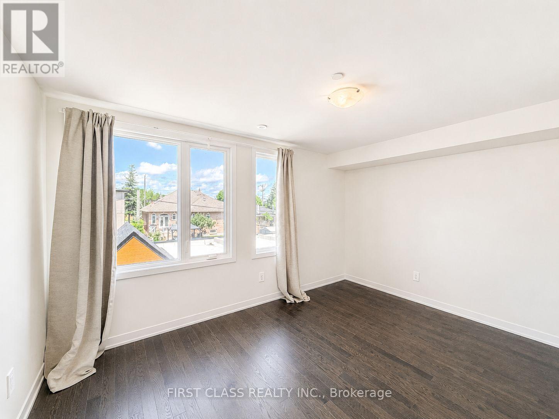
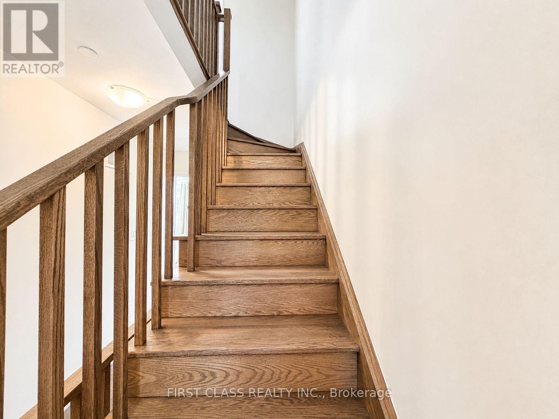
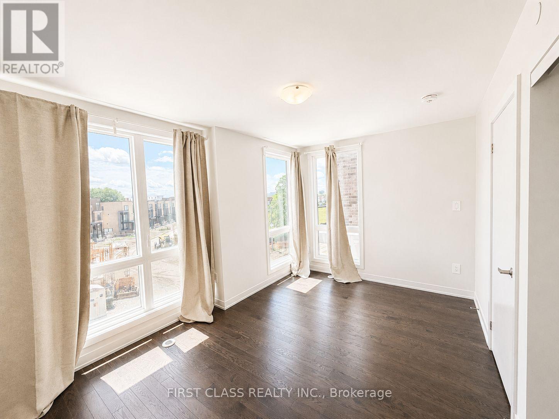
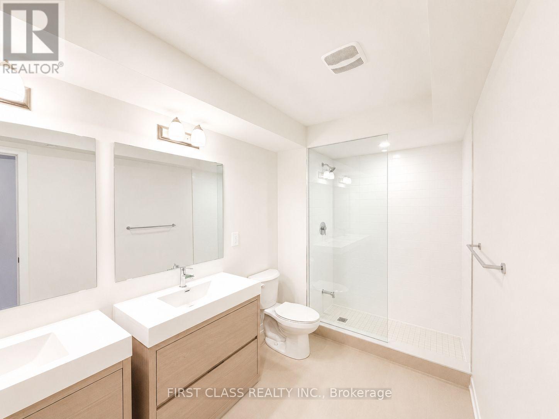
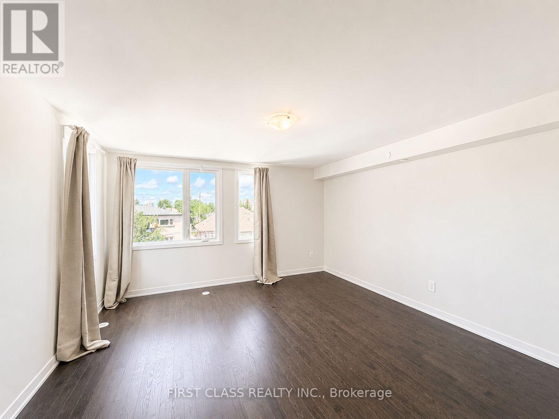
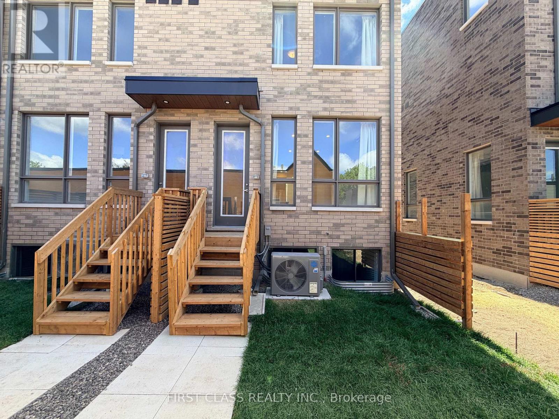
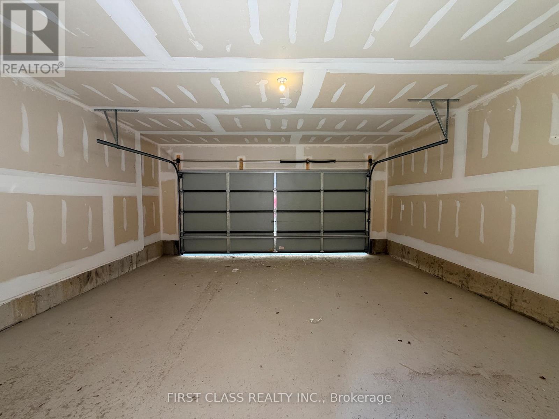
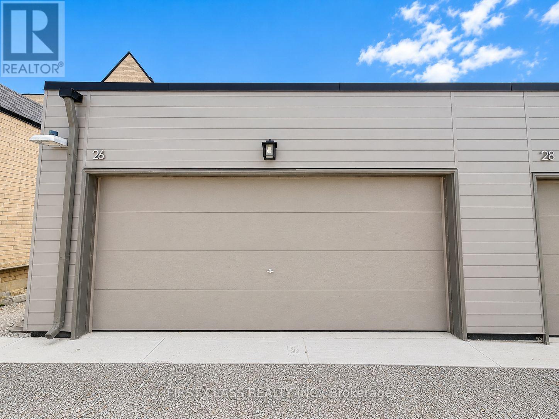
Brand-new, never-lived-in modern townhouse ideally located in the heart of Toronto. Offering an exceptional blend of style, space, and convenience, this stunning home features 4 spacious bedrooms plus a second-floor family room, making it ideal for families and professionals alike.The bright and functional main floor includes a flexible living space, perfect for a home office, reading nook, study area, or sitting room. The open-concept layout is enhanced by contemporary finishes, abundant natural light, and thoughtfully designed living areas that provide both comfort and functionality. Two parking spaces are included for added convenience.The spacious second-floor family room provides additional living space for relaxing, entertaining, working from home, or creating a dedicated media area.Situated just steps from Yorkdale Shopping Centre and Yorkdale Subway Station, this prime location offers unparalleled access to Toronto's premier shopping, dining, entertainment, and transit options. Enjoy close proximity to parks, schools, hospitals, Highway 401, Allen Road, and all essential amenities, making daily commuting and errands effortless.Be the first to live in this exceptional home and enjoy the benefits of a modern lifestyle in one of Toronto's most desirable neighbourhoods. Simply bring your belongings and move right in.Tenant responsible for 70% of all utilities. No smoking. Rental application, full credit report, employment verification, proof of income, and references required. (id:31565)

| Level | Type | Length | Width | Dimensions |
|---|---|---|---|---|
| Second level | Bedroom 2 | 4.26 m | 3.01 m | 4.26 m x 3.01 m |
| Second level | Bedroom 3 | 4.26 m | 3.06 m | 4.26 m x 3.06 m |
| Second level | Family room | 3.78 m | 3.19 m | 3.78 m x 3.19 m |
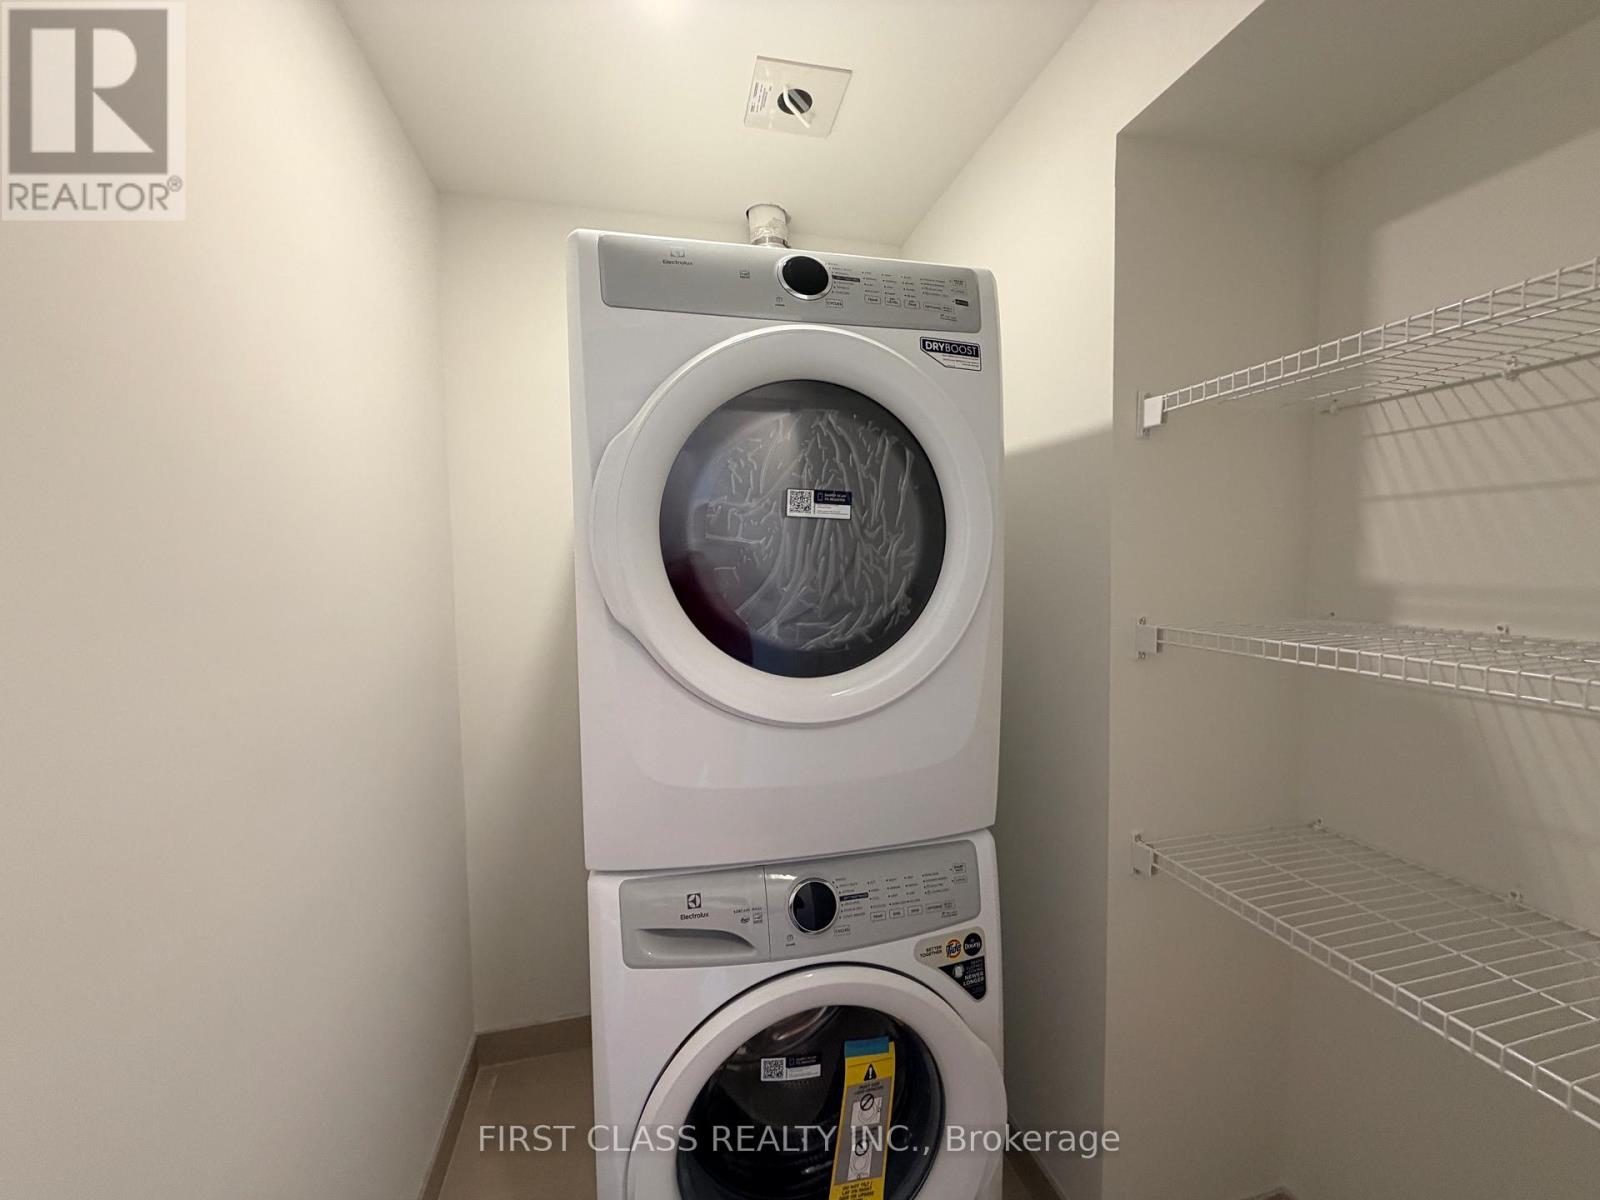
| Second level | Laundry room | 2.06 m | 0.97 m | 2.06 m x 0.97 m |
| Third level | Bedroom 4 | 4.26 m | 3.06 m | 4.26 m x 3.06 m |
| Third level | Primary Bedroom | 6.92 m | 4.27 m | 6.92 m x 4.27 m |
| Ground level | Kitchen | 3.52 m | 3.14 m | 3.52 m x 3.14 m |
| Ground level | Living room | 4.87 m | 4.26 m | 4.87 m x 4.26 m |
| Ground level | Sitting room | 3.66 m | 3.15 m | 3.66 m x 3.15 m |
| Amenity Near By | |
|---|---|
| Features | Carpet Free, In suite Laundry |
| Maintenance Fee | |
| Maintenance Fee Payment Unit | |
| Management Company | Diversity Property Services Inc |
| Ownership | Condominium/Strata |
| Parking |
|
| Transaction | For rent |
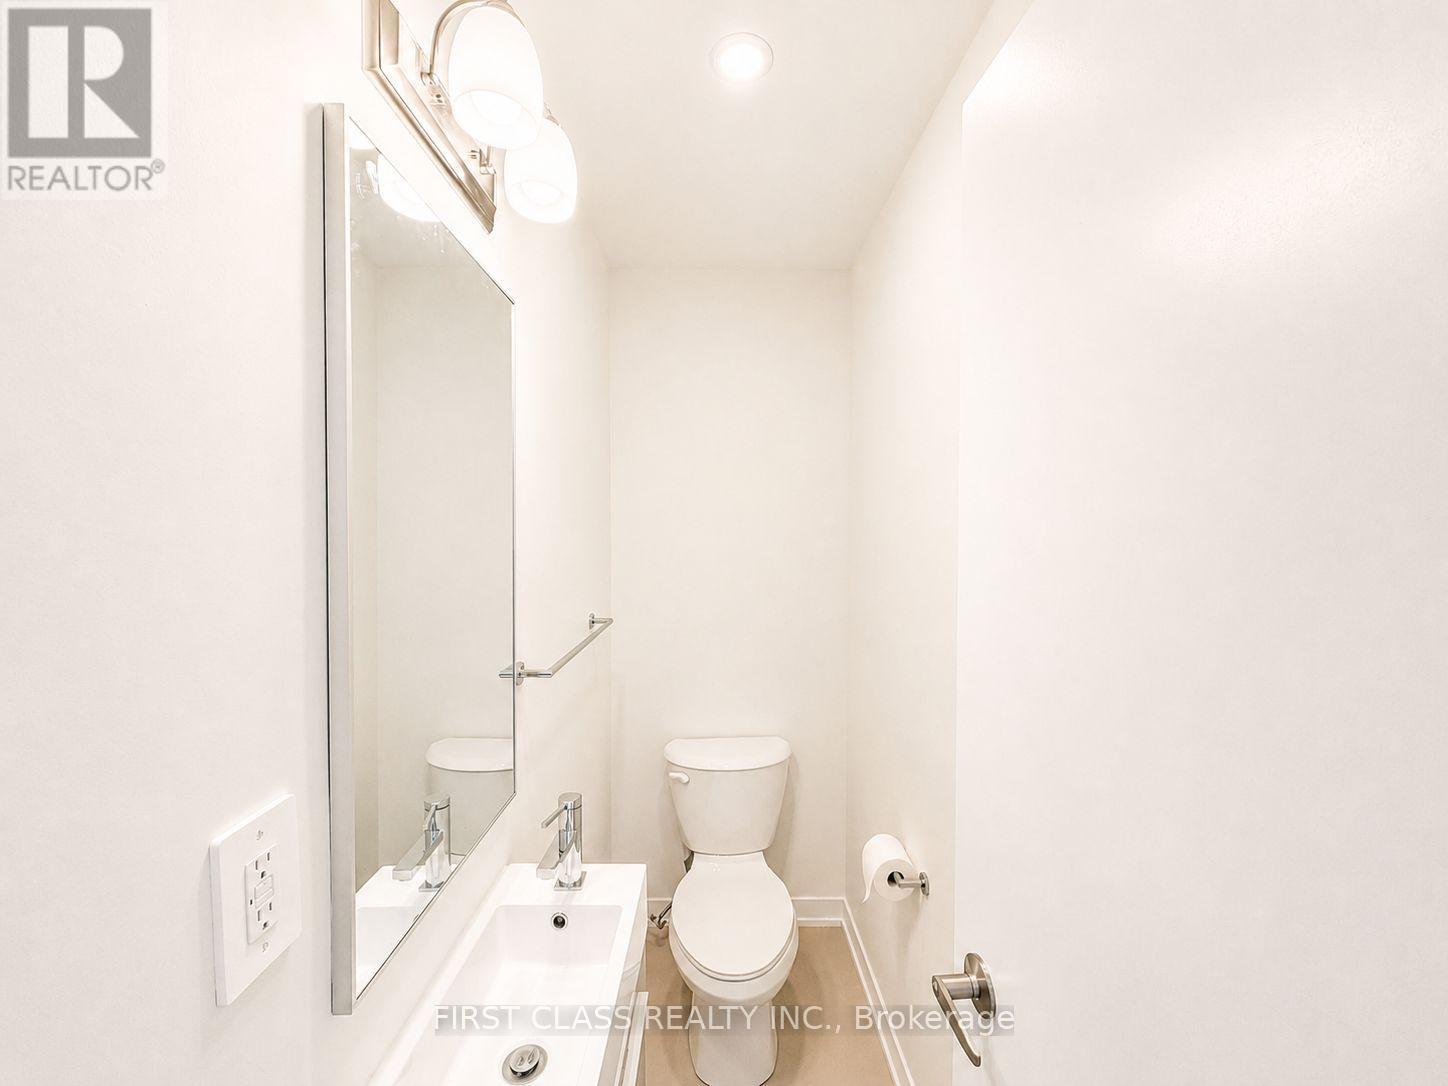
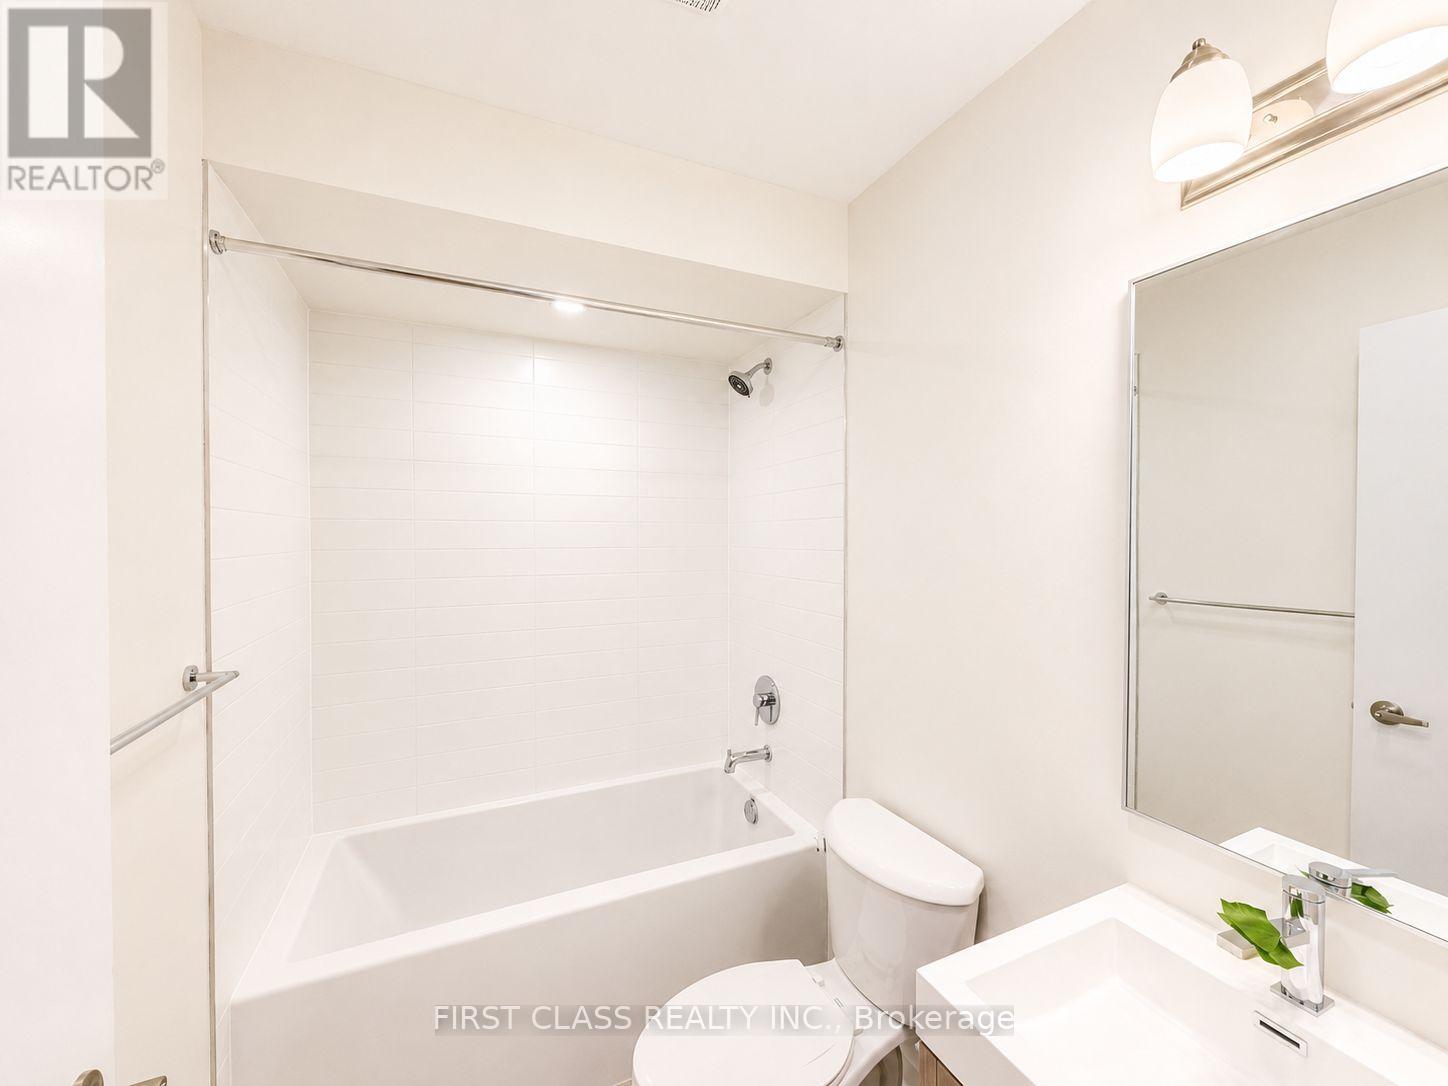
| Bathroom Total | 4 |
|---|---|
| Bedrooms Total | 4 |
| Bedrooms Above Ground | 4 |
| Basement Type | None |
| Cooling Type | Central air conditioning |
| Exterior Finish | Brick |
| Fireplace Present | |
| Flooring Type | Hardwood, Tile |
| Foundation Type | Brick |
| Half Bath Total | 1 |
| Heating Fuel | Natural gas |
| Heating Type | Forced air |
| Size Interior | 2000 - 2249 sqft |
| Stories Total | 3 |
| Type | Row / Townhouse |
The trademarks REALTOR®, REALTORS®, and the REALTOR® logo are controlled by The Canadian Real Estate Association (CREA) and identify real estate professionals who are members of CREA. The trademarks MLS®, Multiple Listing Service® and the associated logos are owned by The Canadian Real Estate Association (CREA) and identify the quality of services provided by real estate professionals who are members of CREA. The trademark DDF® is owned by The Canadian Real Estate Association (CREA) and identifies CREA's Data Distribution Facility (DDF®)

Contact us for more information.