
Check out the newest condos…

Contact us for more information.

| Bathrooms | Bedrooms | Property Type |
|---|---|---|
| 2 | 4 | Single Family |
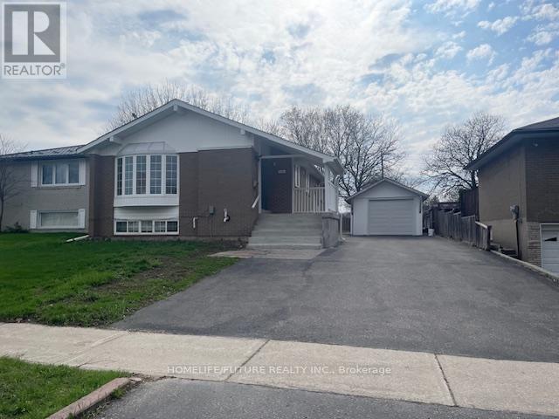
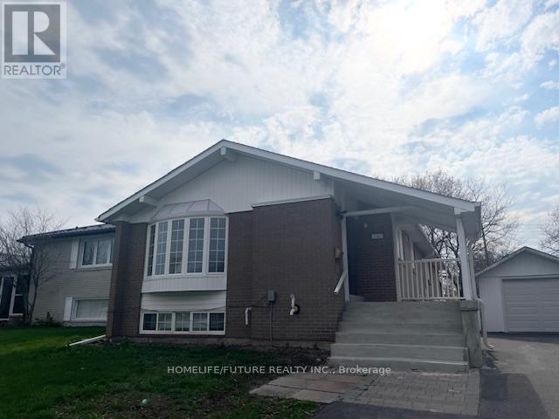
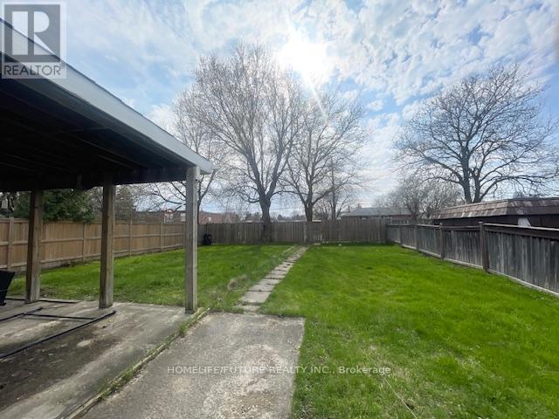
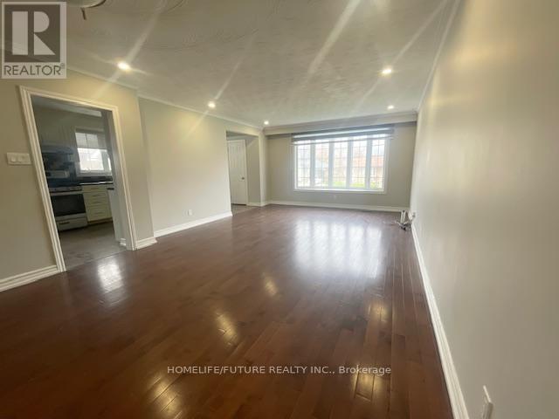
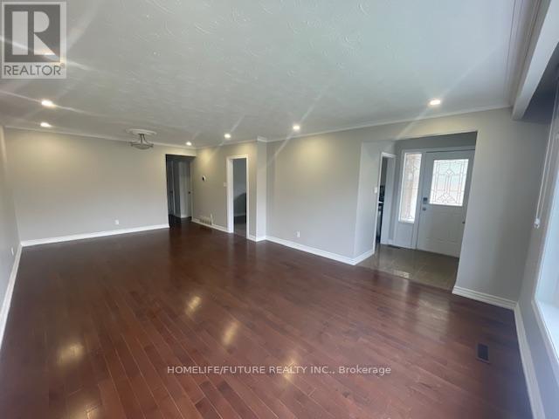
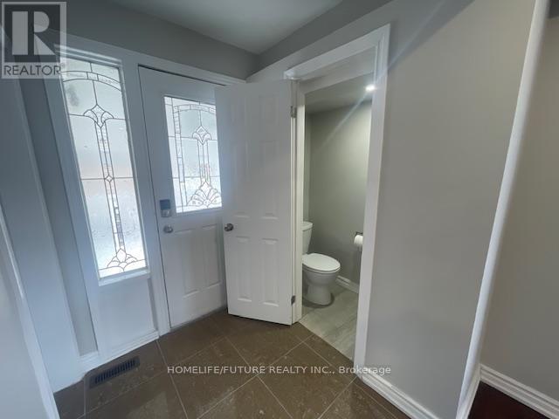
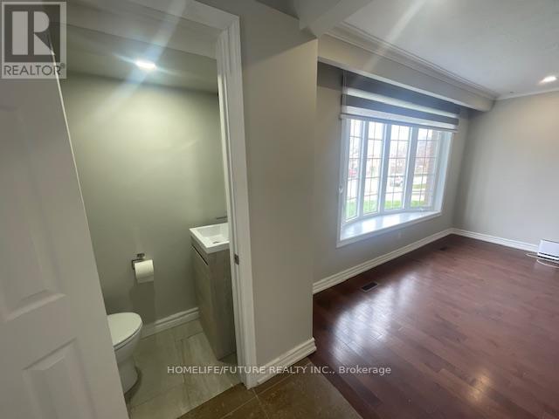
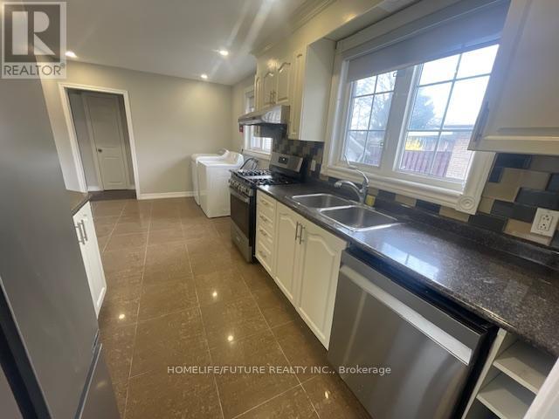
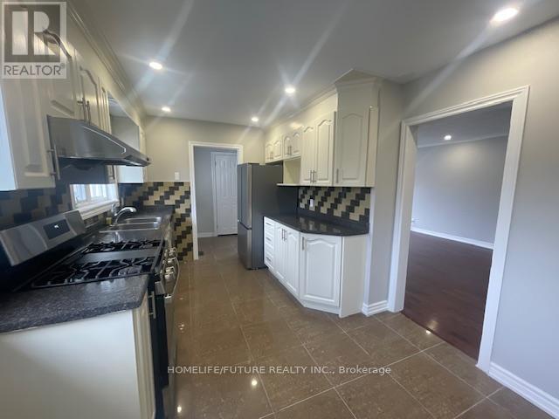
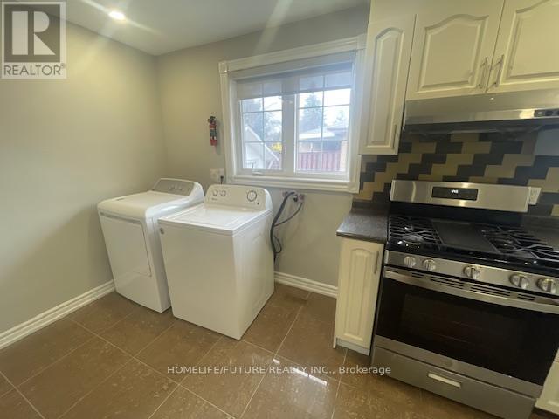
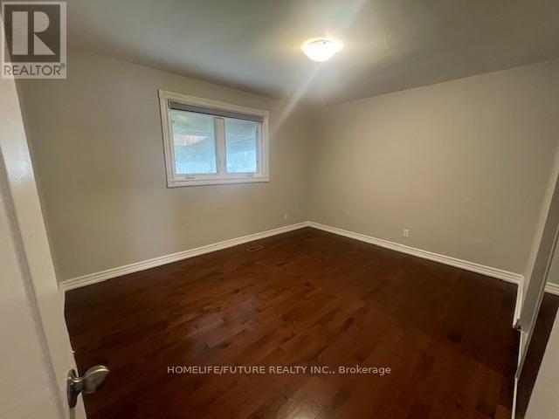
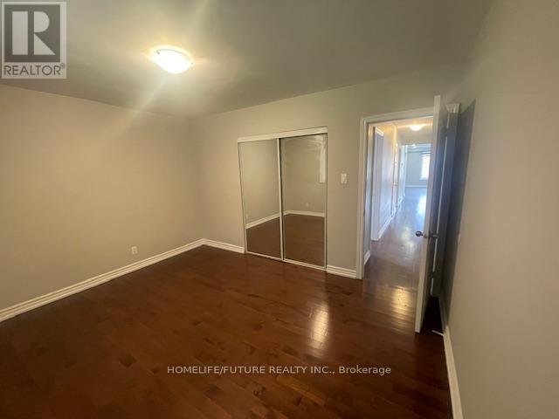
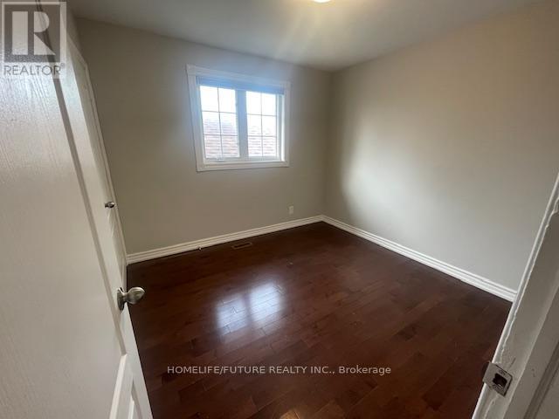
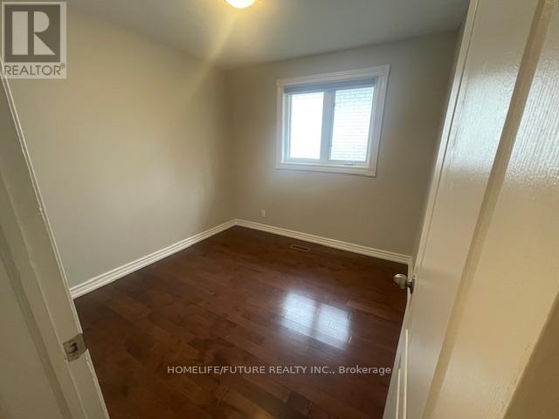
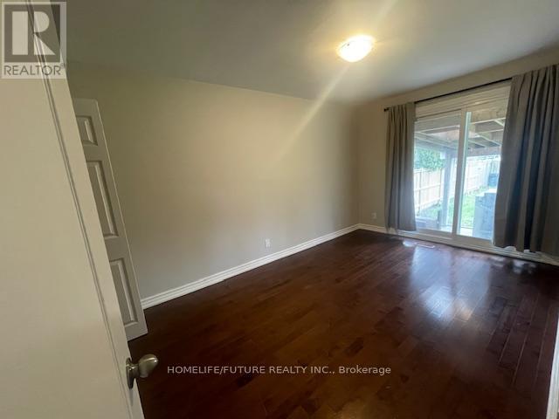
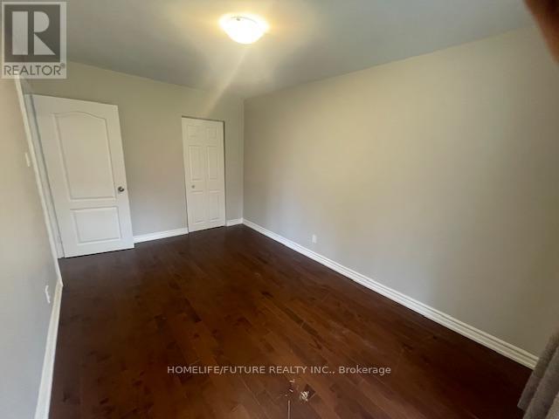
Located On A Quiet, Family-Friendly Street In The Highly Desirable Cedarbrae Neighbourhood, This Spacious 4-Bedroom Detached Home Offers Comfort, Privacy And A Peaceful Natural Setting.Main Floor Only. Large Dining & Living Area With Large Bay Windows, Hardwood Floors Throughout, New Custom Kitchen With New Stainless Steel High End Appliances And Ensuite Laundry.Steps To Transit, Great Trails, Schools, Scarborough Town Centre And Scarborough General Hospital. Steps To Transit, Great Trails, Schools, Scarborough Town Centre And Scarborough General Hospital. Tenant Pays 40 % Utilities. (id:31565)

| Level | Type | Length | Width | Dimensions |
|---|---|---|---|---|
| Main level | Living room | 4.05 m | 4.1 m | 4.05 m x 4.1 m |
| Main level | Dining room | 2.09 m | 3.01 m | 2.09 m x 3.01 m |
| Main level | Kitchen | 2.09 m | 5.03 m | 2.09 m x 5.03 m |
| Main level | Primary Bedroom | 4 m | 3.3 m | 4 m x 3.3 m |
| Main level | Bedroom 2 | 4.03 m | 2.8 m | 4.03 m x 2.8 m |
| Main level | Bedroom 3 | 3.05 m | 2.9 m | 3.05 m x 2.9 m |
| Main level | Bedroom 4 | 2.75 m | 2.75 m | 2.75 m x 2.75 m |
| Amenity Near By | |
|---|---|
| Features | In suite Laundry |
| Maintenance Fee | |
| Maintenance Fee Payment Unit | |
| Management Company | |
| Ownership | Freehold |
| Parking |
|
| Transaction | For rent |
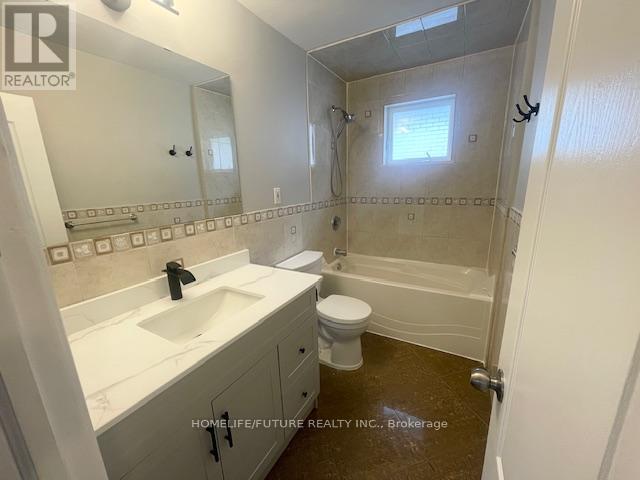
| Bathroom Total | 2 |
|---|---|
| Bedrooms Total | 4 |
| Bedrooms Above Ground | 4 |
| Appliances | Dishwasher, Dryer, Stove, Washer, Refrigerator |
| Architectural Style | Bungalow |
| Basement Type | None |
| Construction Style Attachment | Detached |
| Cooling Type | Central air conditioning |
| Exterior Finish | Aluminum siding, Brick |
| Fireplace Present | |
| Flooring Type | Hardwood, Tile |
| Foundation Type | Block, Concrete |
| Half Bath Total | 1 |
| Heating Fuel | Natural gas |
| Heating Type | Forced air |
| Size Interior | 700 - 1100 sqft |
| Stories Total | 1 |
| Type | House |
| Utility Water | Municipal water |
The trademarks REALTOR®, REALTORS®, and the REALTOR® logo are controlled by The Canadian Real Estate Association (CREA) and identify real estate professionals who are members of CREA. The trademarks MLS®, Multiple Listing Service® and the associated logos are owned by The Canadian Real Estate Association (CREA) and identify the quality of services provided by real estate professionals who are members of CREA. The trademark DDF® is owned by The Canadian Real Estate Association (CREA) and identifies CREA's Data Distribution Facility (DDF®)

Contact us for more information.