
Check out the newest condos…

Contact us for more information.

| Bathrooms | Bedrooms | Property Type |
|---|---|---|
| 3 | 4 | Single Family |
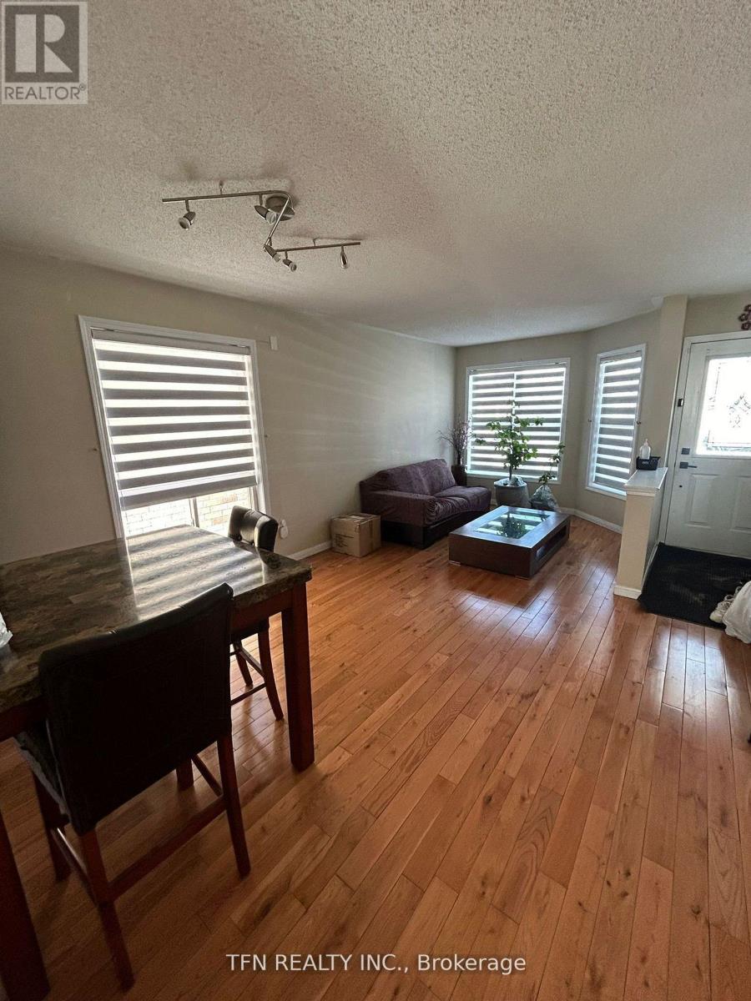
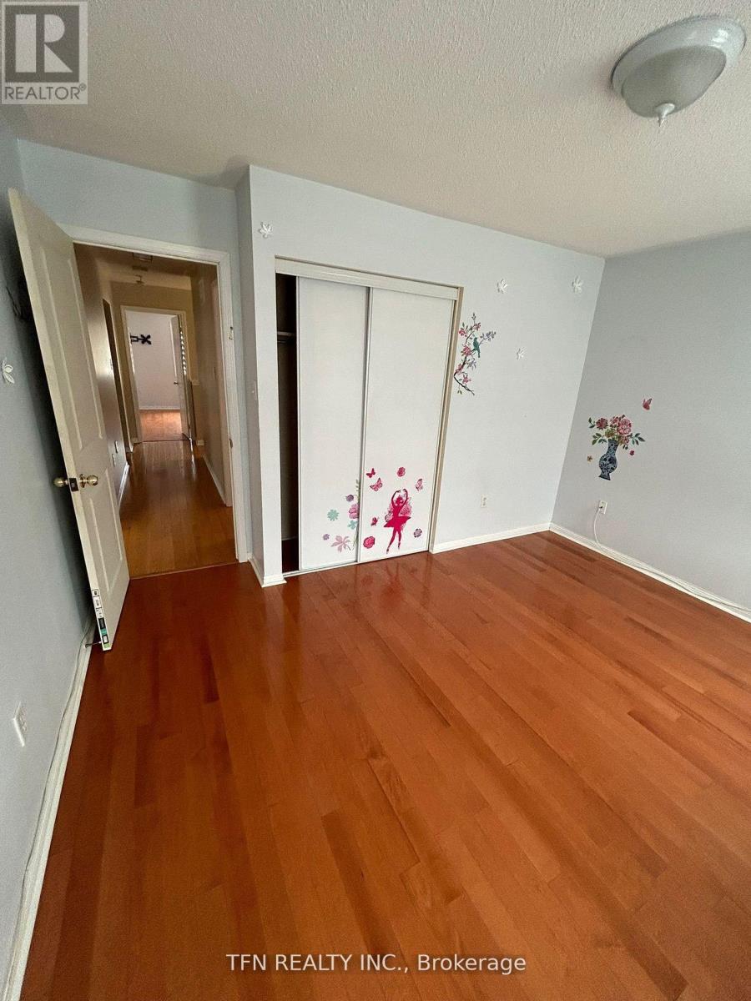
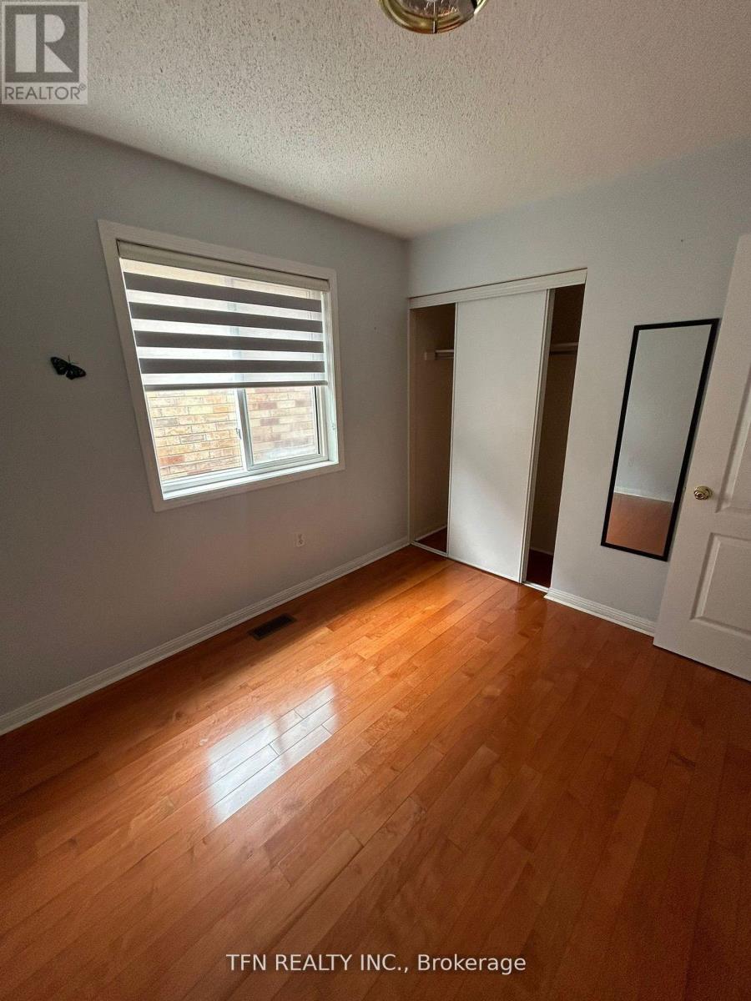
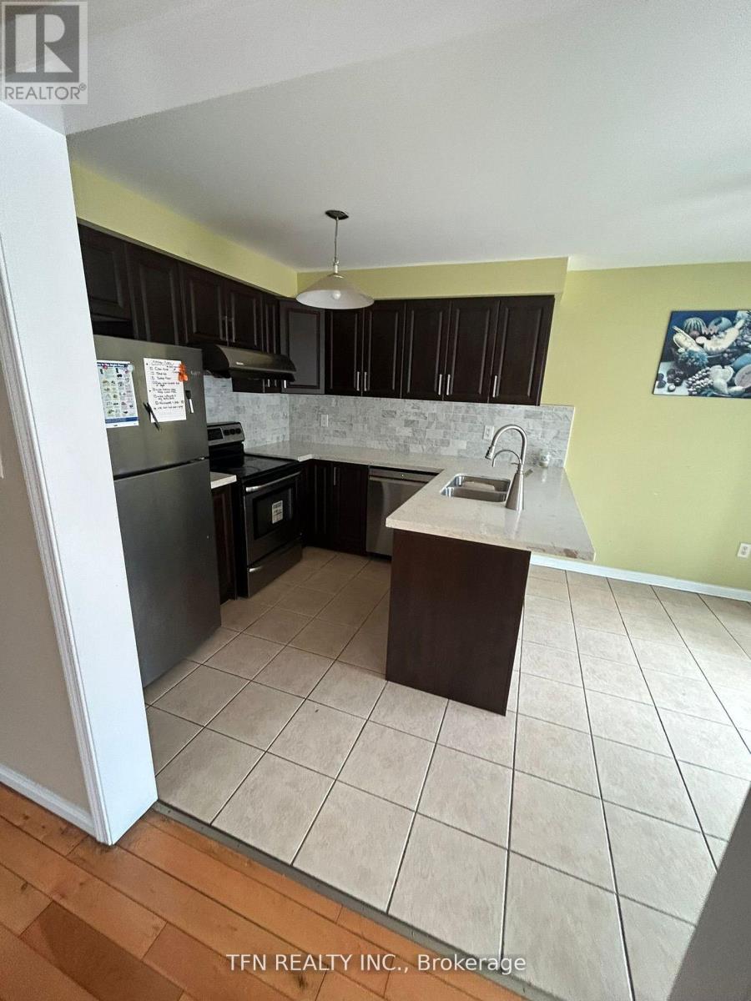
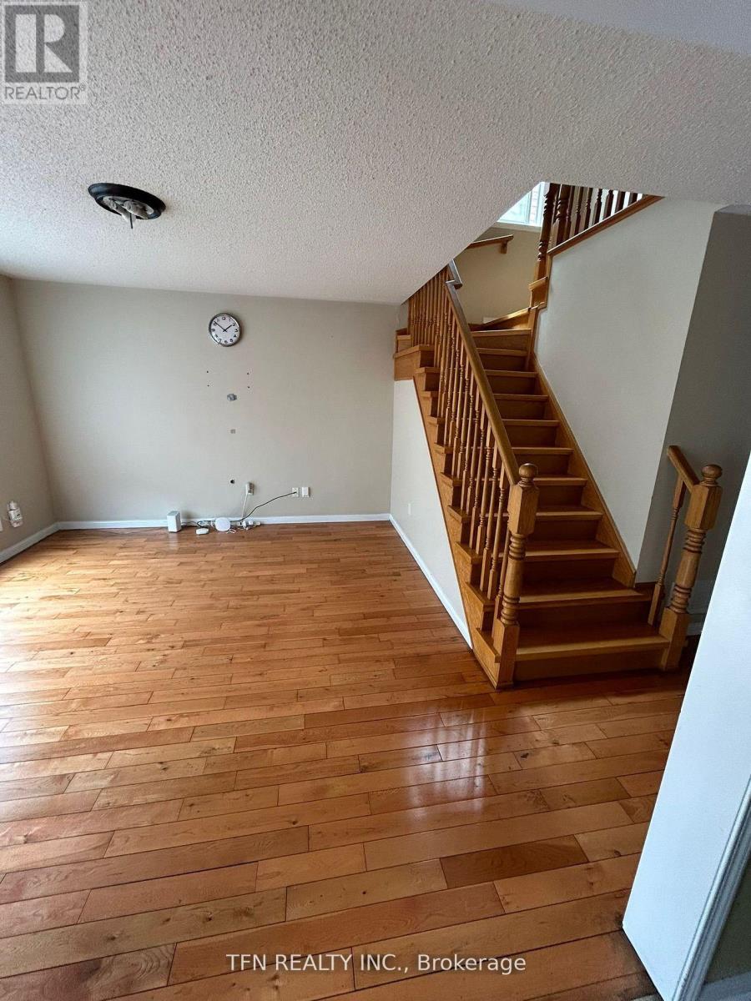
Beautifully maintained and spacious main and 2nd floor residence in one of Scarborough's most sought-after, family-friendly neighbourhoods, ideally located near the scenic Rouge Valley. Nestled in a quiet and convenient pocket, this home offers the perfect combination of comfort, space, and unbeatable location. Enjoy exceptional accessibility with quick connections to Highway 401, TTC transit, top-rated schools, parks, shopping, hospitals, and all essential amenities, making everyday living seamless and highly convenient. This bright and functional home features generous living and dining areas, a modern kitchen with ample cabinetry, and large windows throughout that flood the space with natural light. The second floor offers well-sized bedrooms with plenty of closet space, ideal for families or professionals seeking both comfort and practicality. With the added benefit of a private, separate living space and parking, this property provides a peaceful residential setting while still being close to everything you need. Perfectly suited for families or working professionals, this home stands out for its prime location, excellent layout, and proximity to key amenities, making it a rare opportunity in a high-demand Scarborough neighbourhood. (id:31565)

| Level | Type | Length | Width | Dimensions |
|---|---|---|---|---|
| Second level | Primary Bedroom | 4.5 m | 4 m | 4.5 m x 4 m |
| Second level | Bedroom 2 | 3 m | 3 m | 3 m x 3 m |
| Second level | Bedroom 3 | 3.7 m | 2.8 m | 3.7 m x 2.8 m |
| Second level | Bedroom 4 | 2.8 m | 3 m | 2.8 m x 3 m |
| Main level | Living room | 4 m | 6 m | 4 m x 6 m |
| Main level | Dining room | 4 m | 6 m | 4 m x 6 m |
| Main level | Family room | 3.7 m | 3.7 m | 3.7 m x 3.7 m |
| Main level | Kitchen | 3 m | 2.4 m | 3 m x 2.4 m |
| Main level | Eating area | 3 m | 2.4 m | 3 m x 2.4 m |
| Amenity Near By | |
|---|---|
| Features | |
| Maintenance Fee | |
| Maintenance Fee Payment Unit | |
| Management Company | |
| Ownership | Freehold |
| Parking |
|
| Transaction | For rent |
| Bathroom Total | 3 |
|---|---|
| Bedrooms Total | 4 |
| Bedrooms Above Ground | 4 |
| Age | 6 to 15 years |
| Appliances | Dryer, Stove, Washer, Refrigerator |
| Basement Type | None |
| Construction Style Attachment | Attached |
| Cooling Type | Central air conditioning |
| Exterior Finish | Brick |
| Fireplace Present | |
| Fire Protection | Alarm system |
| Flooring Type | Hardwood, Tile |
| Foundation Type | Unknown |
| Half Bath Total | 1 |
| Heating Fuel | Natural gas |
| Heating Type | Forced air |
| Size Interior | 1500 - 2000 sqft |
| Stories Total | 2 |
| Type | Row / Townhouse |
| Utility Water | Municipal water |
The trademarks REALTOR®, REALTORS®, and the REALTOR® logo are controlled by The Canadian Real Estate Association (CREA) and identify real estate professionals who are members of CREA. The trademarks MLS®, Multiple Listing Service® and the associated logos are owned by The Canadian Real Estate Association (CREA) and identify the quality of services provided by real estate professionals who are members of CREA. The trademark DDF® is owned by The Canadian Real Estate Association (CREA) and identifies CREA's Data Distribution Facility (DDF®)

Contact us for more information.