
Check out the newest condos…

Contact us for more information.

| Bathrooms | Bedrooms | Property Type |
|---|---|---|
| 2 | 3 | Single Family |
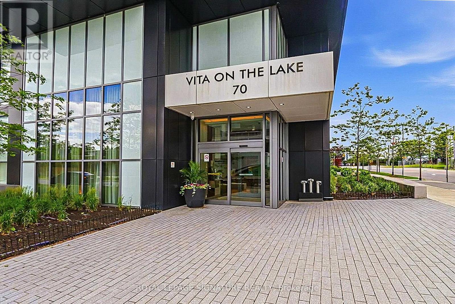
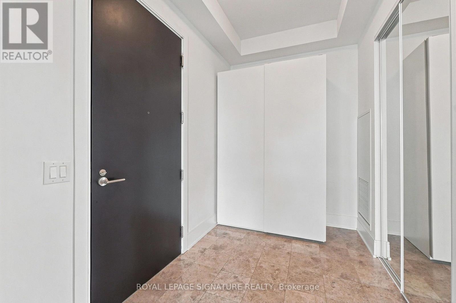
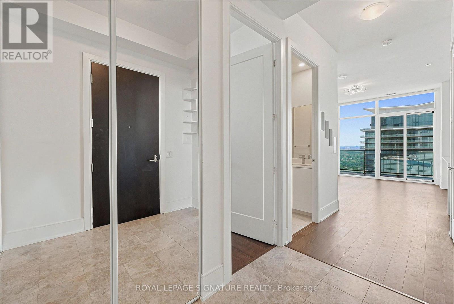
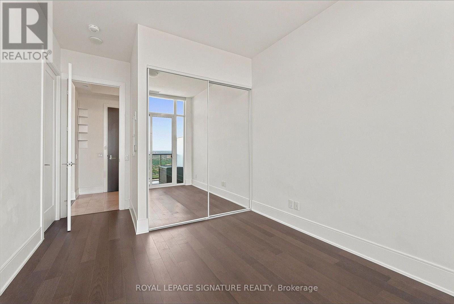
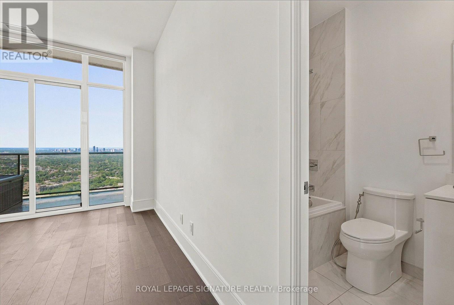
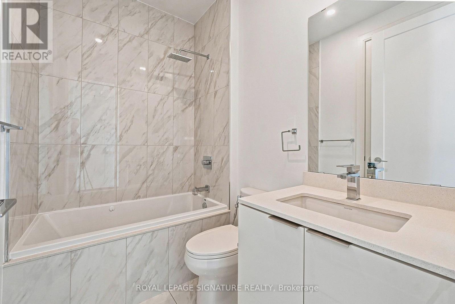
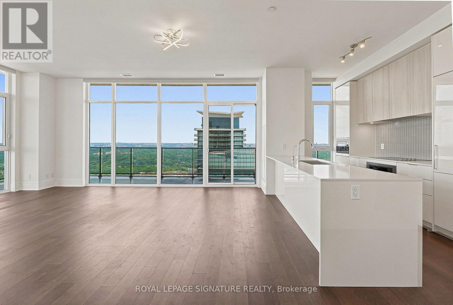
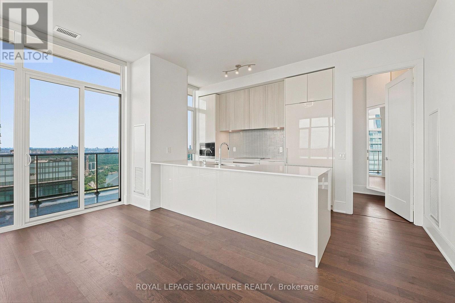
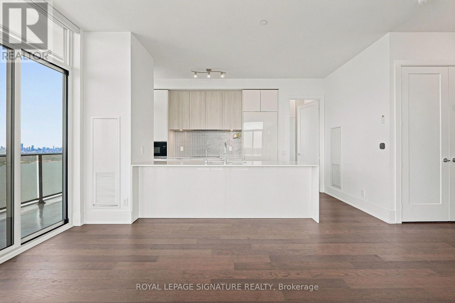
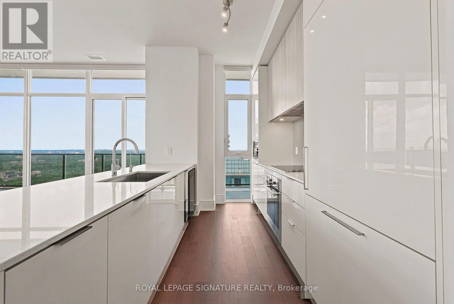
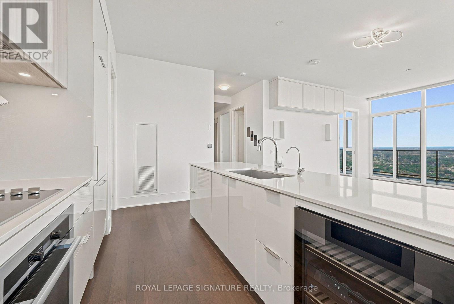
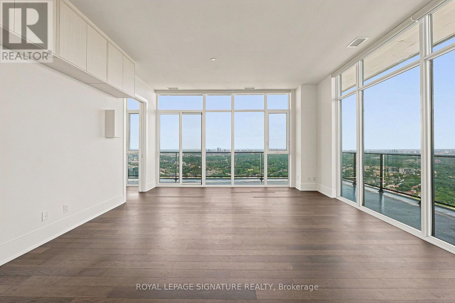
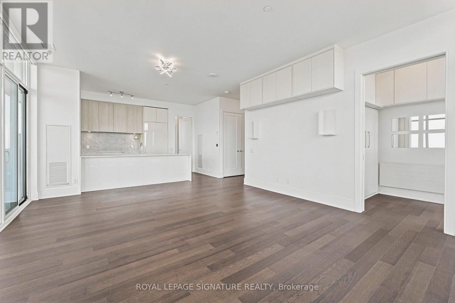
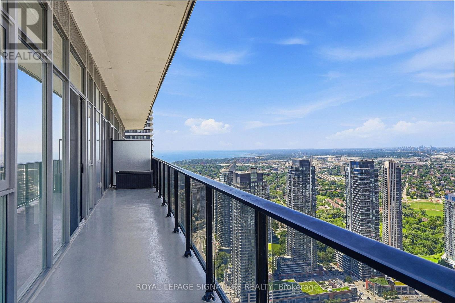
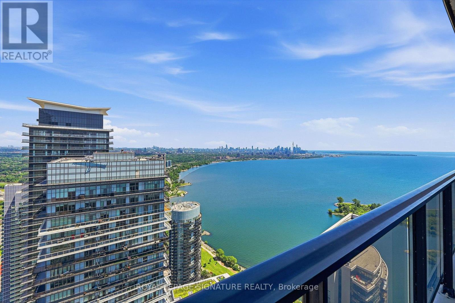
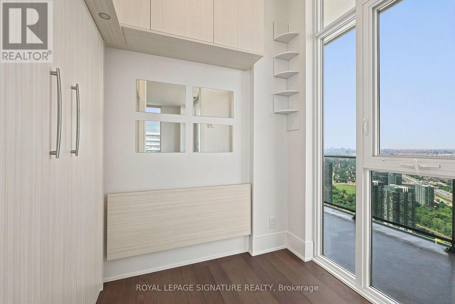
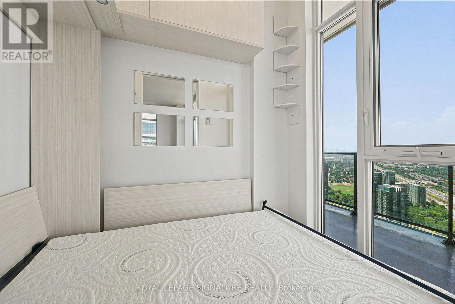
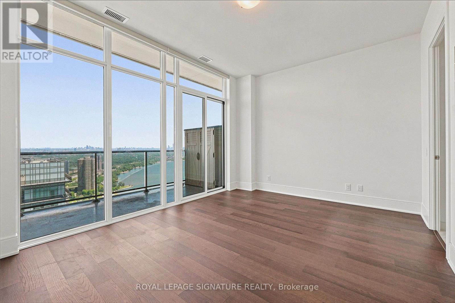
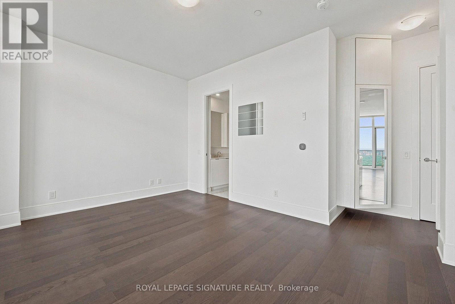
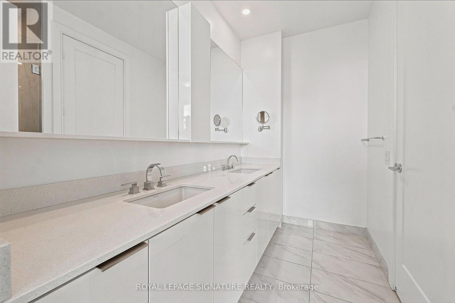
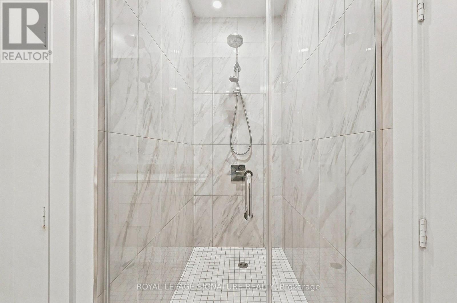
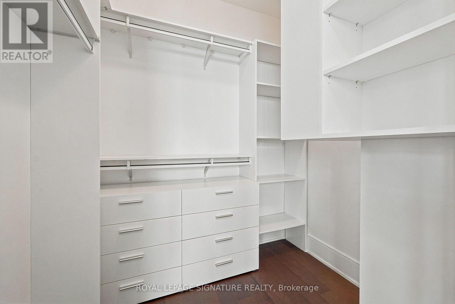
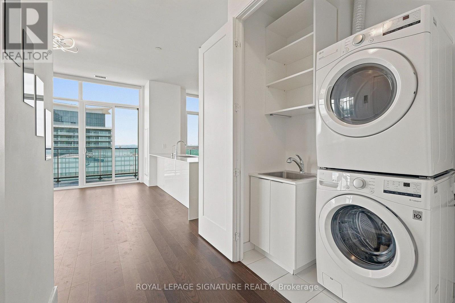
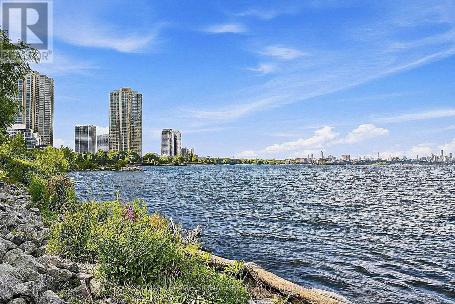
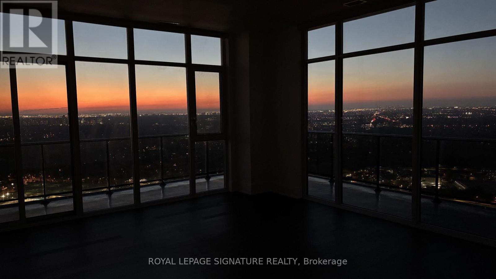
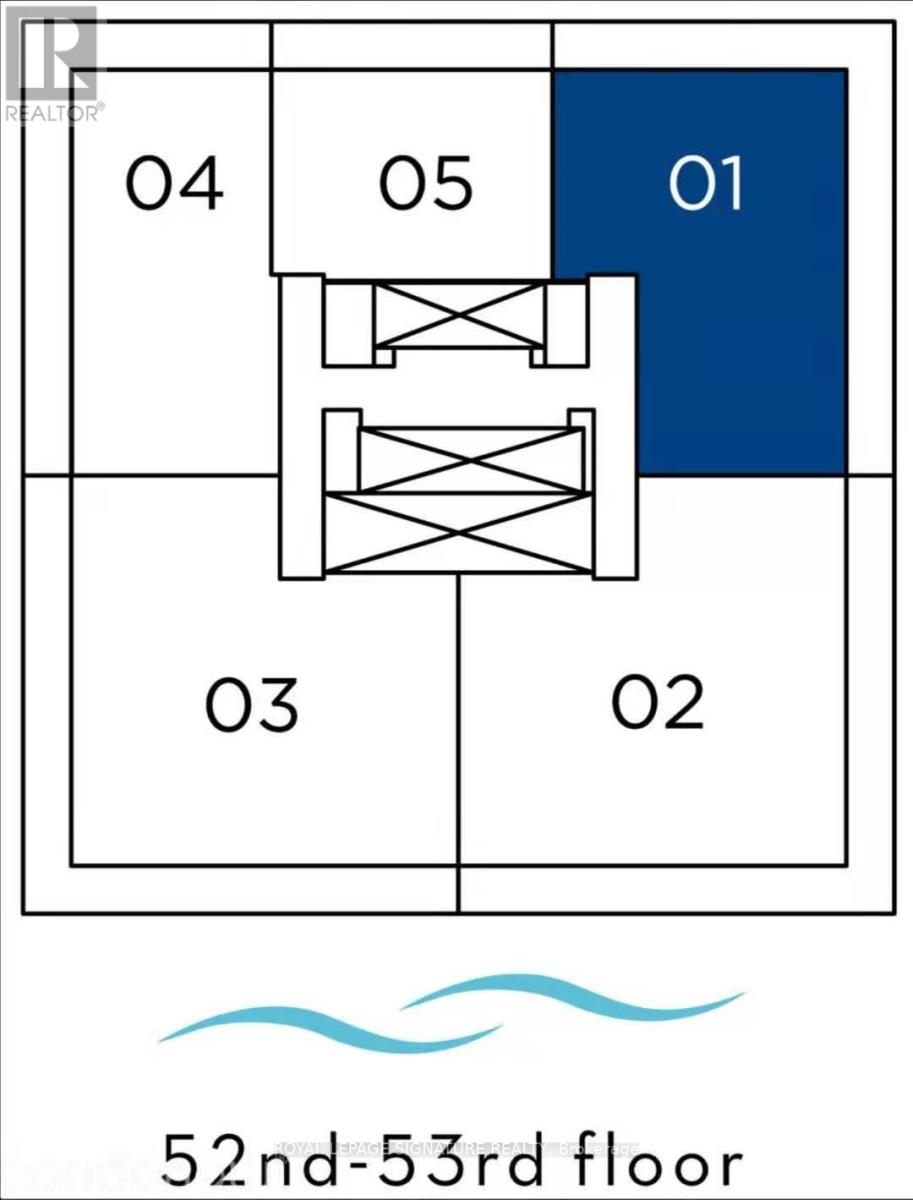
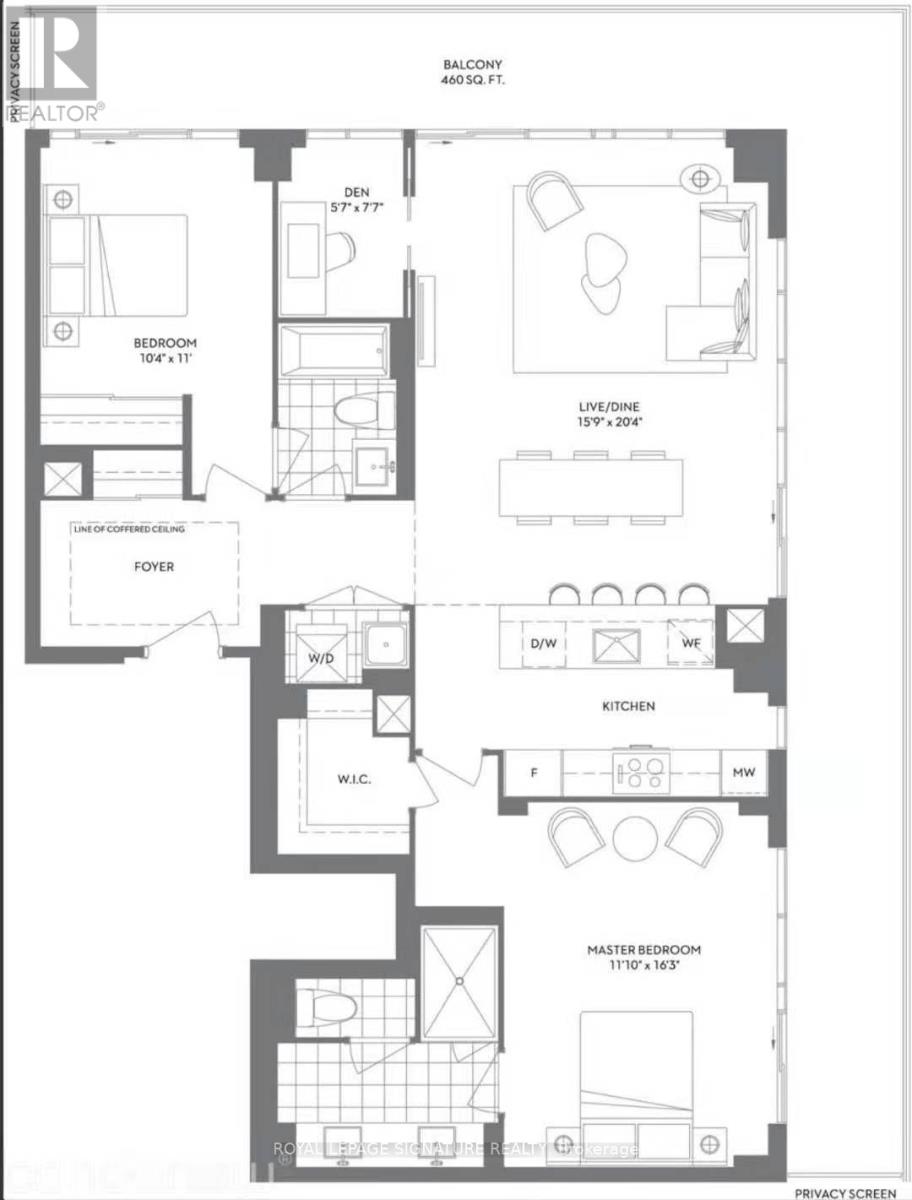
Welcome To Stunning Executive Suite At Vita On The Lake By Mattamy. Exceptional Penthouse With High Smooth Ceiling. This Fully Upgraded Unit Boasts Unobstructed City And Water Views With Wrap Around Balcony With 1 Gas Hook-Up for BBQ's, 2 Electrical Outlets (Outlets Located On BothEnds Of The Balcony). You Can Access The Balcony Via Multiple Walk Outs. Upgraded Chic Modern Kitchen With Quartz Counter Tops and Glass Tile Backsplash, Island With Breakfast Bar And Top Of The Line Miele Stainless Steel Appliances Including Wine Fridge. Den Has Been Redesigned With Murphy Bed, Storage And Studio Table. There Are Custom Built-In Storage Units Throughout The Unit Including The Large Primary Bedroom Walk-In Closet. Laundry Area Has Stacked Washer/Dryer, Storage and A Laundry Sink. Parking Is Conveniently Located Close To The Elevatoron P2 Level. Second Parking Spot Will Be Available For The Tenants Use At The End Of The Year At No Extra Cost. Rental Price Reflects Unit With One Parking Spot. No Smoking or Pets As Landlord Has Severe Allergy. (id:31565)

| Level | Type | Length | Width | Dimensions |
|---|---|---|---|---|
| Flat | Foyer | na | na | Measurements not available |
| Flat | Living room | 4.57 m | 6.1 m | 4.57 m x 6.1 m |
| Flat | Dining room | 4.57 m | 6.1 m | 4.57 m x 6.1 m |
| Flat | Kitchen | na | na | Measurements not available |
| Flat | Primary Bedroom | 3.35 m | 4.88 m | 3.35 m x 4.88 m |
| Flat | Bedroom 2 | 3.05 m | 3.35 m | 3.05 m x 3.35 m |
| Flat | Den | 1.52 m | 2.13 m | 1.52 m x 2.13 m |
| Amenity Near By | Marina, Park, Public Transit |
|---|---|
| Features | Elevator, Balcony, Carpet Free |
| Maintenance Fee | |
| Maintenance Fee Payment Unit | |
| Management Company | Crossbridge Condominium Services 416-251-9633 |
| Ownership | Condominium/Strata |
| Parking |
|
| Transaction | For rent |
| Bathroom Total | 2 |
|---|---|
| Bedrooms Total | 3 |
| Bedrooms Above Ground | 2 |
| Bedrooms Below Ground | 1 |
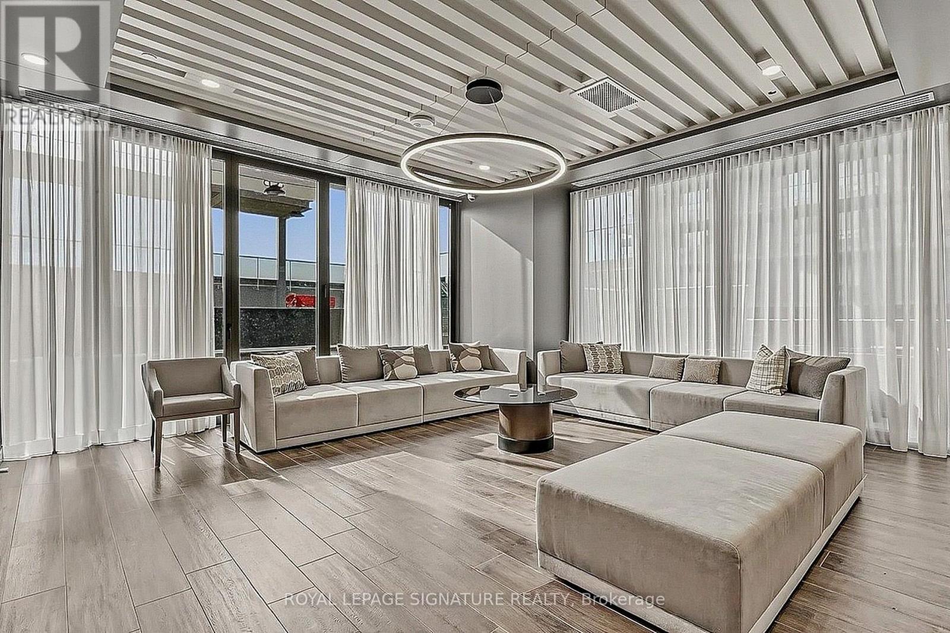
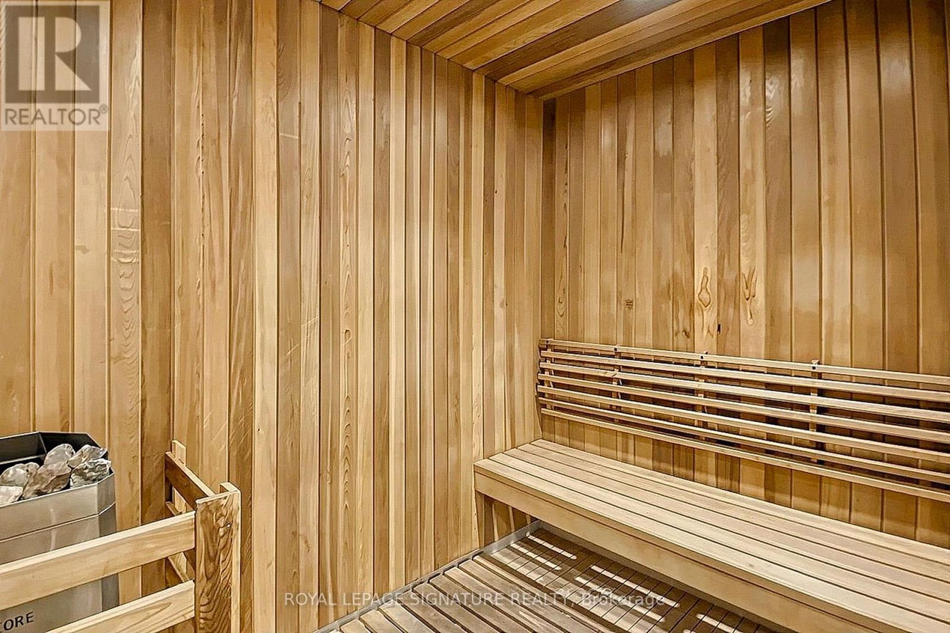
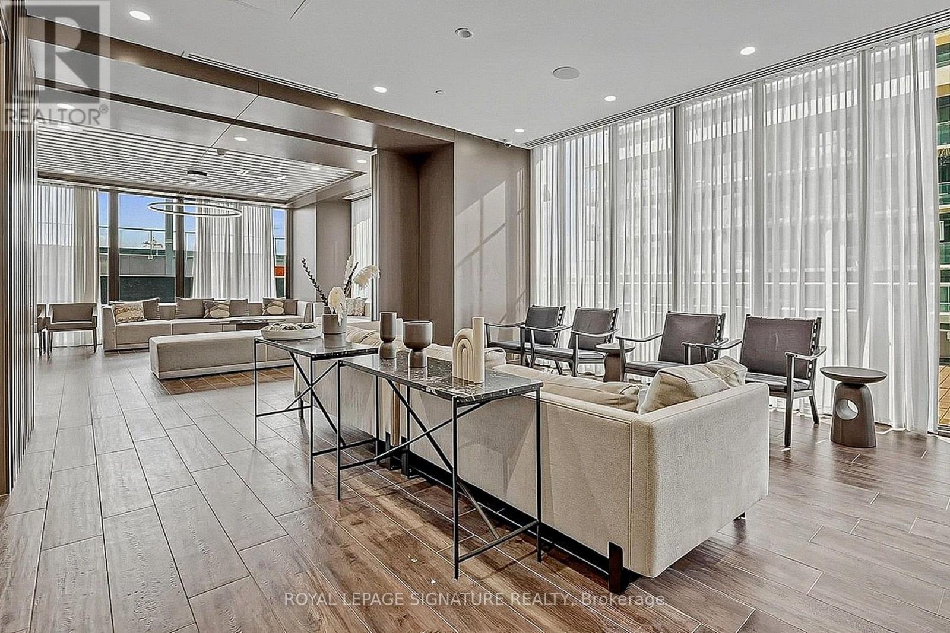
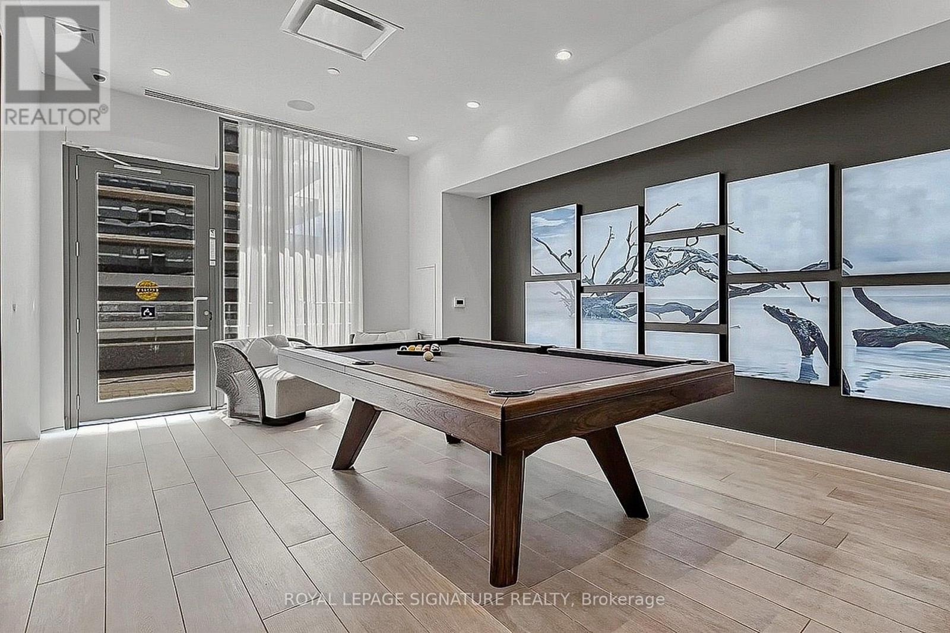
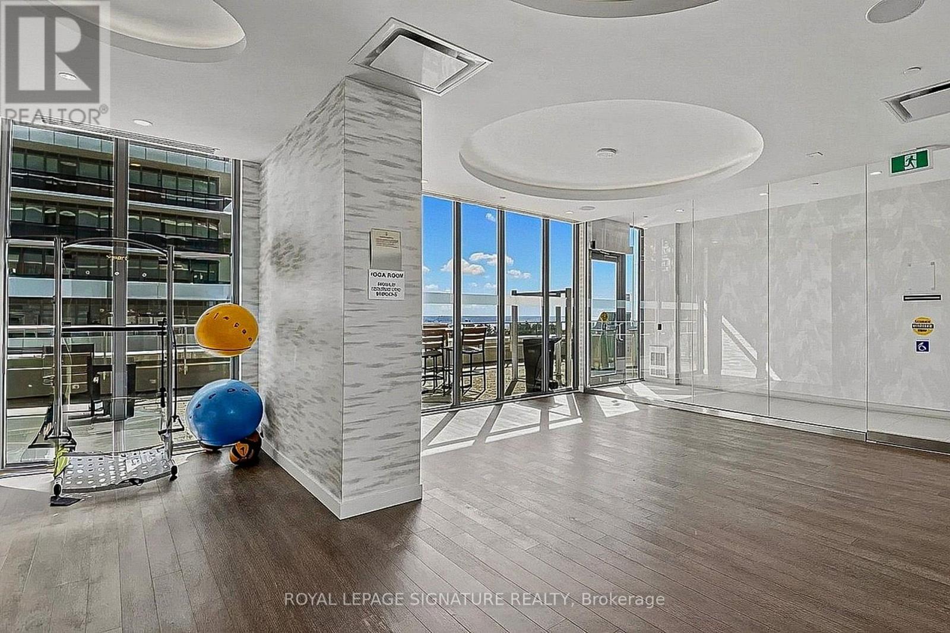
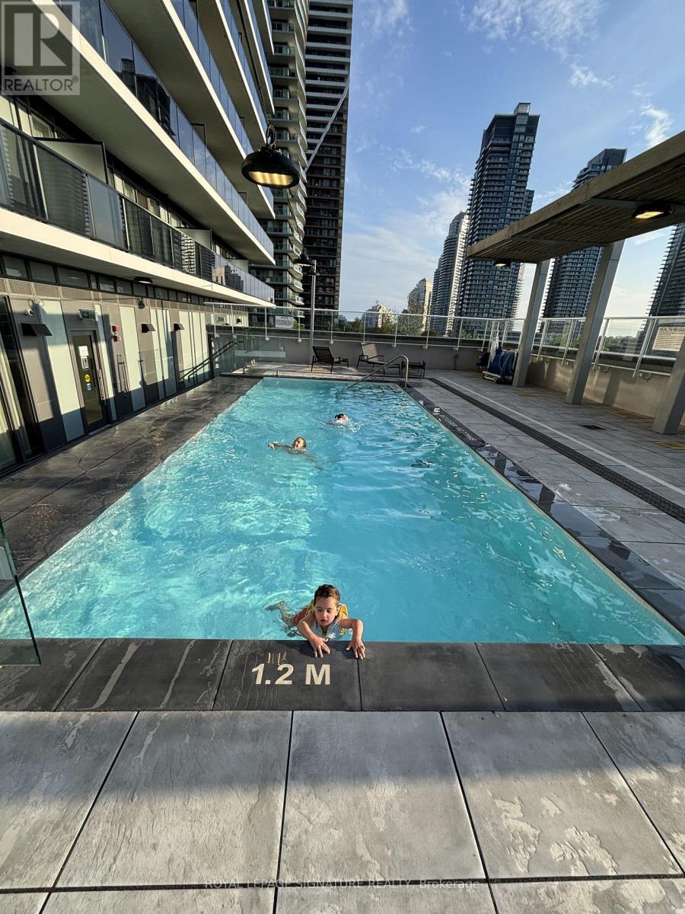
| Amenities | Security/Concierge, Exercise Centre, Party Room, Storage - Locker |
| Appliances | Garage door opener remote(s), Blinds, Cooktop, Dishwasher, Dryer, Microwave, Oven, Washer, Wine Fridge |
| Basement Type | None |
| Cooling Type | Central air conditioning |
| Exterior Finish | Concrete |
| Fireplace Present | |
| Fire Protection | Alarm system, Security guard, Security system, Smoke Detectors |
| Flooring Type | Tile, Laminate |
| Heating Fuel | Natural gas |
| Heating Type | Forced air |
| Size Interior | 1200 - 1399 sqft |
| Type | Apartment |
The trademarks REALTOR®, REALTORS®, and the REALTOR® logo are controlled by The Canadian Real Estate Association (CREA) and identify real estate professionals who are members of CREA. The trademarks MLS®, Multiple Listing Service® and the associated logos are owned by The Canadian Real Estate Association (CREA) and identify the quality of services provided by real estate professionals who are members of CREA. The trademark DDF® is owned by The Canadian Real Estate Association (CREA) and identifies CREA's Data Distribution Facility (DDF®)

Contact us for more information.