
Check out the newest condos…

Contact us for more information.

| Bathrooms | Bedrooms | Property Type |
|---|---|---|
| 1 | 2 | Single Family |
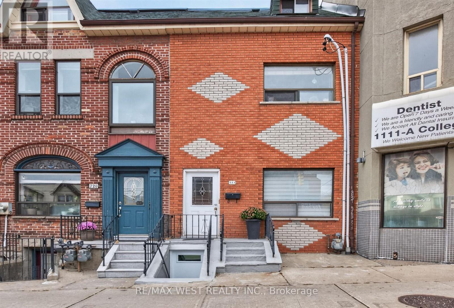
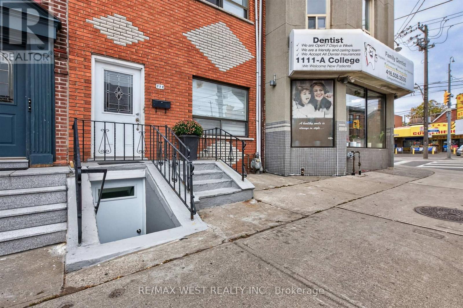
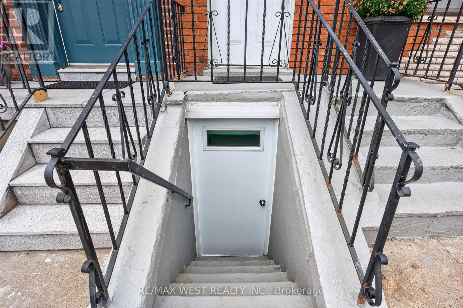
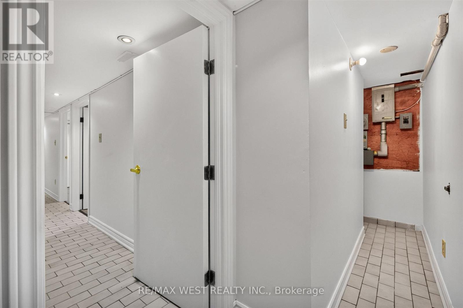
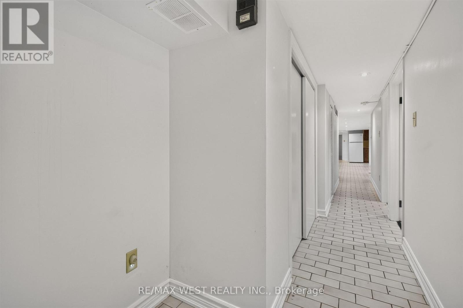
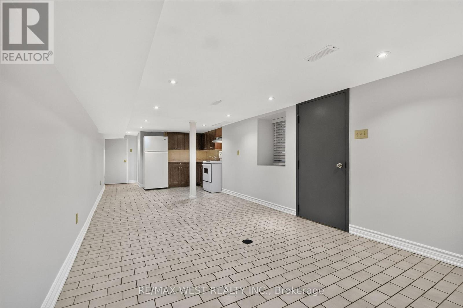
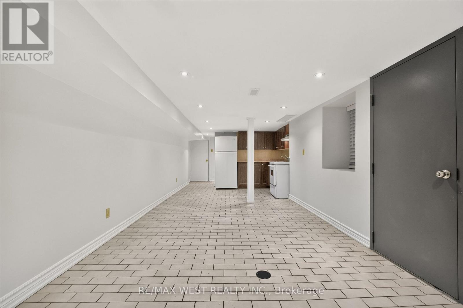
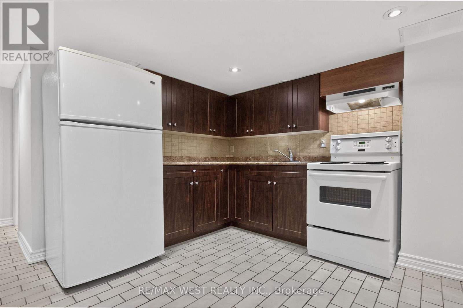
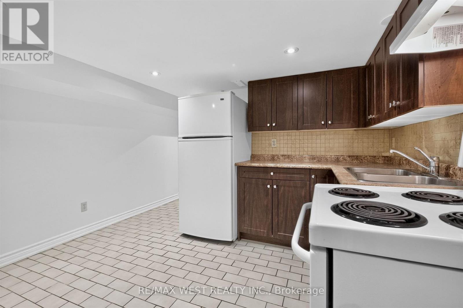
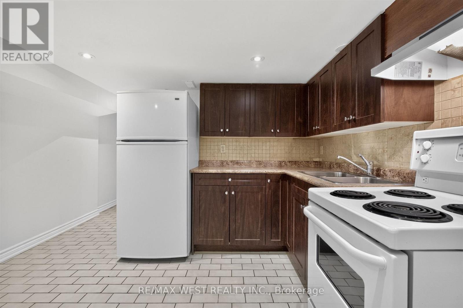
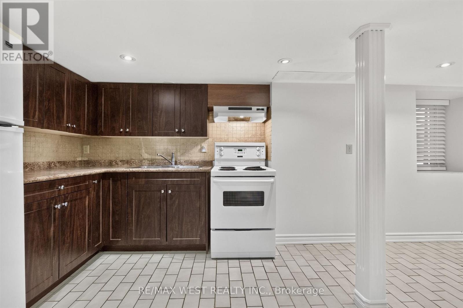
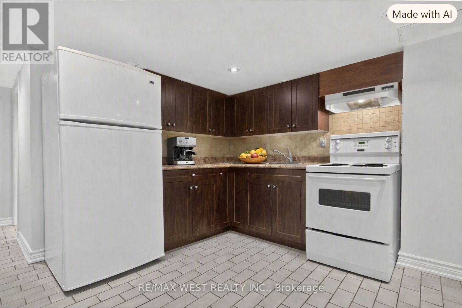
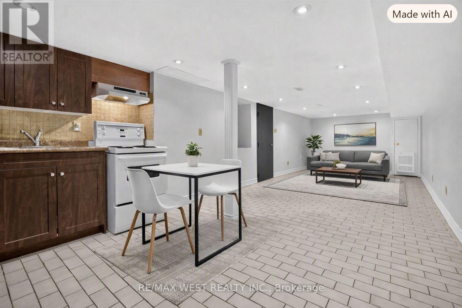
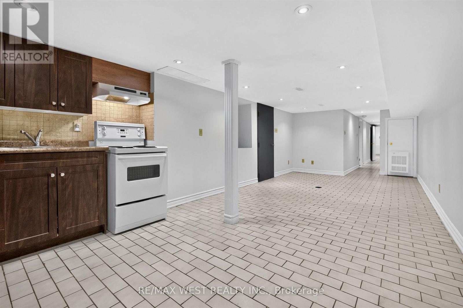
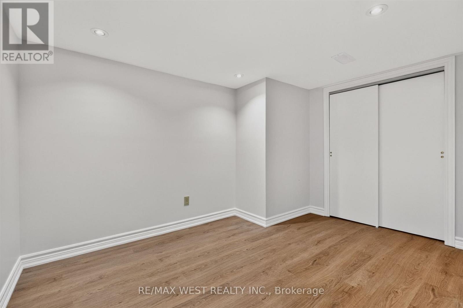
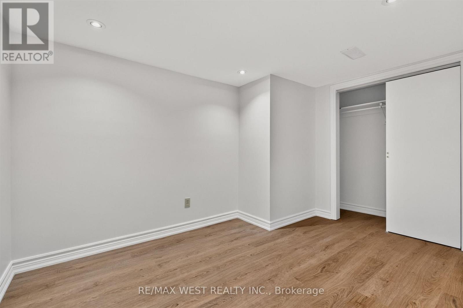
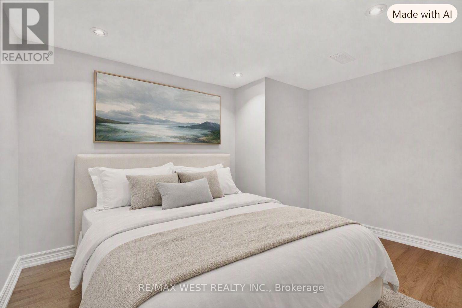
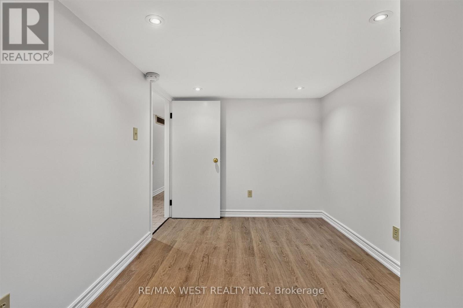
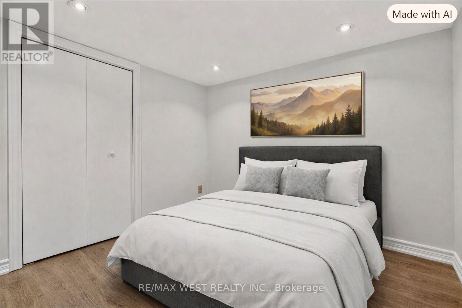
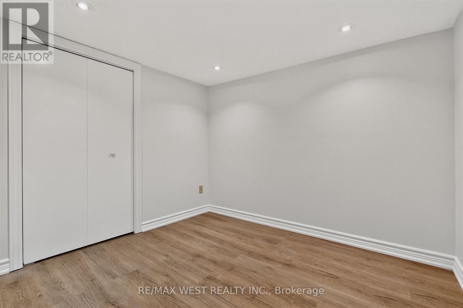
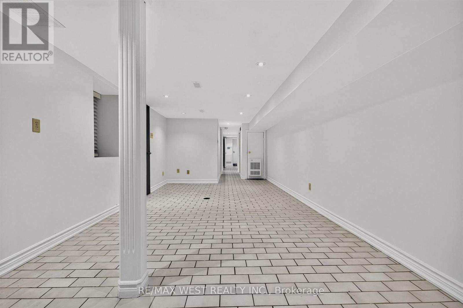
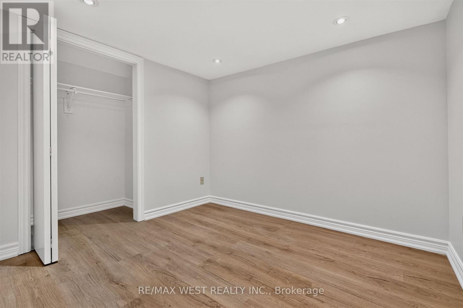
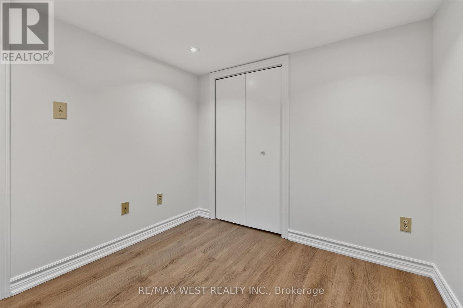
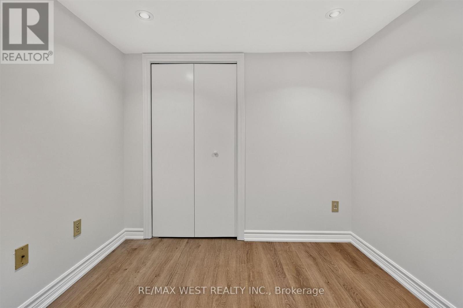
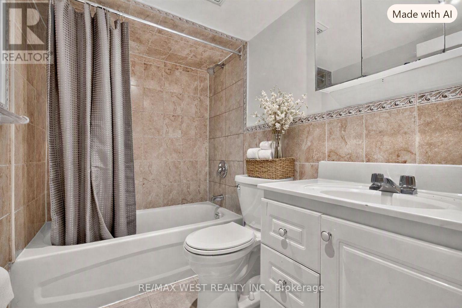
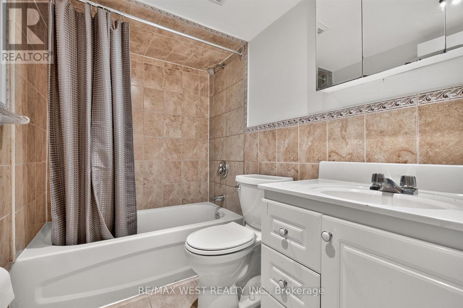
Welcome to this bright, functional 2 bedroom basement apartment in a prime Toronto location at College and Dufferin. This well designed suite offers a private separate entrance, an open concept kitchen and living area, and two bedroom, each with its own closet for comfortable everyday living. There is a 4 piece bathroom which adds to the home's clean and practical appeal. In suite laundry means no shared machines or scheduling hassles, and the unit provides plenty of storage throughout. The space feels warm, welcoming, and easy to maintain and is ideal for a single professional or couple seeking convenience and comfort in the city. Step outside and you're moments from Dufferin Mall, Dufferin Grove Park, McCormack Recreation Centre, and the vibrant Dundas Street strip filled with trendy restaurants, cafés, and shops. Everyday essentials are all within walking distance, and TTC access is right at your doorstep, making commuting effortless. Heat, hydro, and water are included in the monthly rent, offering exceptional value in a highly sought after neighbourhood. Don't miss this opportunity to enjoy a bright, well located suite in one of Toronto's most connected urban pockets. *Some photos are virtually staged. (id:31565)

| Level | Type | Length | Width | Dimensions |
|---|---|---|---|---|
| Lower level | Living room | 8.46 m | 3.09 m | 8.46 m x 3.09 m |
| Lower level | Kitchen | 8.46 m | 3.09 m | 8.46 m x 3.09 m |
| Lower level | Bedroom | 3.4 m | 2.46 m | 3.4 m x 2.46 m |
| Lower level | Bedroom 2 | 2.71 m | 2.41 m | 2.71 m x 2.41 m |
| Amenity Near By | Park, Place of Worship, Public Transit, Schools |
|---|---|
| Features | In suite Laundry |
| Maintenance Fee | |
| Maintenance Fee Payment Unit | |
| Management Company | |
| Ownership | Freehold |
| Parking |
|
| Transaction | For rent |
| Bathroom Total | 1 |
|---|---|
| Bedrooms Total | 2 |
| Bedrooms Above Ground | 2 |
| Basement Features | Apartment in basement |
| Basement Type | N/A |
| Construction Style Attachment | Attached |
| Cooling Type | Central air conditioning |
| Exterior Finish | Brick, Aluminum siding |
| Fireplace Present | |
| Flooring Type | Ceramic, Vinyl |
| Foundation Type | Block |
| Heating Fuel | Natural gas |
| Heating Type | Forced air |
| Size Interior | 700 - 1100 sqft |
| Stories Total | 2.5 |
| Type | Row / Townhouse |
| Utility Water | Municipal water |
The trademarks REALTOR®, REALTORS®, and the REALTOR® logo are controlled by The Canadian Real Estate Association (CREA) and identify real estate professionals who are members of CREA. The trademarks MLS®, Multiple Listing Service® and the associated logos are owned by The Canadian Real Estate Association (CREA) and identify the quality of services provided by real estate professionals who are members of CREA. The trademark DDF® is owned by The Canadian Real Estate Association (CREA) and identifies CREA's Data Distribution Facility (DDF®)

Contact us for more information.