
Check out the newest condos…

Contact us for more information.

| Bathrooms | Bedrooms | Property Type |
|---|---|---|
| 1 | 2 | Single Family |
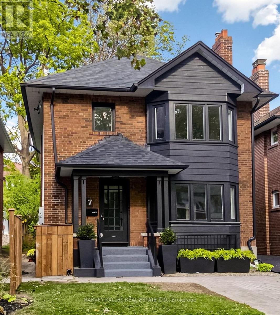
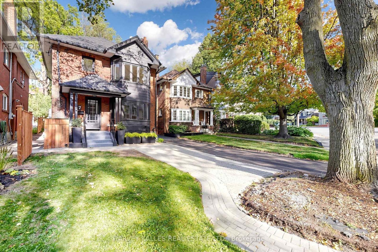
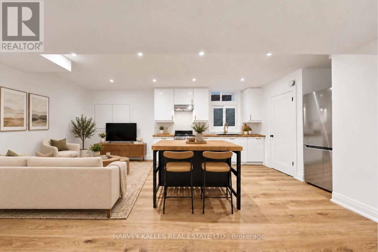
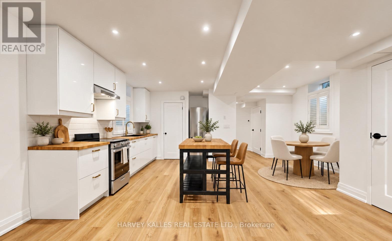
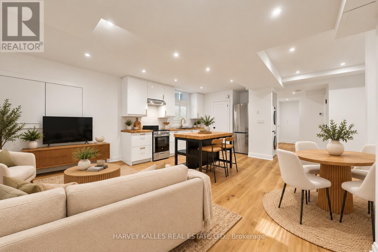
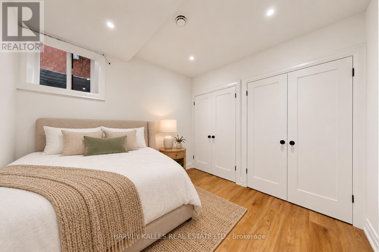
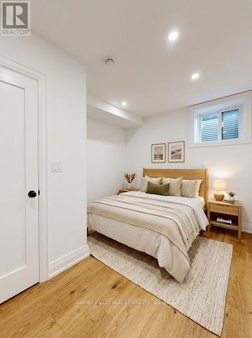
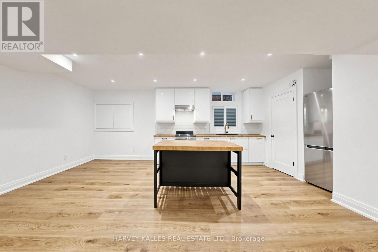
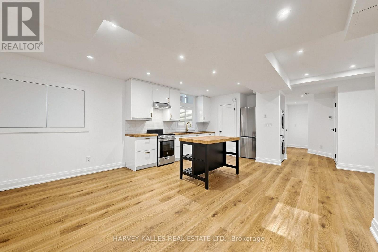
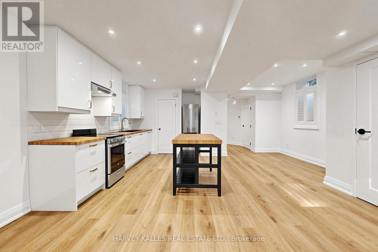
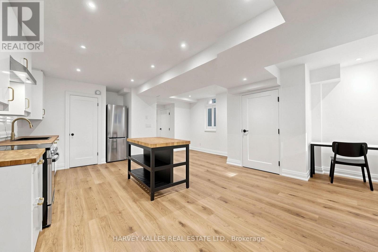
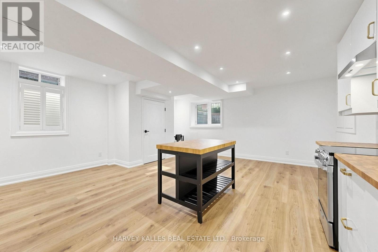
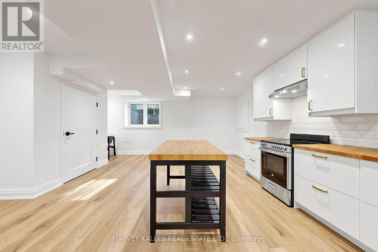
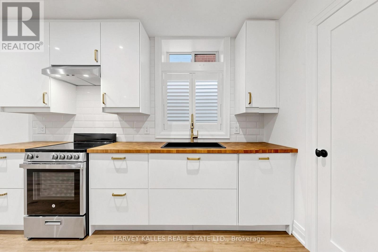
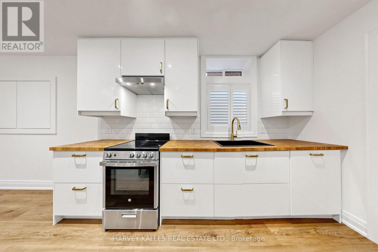
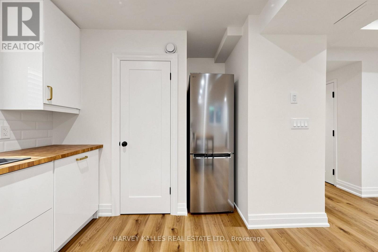
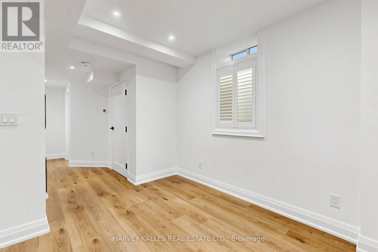
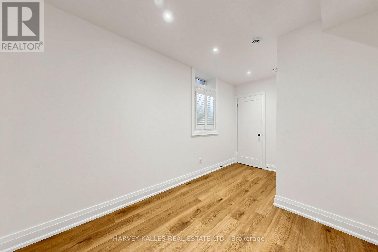
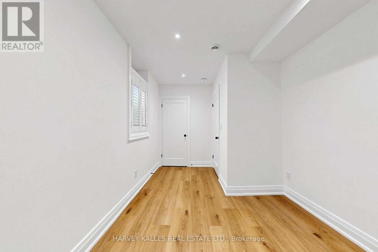
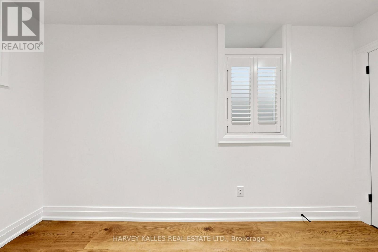
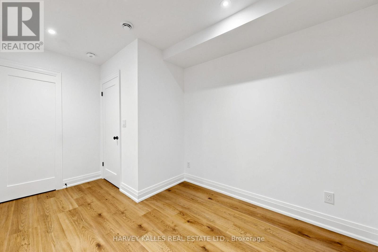
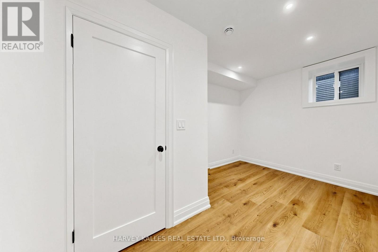
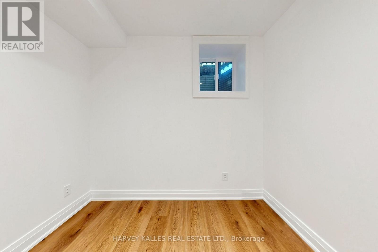
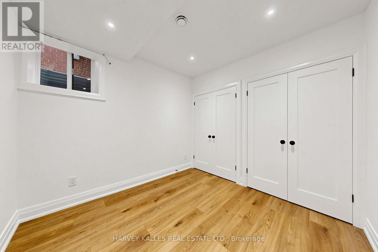
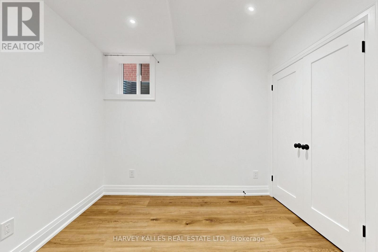
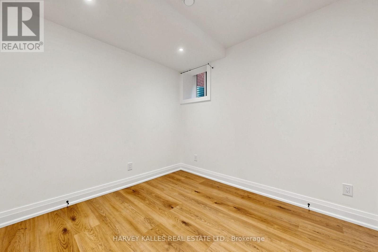
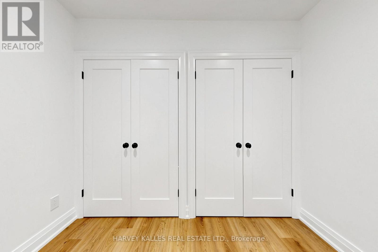
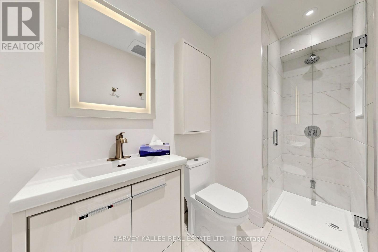
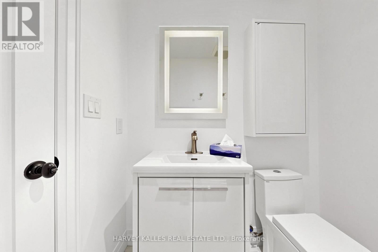
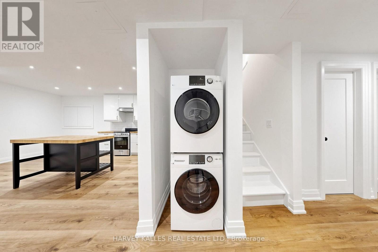
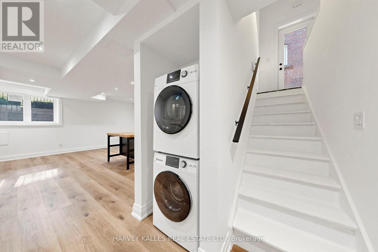
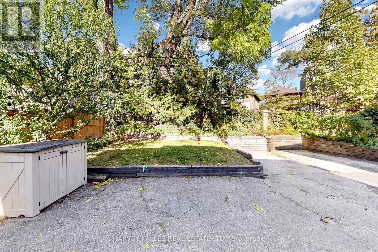
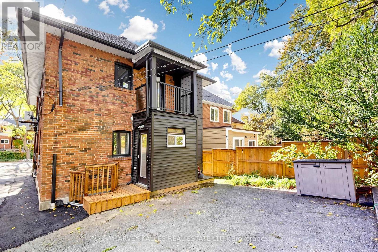
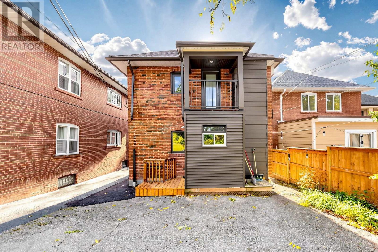
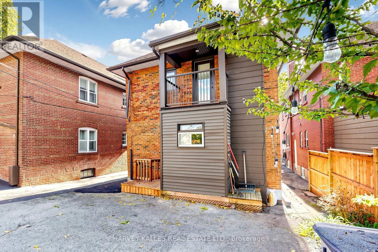
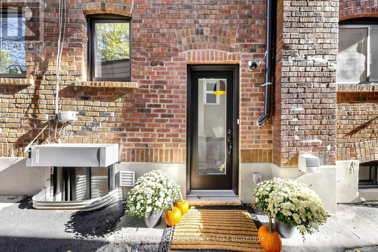
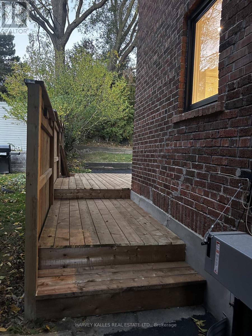
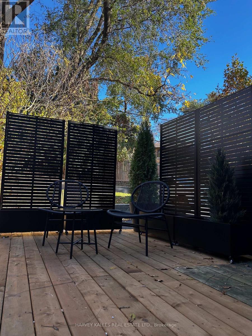
Elevated Midtown Living - Fully Renovated Lower-Level Residence with Private ParkingWelcome to 7 Tullis Drive, a brand-new executive residence nestled on a quiet, tree-lined street in prime Davisville Village. This beautifully designed and finished lower unit offers a refined urban sanctuary tailored for modern professional living, featuring two comfortable bedrooms with ample closet space, one bathroom and an inviting open-concept kitchen, living and dining area with all new modern appliances and additional storage space. Crafted for quiet relaxation or intimate entertaining, the unit offers separate access, in-suite laundry, private parking, and a lovely private outdoor deck perfect for enjoying a morning coffee or relaxing evening drink. Located in one of Midtown's most sought after enclaves, steps from boutique dining, fine shops, minutes from Davisville station, beautiful parks or the Beltline walking trail. Boasting an exceptional Walk Score of 97 and Transit Score of 90, this is a rare, turnkey opportunity in a prime location. (id:31565)

| Level | Type | Length | Width | Dimensions |
|---|---|---|---|---|
| Basement | Living room | 3.2 m | 4.08 m | 3.2 m x 4.08 m |
| Basement | Dining room | 2.28 m | 4.57 m | 2.28 m x 4.57 m |
| Basement | Kitchen | 3.65 m | 2.43 m | 3.65 m x 2.43 m |
| Basement | Bedroom | 3.96 m | 2.74 m | 3.96 m x 2.74 m |
| Basement | Bedroom 2 | 3.5 m | 3.35 m | 3.5 m x 3.35 m |
| Amenity Near By | Hospital, Park, Place of Worship, Public Transit |
|---|---|
| Features | Carpet Free |
| Maintenance Fee | |
| Maintenance Fee Payment Unit | |
| Management Company | |
| Ownership | Freehold |
| Parking |
|
| Transaction | For rent |
| Bathroom Total | 1 |
|---|---|
| Bedrooms Total | 2 |
| Bedrooms Above Ground | 2 |
| Age | New building |
| Appliances | Oven - Built-In, Dishwasher, Dryer, Freezer, Oven, Stove, Washer, Refrigerator |
| Basement Development | Finished |
| Basement Features | Apartment in basement, Separate entrance |
| Basement Type | N/A, N/A, N/A (Finished) |
| Construction Style Attachment | Detached |
| Cooling Type | Wall unit |
| Exterior Finish | Brick |
| Fireplace Present | True |
| Flooring Type | Laminate |
| Heating Fuel | Natural gas |
| Heating Type | Forced air |
| Size Interior | 700 - 1100 sqft |
| Stories Total | 2 |
| Type | House |
| Utility Water | Municipal water |
The trademarks REALTOR®, REALTORS®, and the REALTOR® logo are controlled by The Canadian Real Estate Association (CREA) and identify real estate professionals who are members of CREA. The trademarks MLS®, Multiple Listing Service® and the associated logos are owned by The Canadian Real Estate Association (CREA) and identify the quality of services provided by real estate professionals who are members of CREA. The trademark DDF® is owned by The Canadian Real Estate Association (CREA) and identifies CREA's Data Distribution Facility (DDF®)

Contact us for more information.