
Check out the newest condos…

Contact us for more information.

| Bathrooms | Bedrooms | Property Type |
|---|---|---|
| 1 | 2 | Single Family |
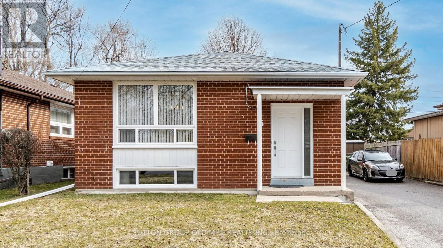
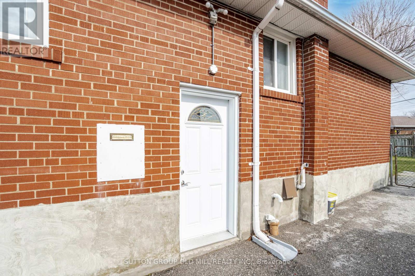
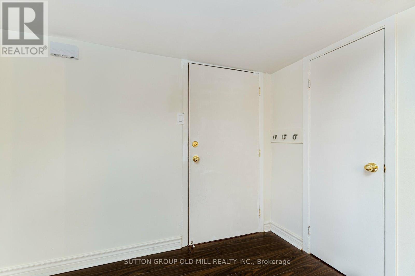
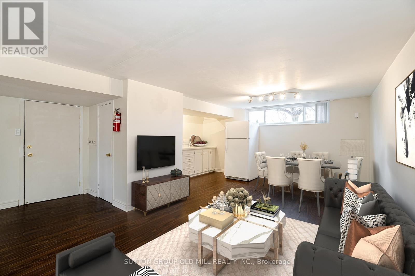
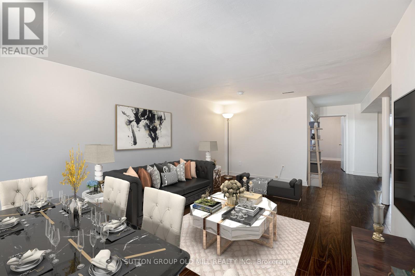
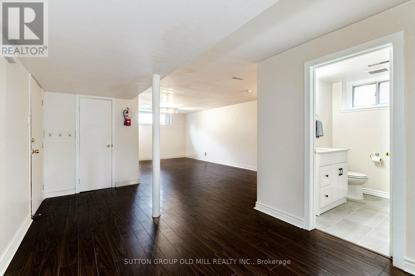
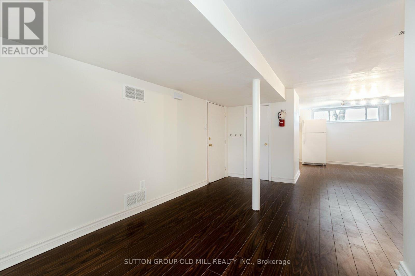
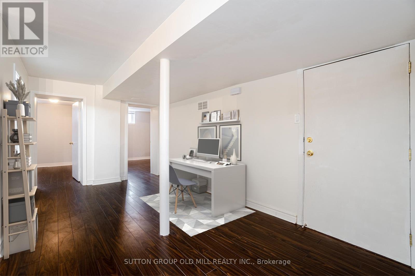
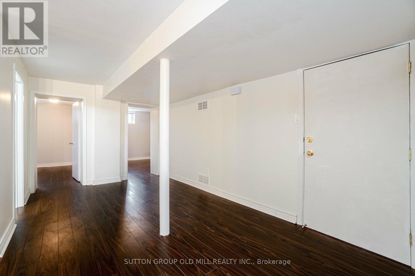
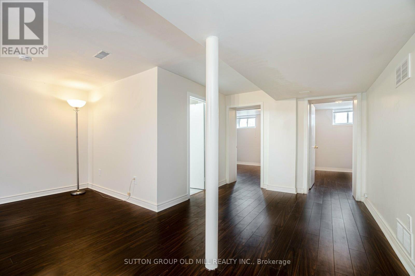
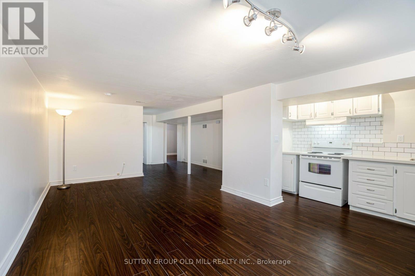
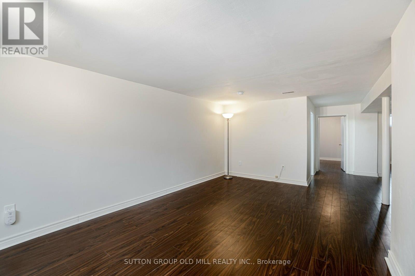
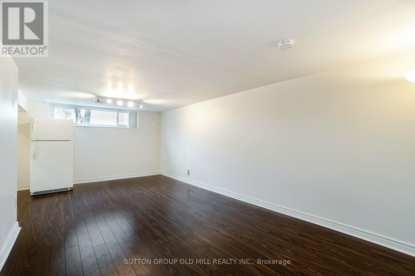
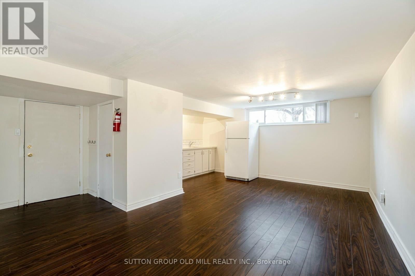
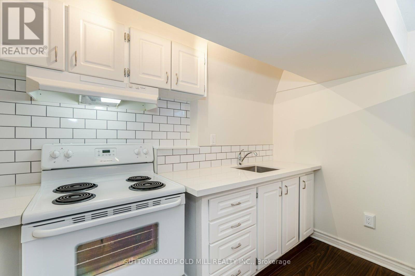
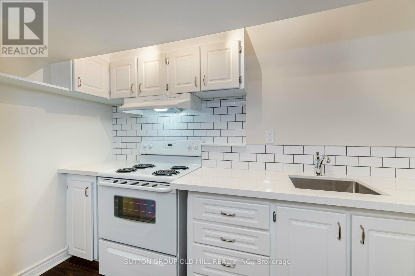
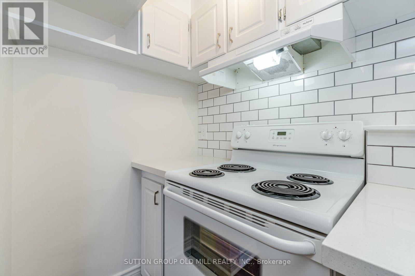
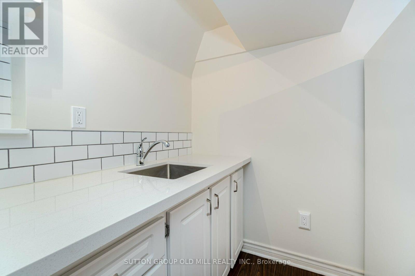
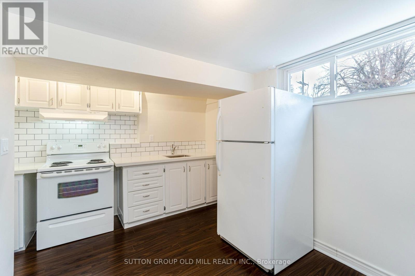
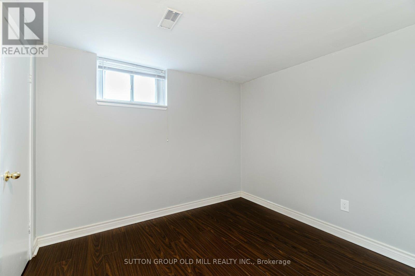
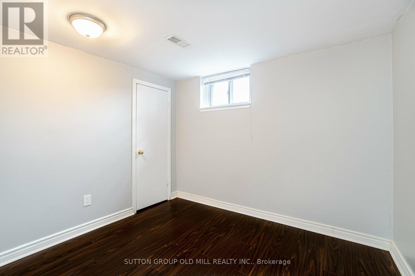
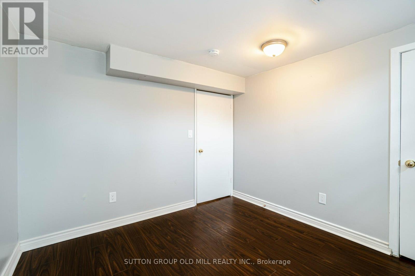
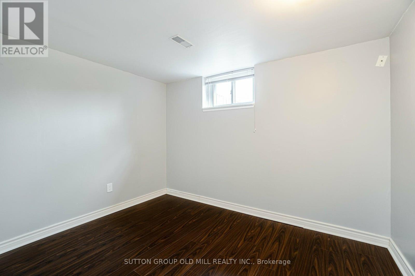
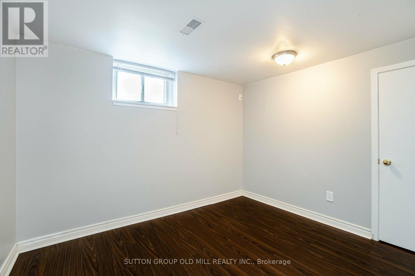
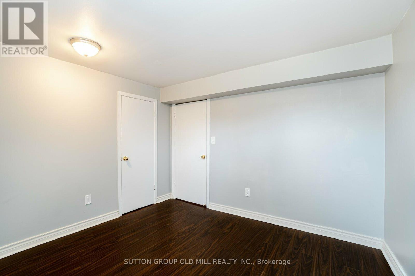
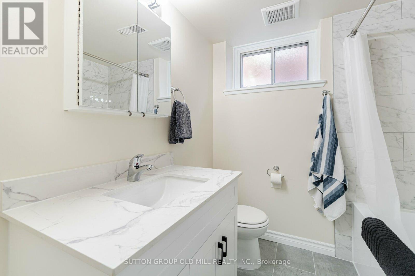
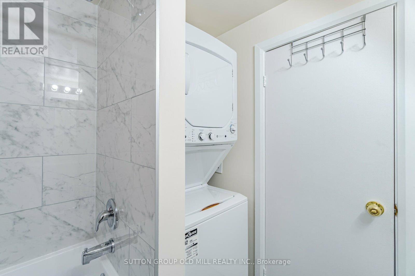
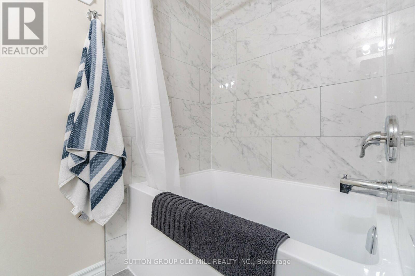
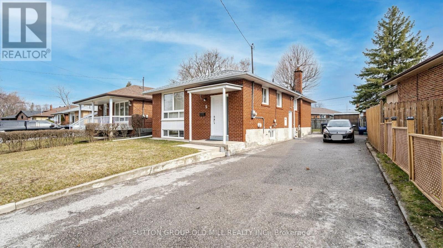
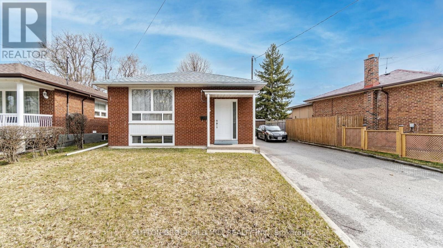
Looking for a bright, spacious, well maintained suite to rent with exceptional landlords? This is it! Welcome to 5 Applefield Dr! This lower level unit is about 1000 sq feet and has lots of space for you. Open concept, the kitchen opens onto the living and dining room space, with large windows letting in lots of light. Two large bedrooms are at the back of the house. A large renovated washroom with porcelain tiles and a newer vanity is great! And there's lots of space for an office area or large dining room. The washer/dryer is ensuite and just for your use - no sharing! Lovely laminate floors make for a beautiful living space. A separate entrance for you on the side of the house is easy to use and move-in to. You even have a coat closet off your foyer. 1 dedicated parking on the driveway, no outdoor space. No pets, no smoking as owner is allergic. Great landings seeking equally great tenants! Plus 40% hydro + water; plus $40 per month for high-speed internet. Steps to walking trails, TTC, and parks. Amazing neighbourhood. Virtual staging used on some photos with furniture. (id:31565)

| Level | Type | Length | Width | Dimensions |
|---|---|---|---|---|
| Basement | Living room | 6.41 m | 3.33 m | 6.41 m x 3.33 m |
| Basement | Dining room | 6.41 m | 3.33 m | 6.41 m x 3.33 m |
| Basement | Primary Bedroom | 3.2 m | 3.12 m | 3.2 m x 3.12 m |
| Basement | Bedroom 2 | 3.12 m | 2.92 m | 3.12 m x 2.92 m |
| Basement | Office | 4.63 m | 2.69 m | 4.63 m x 2.69 m |
| Amenity Near By | Park |
|---|---|
| Features | |
| Maintenance Fee | |
| Maintenance Fee Payment Unit | |
| Management Company | |
| Ownership | Freehold |
| Parking |
|
| Transaction | For rent |
| Bathroom Total | 1 |
|---|---|
| Bedrooms Total | 2 |
| Bedrooms Above Ground | 2 |
| Appliances | Dryer, Stove, Washer, Refrigerator |
| Architectural Style | Bungalow |
| Basement Development | Finished |
| Basement Features | Separate entrance |
| Basement Type | N/A (Finished), N/A |
| Construction Style Attachment | Detached |
| Cooling Type | Central air conditioning |
| Exterior Finish | Brick |
| Fireplace Present | |
| Flooring Type | Laminate |
| Foundation Type | Block |
| Heating Fuel | Natural gas |
| Heating Type | Forced air |
| Size Interior | 700 - 1100 sqft |
| Stories Total | 1 |
| Type | House |
| Utility Water | Municipal water |
The trademarks REALTOR®, REALTORS®, and the REALTOR® logo are controlled by The Canadian Real Estate Association (CREA) and identify real estate professionals who are members of CREA. The trademarks MLS®, Multiple Listing Service® and the associated logos are owned by The Canadian Real Estate Association (CREA) and identify the quality of services provided by real estate professionals who are members of CREA. The trademark DDF® is owned by The Canadian Real Estate Association (CREA) and identifies CREA's Data Distribution Facility (DDF®)

Contact us for more information.