
Check out the newest condos…

Contact us for more information.

| Bathrooms | Bedrooms | Property Type |
|---|---|---|
| 1 | 3 | Single Family |
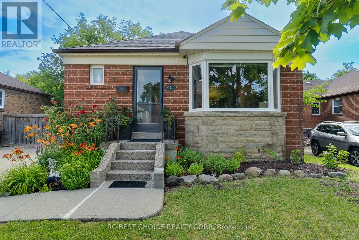
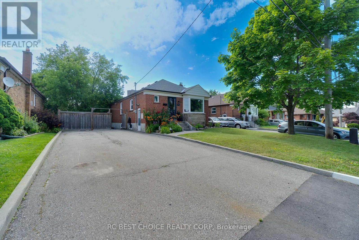
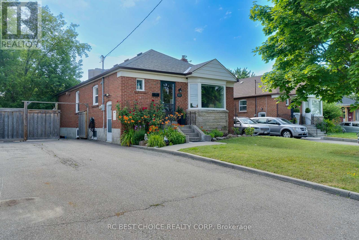
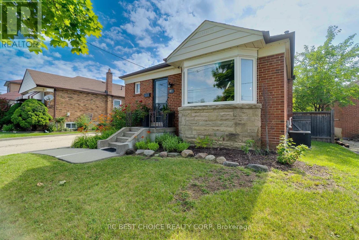
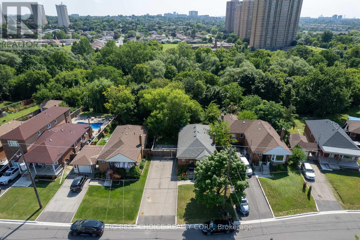
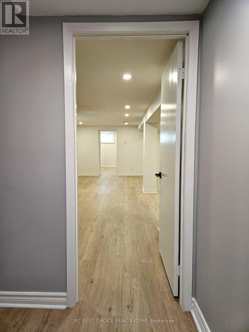
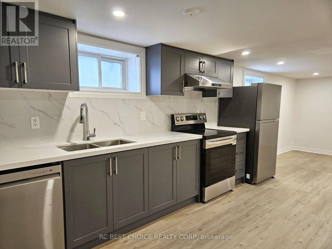
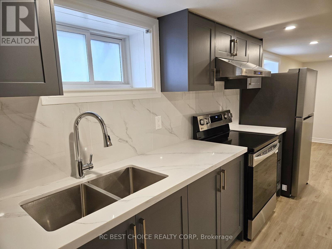
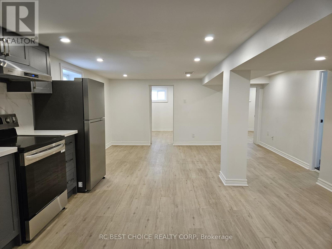
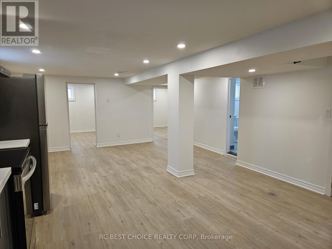
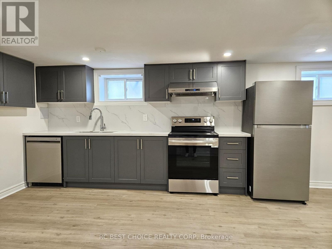

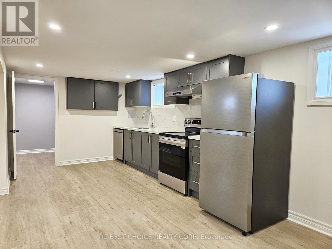
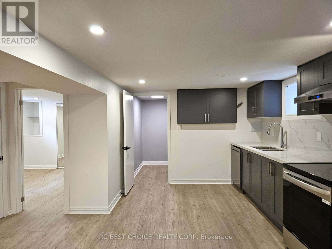
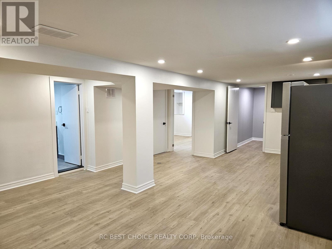
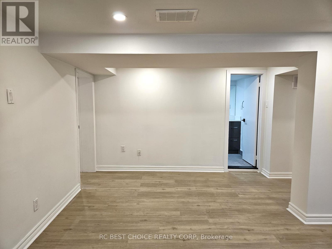
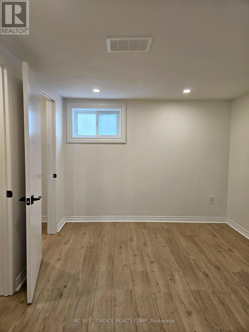
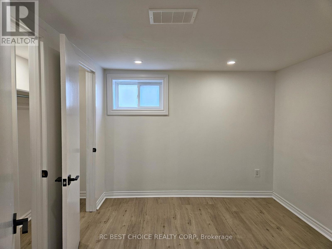
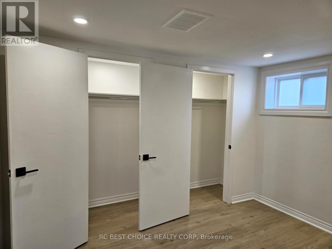
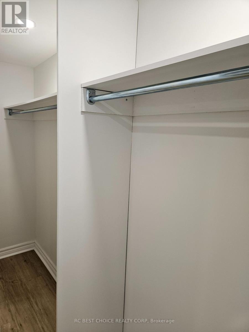
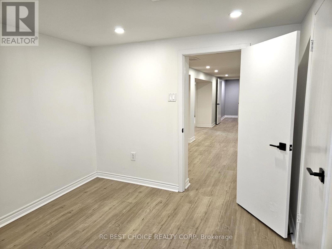
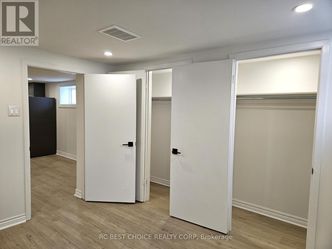
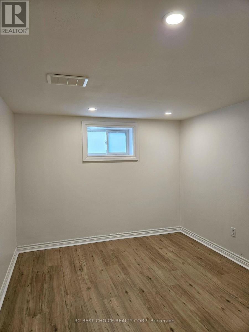
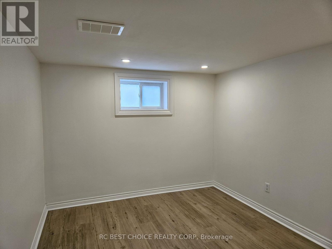
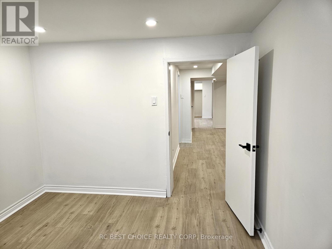
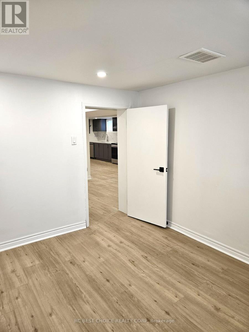
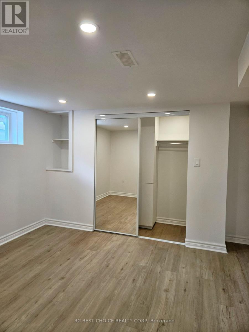
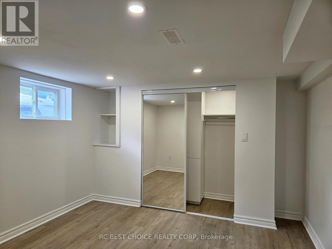
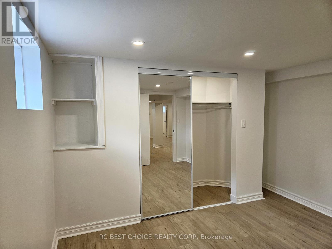
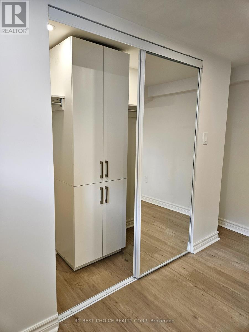
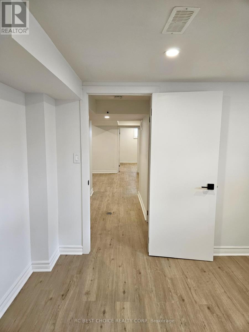
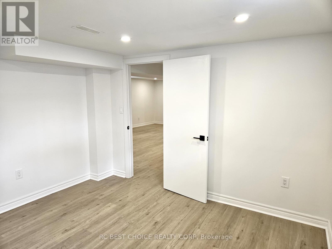
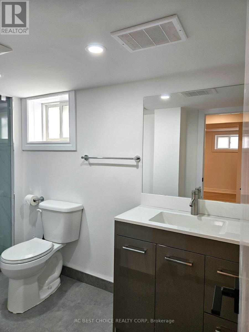
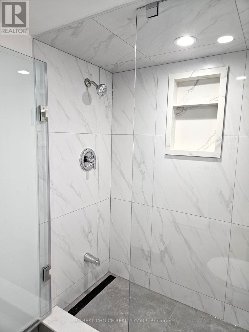
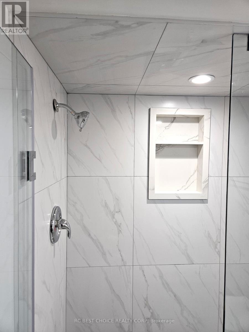
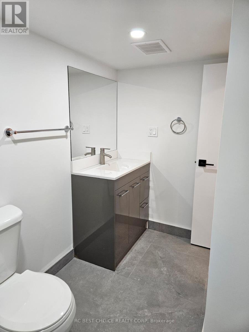
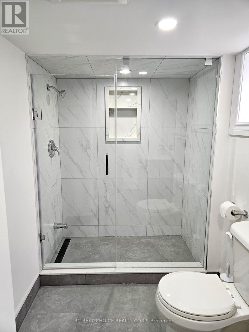
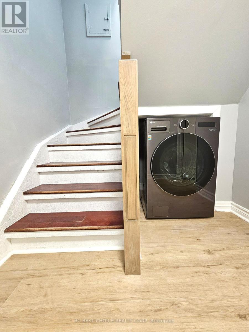

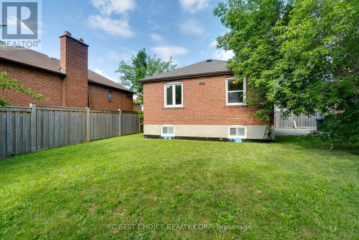
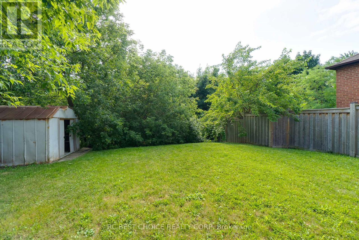
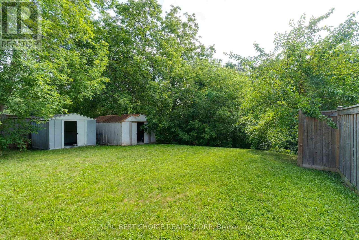
Welcome to 45 Mayall Avenue, a beautifully renovated 3-bedroom brick bungalow nestled on an oversized 50 x 245 ft ravine lot that provides a tranquil setting and complete privacy in a peaceful, tree-lined neighbourhood. The finished basement apartment, with separate entrance, features brand new luxury vinyl plank flooring and pot lights throughout, offering a comfortable and inviting living space for your enjoyment. Walk into a renovated open-concept gourmet kitchen with ample cabinetry for storage, brand new stainless steel appliances, and new quartz counters with backsplash, offering generous countertop space for your cooking needs. The newly renovated 3-piece bathroom features a standing shower with natural stone wall tile finishes and porcelain floor tiles throughout. Ample closet and storage space in two of the bedrooms. Conveniently located near highways 401 and 400, commuting is effortless, providing an ideal retreat from city bustle while maintaining accessibility with walking distance to parks, schools, and the best local amenities. A wonderful, family-friendly neighbourhood to call home! (id:31565)

| Level | Type | Length | Width | Dimensions |
|---|---|---|---|---|
| Basement | Living room | 4.88 m | 3.45 m | 4.88 m x 3.45 m |
| Basement | Dining room | 4.88 m | 3.45 m | 4.88 m x 3.45 m |
| Basement | Kitchen | 4.88 m | 3 m | 4.88 m x 3 m |
| Basement | Primary Bedroom | 3.43 m | 2.87 m | 3.43 m x 2.87 m |
| Basement | Bedroom 2 | 3.43 m | 2.87 m | 3.43 m x 2.87 m |
| Basement | Bedroom 3 | 3.43 m | 2.87 m | 3.43 m x 2.87 m |
| Basement | Bathroom | 3.45 m | 1.68 m | 3.45 m x 1.68 m |
| Amenity Near By | Public Transit, Schools |
|---|---|
| Features | Cul-de-sac, Ravine, Carpet Free |
| Maintenance Fee | |
| Maintenance Fee Payment Unit | |
| Management Company | |
| Ownership | Freehold |
| Parking |
|
| Transaction | For rent |
| Bathroom Total | 1 |
|---|---|
| Bedrooms Total | 3 |
| Bedrooms Above Ground | 3 |
| Age | 51 to 99 years |
| Appliances | Water Heater, Dryer, Oven, Hood Fan, Stove, Washer, Window Coverings, Refrigerator |
| Architectural Style | Bungalow |
| Basement Development | Finished |
| Basement Features | Separate entrance |
| Basement Type | N/A, N/A (Finished) |
| Construction Style Attachment | Detached |
| Cooling Type | Central air conditioning |
| Exterior Finish | Brick |
| Fireplace Present | |
| Fire Protection | Smoke Detectors |
| Flooring Type | Vinyl, Porcelain Tile |
| Foundation Type | Block |
| Heating Fuel | Natural gas |
| Heating Type | Forced air |
| Size Interior | 1100 - 1500 sqft |
| Stories Total | 1 |
| Type | House |
| Utility Water | Municipal water |
The trademarks REALTOR®, REALTORS®, and the REALTOR® logo are controlled by The Canadian Real Estate Association (CREA) and identify real estate professionals who are members of CREA. The trademarks MLS®, Multiple Listing Service® and the associated logos are owned by The Canadian Real Estate Association (CREA) and identify the quality of services provided by real estate professionals who are members of CREA. The trademark DDF® is owned by The Canadian Real Estate Association (CREA) and identifies CREA's Data Distribution Facility (DDF®)

Contact us for more information.