
Check out the newest condos…

Contact us for more information.

| Bathrooms | Bedrooms | Property Type |
|---|---|---|
| 1 | 2 | Single Family |
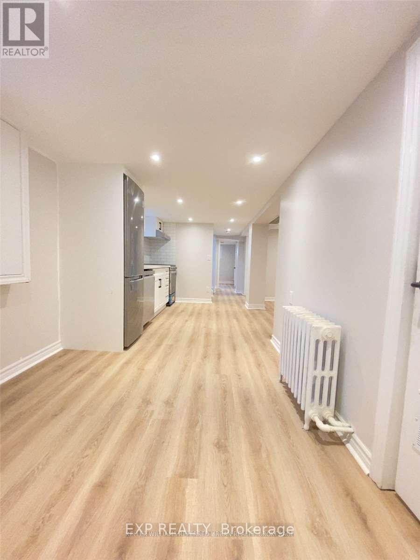
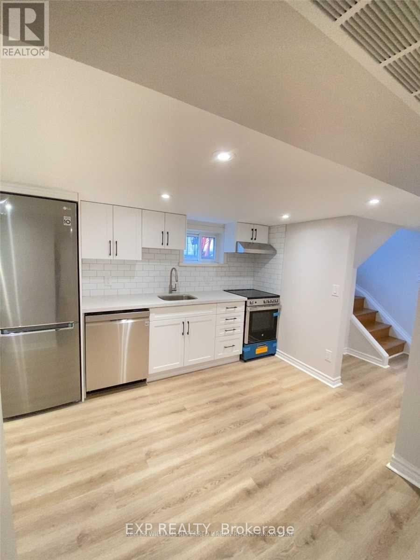
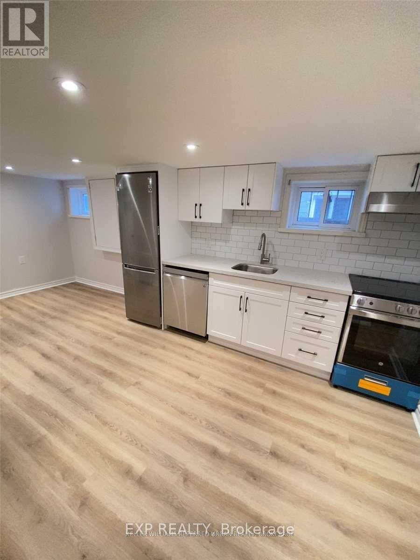
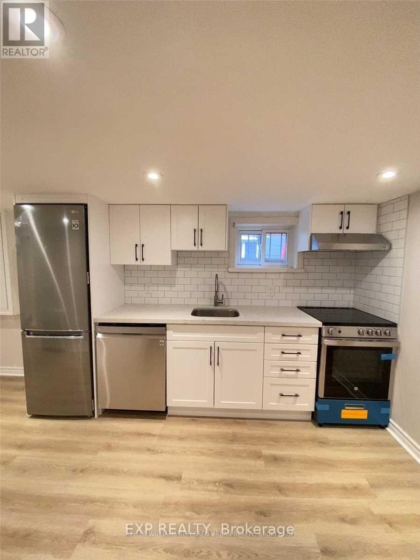
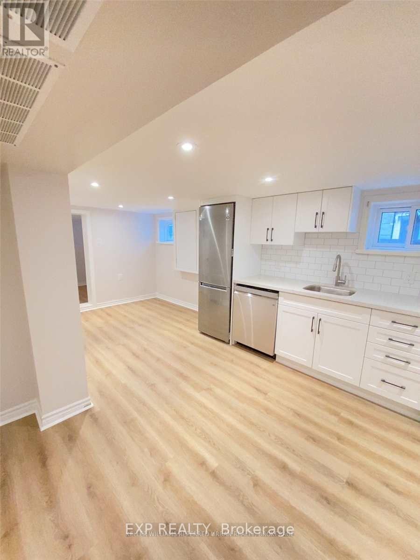
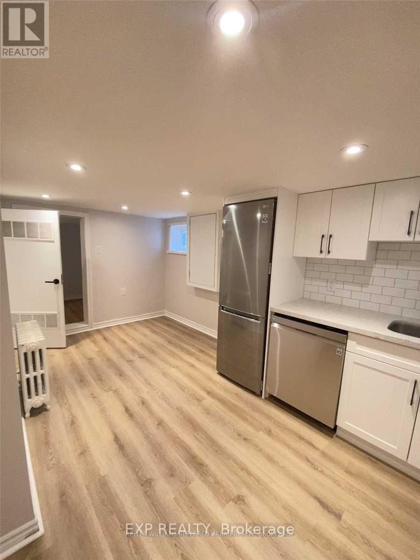
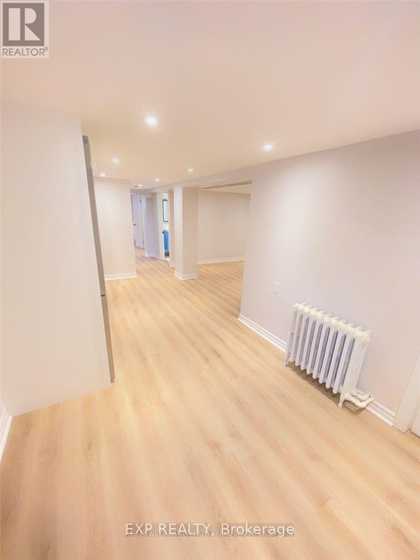
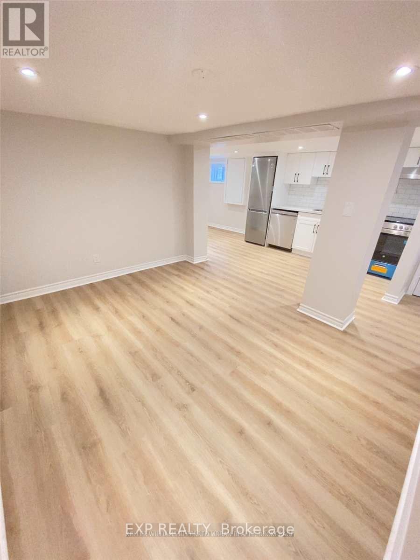
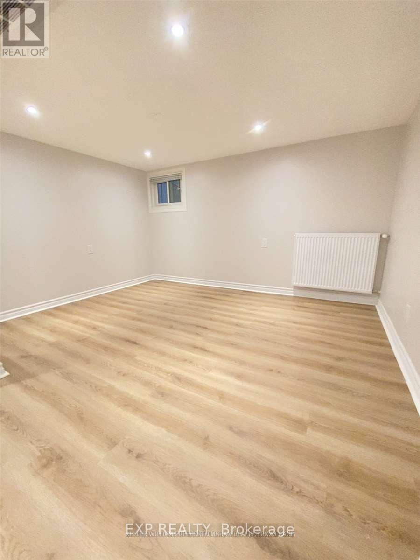
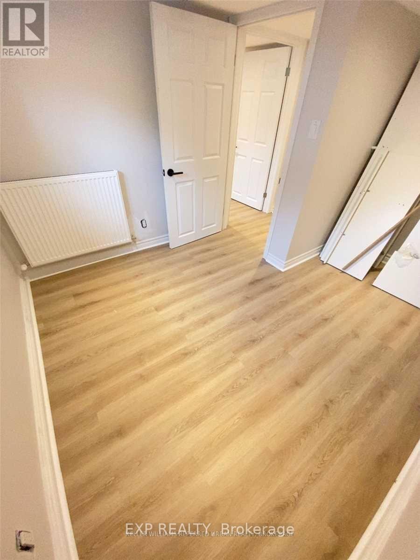
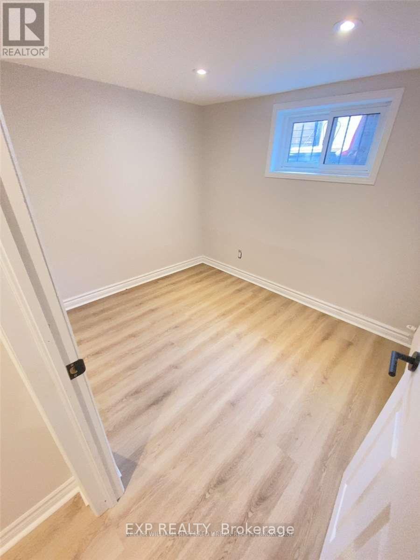
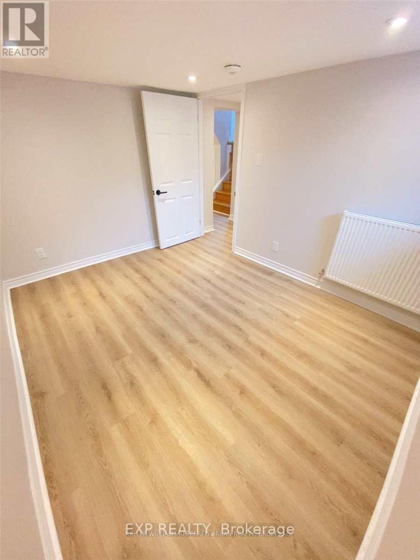
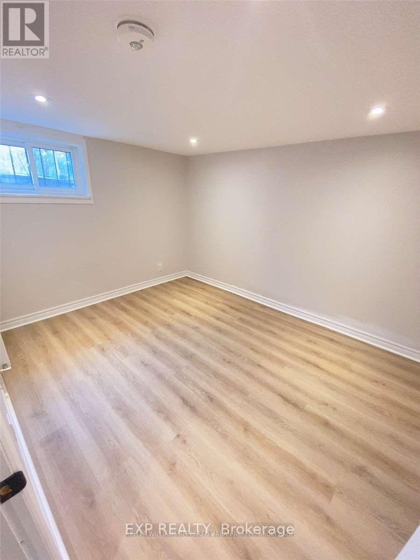
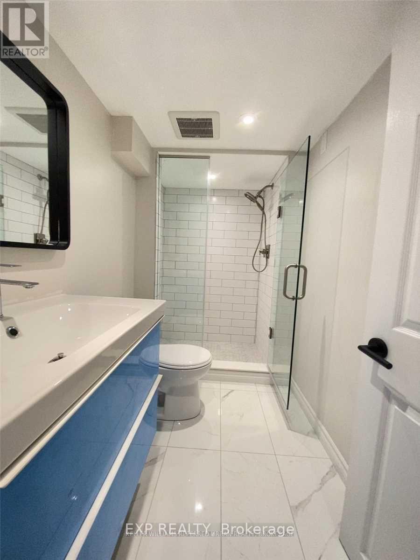
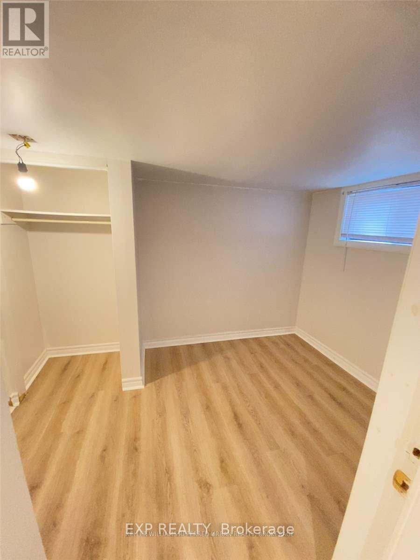
Comfortable, and connected to everything you need! This tastefully updated basement apartment offers a bright, open-concept layout with above-grade windows that bring in natural light, creating a welcoming space to call home. 2 bright bedrooms, a spacious livingroom and dining area. Modern pot lighting, plenty of storage, Enjoy the convenience of your own laundry, access to backyard space, and separately metered hydro. Street parking is available in the neighbourhood, subject to municipal regulations.And then there's the location! Situated in the established Briar Hill-Belgravia community, you're just a short walk from the Eglinton Crosstown LRT at Caledonia Station,( 5 minutes) making travel across midtown Toronto easier than ever. TTC bus routes provide additional connections, while everyday essentials including FreshCo, No Frills, Shoppers Drug Mart, Tim Hortons, local shops, and restaurants are conveniently nearby.Whether you're commuting to work, grabbing groceries, or enjoying a quiet evening at home, this location makes everyday living easy. A thoughtfully renovated space with the convenience of city living right outside your door. 2 cold rooms both with window and one finished cold room. (id:31565)

| Level | Type | Length | Width | Dimensions |
|---|---|---|---|---|
| Basement | Living room | 3.38 m | 3.11 m | 3.38 m x 3.11 m |
| Basement | Dining room | 5.12 m | 2.26 m | 5.12 m x 2.26 m |
| Basement | Kitchen | 4.91 m | 2.29 m | 4.91 m x 2.29 m |
| Basement | Bedroom | 3.35 m | 3.11 m | 3.35 m x 3.11 m |
| Basement | Bedroom 2 | 3.05 m | 2.35 m | 3.05 m x 2.35 m |
| Basement | Cold room | 2.35 m | 1.95 m | 2.35 m x 1.95 m |
| Basement | Cold room | 3.11 m | 1.93 m | 3.11 m x 1.93 m |
| Amenity Near By | |
|---|---|
| Features | Carpet Free |
| Maintenance Fee | |
| Maintenance Fee Payment Unit | |
| Management Company | |
| Ownership | Freehold |
| Parking |
|
| Transaction | For rent |
| Bathroom Total | 1 |
|---|---|
| Bedrooms Total | 2 |
| Bedrooms Above Ground | 2 |
| Appliances | Dishwasher, Range, Stove, Refrigerator |
| Architectural Style | Bungalow |
| Basement Features | Apartment in basement |
| Basement Type | N/A |
| Construction Style Attachment | Detached |
| Cooling Type | Wall unit |
| Exterior Finish | Brick |
| Fireplace Present | |
| Flooring Type | Vinyl |
| Foundation Type | Brick |
| Heating Fuel | Natural gas |
| Heating Type | Radiant heat |
| Size Interior | 0 - 699 sqft |
| Stories Total | 1 |
| Type | House |
| Utility Water | Municipal water |
The trademarks REALTOR®, REALTORS®, and the REALTOR® logo are controlled by The Canadian Real Estate Association (CREA) and identify real estate professionals who are members of CREA. The trademarks MLS®, Multiple Listing Service® and the associated logos are owned by The Canadian Real Estate Association (CREA) and identify the quality of services provided by real estate professionals who are members of CREA. The trademark DDF® is owned by The Canadian Real Estate Association (CREA) and identifies CREA's Data Distribution Facility (DDF®)

Contact us for more information.