
Check out the newest condos…

Contact us for more information.

| Bathrooms | Bedrooms | Property Type |
|---|---|---|
| 3 | 5 | Single Family |
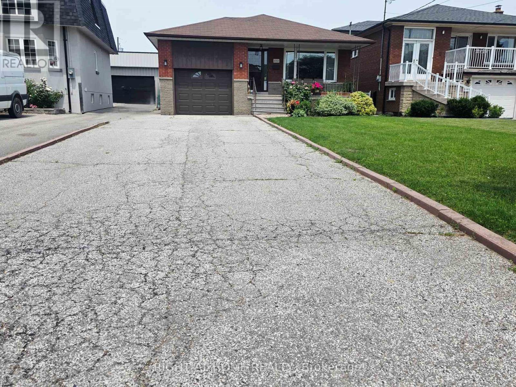
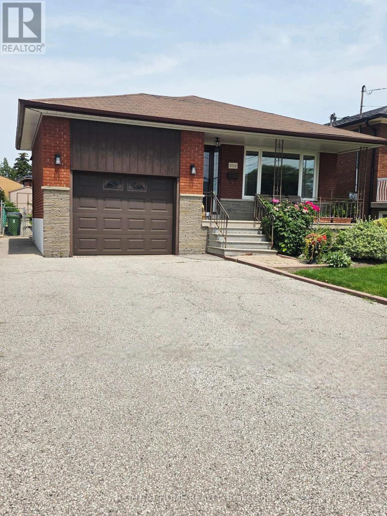
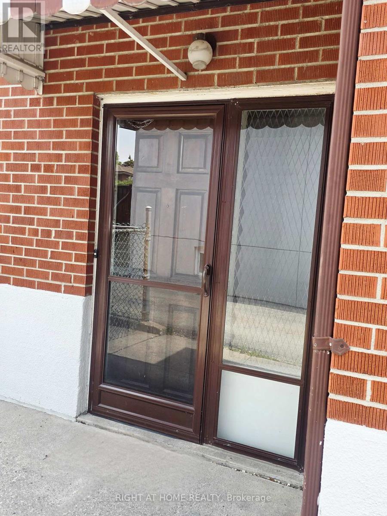
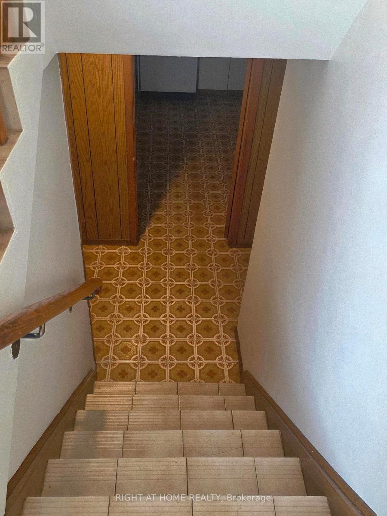
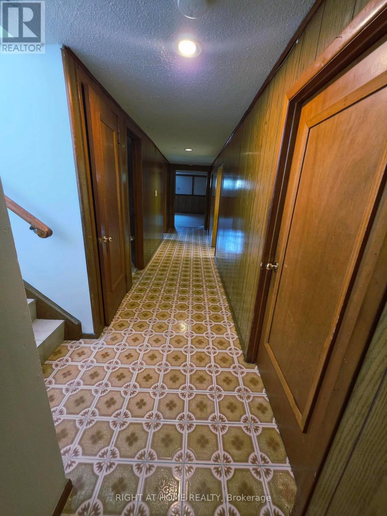
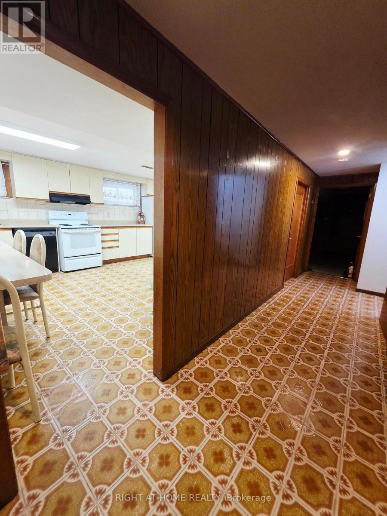
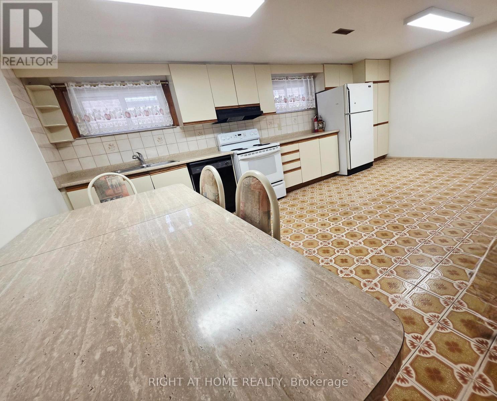
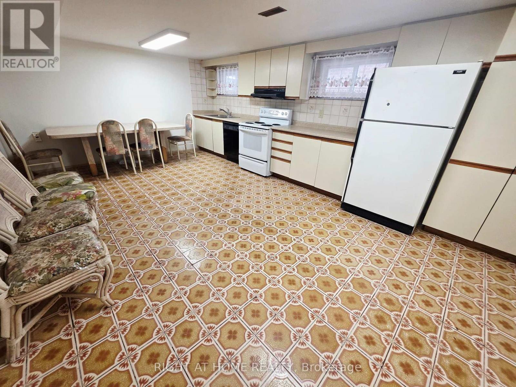
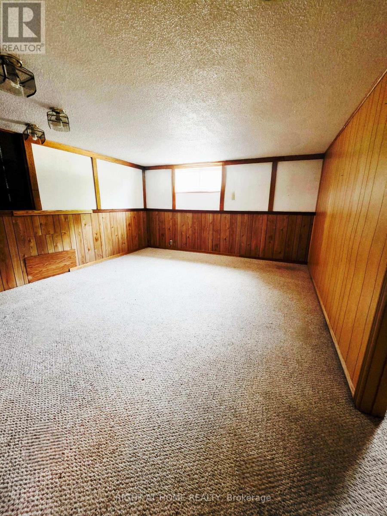
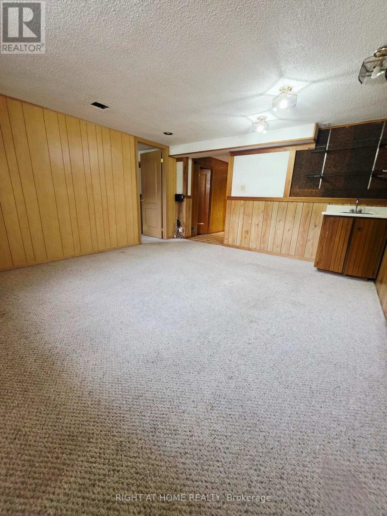
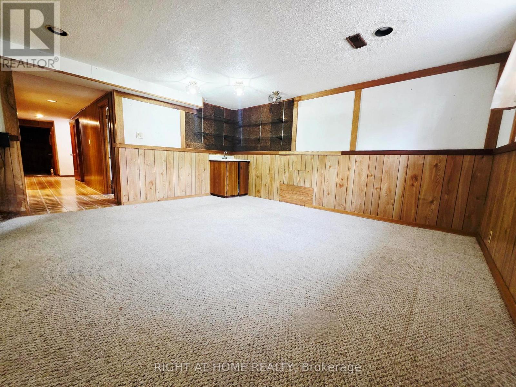
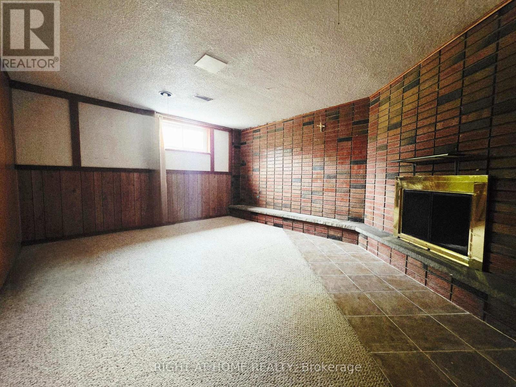
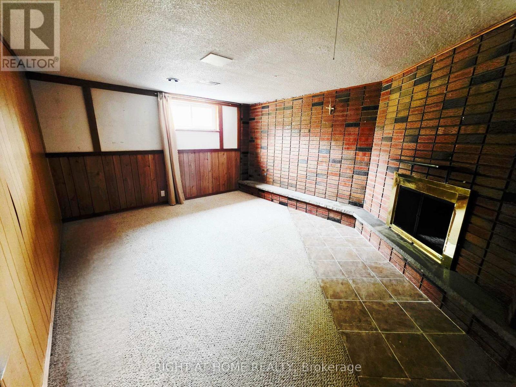
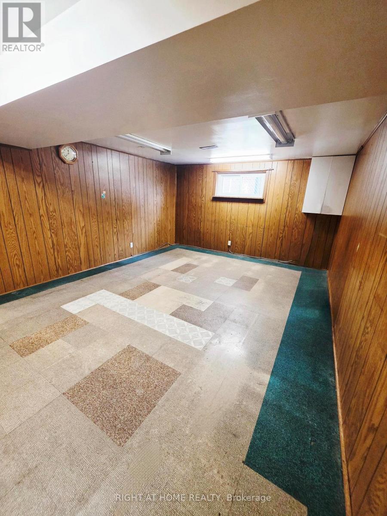
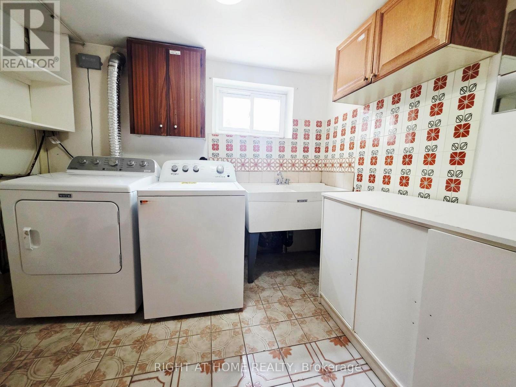
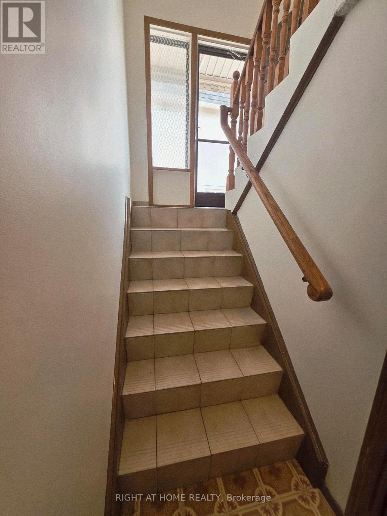
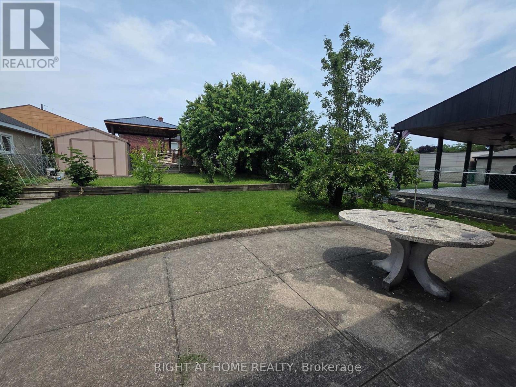
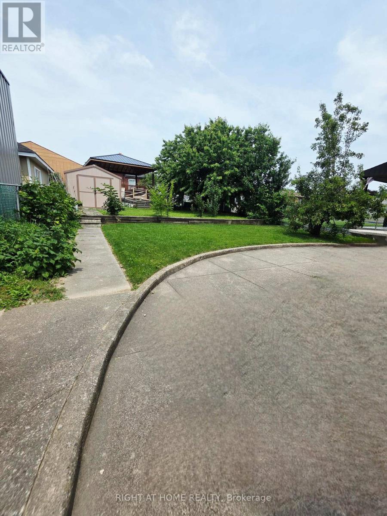
Separate entrance to your spacious lower-level basement apartment located in the desirable, family-friendly Maple Leaf neighbourhood. Convenience! Public transit steps away, close to all major highways, schools, places of worship, diverse local shopping and Yorkdale Shopping Centre less than 10 minutes away. Well maintained, clean and refreshed. Features large windows to let in lots of light, oversized eat-in kitchen, spacious rooms, en-suite laundry (shared), ample storage, one parking space on driveway, and use of backyard for outdoor enjoyment. Basement apartment lease only. Upper level excluded. Garage and shed are strictly for landlord's personal use/storage and is not included in the lease. Sorry, no pets. No smoking/vaping. Rent includes reasonable use of gas, water, hydro, internet. (id:31565)

| Level | Type | Length | Width | Dimensions |
|---|---|---|---|---|
| Lower level | Bedroom | 5.18 m | 3.66 m | 5.18 m x 3.66 m |
| Lower level | Bedroom 2 | 4.56 m | 3.66 m | 4.56 m x 3.66 m |
| Lower level | Kitchen | 5.8 m | 3.96 m | 5.8 m x 3.96 m |
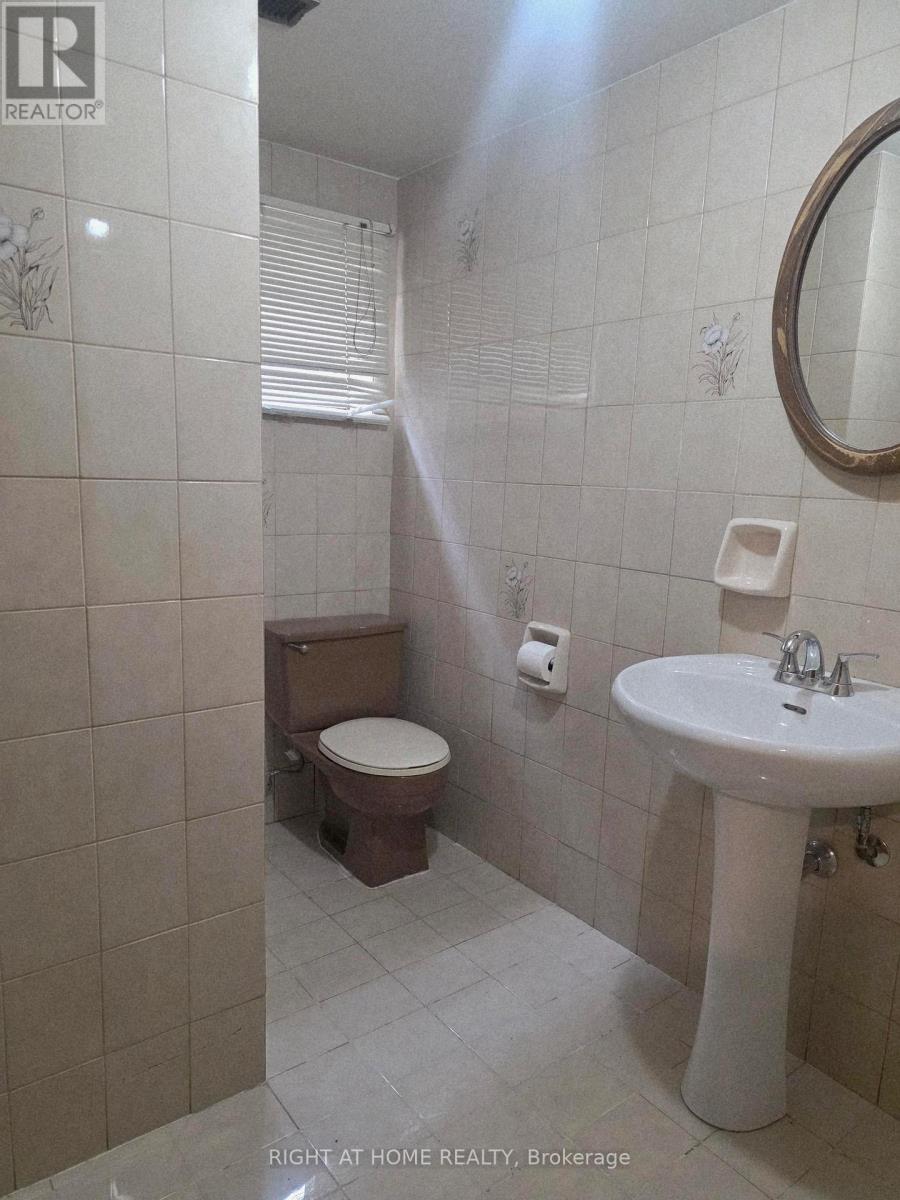
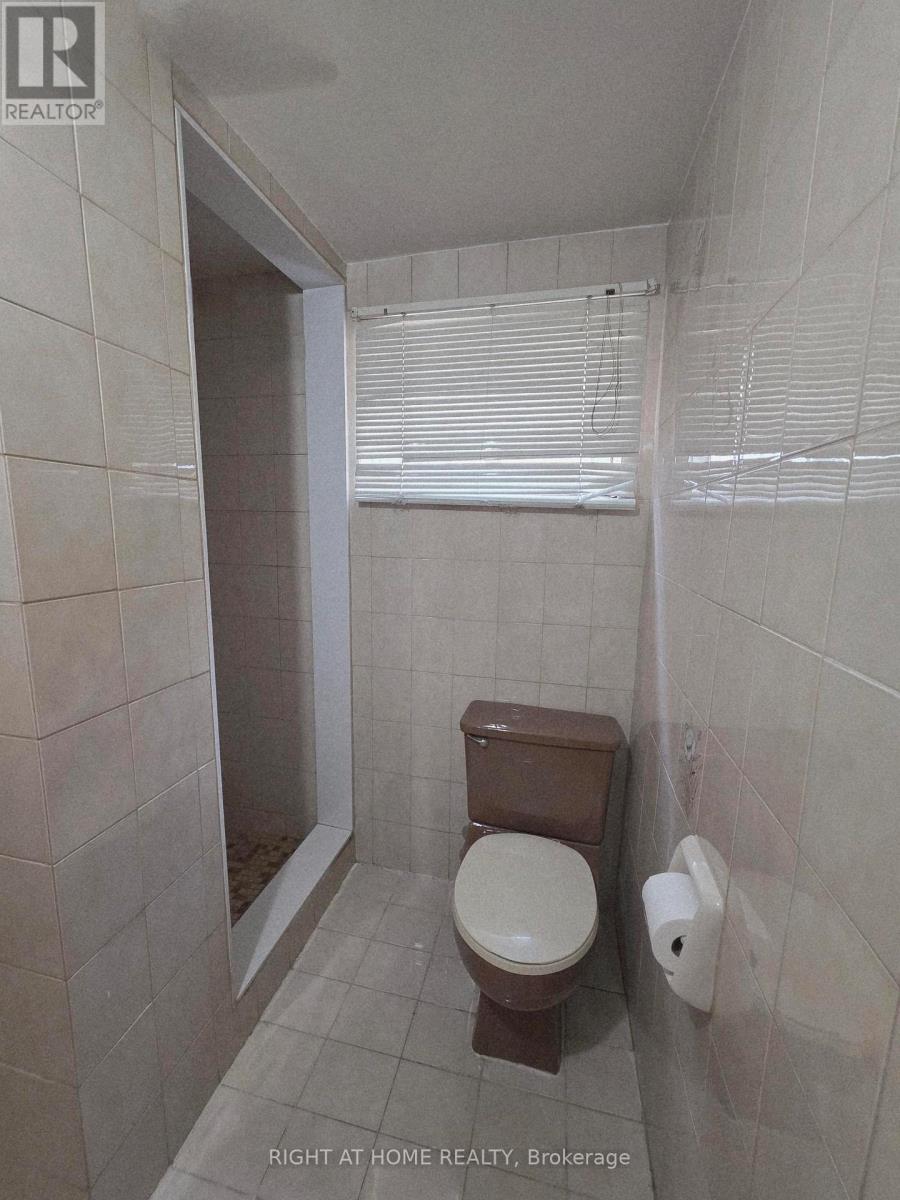
| Lower level | Bathroom | 2.13 m | 1.5 m | 2.13 m x 1.5 m |
| Lower level | Laundry room | 2.74 m | 2.13 m | 2.74 m x 2.13 m |
| Lower level | Cold room | 5.18 m | 1.2 m | 5.18 m x 1.2 m |
| Amenity Near By | Hospital, Park, Place of Worship, Public Transit, Schools |
|---|---|
| Features | |
| Maintenance Fee | |
| Maintenance Fee Payment Unit | |
| Management Company | |
| Ownership | Freehold |
| Parking |
|
| Transaction | For rent |
| Bathroom Total | 3 |
|---|---|
| Bedrooms Total | 5 |
| Bedrooms Above Ground | 3 |
| Bedrooms Below Ground | 2 |
| Age | 51 to 99 years |
| Amenities | Fireplace(s) |
| Architectural Style | Raised bungalow |
| Basement Features | Apartment in basement, Separate entrance, Walk-up |
| Basement Type | N/A, N/A, N/A |
| Construction Style Attachment | Detached |
| Cooling Type | Central air conditioning |
| Exterior Finish | Brick Veneer, Concrete Block |
| Fireplace Present | |
| Foundation Type | Block, Concrete |
| Heating Fuel | Natural gas |
| Heating Type | Forced air |
| Size Interior | 1100 - 1500 sqft |
| Stories Total | 1 |
| Type | House |
| Utility Water | Municipal water |
The trademarks REALTOR®, REALTORS®, and the REALTOR® logo are controlled by The Canadian Real Estate Association (CREA) and identify real estate professionals who are members of CREA. The trademarks MLS®, Multiple Listing Service® and the associated logos are owned by The Canadian Real Estate Association (CREA) and identify the quality of services provided by real estate professionals who are members of CREA. The trademark DDF® is owned by The Canadian Real Estate Association (CREA) and identifies CREA's Data Distribution Facility (DDF®)

Contact us for more information.