
Check out the newest condos…

Contact us for more information.

| Bathrooms | Bedrooms | Property Type |
|---|---|---|
| 1 | 2 | Multi-family |
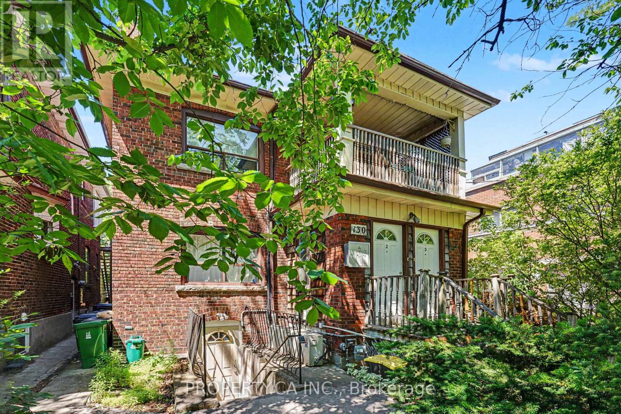
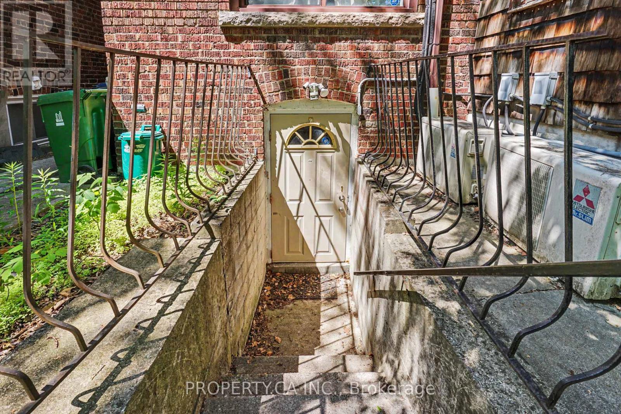
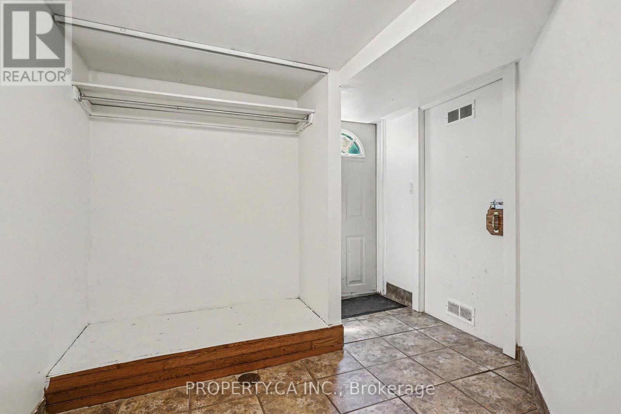
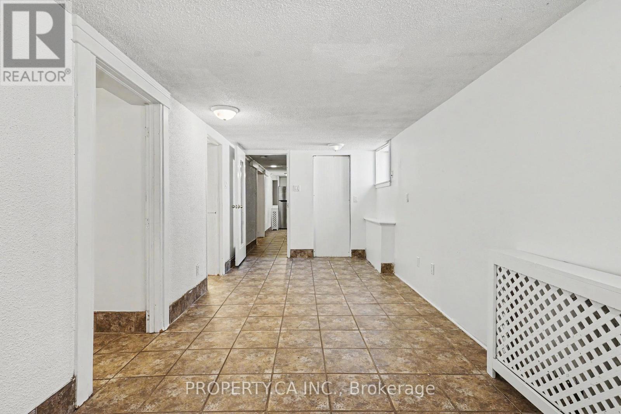
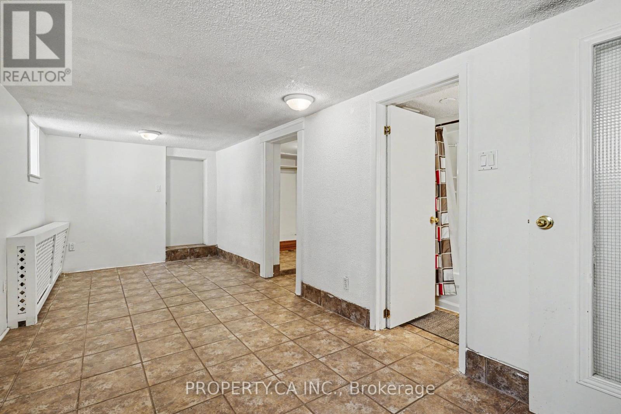
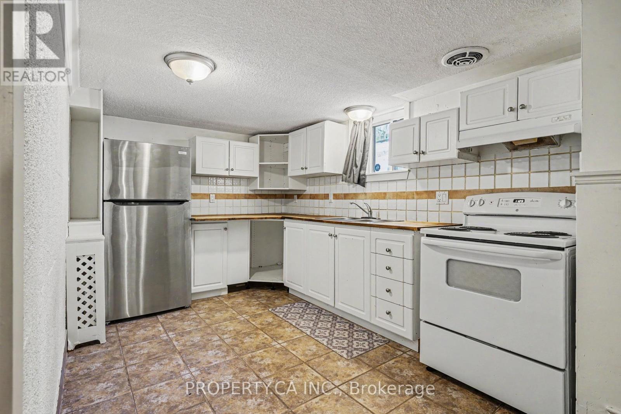
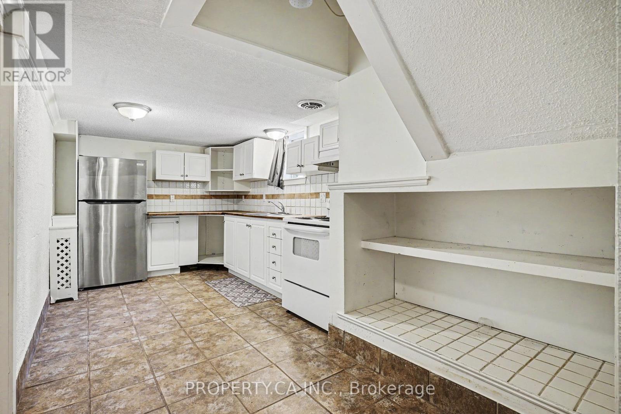
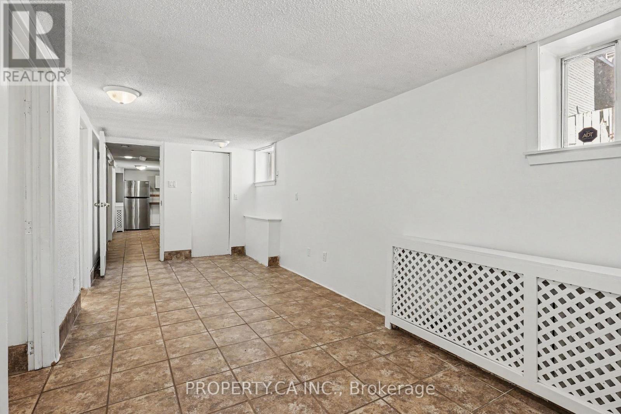
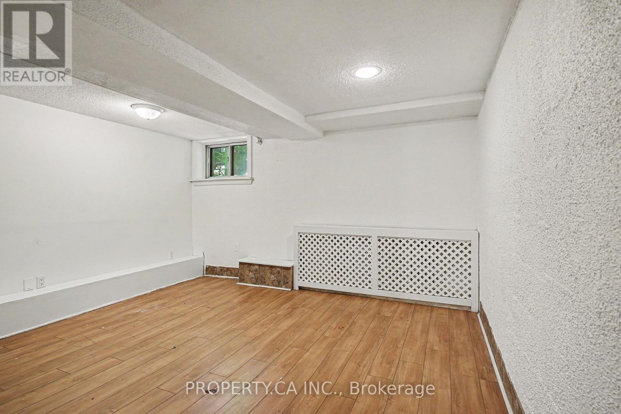
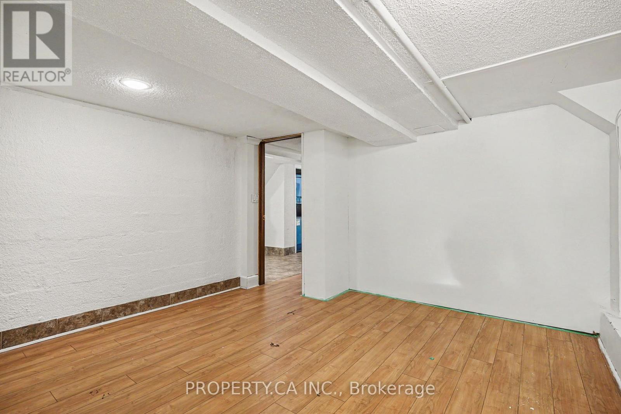
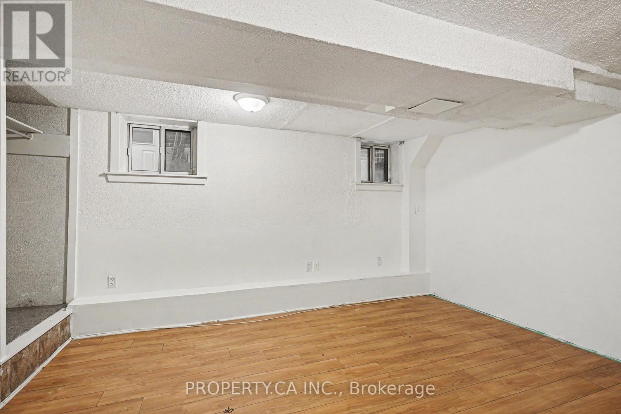
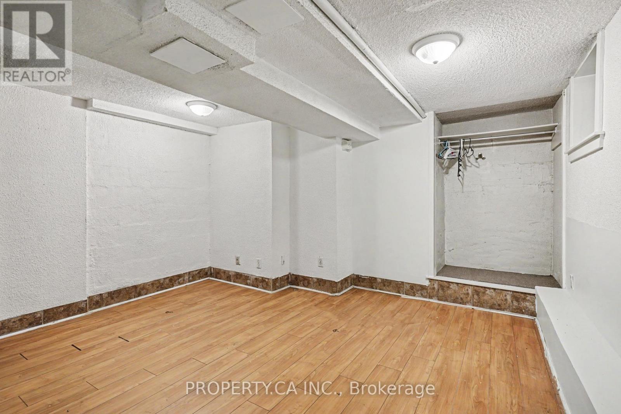
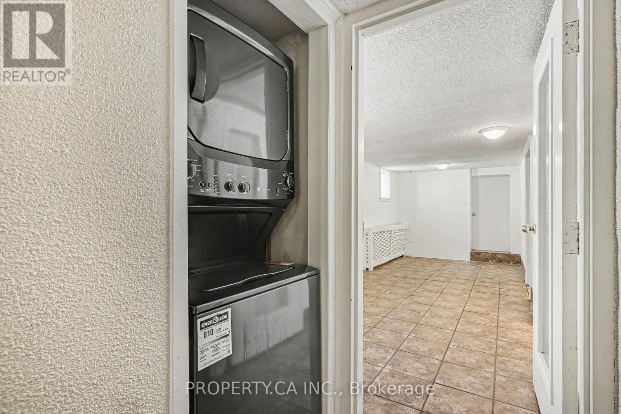
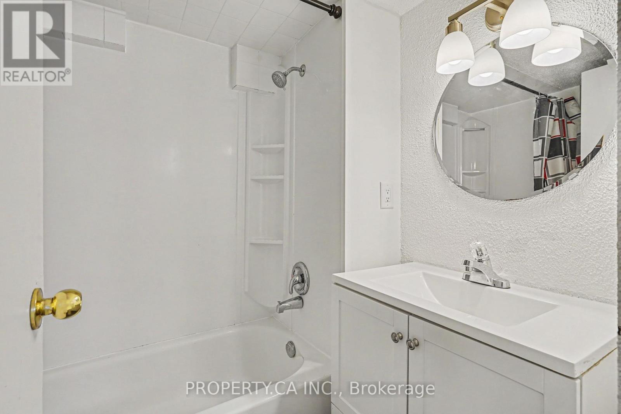
Welcome to 130 Lauder Ave! This spacious and well-maintained 2-bedroom lower-level suite offers a functional layout with a separate living area, a large eat-in kitchen, and the convenience of ensuite laundry. Featuring a combination of laminate and ceramic flooring throughout, plus above-grade windows that provide an abundance of natural light, this inviting unit offers comfortable living with plenty of space to unwind. Situated in a vibrant and convenient neighbourhood with easy access to TTC transit, Eglinton West, St. Clair West, Oakwood Village, Corso Italia, and Cedarvale. Enjoy being moments from local cafés, restaurants, shops, parks, and everyday amenities, with quick connections to downtown Toronto and the upcoming Eglinton Crosstown LRT. An excellent opportunity to enjoy city living in a well-connected community. (id:31565)

| Level | Type | Length | Width | Dimensions |
|---|---|---|---|---|
| Lower level | Living room | na | na | Measurements not available |
| Lower level | Kitchen | na | na | Measurements not available |
| Lower level | Bedroom | na | na | Measurements not available |
| Lower level | Bedroom 2 | na | na | Measurements not available |
| Amenity Near By | |
|---|---|
| Features | |
| Maintenance Fee | |
| Maintenance Fee Payment Unit | |
| Management Company | |
| Ownership | |
| Parking |
|
| Transaction | For rent |
| Bathroom Total | 1 |
|---|---|
| Bedrooms Total | 2 |
| Bedrooms Above Ground | 2 |
| Appliances | Dryer, Stove, Washer, Refrigerator |
| Basement Features | Apartment in basement |
| Basement Type | N/A |
| Cooling Type | None |
| Exterior Finish | Brick |
| Fireplace Present | True |
| Flooring Type | Ceramic, Laminate |
| Foundation Type | Brick |
| Heating Fuel | Natural gas |
| Size Interior | 0 - 699 sqft |
| Type | Duplex |
| Utility Water | Municipal water |
The trademarks REALTOR®, REALTORS®, and the REALTOR® logo are controlled by The Canadian Real Estate Association (CREA) and identify real estate professionals who are members of CREA. The trademarks MLS®, Multiple Listing Service® and the associated logos are owned by The Canadian Real Estate Association (CREA) and identify the quality of services provided by real estate professionals who are members of CREA. The trademark DDF® is owned by The Canadian Real Estate Association (CREA) and identifies CREA's Data Distribution Facility (DDF®)

Contact us for more information.