
Check out the newest condos…

Contact us for more information.

| Bathrooms | Bedrooms | Property Type |
|---|---|---|
| 1 | 4 | Single Family |
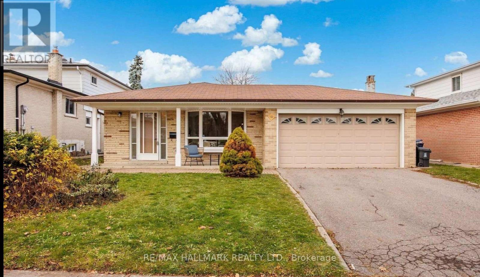
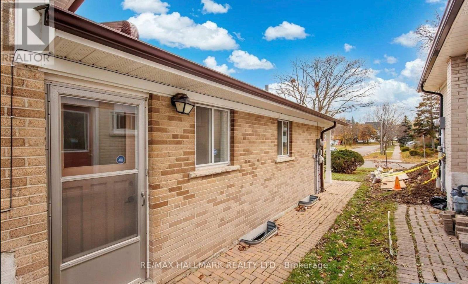
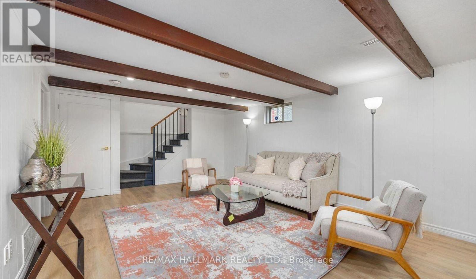
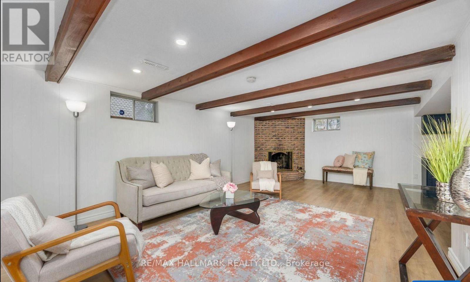
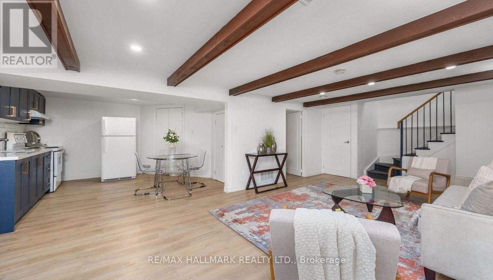
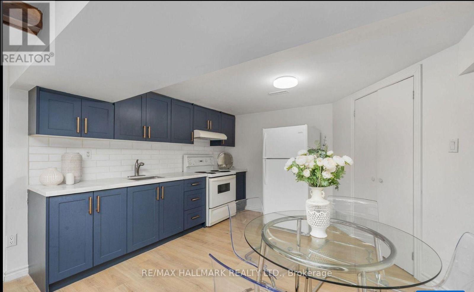
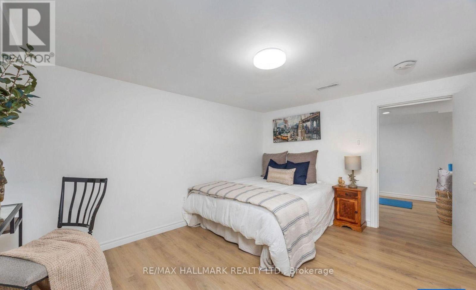
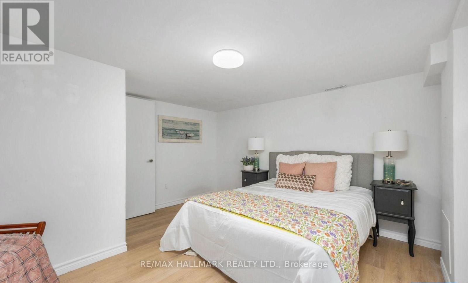
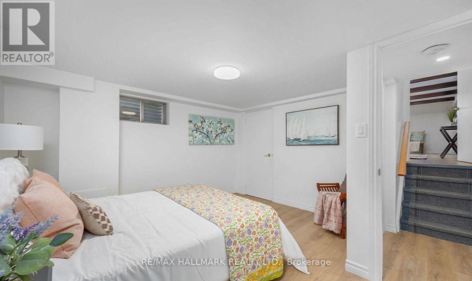
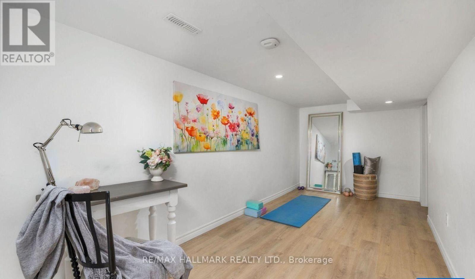
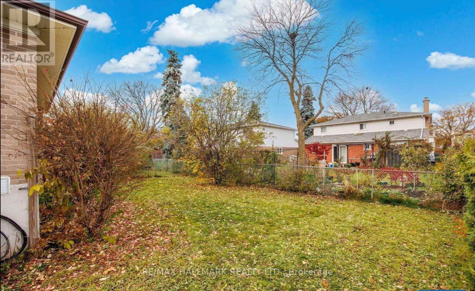
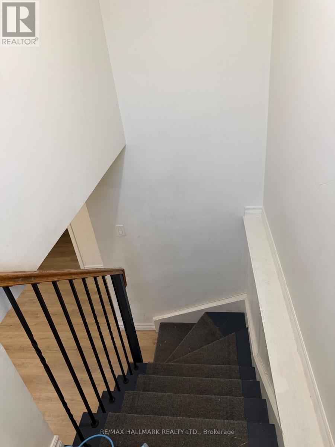
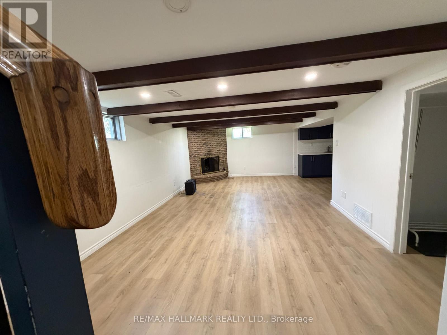
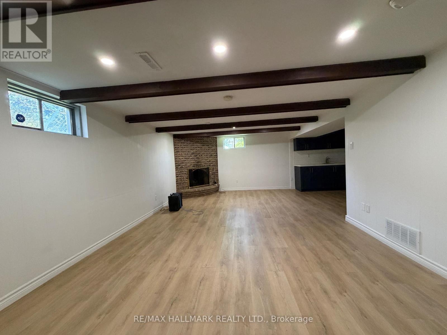
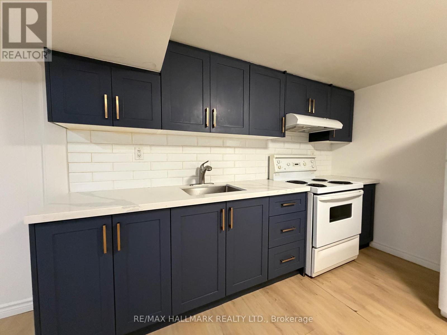
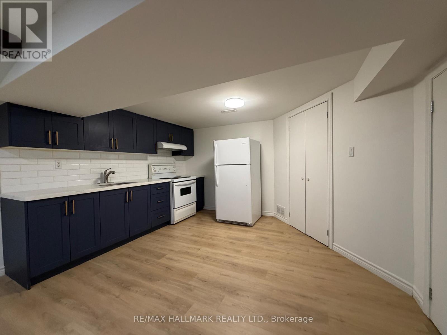
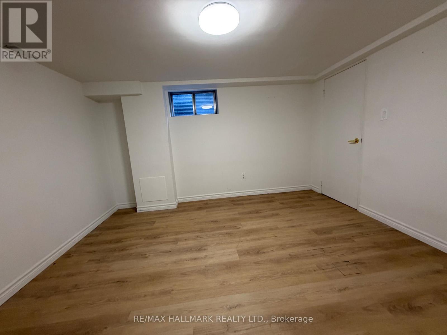
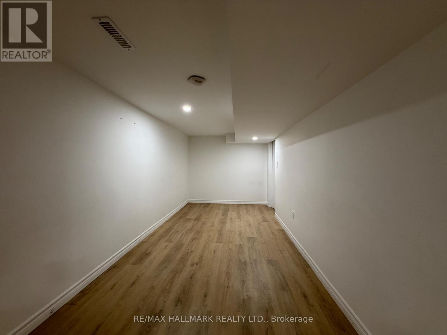
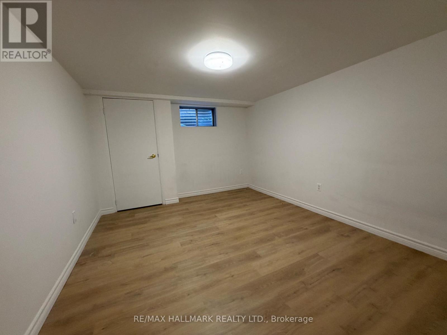
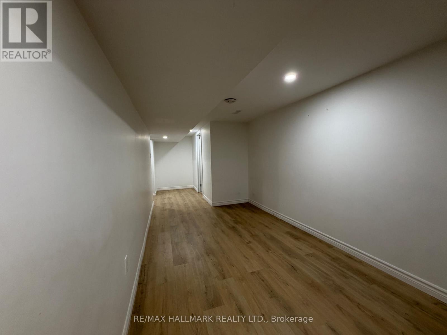
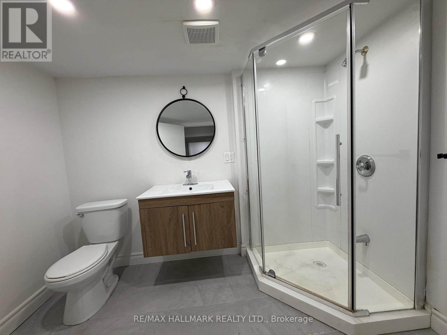
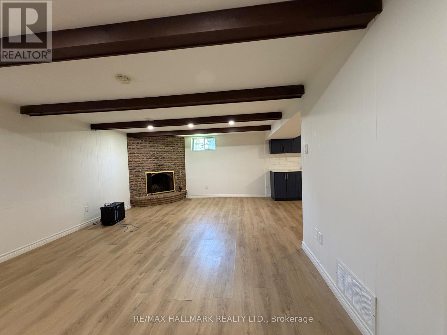
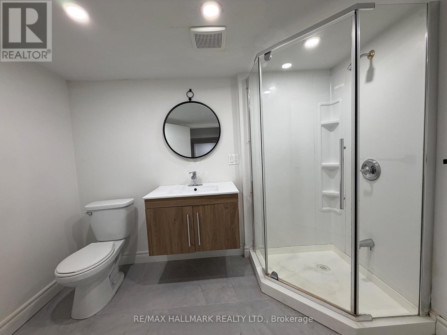
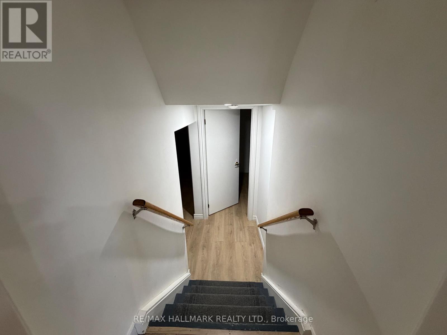
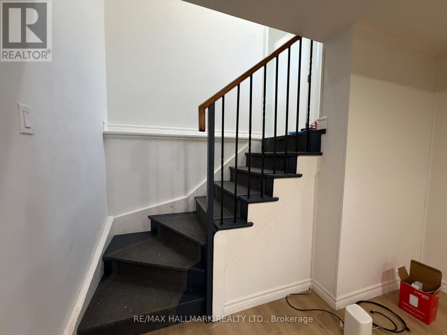
Welcome to this beautifully updated 2-bedroom, 1-bathroom basement apartment featuring its own private entrance for added privacy and convenience. The thoughtfully redesigned layout offers two proper bedrooms, a full bathroom (updated in 2021), and a bright, functional living space.Recent upgrades include new insulated flooring with vinyl finish, custom millwork in the kitchen. The furnace has also been refreshed with internal components replaced in 2023 for added efficiency and peace of mind.Perfect for extended family or as a rental opportunity, this self-contained unit offers comfort, privacy, and modern finishes throughout. (id:31565)

| Level | Type | Length | Width | Dimensions |
|---|---|---|---|---|
| Basement | Bedroom 5 | 3.95 m | 3.11 m | 3.95 m x 3.11 m |
| Basement | Kitchen | 3.98 m | 3.42 m | 3.98 m x 3.42 m |
| Basement | Bedroom 4 | 3.95 m | 3.7 m | 3.95 m x 3.7 m |
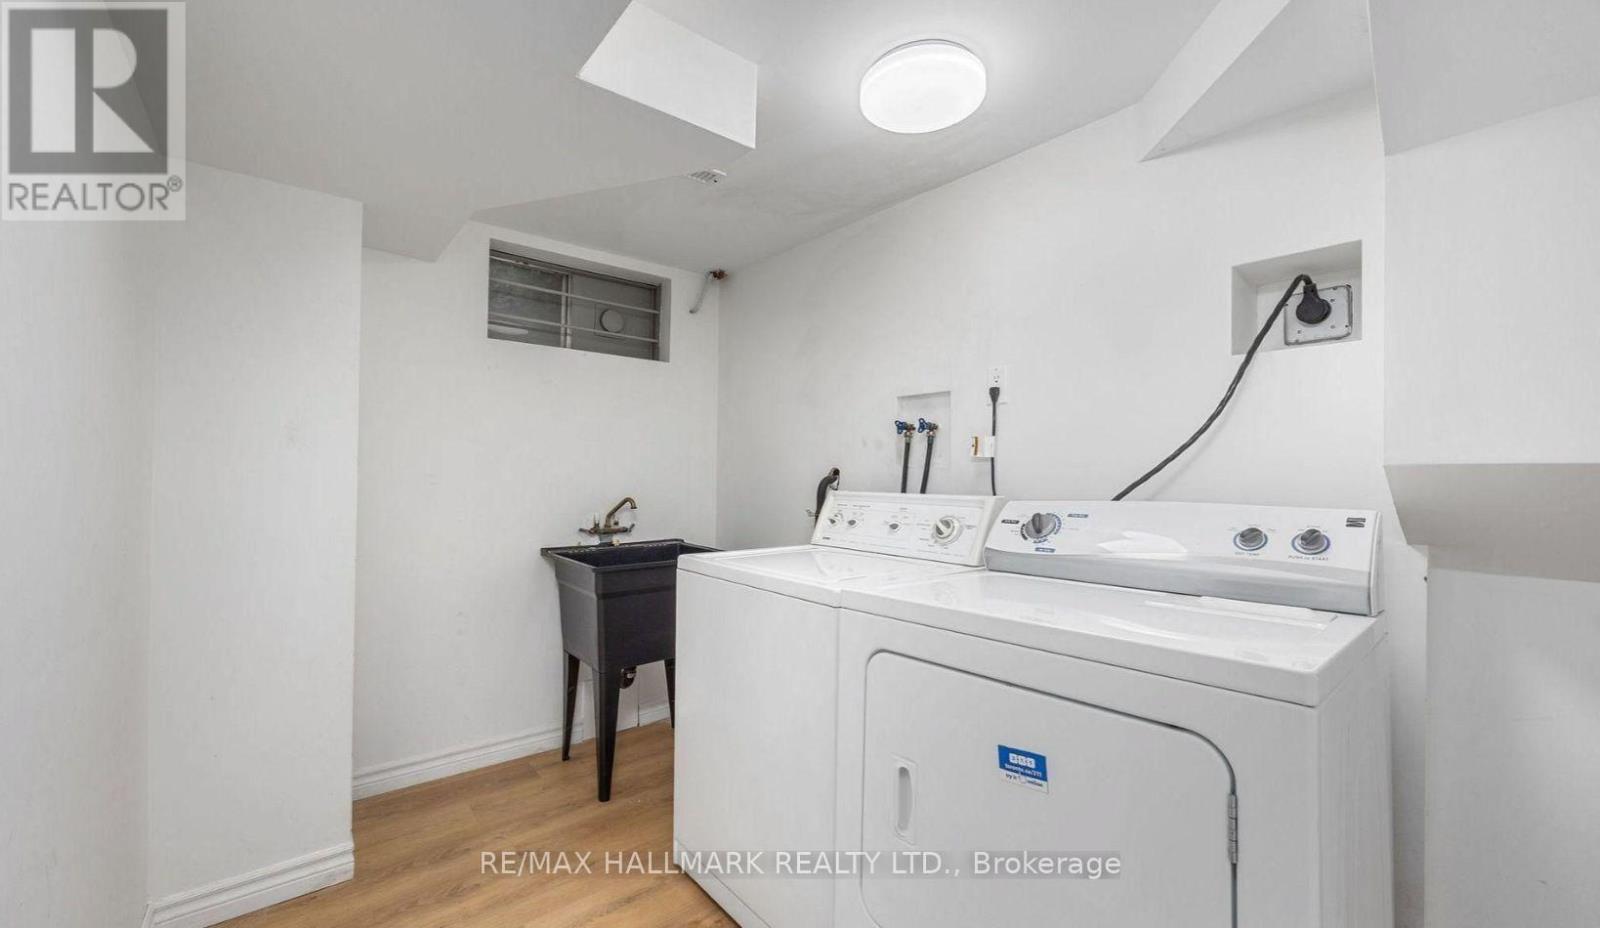
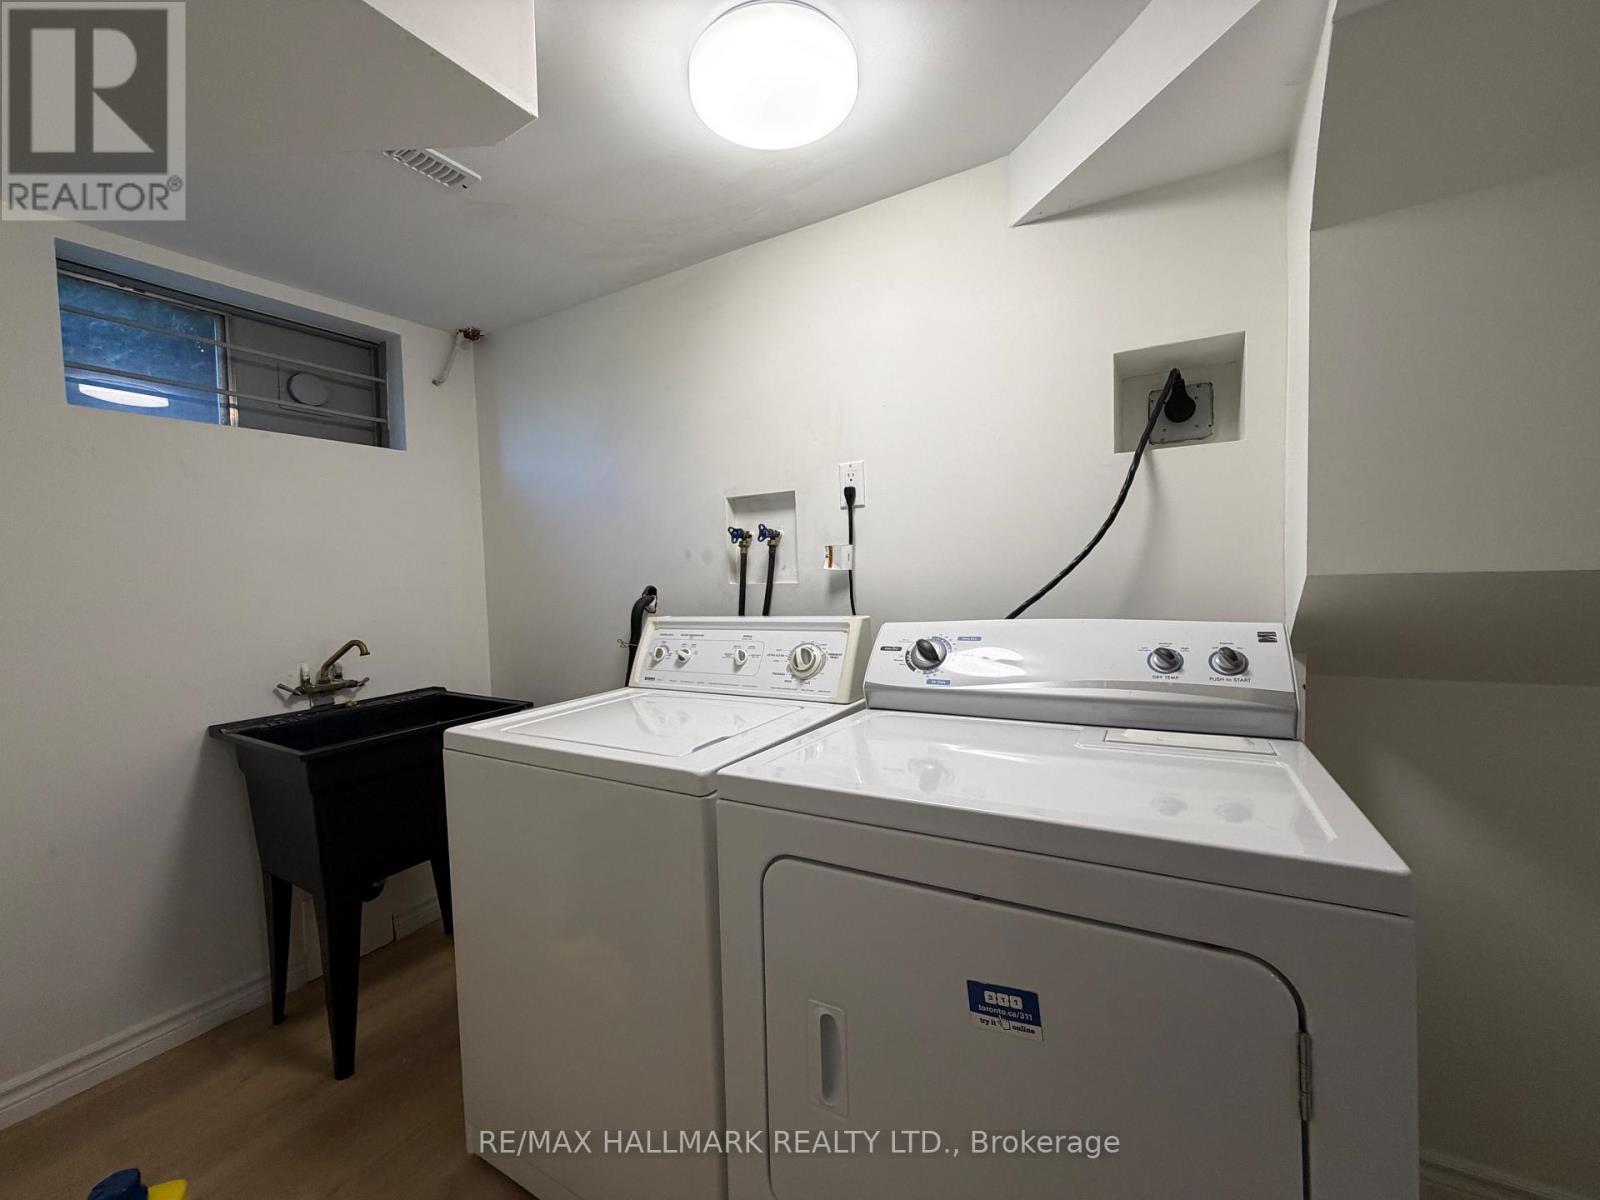
| Lower level | Laundry room | na | na | Measurements not available |
| Lower level | Other | 7.96 m | 2.32 m | 7.96 m x 2.32 m |
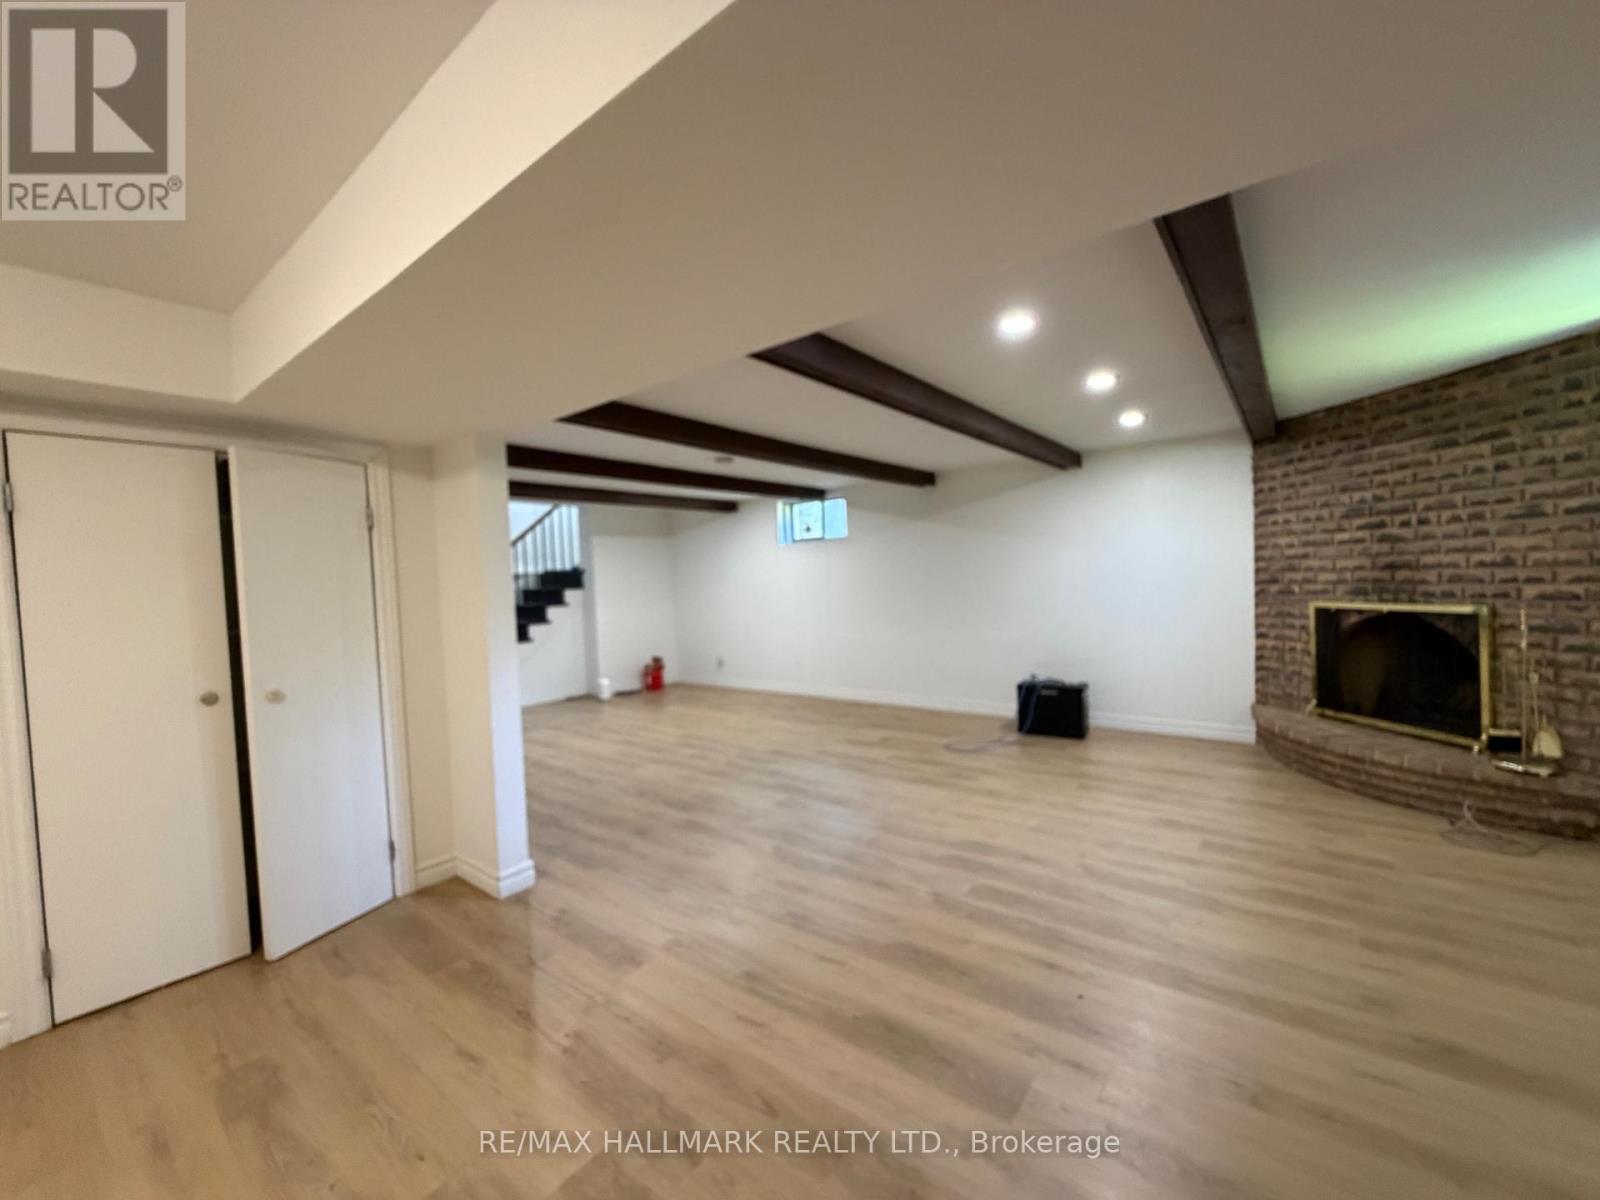
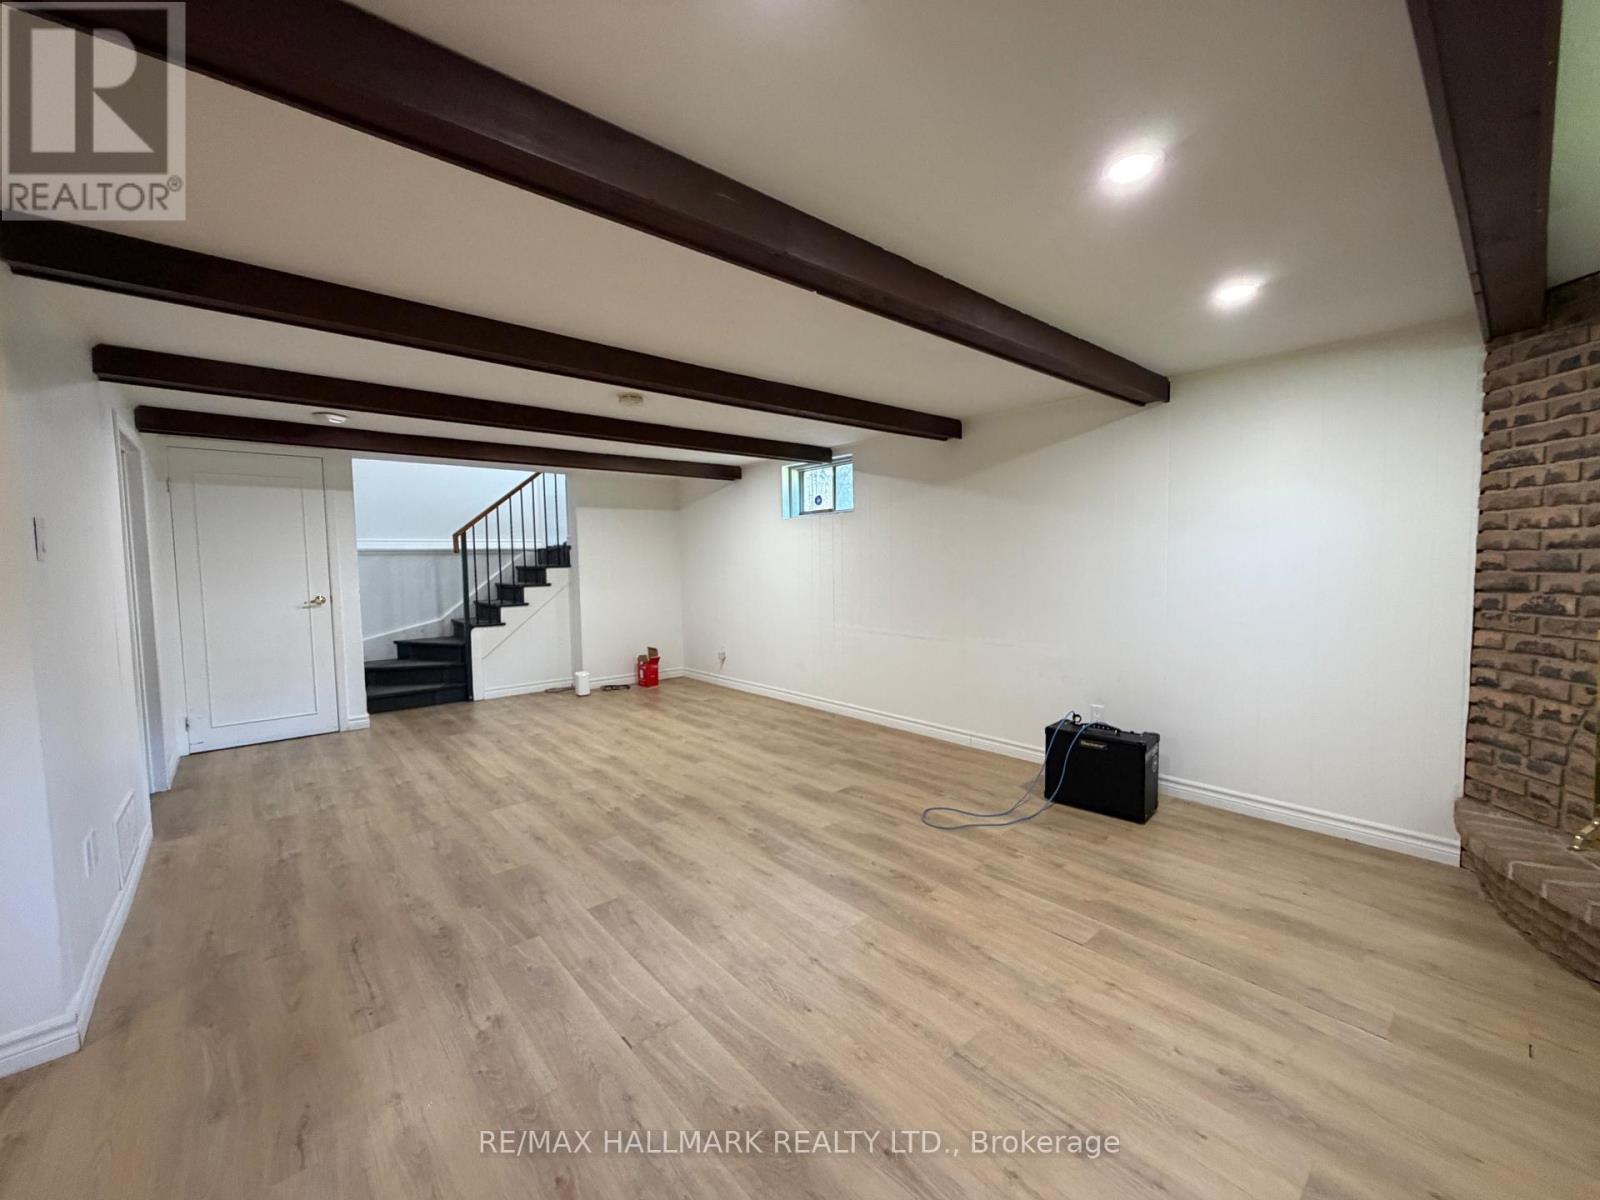
| Lower level | Recreational, Games room | 3.97 m | 7.25 m | 3.97 m x 7.25 m |
| Amenity Near By | Place of Worship, Public Transit, Schools |
|---|---|
| Features | In-Law Suite |
| Maintenance Fee | |
| Maintenance Fee Payment Unit | |
| Management Company | |
| Ownership | Freehold |
| Parking |
|
| Transaction | For rent |
| Bathroom Total | 1 |
|---|---|
| Bedrooms Total | 4 |
| Bedrooms Above Ground | 2 |
| Bedrooms Below Ground | 2 |
| Age | 16 to 30 years |
| Basement Development | Finished |
| Basement Type | N/A (Finished) |
| Construction Style Attachment | Detached |
| Construction Style Split Level | Backsplit |
| Cooling Type | Central air conditioning |
| Exterior Finish | Brick |
| Fireplace Present | True |
| Flooring Type | Vinyl |
| Foundation Type | Concrete |
| Heating Fuel | Natural gas |
| Heating Type | Forced air |
| Size Interior | 1100 - 1500 sqft |
| Type | House |
| Utility Water | Municipal water |
The trademarks REALTOR®, REALTORS®, and the REALTOR® logo are controlled by The Canadian Real Estate Association (CREA) and identify real estate professionals who are members of CREA. The trademarks MLS®, Multiple Listing Service® and the associated logos are owned by The Canadian Real Estate Association (CREA) and identify the quality of services provided by real estate professionals who are members of CREA. The trademark DDF® is owned by The Canadian Real Estate Association (CREA) and identifies CREA's Data Distribution Facility (DDF®)

Contact us for more information.