
Check out the newest condos…

Contact us for more information.

| Bathrooms | Bedrooms | Property Type |
|---|---|---|
| 1 | 2 | Single Family |
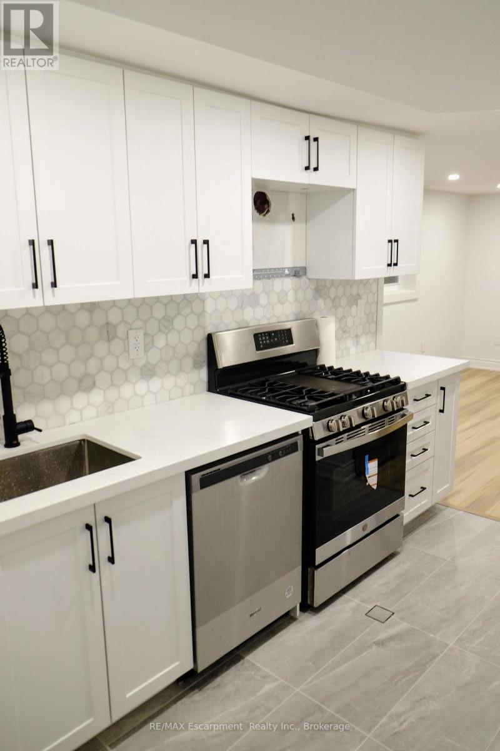
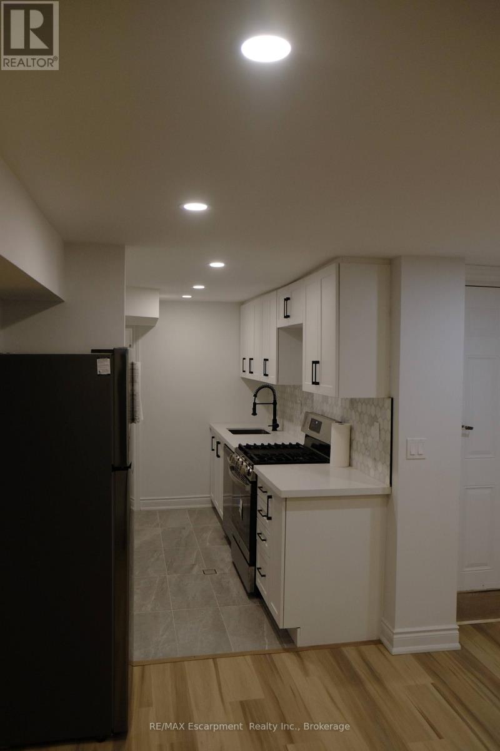
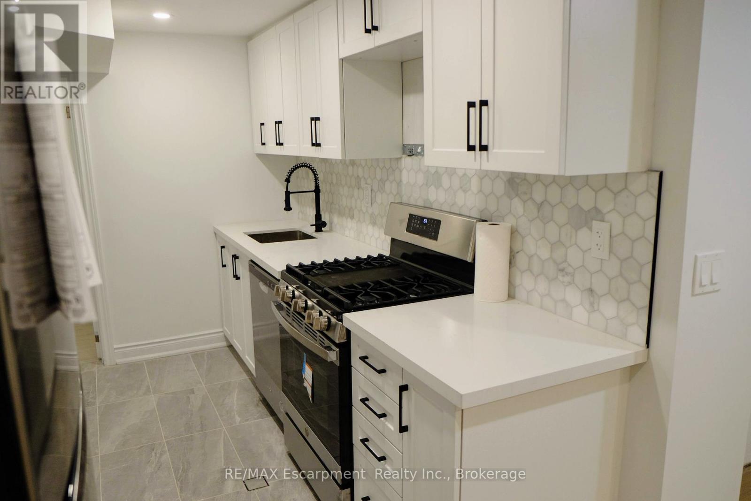
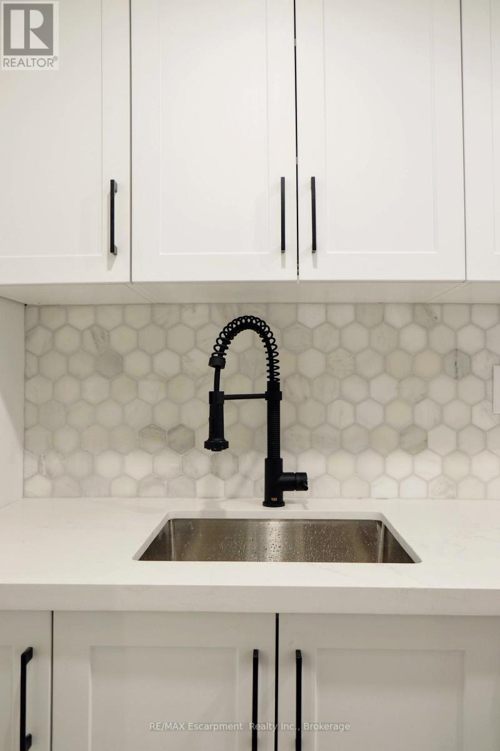
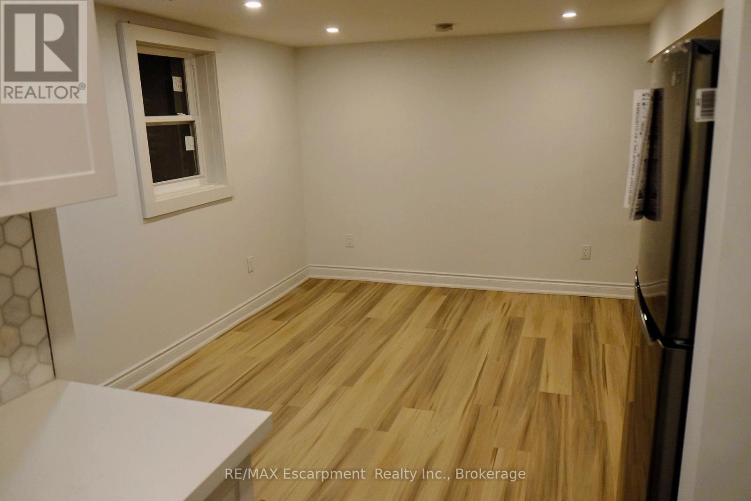
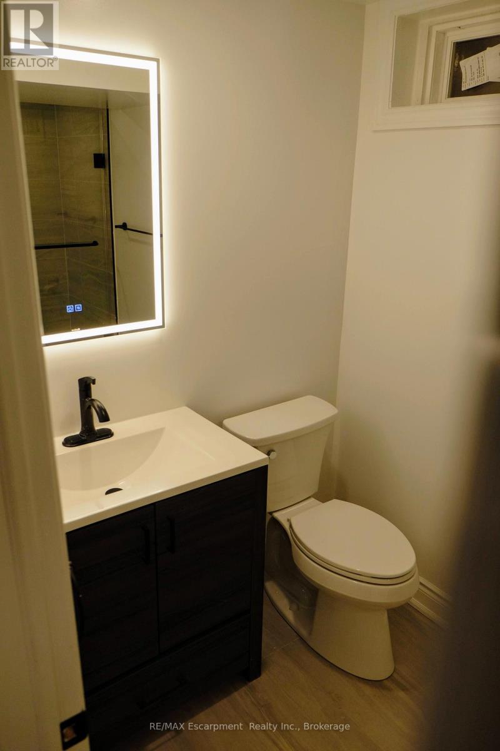
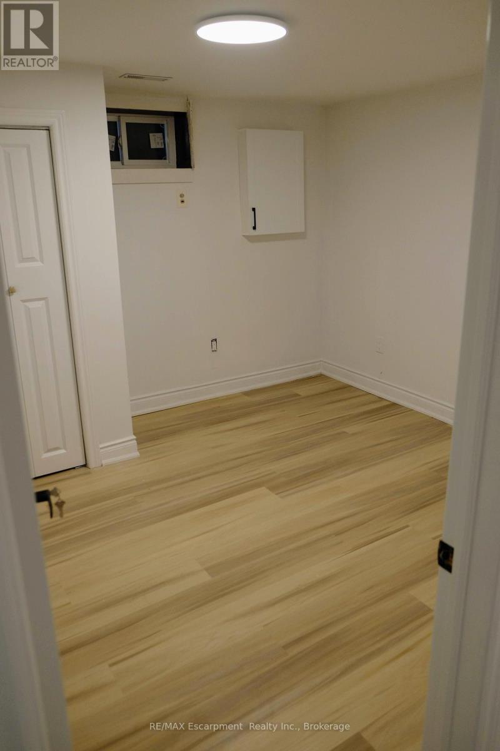
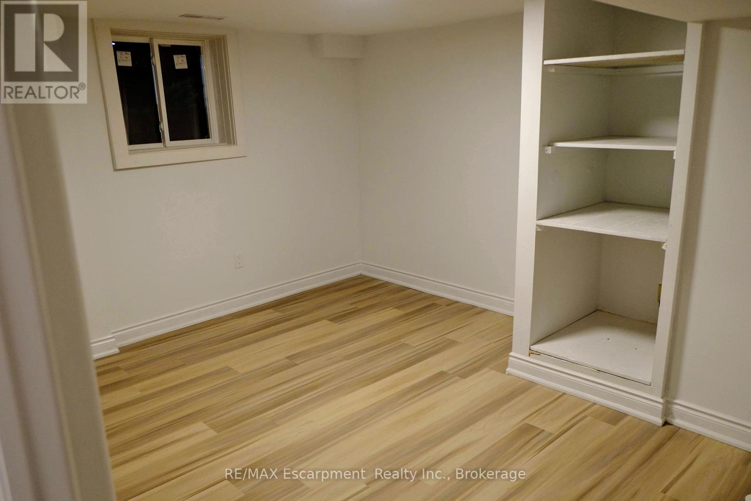
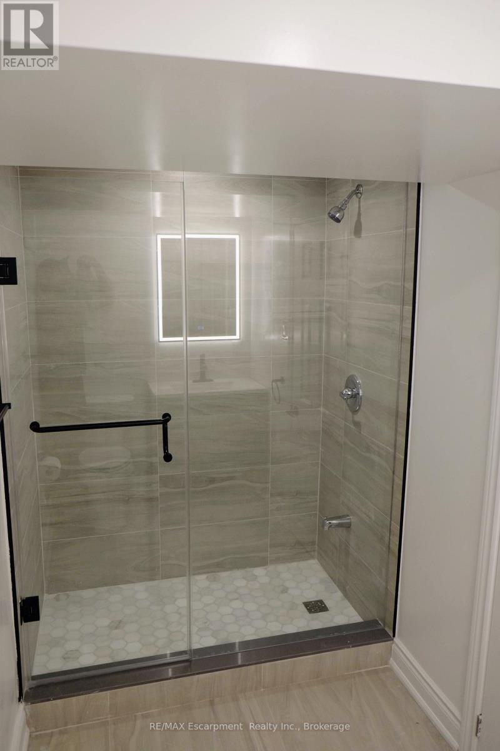
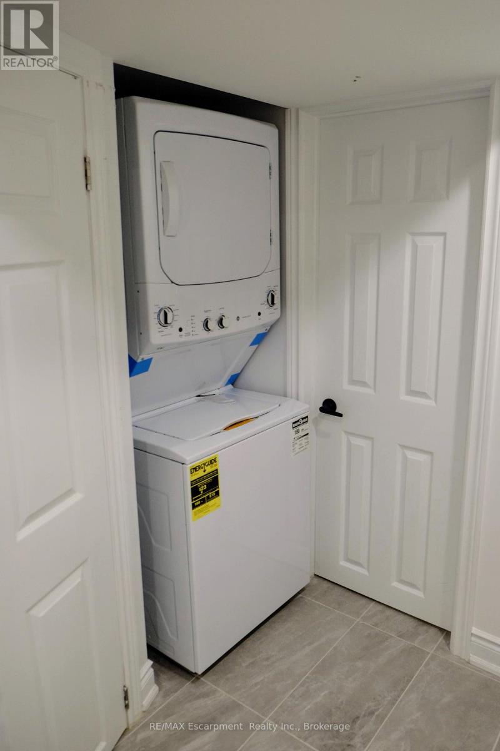
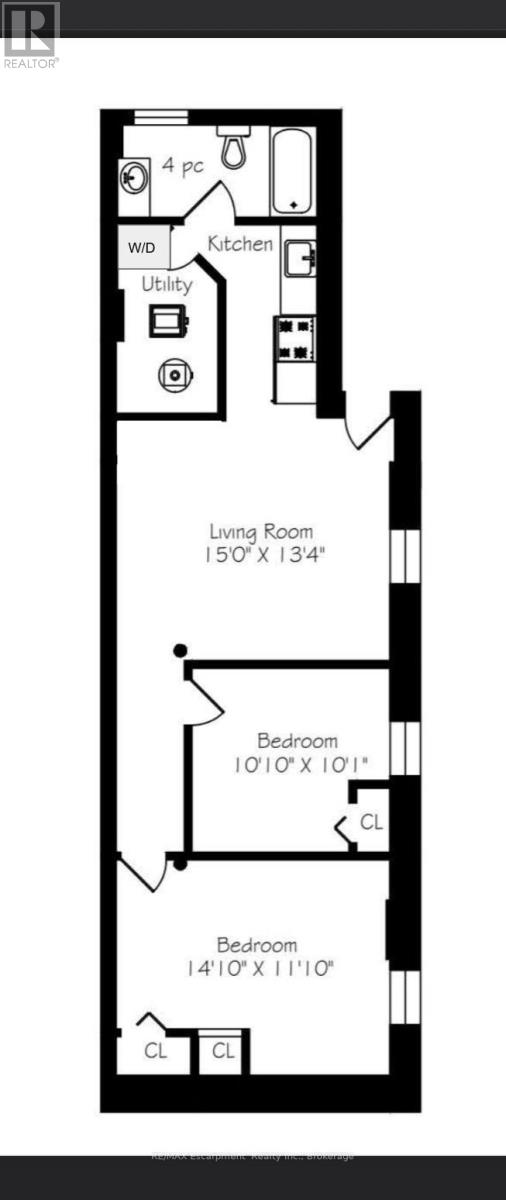
Available June 1, 2026. 876 Sqft - 2 Bedroom lower floor apartment. 1X 4 - Piece washroom *Ensuite Laundry. Recently renovated unit! Part of a legal 4-unit semi-detached house that has recently been completely renovated with new finishes and appliances. *Central heat, A/C. Tenant is responsible for hydro. (id:31565)

| Level | Type | Length | Width | Dimensions |
|---|---|---|---|---|
| Lower level | Bedroom | 4.3 m | 3.38 m | 4.3 m x 3.38 m |
| Lower level | Bedroom 2 | 3.08 m | 3.08 m | 3.08 m x 3.08 m |
| Lower level | Living room | 4.57 m | 4.08 m | 4.57 m x 4.08 m |
| Lower level | Kitchen | na | na | Measurements not available |
| Amenity Near By | Park, Public Transit |
|---|---|
| Features | Carpet Free |
| Maintenance Fee | |
| Maintenance Fee Payment Unit | |
| Management Company | |
| Ownership | Freehold |
| Parking |
|
| Transaction | For rent |
| Bathroom Total | 1 |
|---|---|
| Bedrooms Total | 2 |
| Bedrooms Above Ground | 2 |
| Age | 100+ years |
| Basement Type | None |
| Construction Style Attachment | Attached |
| Cooling Type | Central air conditioning |
| Exterior Finish | Brick |
| Fireplace Present | |
| Fire Protection | Smoke Detectors |
| Foundation Type | Unknown |
| Heating Fuel | Natural gas |
| Heating Type | Forced air |
| Size Interior | 700 - 1100 sqft |
| Type | Row / Townhouse |
| Utility Water | Municipal water |
The trademarks REALTOR®, REALTORS®, and the REALTOR® logo are controlled by The Canadian Real Estate Association (CREA) and identify real estate professionals who are members of CREA. The trademarks MLS®, Multiple Listing Service® and the associated logos are owned by The Canadian Real Estate Association (CREA) and identify the quality of services provided by real estate professionals who are members of CREA. The trademark DDF® is owned by The Canadian Real Estate Association (CREA) and identifies CREA's Data Distribution Facility (DDF®)

Contact us for more information.