
Check out the newest condos…

Contact us for more information.

| Bathrooms | Bedrooms | Property Type |
|---|---|---|
| 1 | 2 | Single Family |
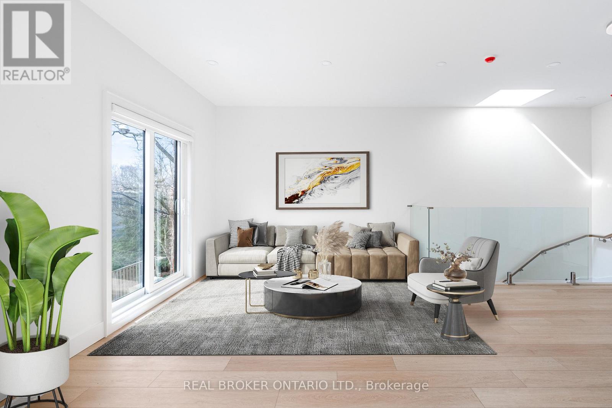
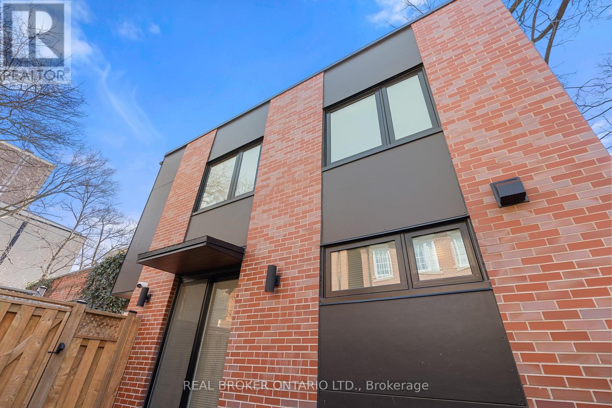
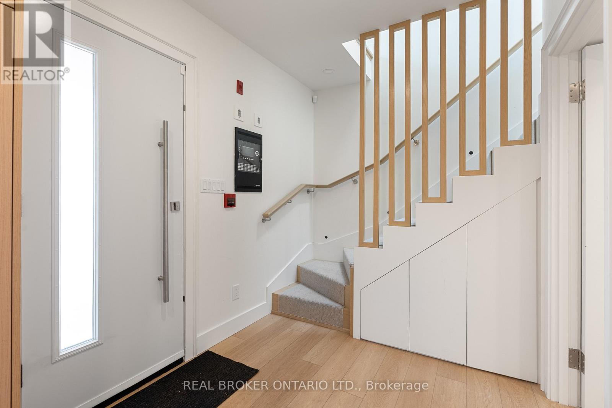
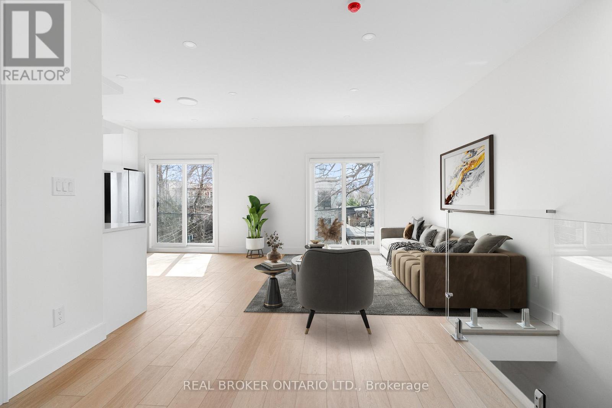
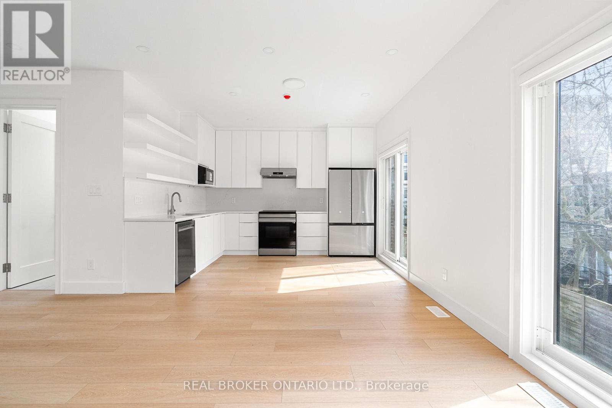
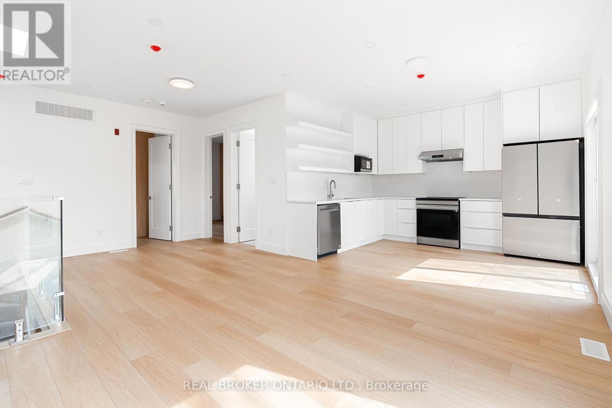
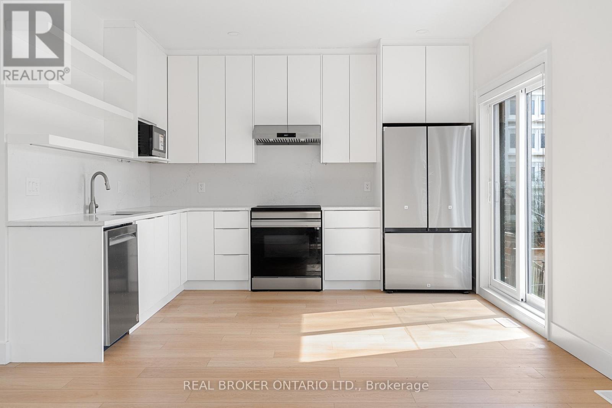
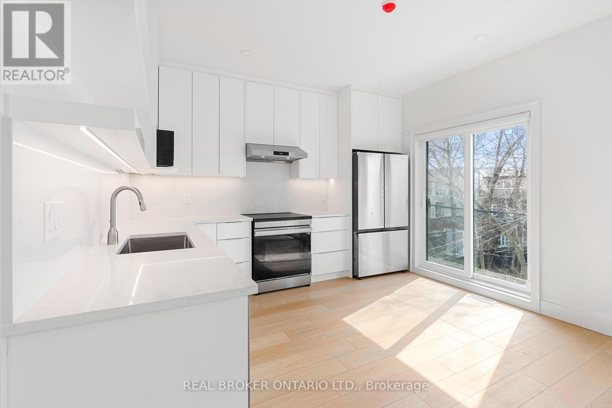
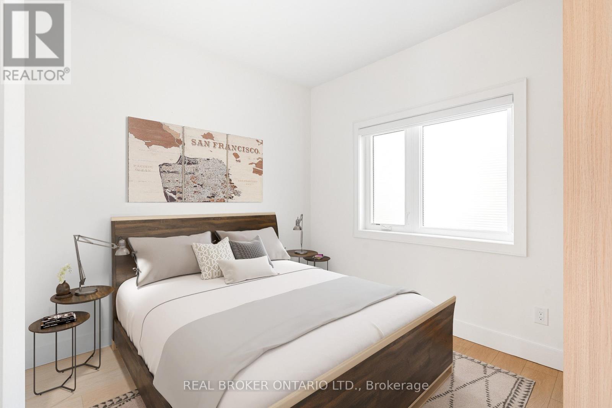
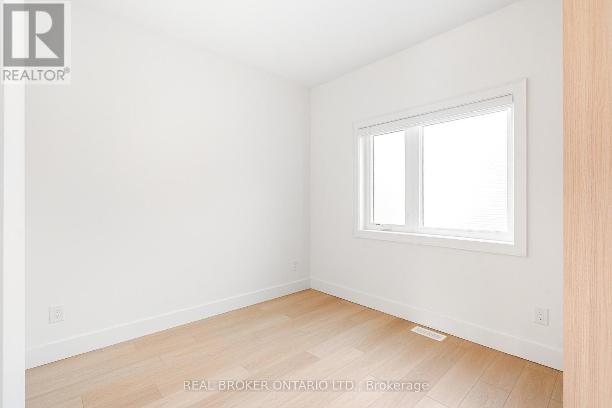
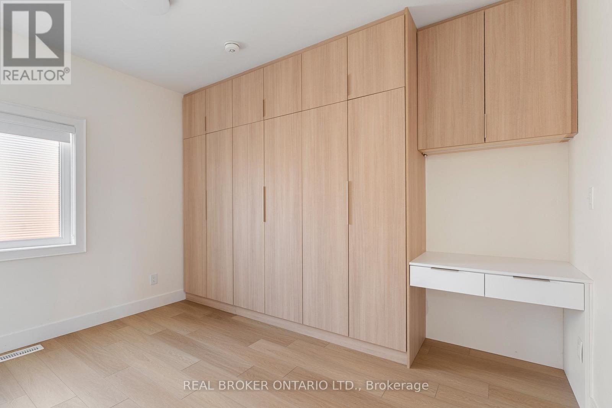
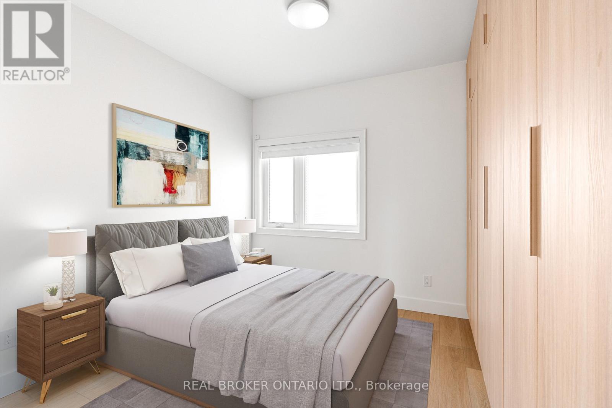
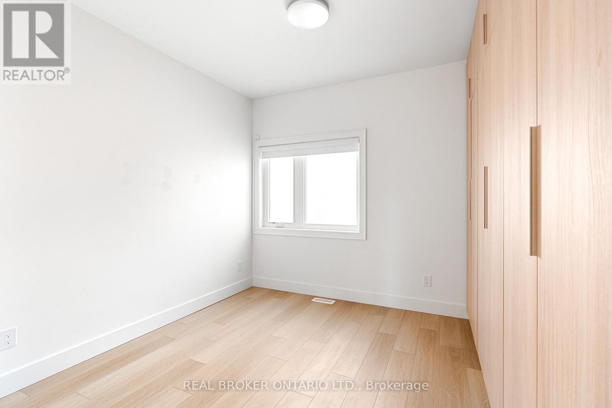
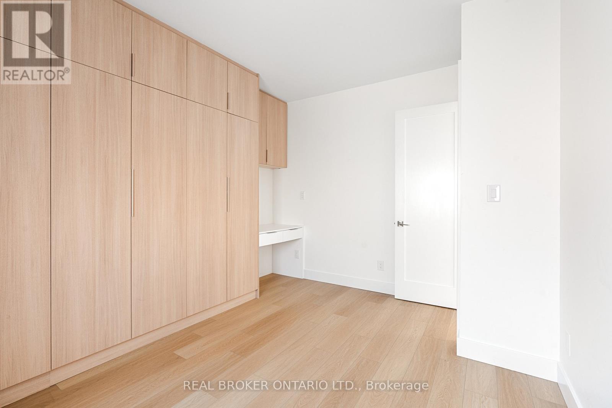
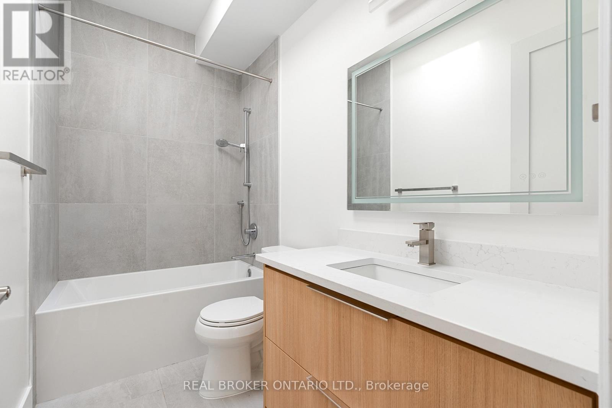
Urban retreat with sweeping city views in the heart of Summerhill. Privately set away from the main streets, this contemporary two-bedroom laneway suite offers a rare balance of tranquility and convenience. This bright upper-level unit features high-quality finishes throughout, including premium appliances, custom built-in cabinetry, and in-floor heating for year-round comfort. Thoughtfully designed with functionality in mind, the home includes a dedicated laundry/utility room and one exclusive parking space. Private main floor entrance. Ideally located just steps to Summerhill's shops, restaurants, transit, and top-rated schools, with seamless access to downtown Toronto's business and cultural hubs. A unique opportunity to enjoy modern laneway living in one of the city's most sought-after neighbourhoods. Some photos were virtually staged. Main floor bedroom and patio are not included with this lease but can be rented as part of the full laneway home listing. See MLS#C12929484 (id:31565)

| Level | Type | Length | Width | Dimensions |
|---|---|---|---|---|
| Second level | Bedroom | 3.96 m | 3.41 m | 3.96 m x 3.41 m |
| Second level | Bedroom 2 | 3.38 m | 2.89 m | 3.38 m x 2.89 m |
| Second level | Kitchen | 3.81 m | 3.02 m | 3.81 m x 3.02 m |
| Second level | Living room | 6.52 m | 3.69 m | 6.52 m x 3.69 m |
| Amenity Near By | |
|---|---|
| Features | |
| Maintenance Fee | |
| Maintenance Fee Payment Unit | |
| Management Company | |
| Ownership | |
| Parking |
|
| Transaction | For rent |
| Bathroom Total | 1 |
|---|---|
| Bedrooms Total | 2 |
| Bedrooms Above Ground | 2 |
| Age | 0 to 5 years |
| Appliances | Window Coverings |
| Basement Type | None |
| Cooling Type | Central air conditioning |
| Exterior Finish | Brick |
| Fireplace Present | |
| Foundation Type | Unknown |
| Heating Fuel | Natural gas |
| Heating Type | Forced air |
| Size Interior | 700 - 1100 sqft |
| Type | Other |
| Utility Water | Municipal water |
The trademarks REALTOR®, REALTORS®, and the REALTOR® logo are controlled by The Canadian Real Estate Association (CREA) and identify real estate professionals who are members of CREA. The trademarks MLS®, Multiple Listing Service® and the associated logos are owned by The Canadian Real Estate Association (CREA) and identify the quality of services provided by real estate professionals who are members of CREA. The trademark DDF® is owned by The Canadian Real Estate Association (CREA) and identifies CREA's Data Distribution Facility (DDF®)

Contact us for more information.